68 Mystic Avenue, Toronto, Ontario M1L 4H2

Listed for:
$859,000
3 beds
2 baths
Listed 19 days ago
House for rent: 68 Mystic Avenue, Toronto, Ontario M1L 4H2

View all 39 photos

About

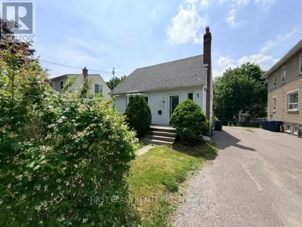
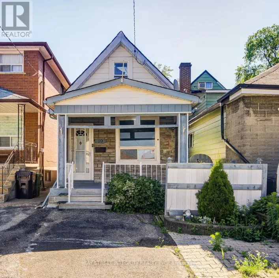
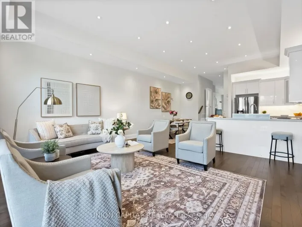
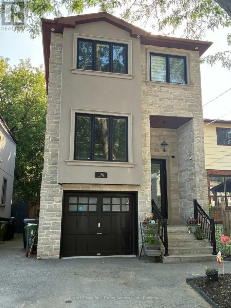
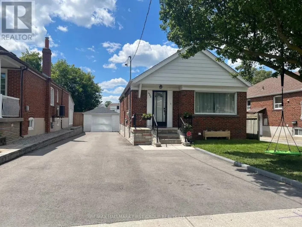
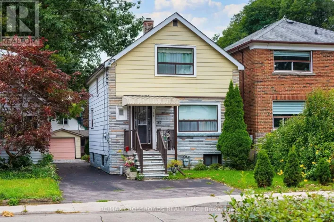
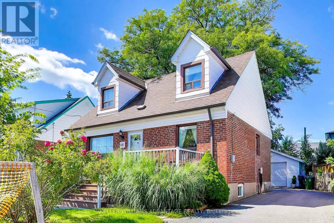
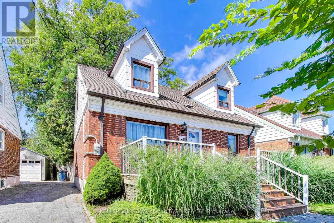
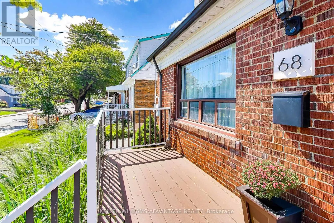
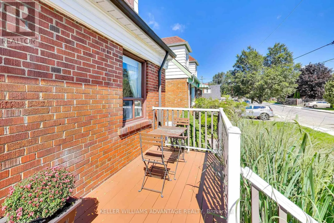
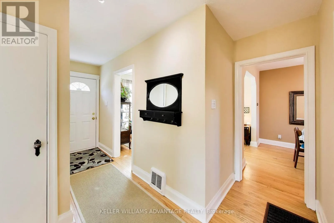
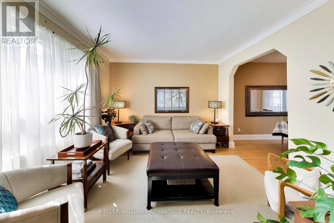
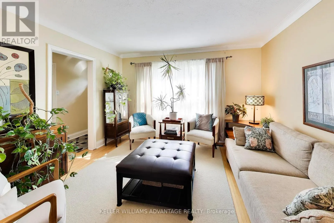
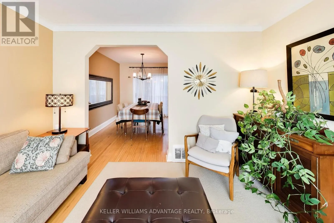
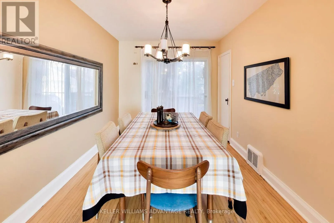
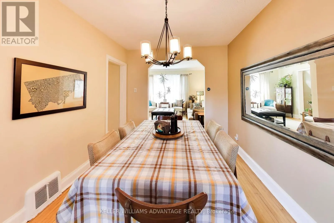
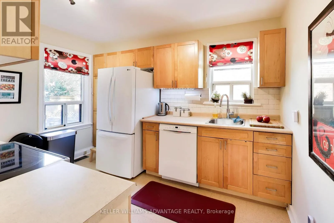
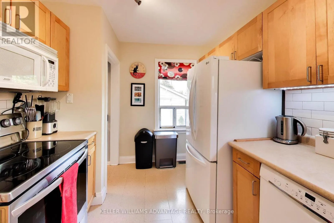
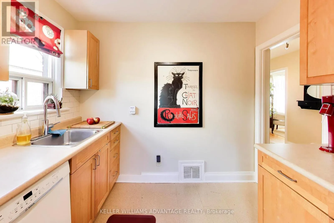
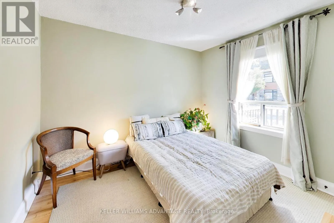
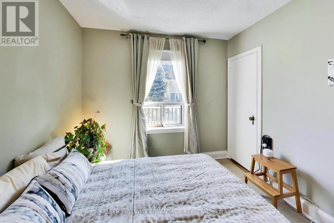
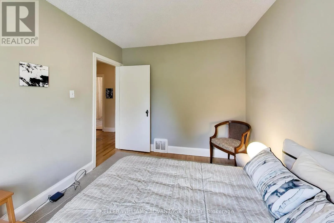
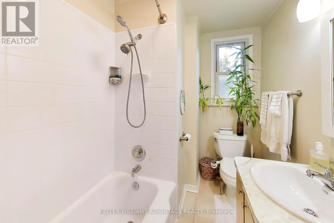
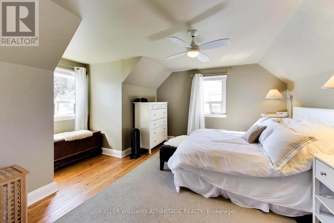
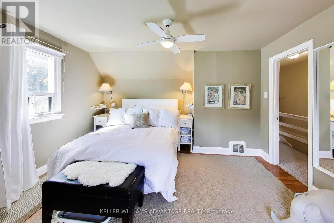
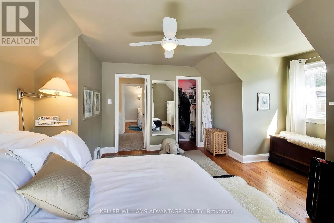
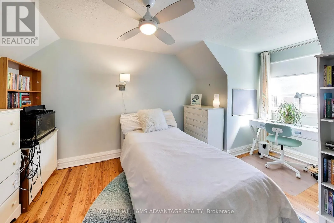
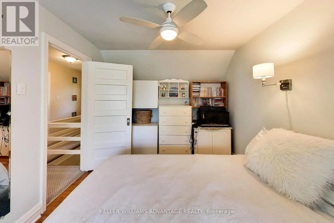
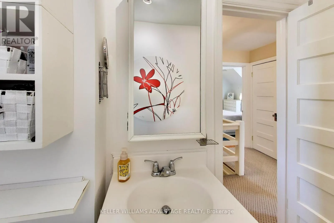
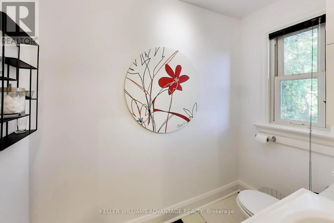
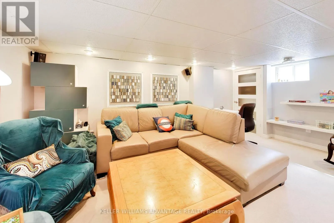
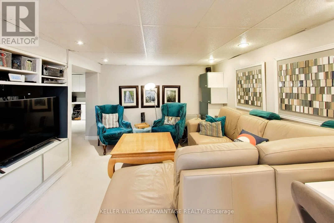
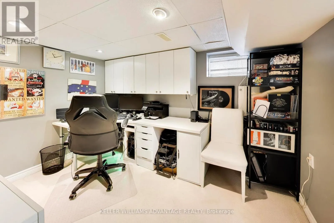
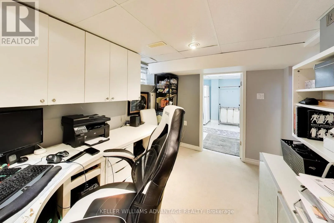
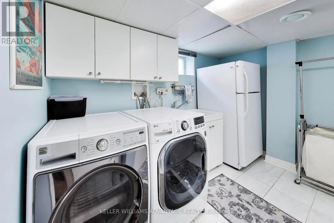
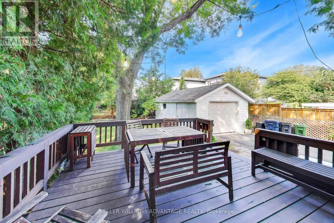
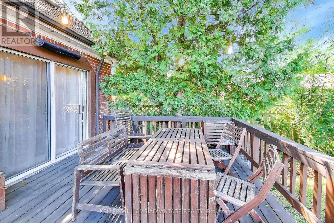
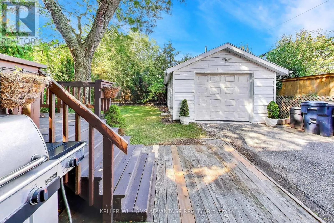
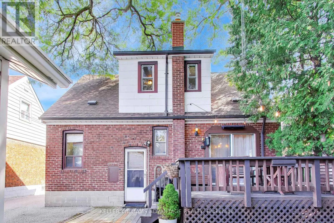
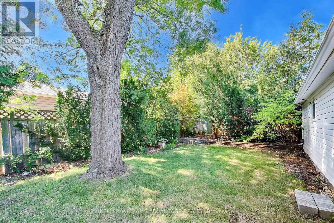
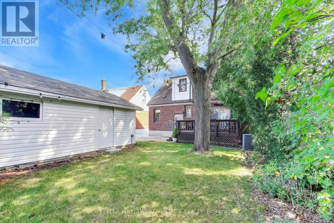
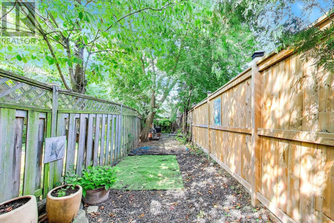
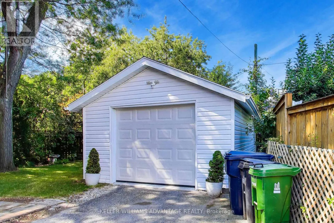
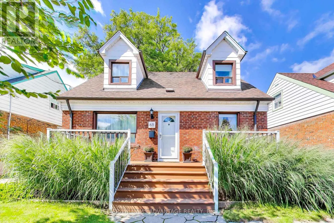
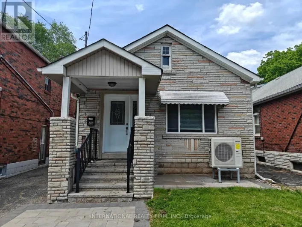
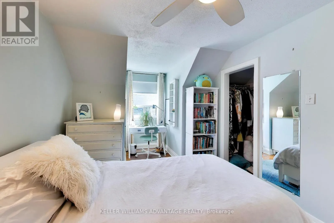
Warden Ave and Danforth Rd. Welcome to 68 Mystic! Set on a wide 42-foot lot in Oakridge, this charming three-bedroom detached home has a flexible layout, a finished lower level and an impressive amount of outdoor space. The main floor features a bright living room, separate dining area with walk out to the backyard, a bright kitchen, full bathroom and a convenient bedroom, while the second floor offers two additional bedrooms with walk-in closets, and a powder room. The finished basement expands the living space with a large recreation room, separate office, laundry and substantial storage. Outside, enjoy a composite front deck, a partially fenced backyard with BBQ gas line and a long private garden portion, three-car tandem driveway parking and a spacious 16' x 20' insulated detached garage built in 2023. Other improvements include a waterproofed basement with sump pump and backflow valve, updated electrical, copper water pipes, custom window coverings and a high-efficiency furnace with central air and humidifier. This lovely family home is well-maintained with space to live, work, entertain and grow! (id:27476)

Property Highlights

MLS® Number
E13770770
Type
Single Family
Community Name
Oakridge
Ownership Type
Freehold
Land Size
42 x 115 FT
Parking Space Total
4

Building

Building Type
House
Storeys
1.50
Square Footage
1100 - 1500 sqft
Bathrooms Total
2
Bedrooms Above Ground
3
Bedrooms Total
3
Exterior Finish
Brick
Fireplace Present
No
Basement Type
N/A (Finished)
Basement Features
Building Heating Type
Forced air
Heating Fuel
Natural gas
Building Cooling Type
Central air conditioning

Utilities

Water
Municipal water
Utility Sewer
Sanitary sewer

Room Layout

Primary Bedroom
Second level
4 m x 3.95 m
Bedroom
Second level
5.94 m x 2.9 m
Family room
Basement
5.35 m x 3.4 m
Office
Basement
4.2 m x 2.9 m
Living room
Main level
3.8 m x 3.4 m
Dining room
Main level
3.55 m x 2.7 m
Kitchen
Main level
3.6 m x 2.7 m
Bedroom
Main level
3.3 m x 2.8 m

Location

Learn more about this property
Listing provided by:
KELLER WILLIAMS ADVANTAGE REALTY
MLS® number:
E13770770
Agent:
Jeffrey Luciano
*Indicates required field
Name is required
Email is required
Please enter a valid phone number (e.g., 416-111-1111).

Community Spotlight: Homes For sale in Your Neighborhood