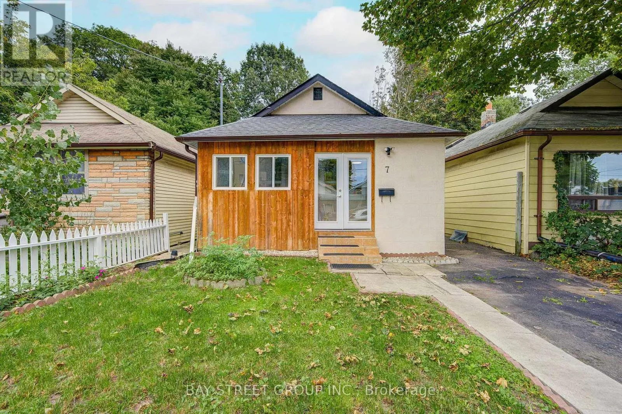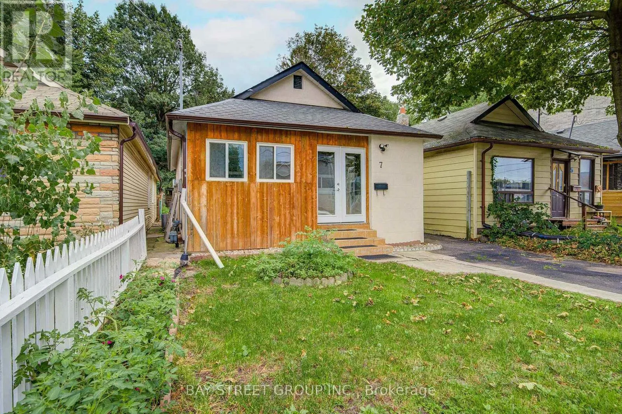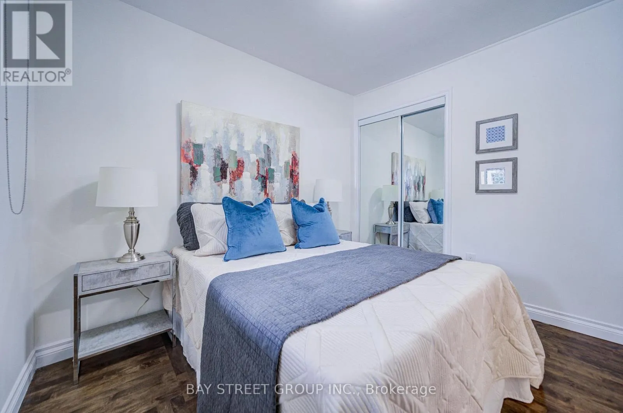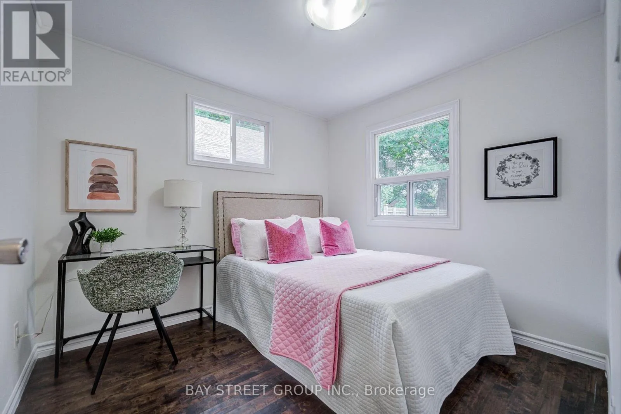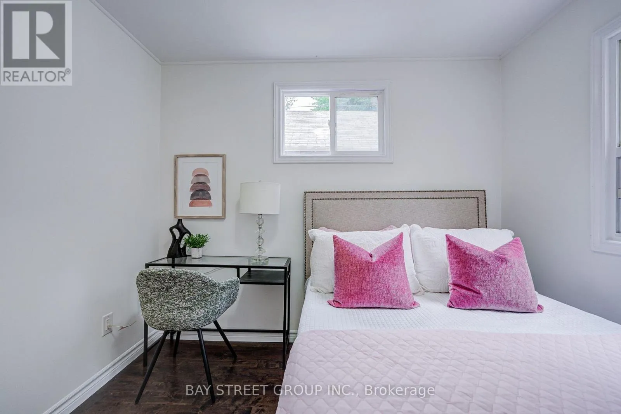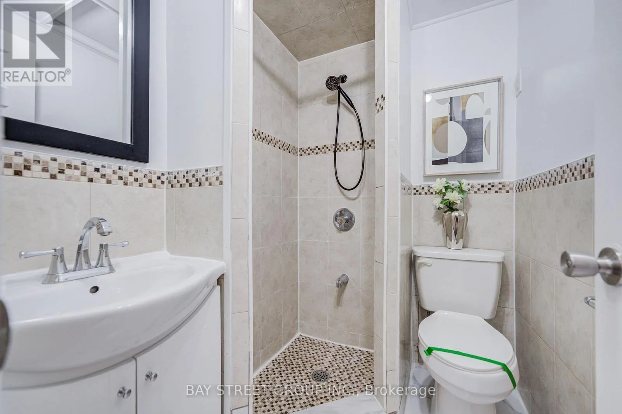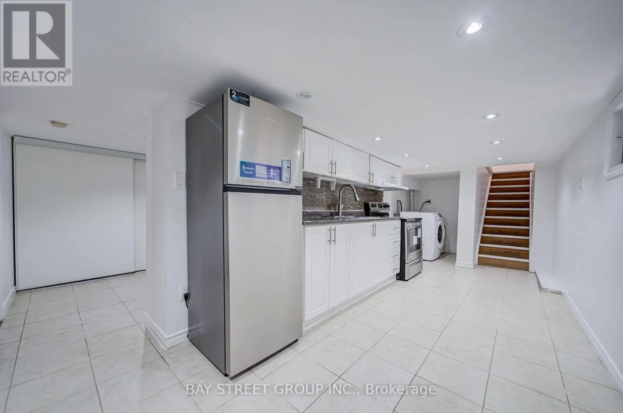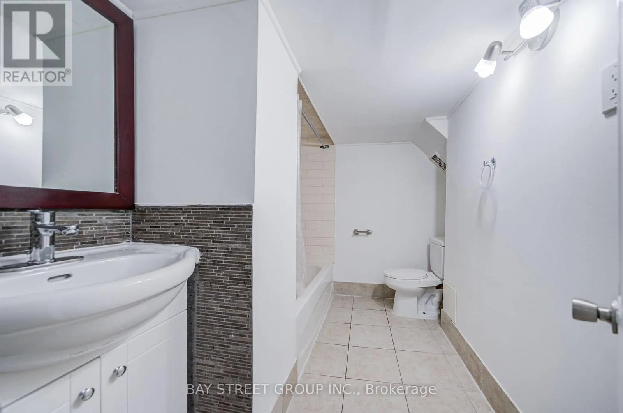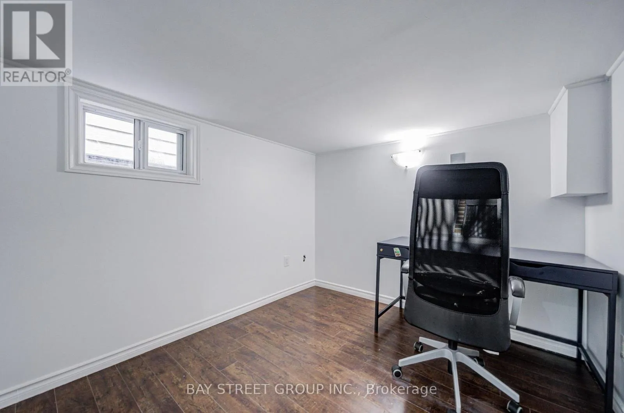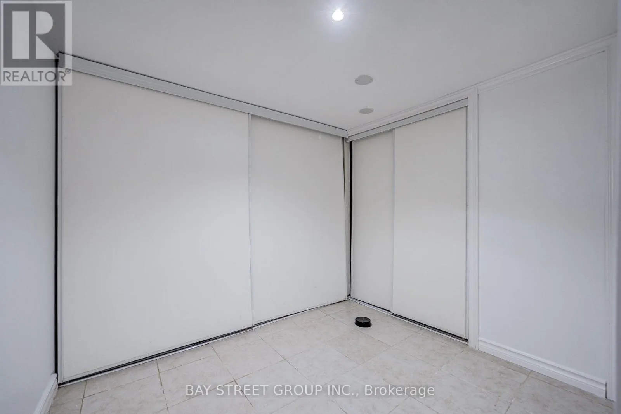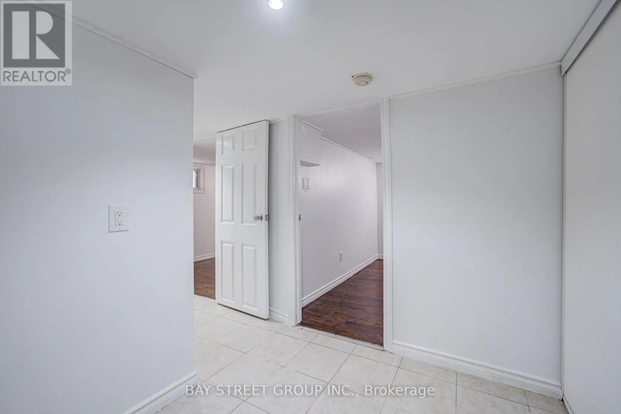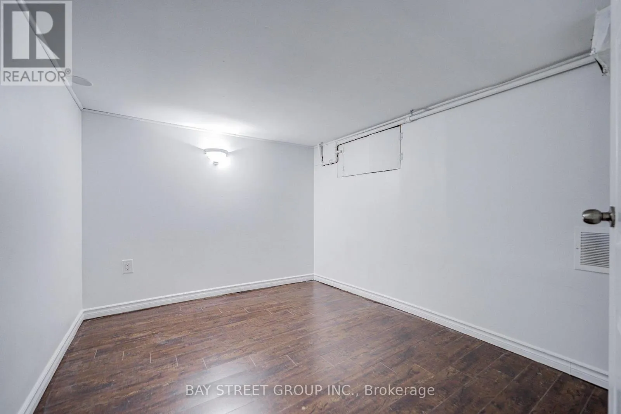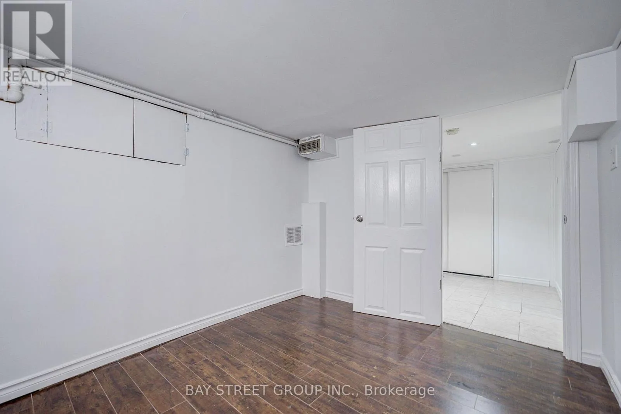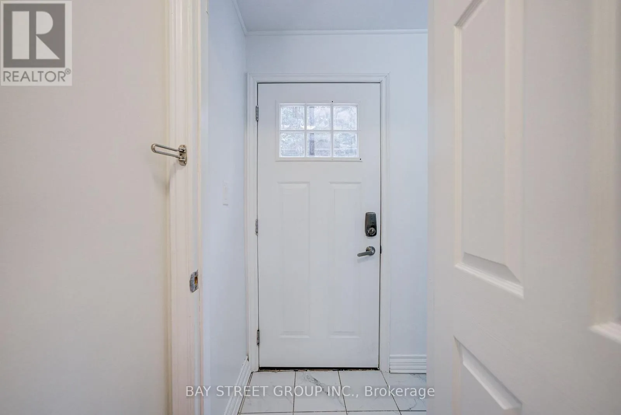
7 Emmott Avenue, Toronto, Ontario M1L 2X2

Listed for:
$699,000
4 beds
3 baths
Listed 10 days ago
House for rent: 7 Emmott Avenue, Toronto, Ontario M1L 2X2

View all 50 photos

About

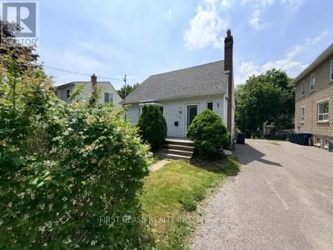
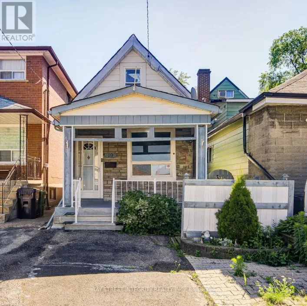
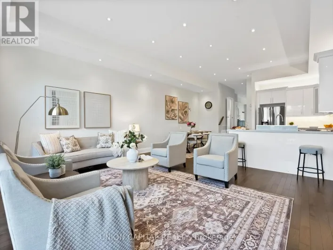
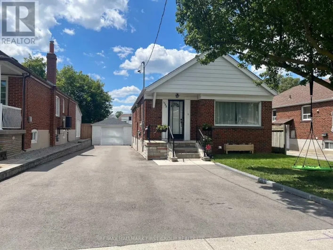
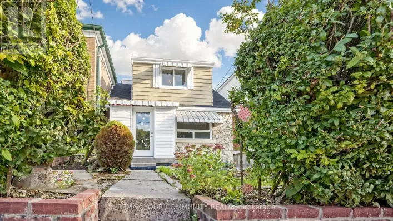
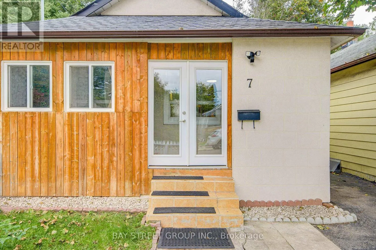
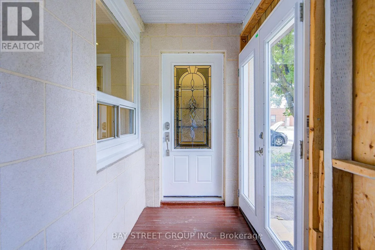
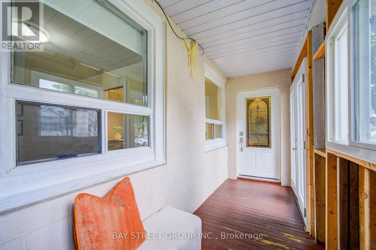
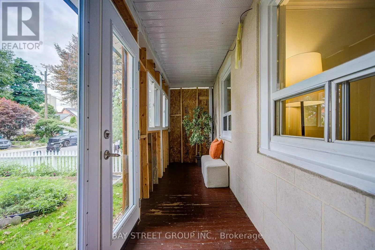
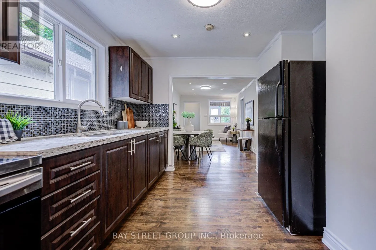
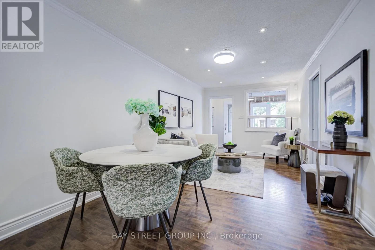
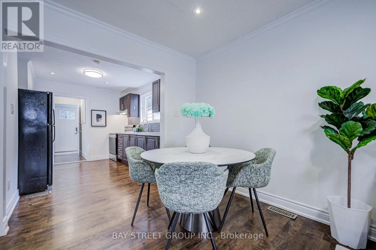
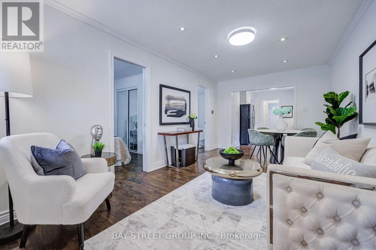
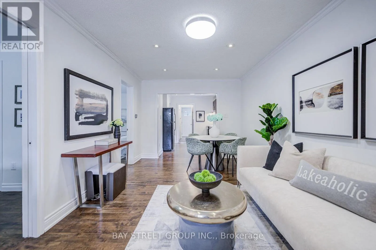
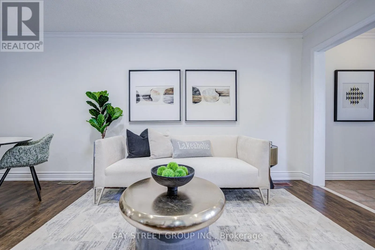
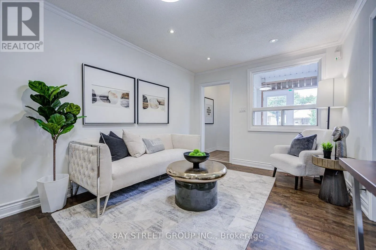
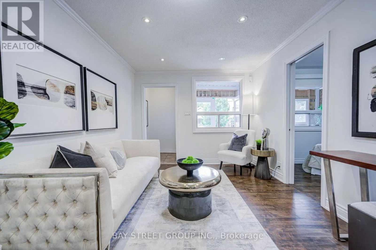
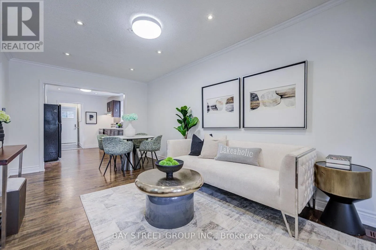
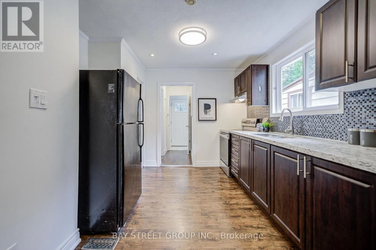
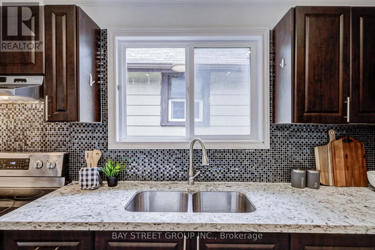
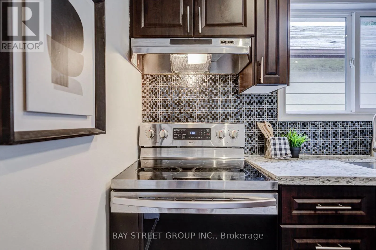
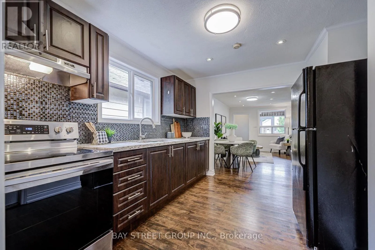
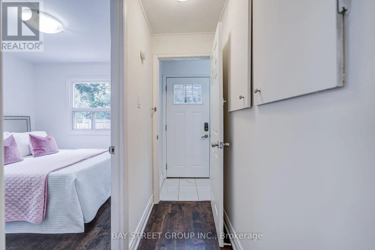
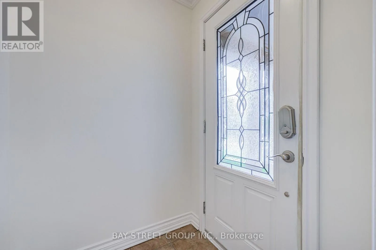
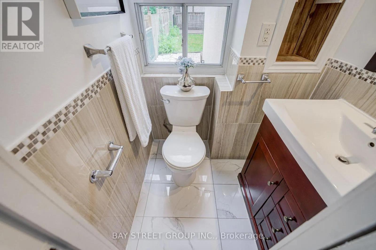
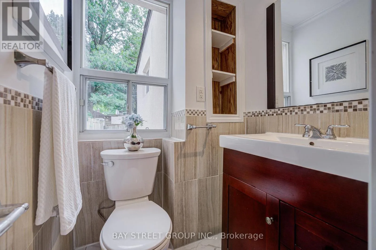
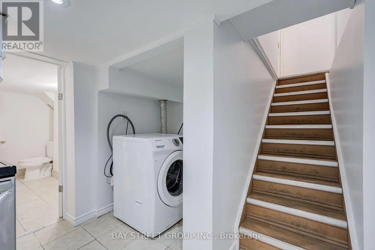
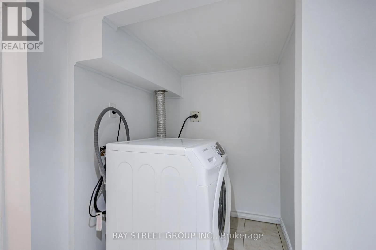
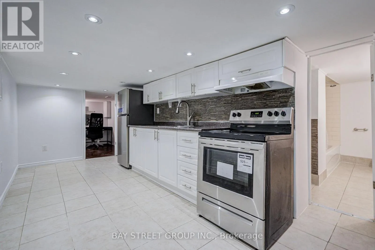
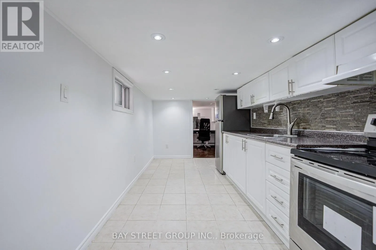
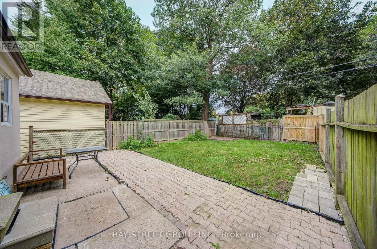
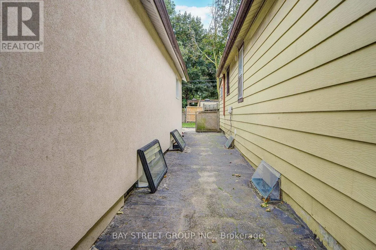
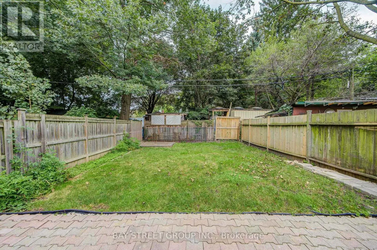
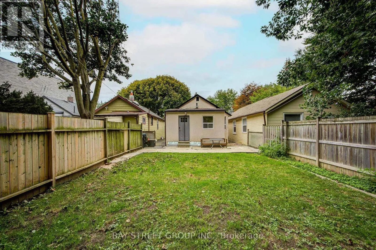
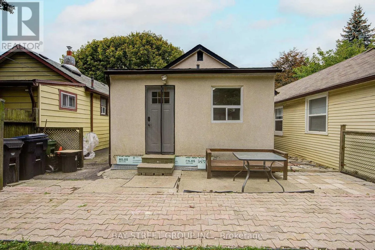
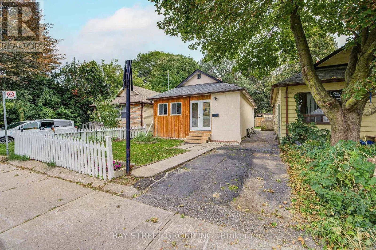
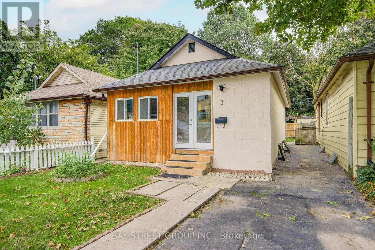
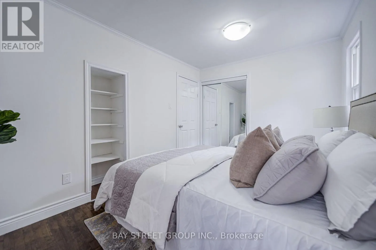
Cross Streets: Danforth Ave and Pharmacy Ave. ** Directions: West of Pharmacy; South of Danforth Ave. Welcome to 7 Emmott Ave, located in the desirable Oakridge community of Toronto, just minutes from Victoria Park TTC Station! An excellent opportunity for first-time home buyers, young couples, and small families looking to enter the Toronto market and build equity. Freshly painted throughout and move-in ready, this home features a good-sized lot with valuable side space, offering plenty of outdoor potential. Recent updates include an enclosed front porch (2021), roof (December 2024), stove (2021/2022), and basement range hood (2024).All appliances are owned - no leased appliances or rental contracts to assume, giving buyers greater peace of mind and predictable ownership costs. Enjoy the convenience of the Oakridge community, close to TTC transit, schools, parks, shopping, restaurants, and major roadways. A fantastic opportunity to own a well-maintained Toronto home in a convenient and family-friendly neighbourhood! (id:27476)

Property Highlights

MLS® Number
E13810112
Type
Single Family
Community Name
Oakridge
Ownership Type
Freehold
Land Size
27 x 100.2 FT
Parking Space Total
1

Building

Building Type
House
Storeys
1.00
Square Footage
700 - 1100 sqft
Bathrooms Total
3
Bedrooms Above Ground
3
Bedrooms Total
4
Amenities
Place of Worship, Public Transit, Park
Fireplace Present
No
Basement Type
N/A, N/A (Finished)
Basement Features
Separate entrance
Building Heating Type
Forced air
Heating Fuel
Natural gas
Building Cooling Type
Central air conditioning

Utilities

Water
Municipal water
Utility Sewer
Sanitary sewer

Room Layout

Kitchen
Basement
5.72 m x 3.3 m
Bedroom
Basement
4.95 m x 3.38 m
Bedroom
Basement
2.85 m x 2.41 m
Living room
Main level
6.68 m x 3.05 m
Dining room
Main level
6.68 m x 3.05 m
Kitchen
Main level
4.17 m x 2.54 m
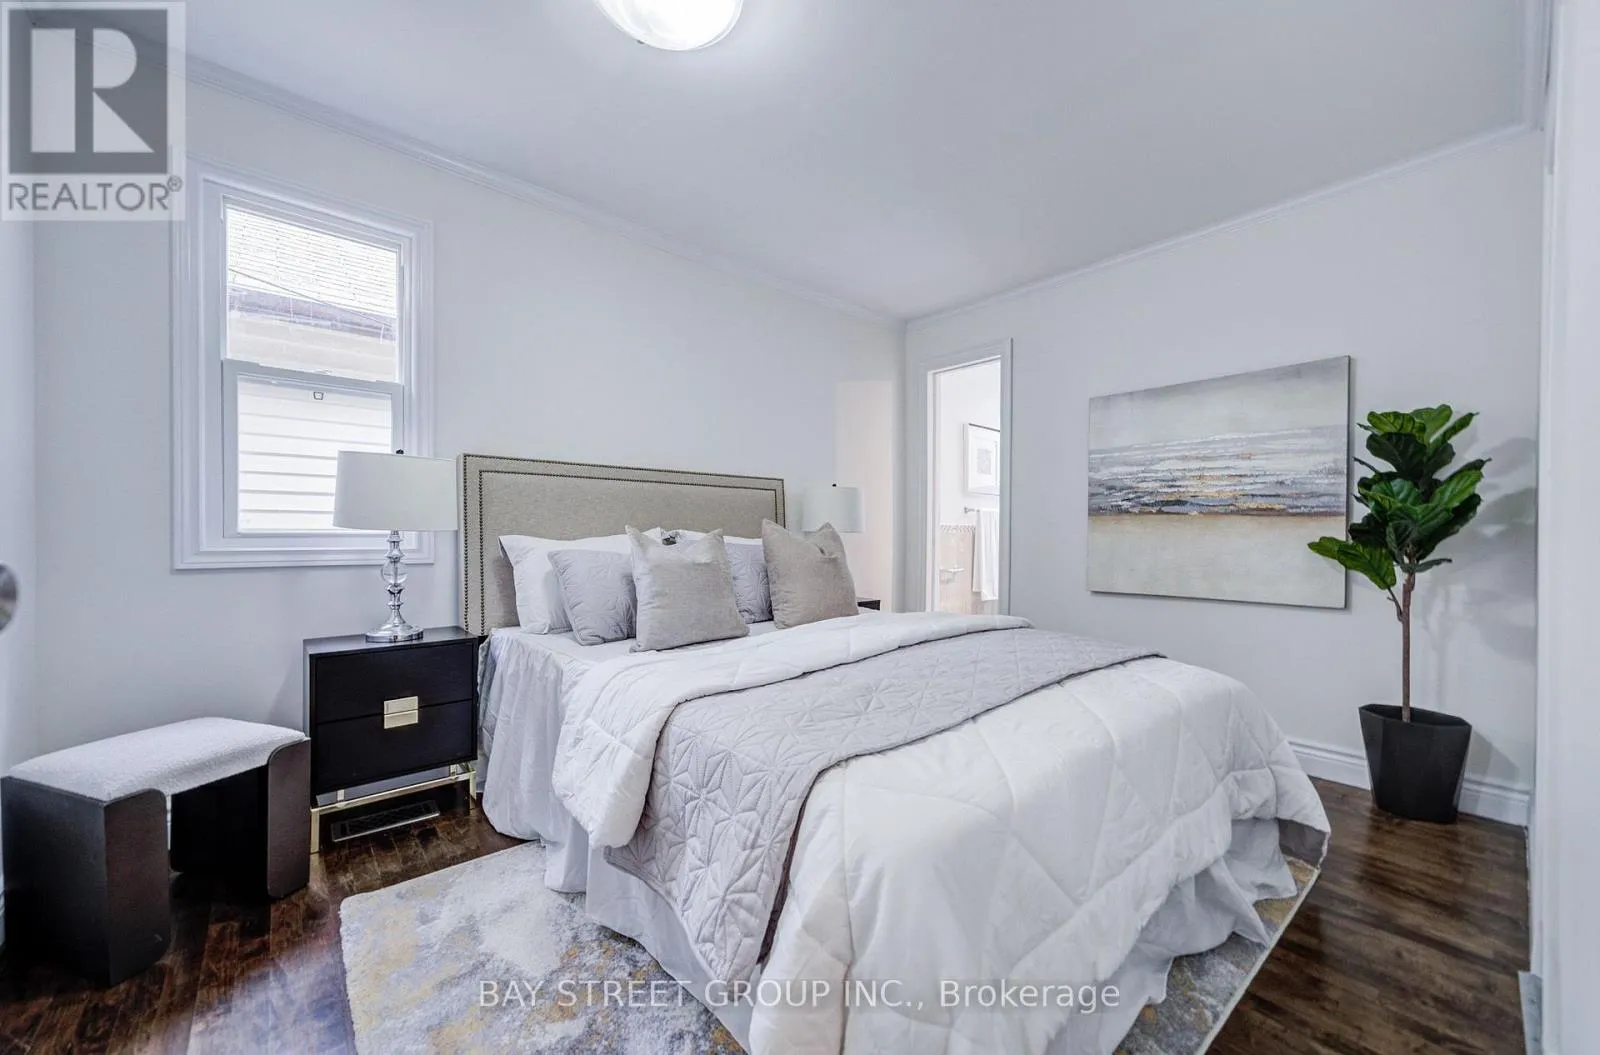
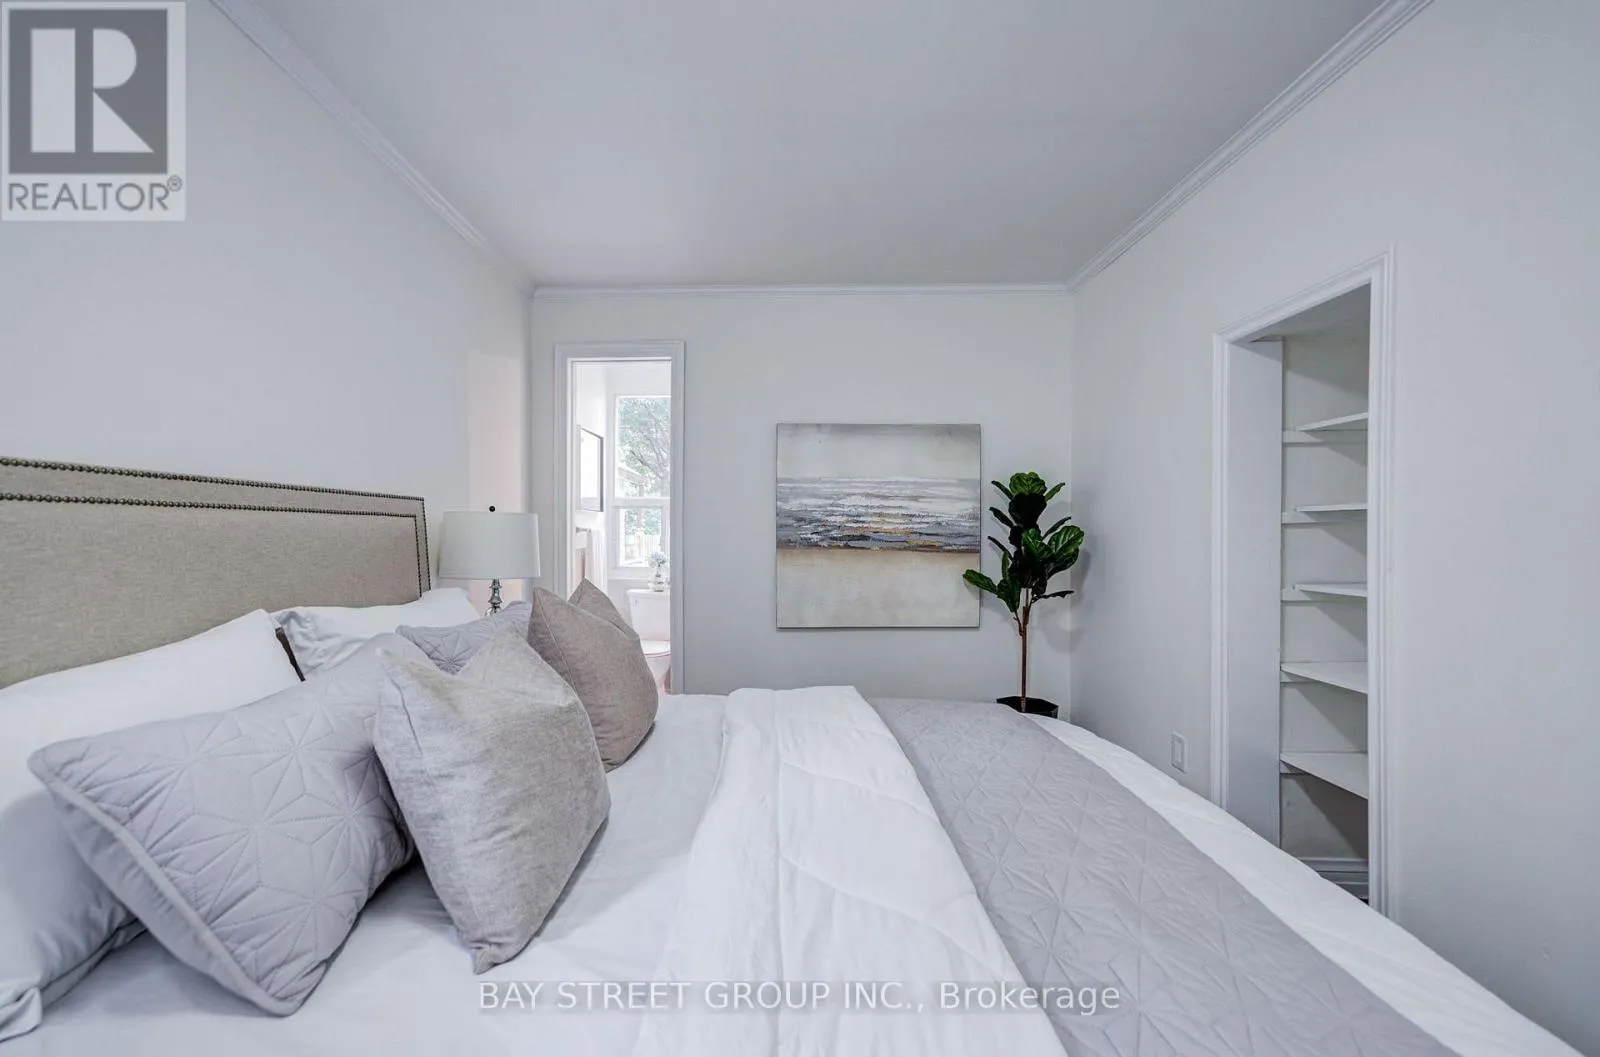
Primary Bedroom
Main level
4.55 m x 4.62 m
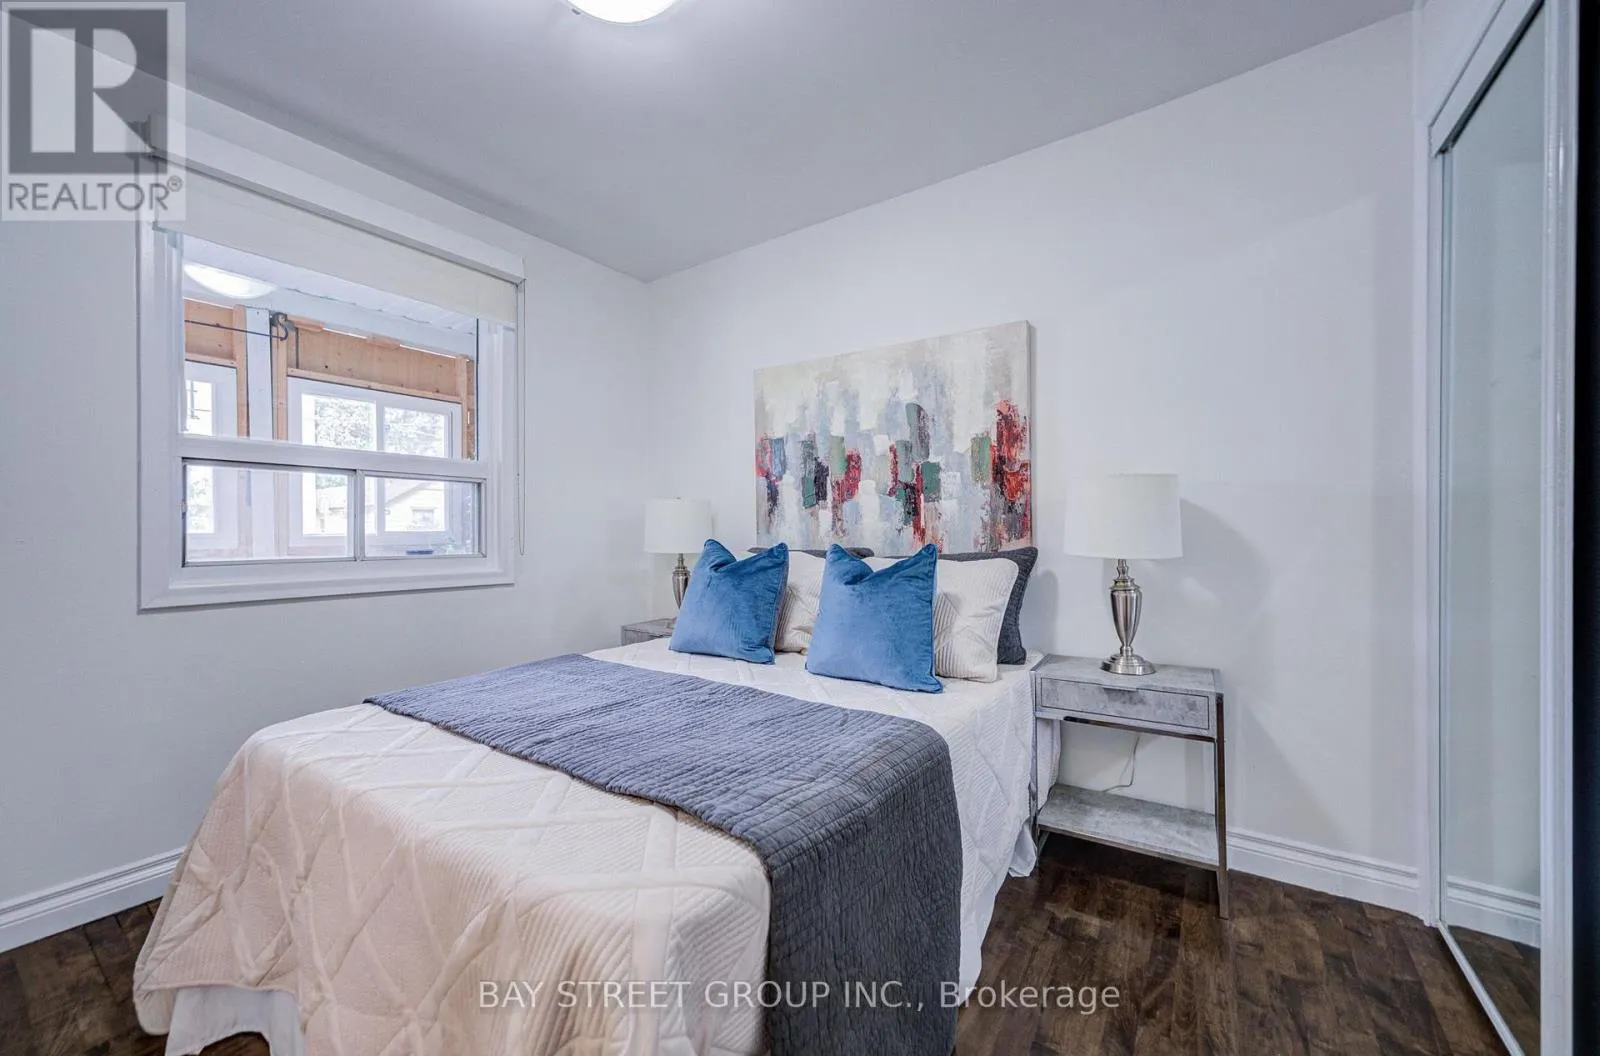
Bedroom 2
Main level
5.41 m x 4.62 m
Bedroom 3
Main level
4.04 m x 3.79 m

Location

Learn more about this property
Listing provided by:
BAY STREET GROUP INC.
MLS® number:
E13810112
Agent:
Mervin Chu
*Indicates required field
Name is required
Email is required
Please enter a valid phone number (e.g., 416-111-1111).

Community Spotlight: Homes For sale in Your Neighborhood