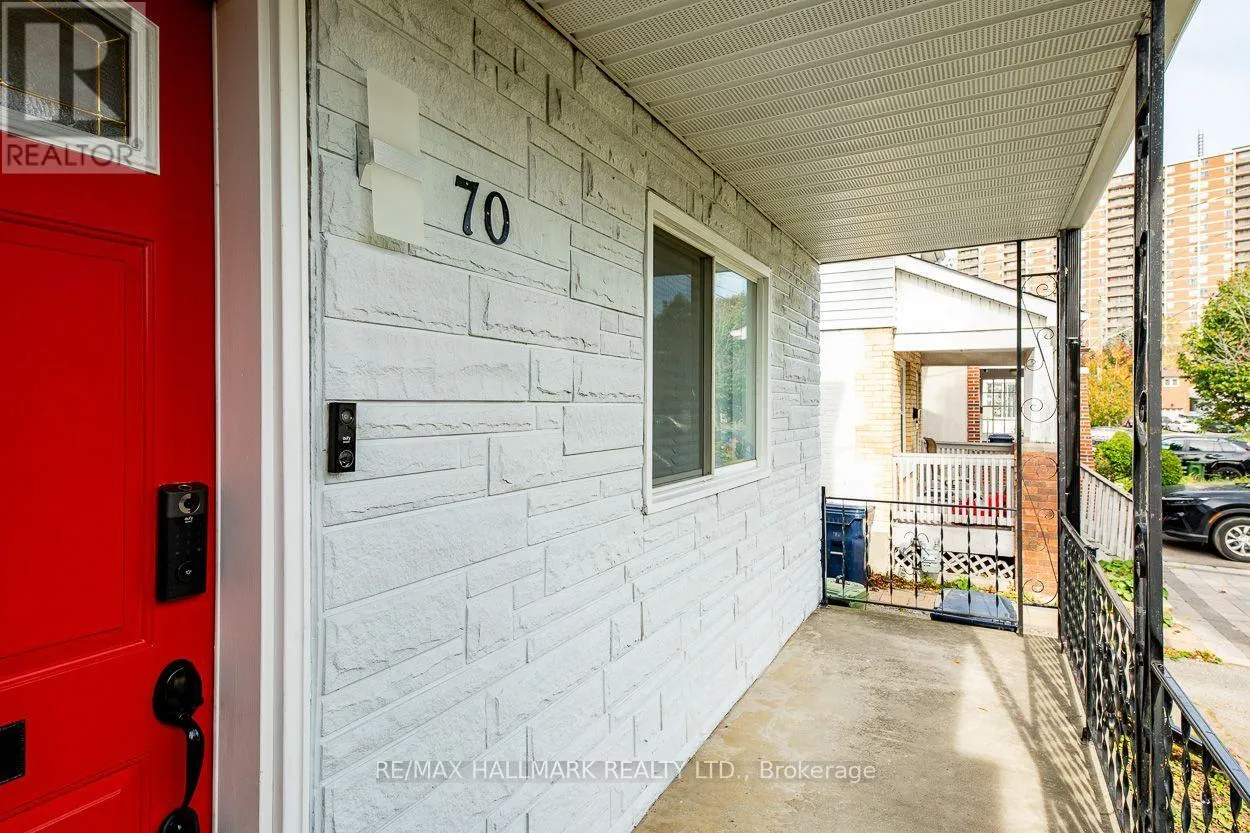
70 Madelaine Avenue, Toronto, Ontario M1L 2X7

Listed for:
$819,900
3 beds
2 baths
Listed 9 days ago
House for rent: 70 Madelaine Avenue, Toronto, Ontario M1L 2X7

View all 26 photos

About

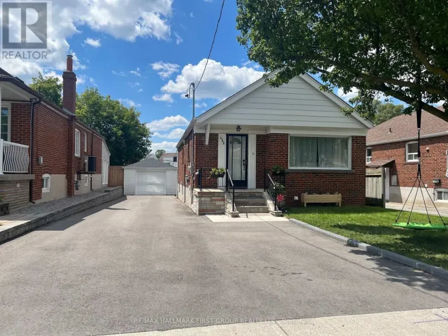
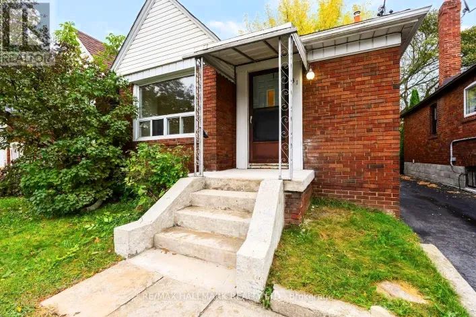
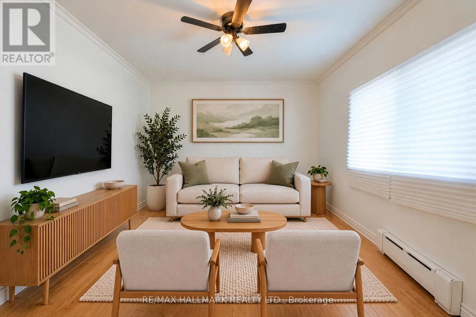
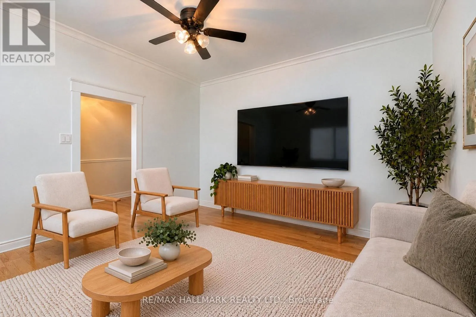
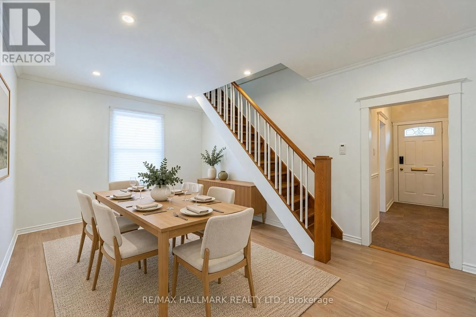
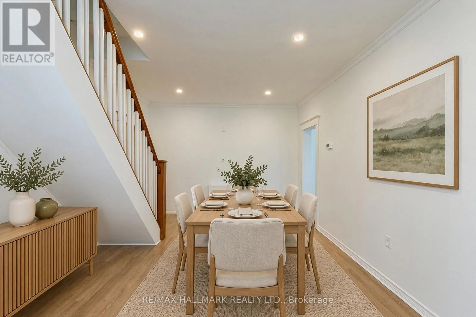
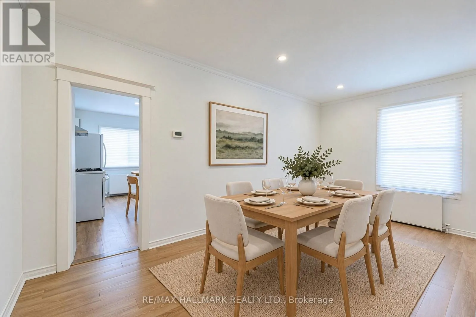
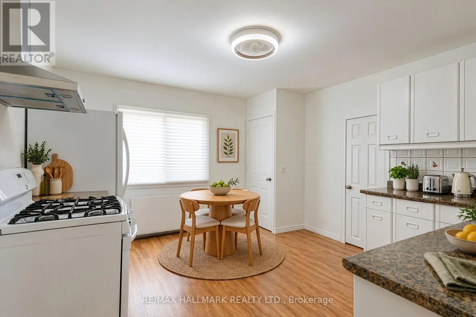
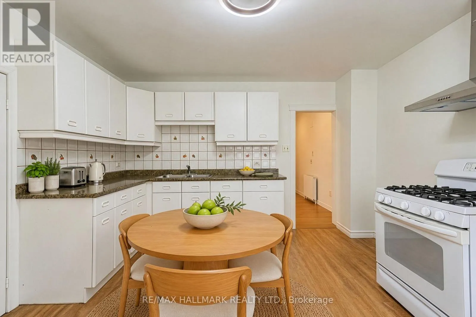
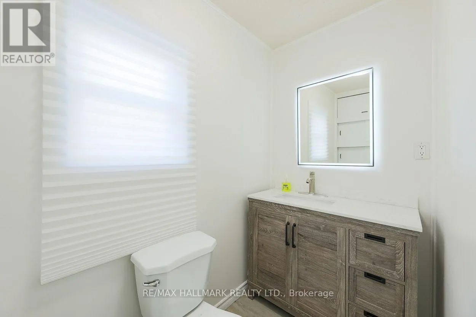
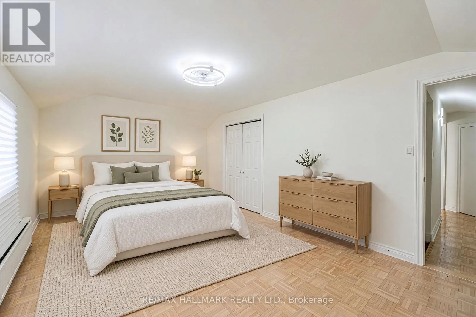
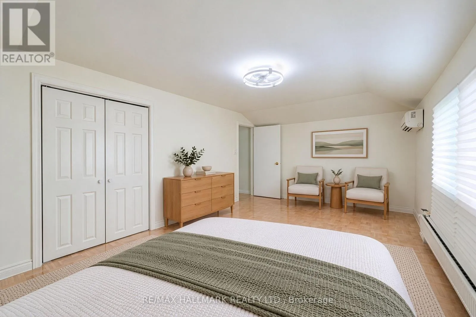
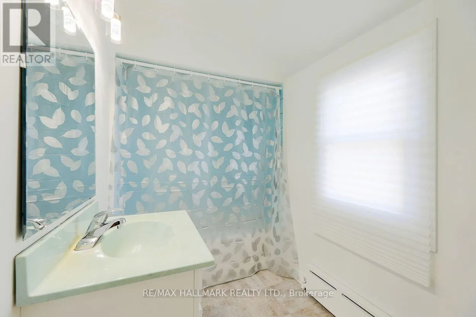
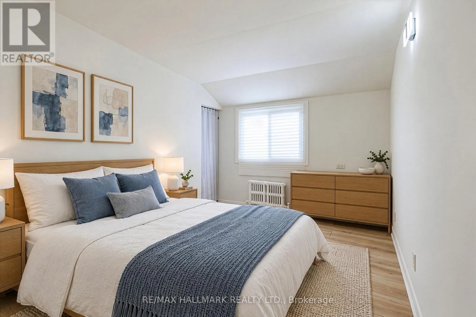
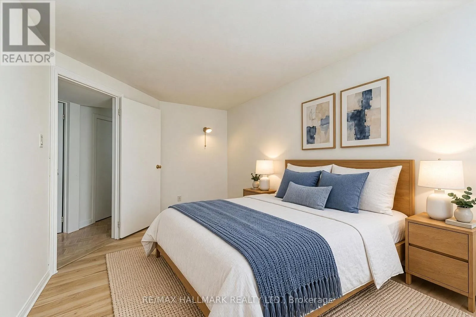
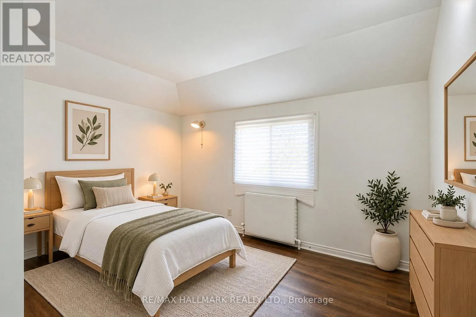
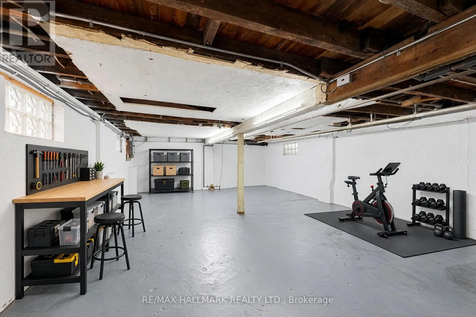
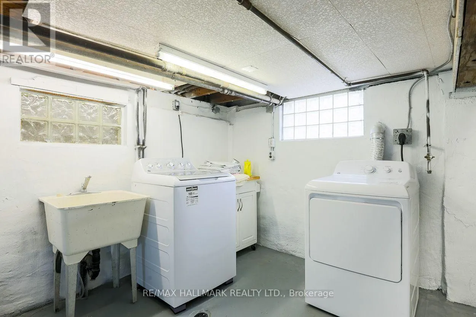
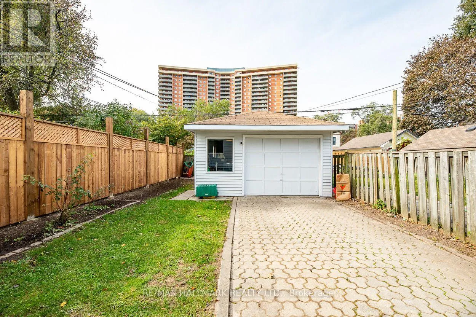
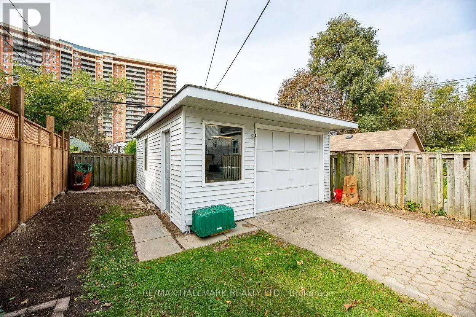
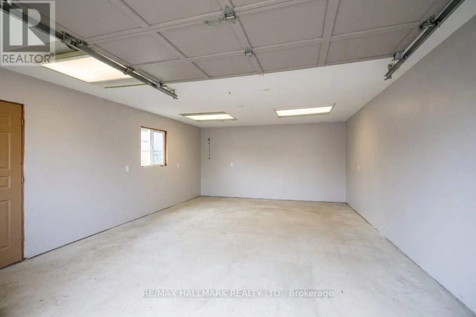
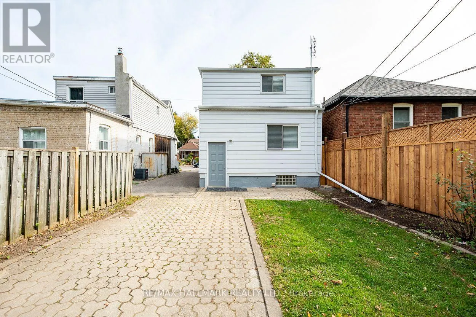
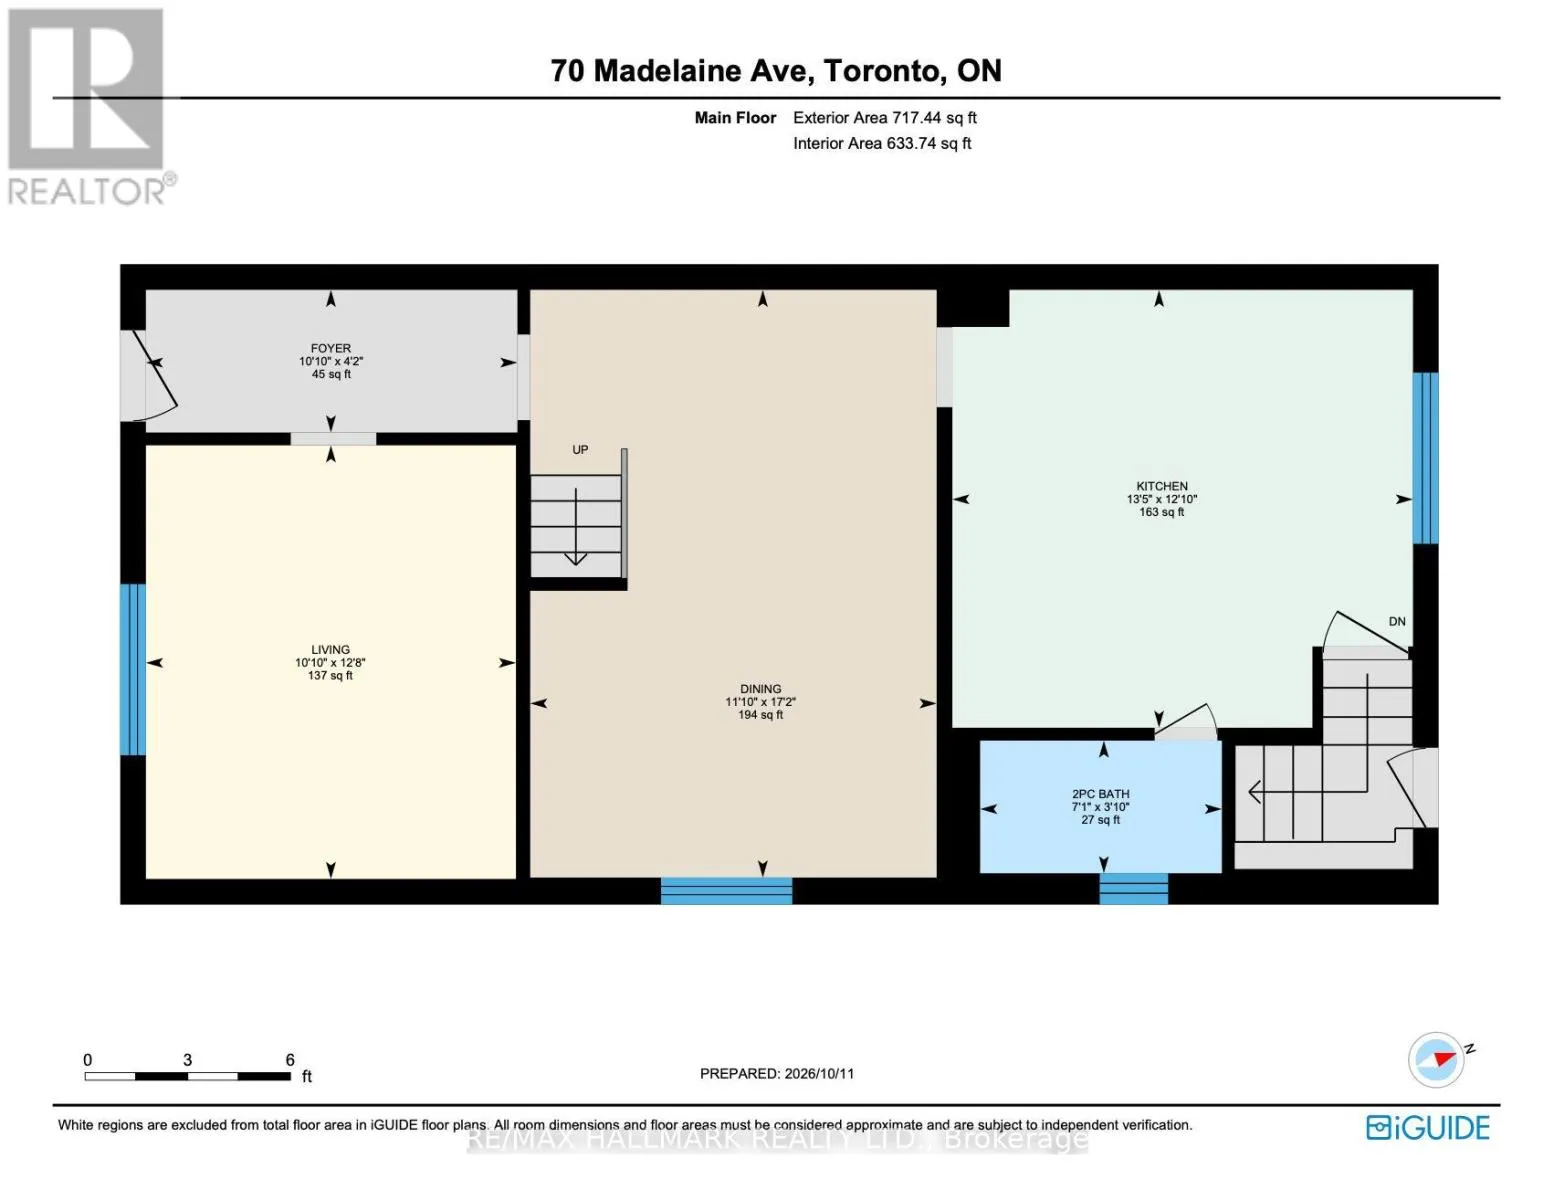
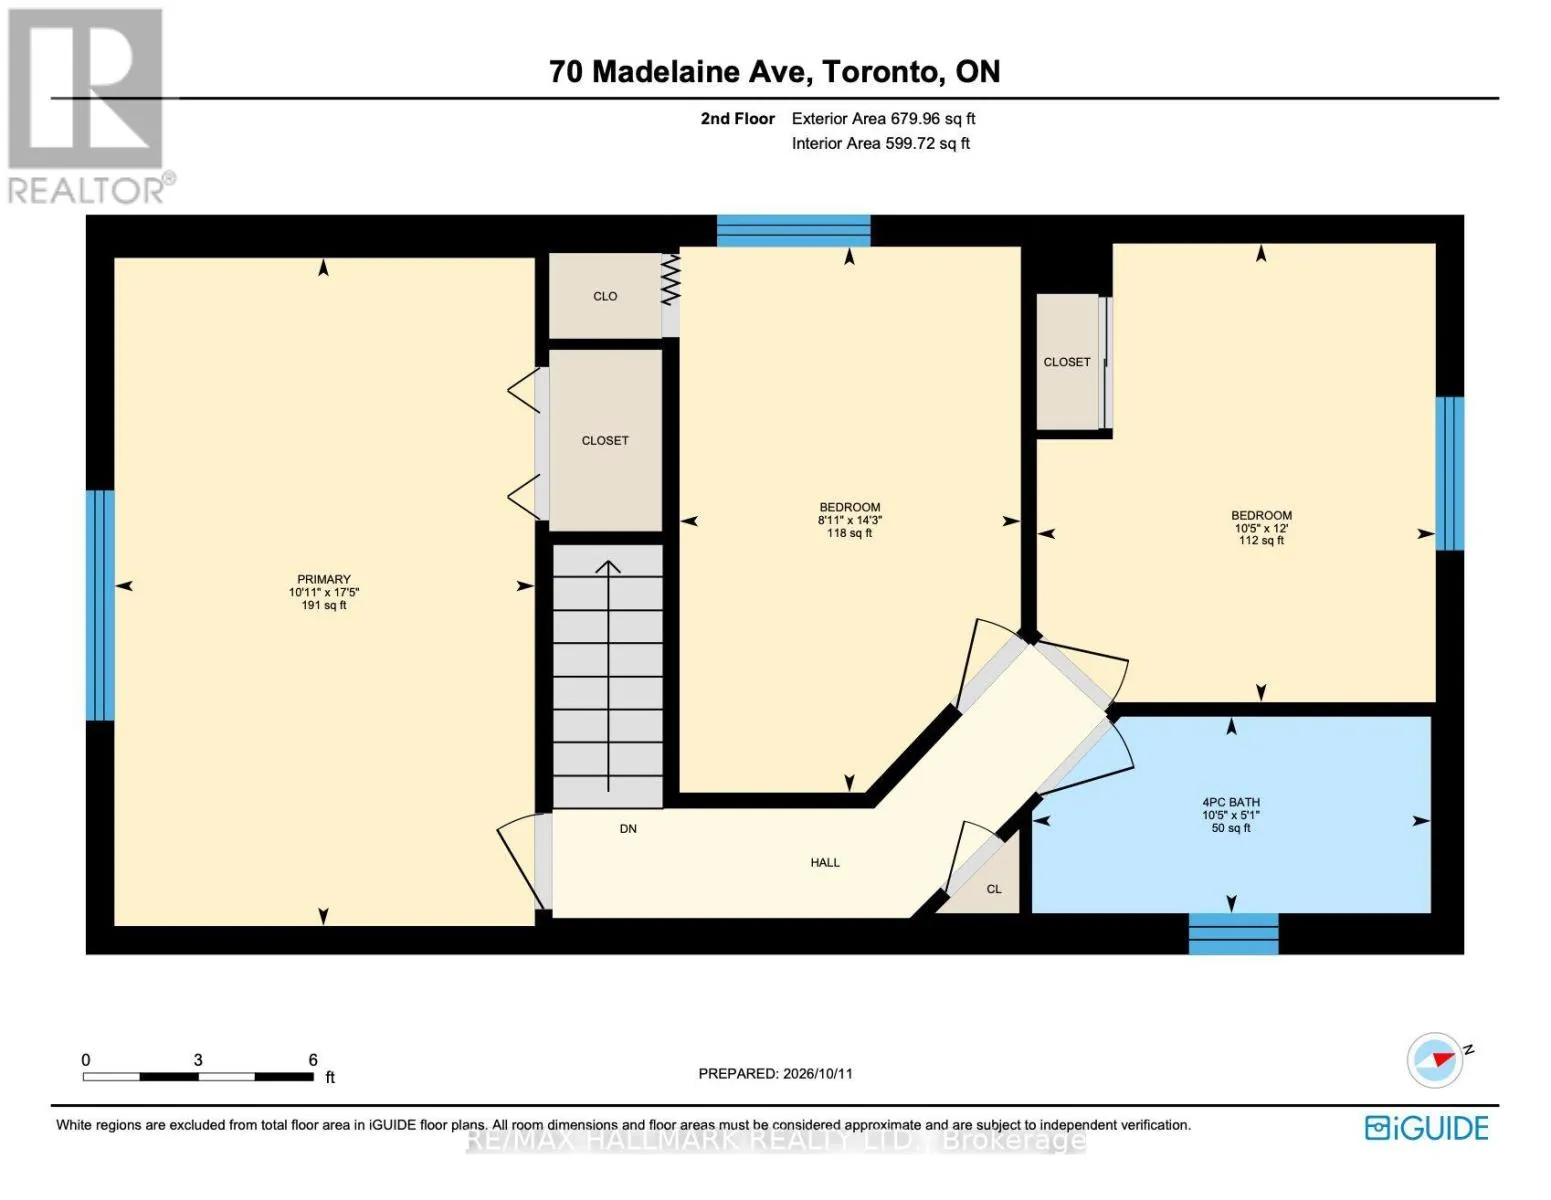
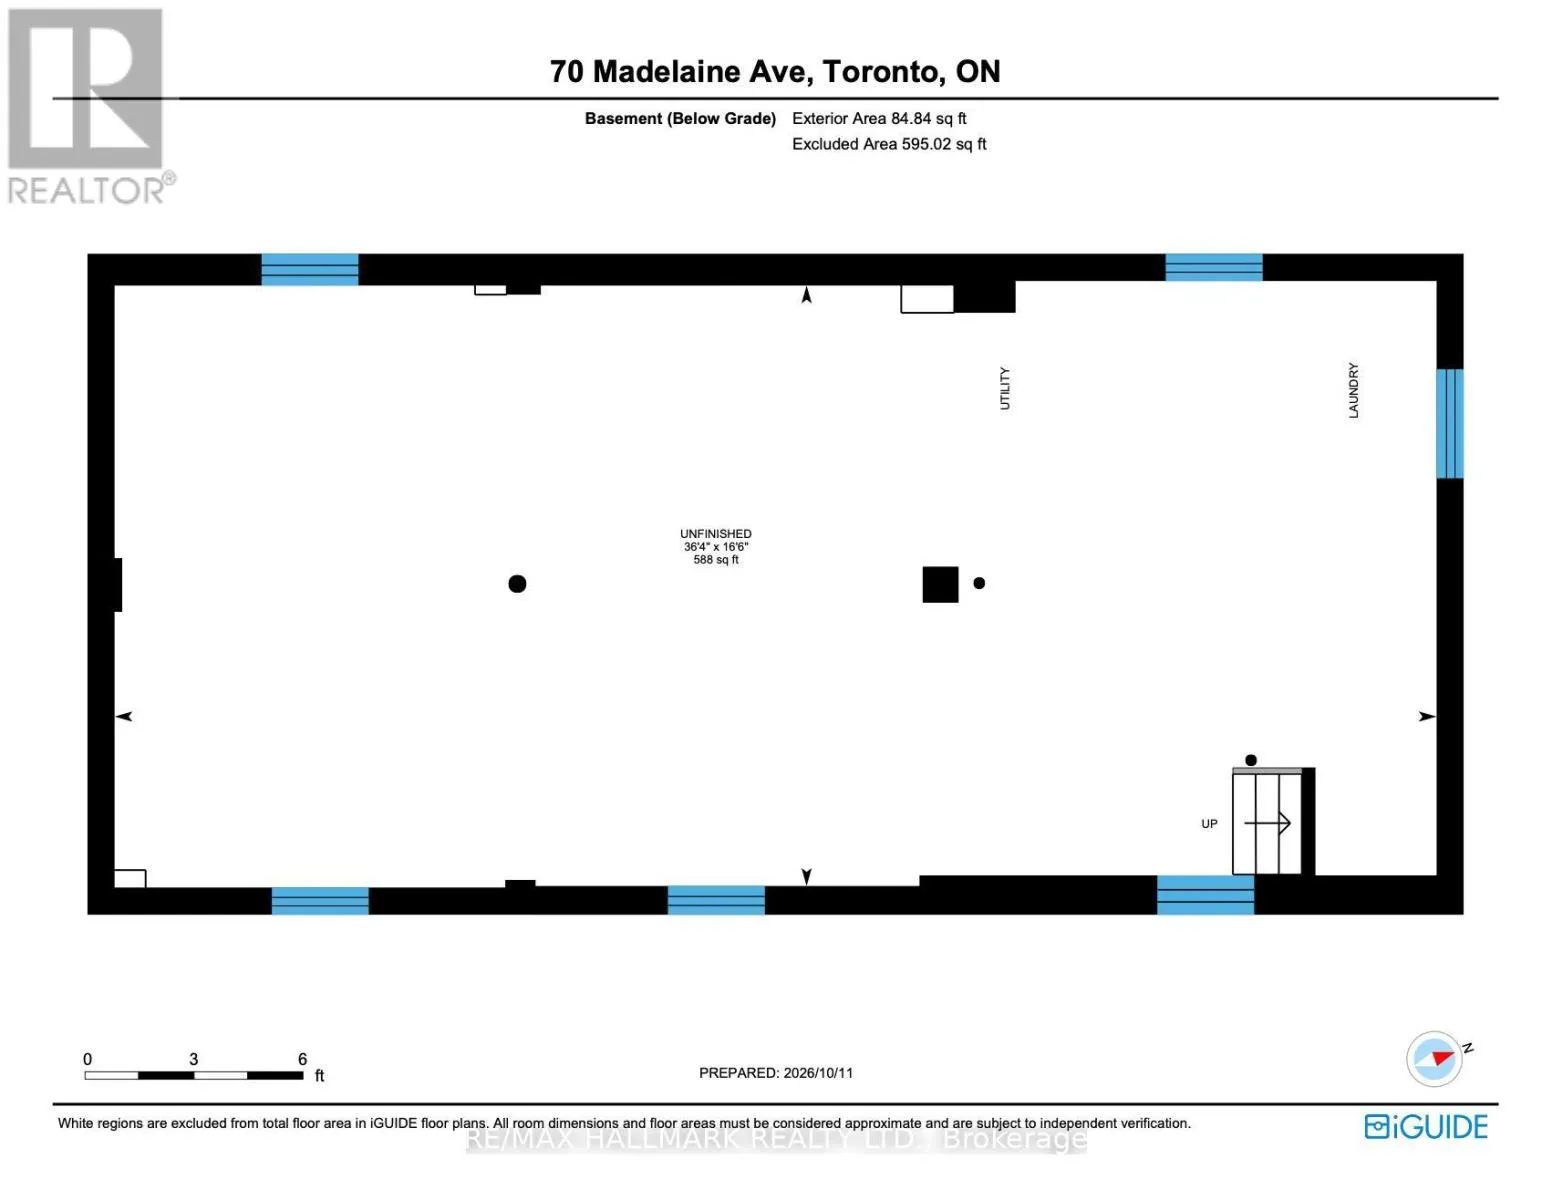
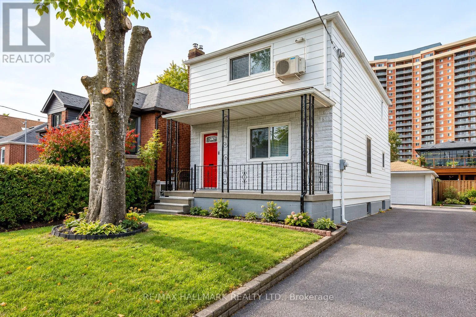
Warden Ave/Danforth Welcome to a home cherished by the same family since 1963 and thoughtfully maintained for generations. Offering 3 bedrooms and 2 bathrooms, this inviting property blends timeless character with comfortable, practical living. Laminate flooring creates a cohesive flow throughout, while the rare main-floor powder room adds convenience for family and guests. The spacious eat-in kitchen offers plenty of room to prepare meals, gather around the table, and enjoy everyday moments together. Upstairs, the generous primary bedroom provides a peaceful place to unwind, complemented by two additional well-proportioned bedrooms with ample storage for family, guests, or a home office. The unfinished basement, featuring a separate entrance, is ready for your vision and offers exciting potential for a family room, recreation space, or in-law suite. Outside, the detached garage has heat and power, making it a valuable space for year-round parking, hobbies, storage, or projects. Ideally situated near transit, shopping, schools, and parks, this well-located home offers buyers the opportunity to enjoy urban convenience in a quiet, comfortable setting-with room to make it their own. (id:27476)

Property Highlights

MLS® Number
E14031874
Type
Single Family
Community Name
Oakridge
Ownership Type
Freehold
Land Size
26 x 112 FT
Parking Space Total
3

Building

Building Type
House
Storeys
2.00
Square Footage
1100 - 1500 sqft
Bathrooms Total
2
Bedrooms Above Ground
3
Bedrooms Total
3
Exterior Finish
Aluminum siding
Fireplace Present
No
Basement Type
N/A (Unfinished), N/A
Basement Features
Separate entrance
Building Heating Type
Radiant heat
Heating Fuel
Natural gas
Building Cooling Type
Central air conditioning

Utilities

Water
Municipal water
Utility Sewer
Sanitary sewer

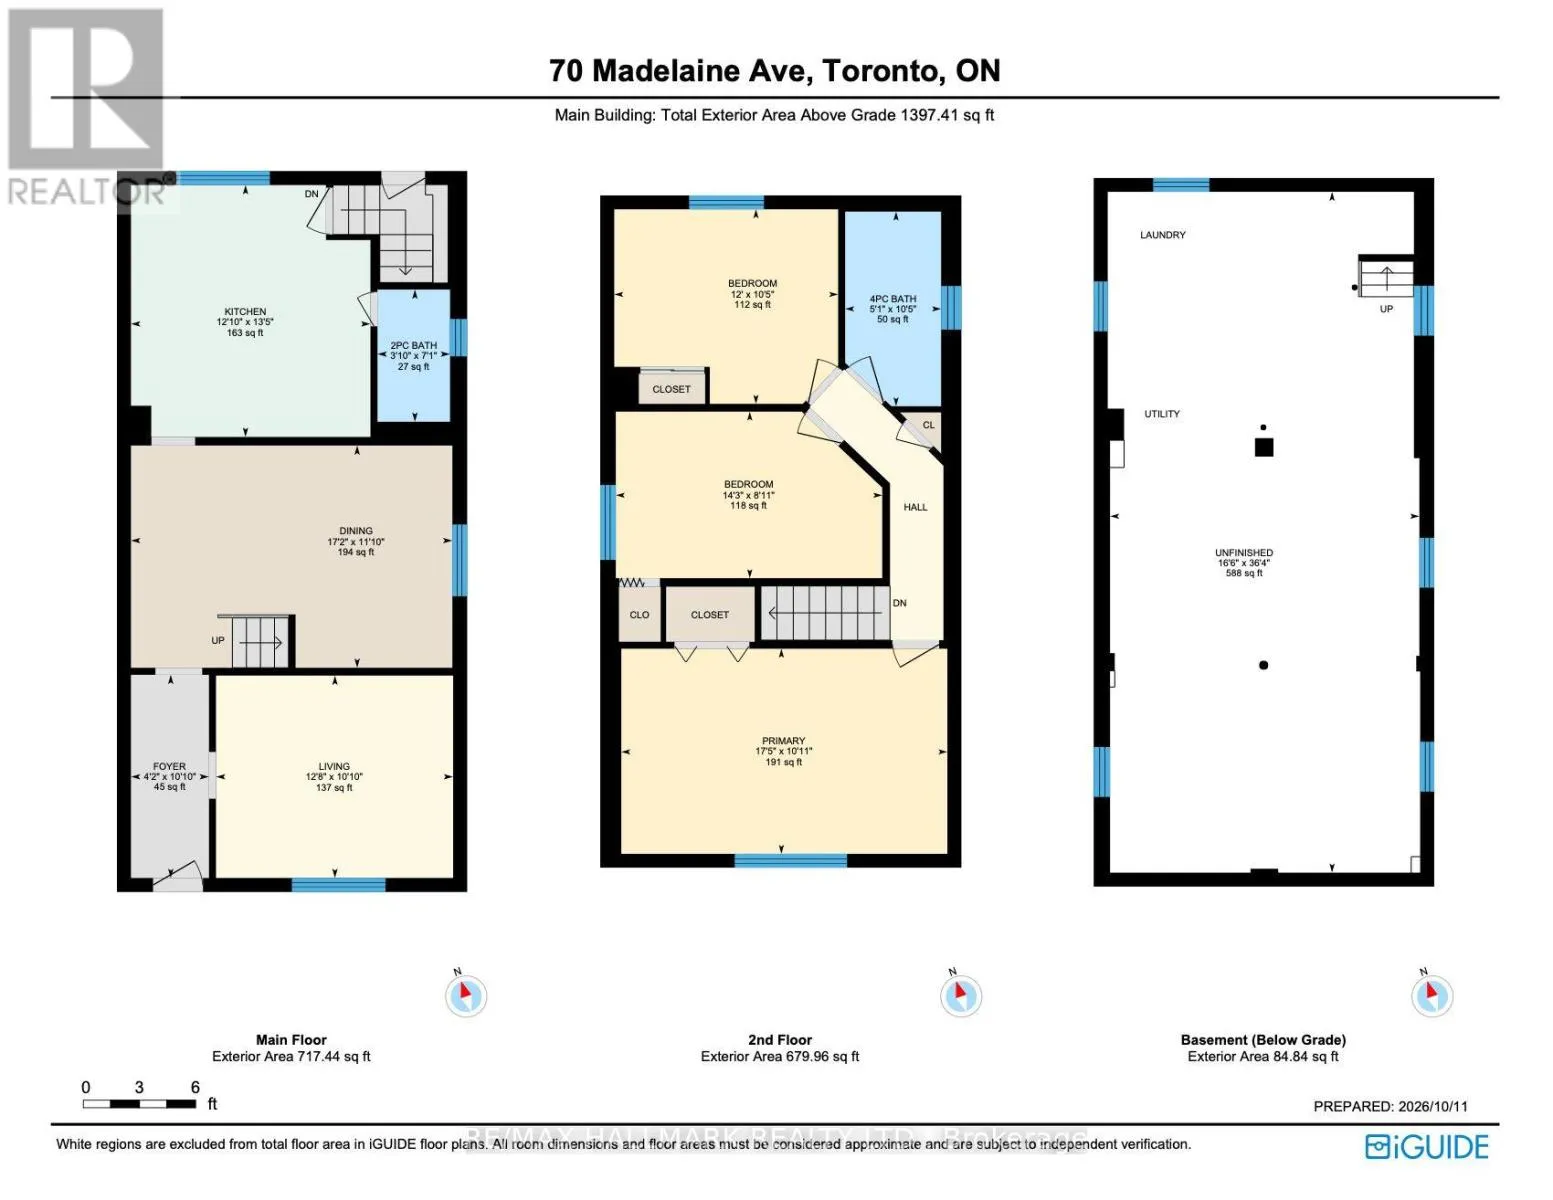
Room Layout

Primary Bedroom
Second level
5.33 m x 3.08 m
Bedroom 2
Second level
4.36 m x 2.47 m
Bedroom 3
Second level
3.66 m x 3.2 m
Recreational, Games room
Basement
5.06 m x 11.1 m
Living room
Main level
3.86 m x 3.08 m
Dining room
Main level
5.24 m x 3.38 m
Kitchen
Main level
3.69 m x 4.12 m

Location

Learn more about this property
Listing provided by:
RE/MAX HALLMARK REALTY LTD.
MLS® number:
E14031874
Agent:
Ray Cochrane
*Indicates required field
Name is required
Email is required
Please enter a valid phone number (e.g., 416-111-1111).

Community Spotlight: Homes For sale in Your Neighborhood