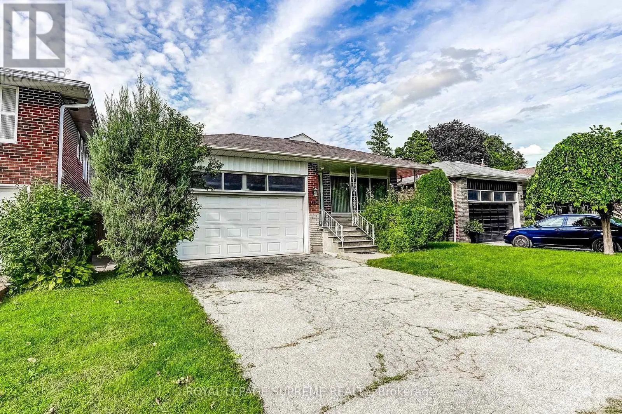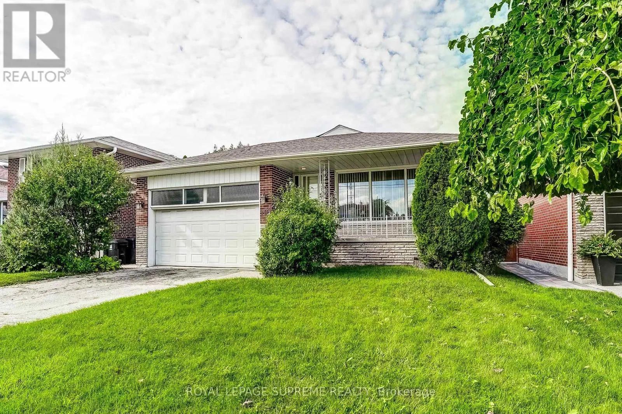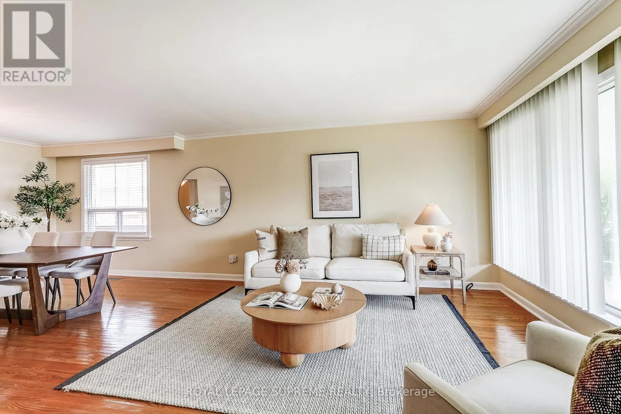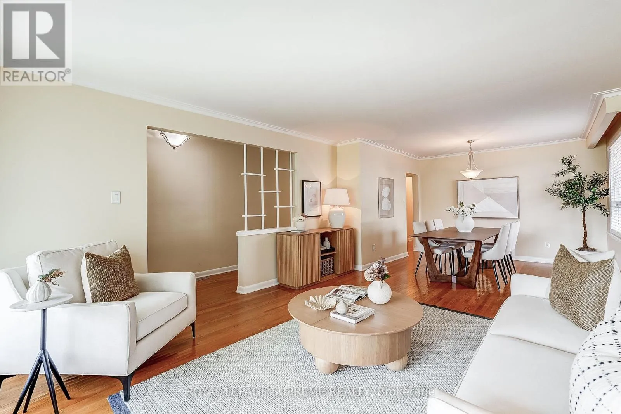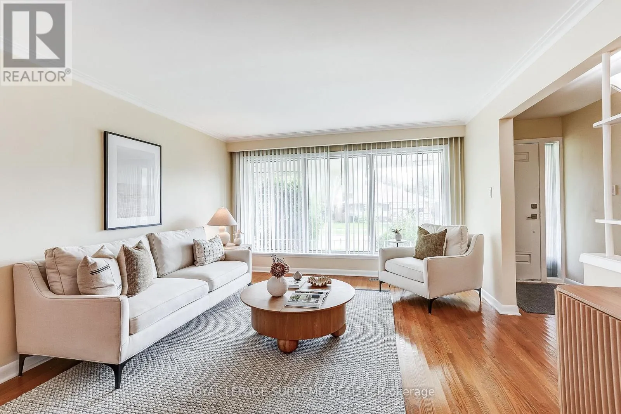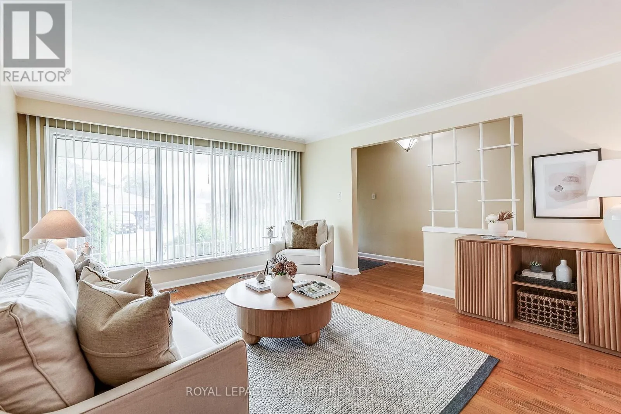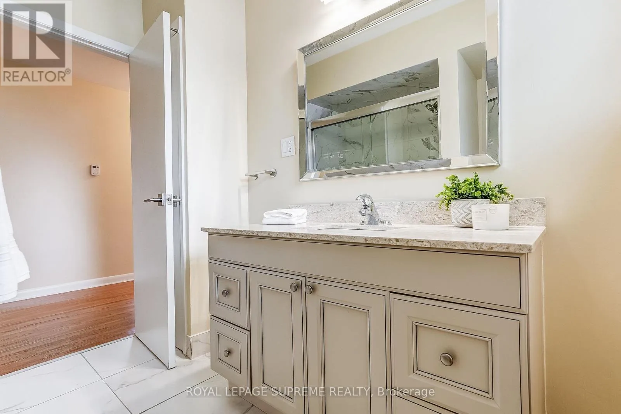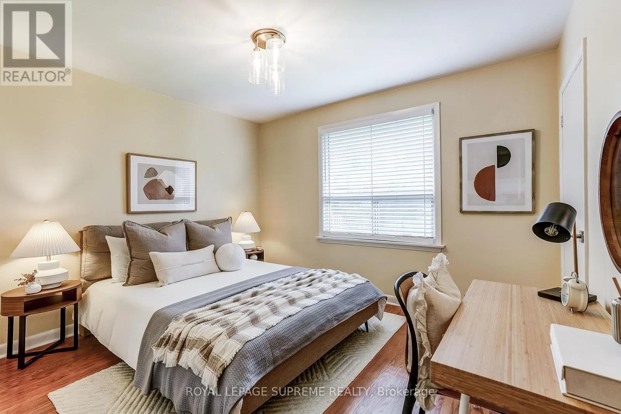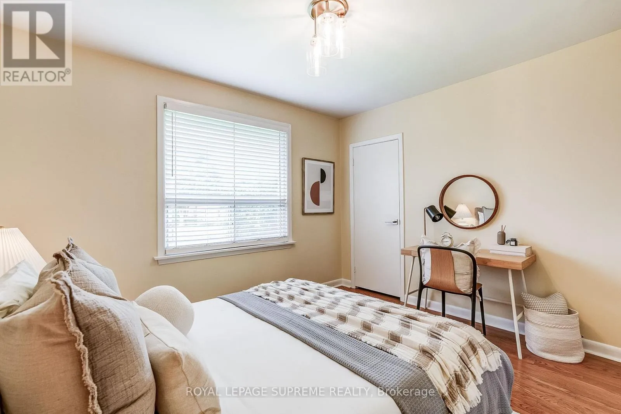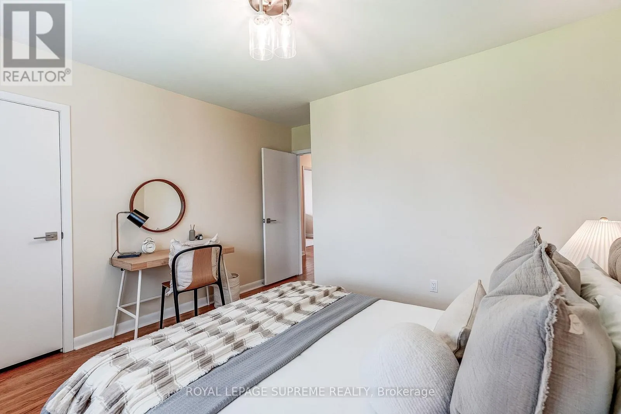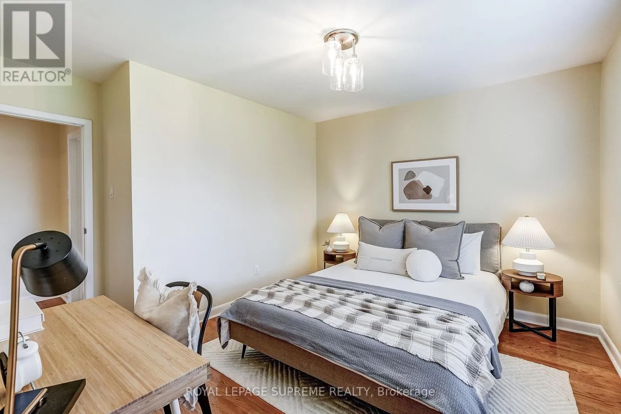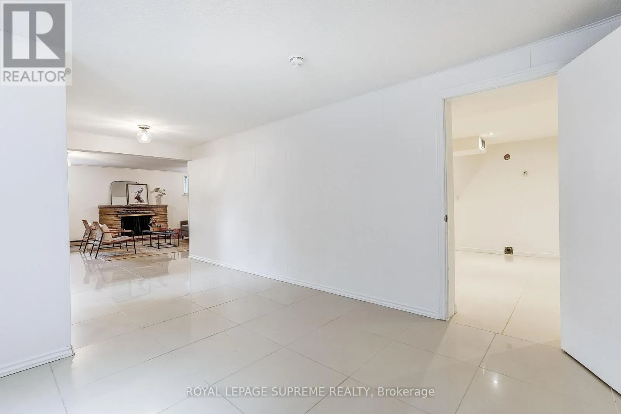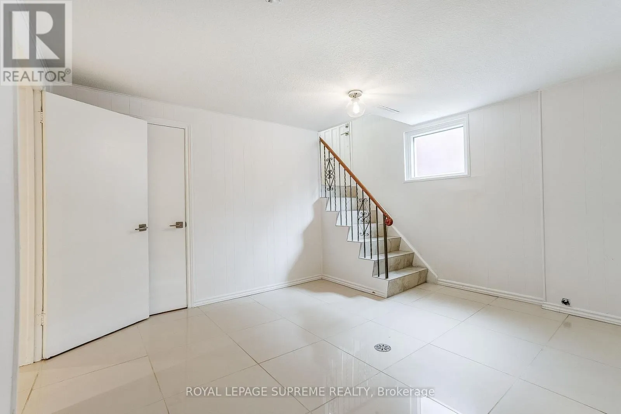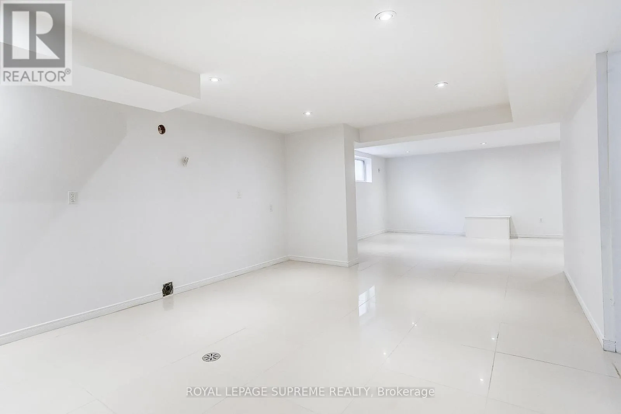
100 Summitcrest Drive, Toronto, Ontario M9P 1H8

Listed for:
$1,349,000
3 beds
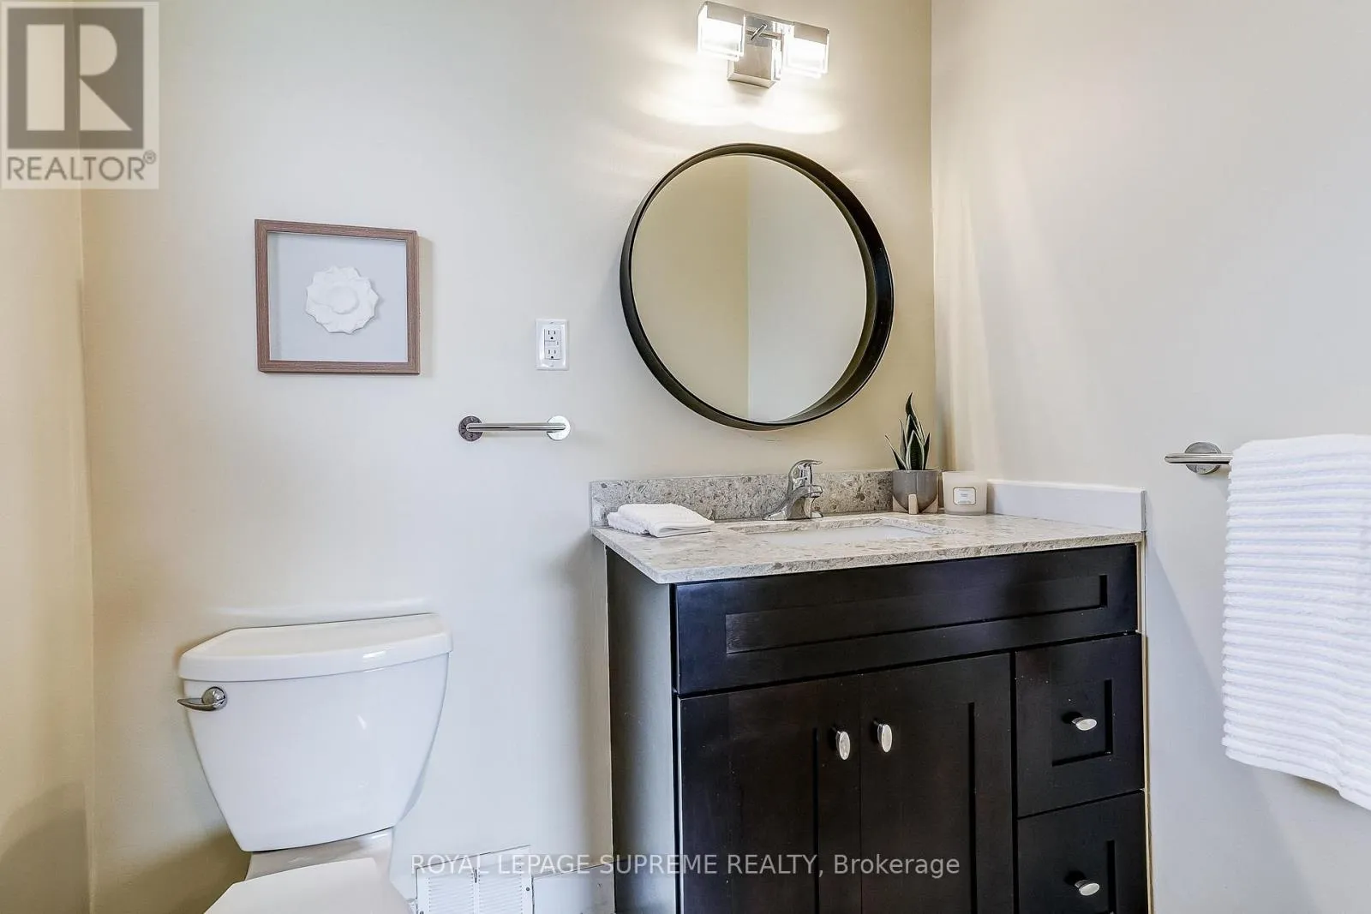
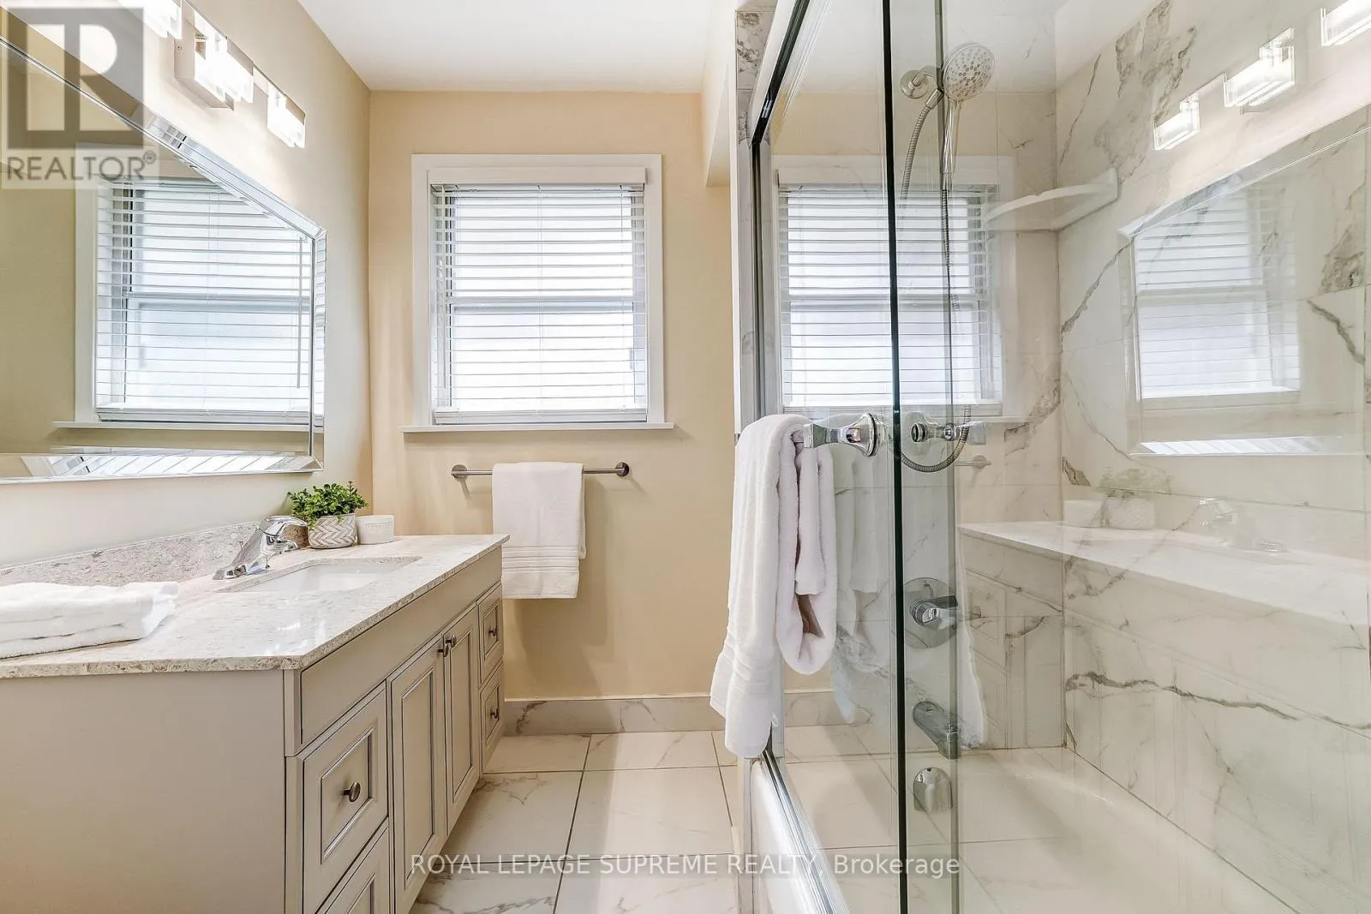
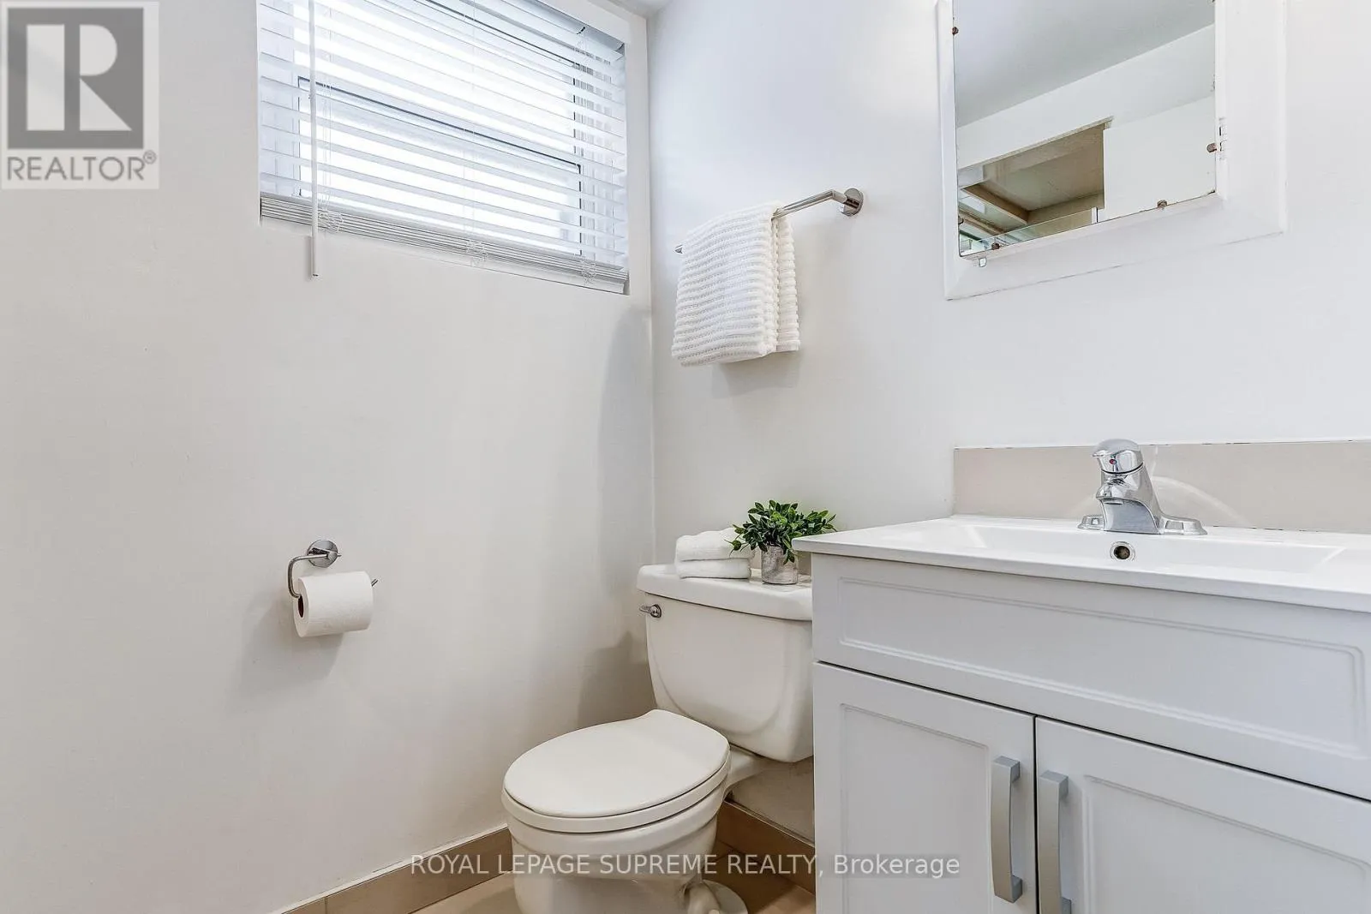
3 baths
Listed 16 days ago
House for rent: 100 Summitcrest Drive, Toronto, Ontario M9P 1H8

View all 46 photos

About

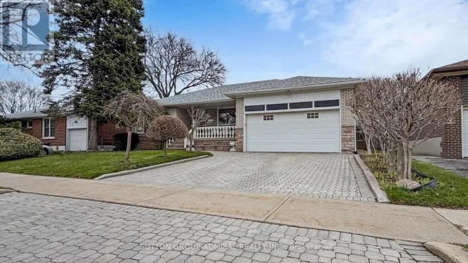
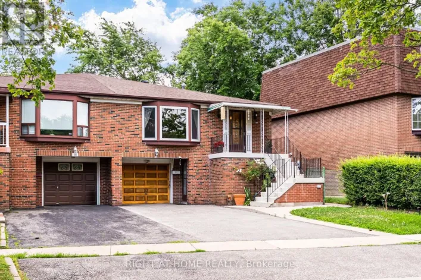
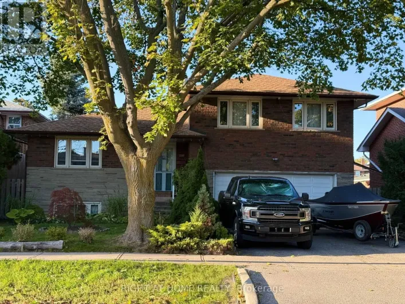
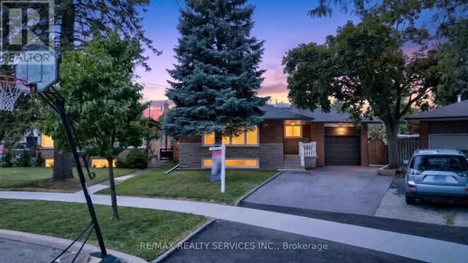
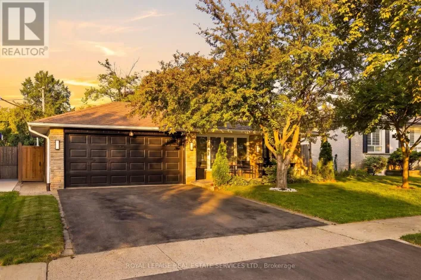
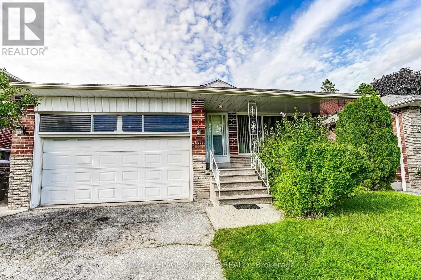
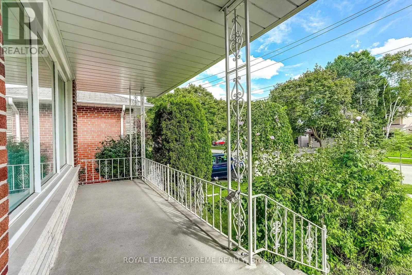
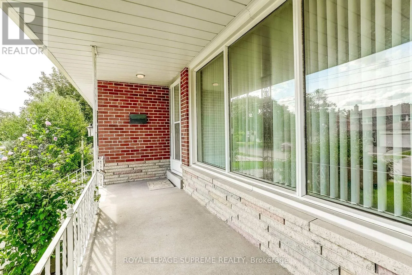
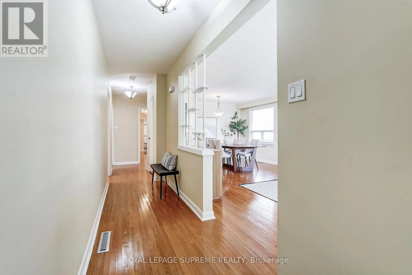
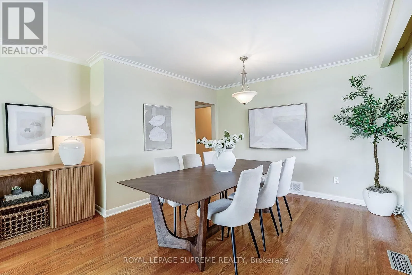
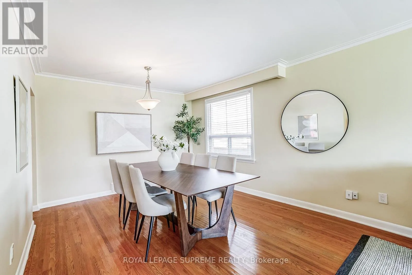
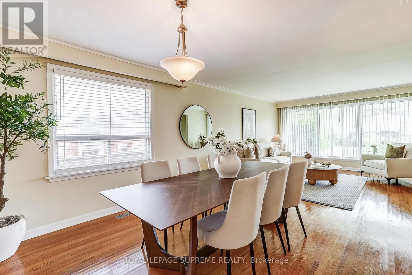
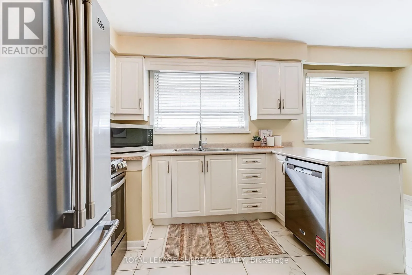
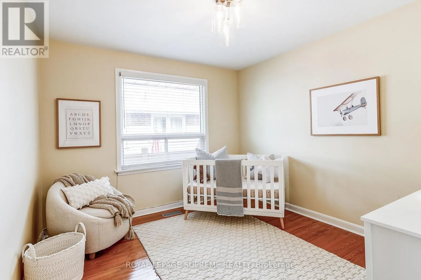
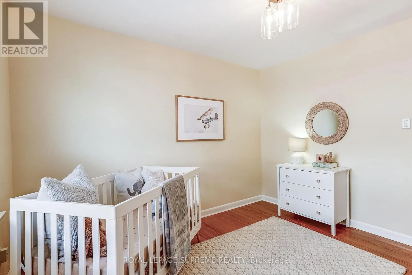
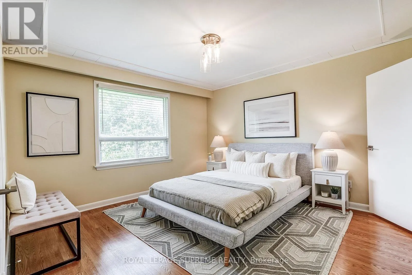
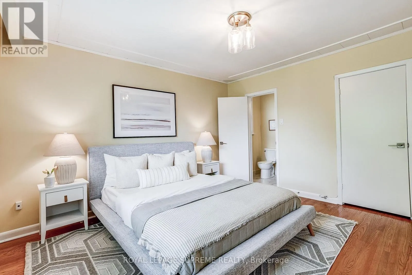
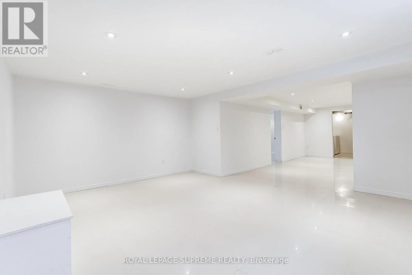
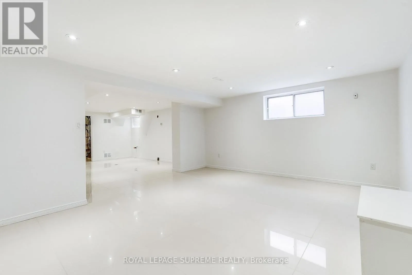
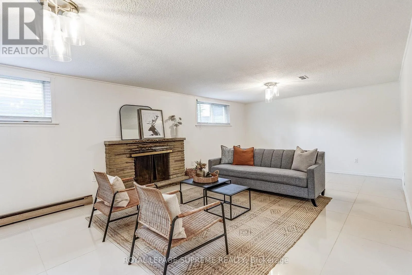
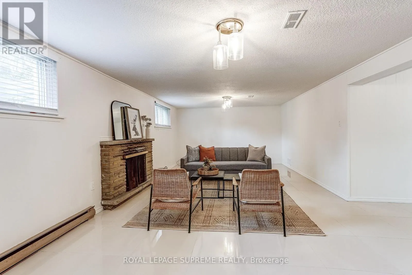
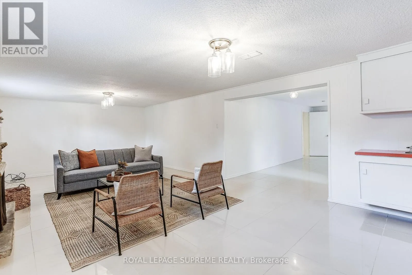
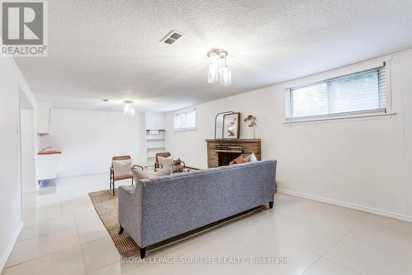
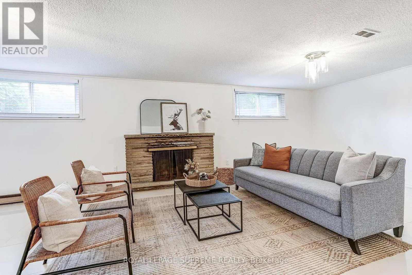
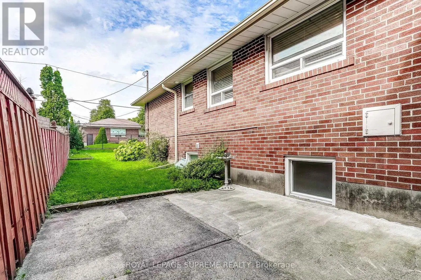
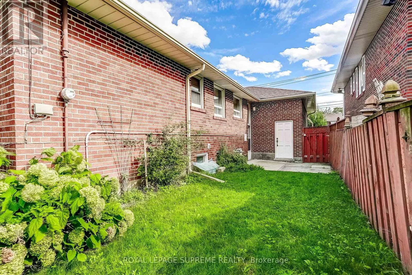
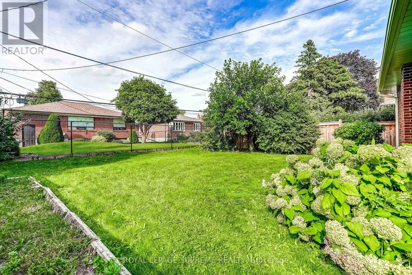
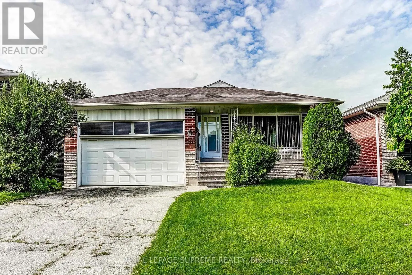
Islington Ave /Eglinton Ave Welcome to this beautifully maintained and spacious bungalow in a sought-after Etobicoke neighbourhood. Offering a functional layout and generous living space, the main floor features bright, comfortable rooms with space for everyday living and entertaining, while giving you the opportunity to make it your own. The expansive lower level offers high ceilings and abundant natural light from above-grade windows, a separate entrance and a kitchen rough-in already in place providing excellent flexibility for extended family, a nanny suite, additional living space, or future possibilities. Outside, enjoy a private backyard and the convenience of a double car garage. Ideally located within walking distance to transit, the library, schools, parks, and everyday amenities. A fantastic opportunity offering space, versatility, and potential in an established Etobicoke community! (id:27476)

Property Highlights

MLS® Number
W13779746
Type
Single Family
Community Name
Willowridge-Martingrove-Richview
Ownership Type
Freehold
Land Size
45.1 x 122.7 FT
Parking Space Total
4

Building

Building Type
House
Storeys
1.00
Square Footage
1100 - 1500 sqft
Bathrooms Total
3
Bedrooms Above Ground
3
Bedrooms Total
3
Amenities
Golf Nearby, Park, Public Transit
Exterior Finish
Brick
Fireplace Present
Yes
Basement Type
N/A (Finished), N/A
Basement Features
Separate entrance
Building Heating Type
Forced air
Heating Fuel
Natural gas
Building Cooling Type
Central air conditioning

Utilities

Water
Municipal water
Utility Sewer
Sanitary sewer

Room Layout

Recreational, Games room
Basement
5.12 m x 9.75 m
Family room
Basement
8.14 m x 4.05 m
Living room
Main level
4.02 m x 4.61 m
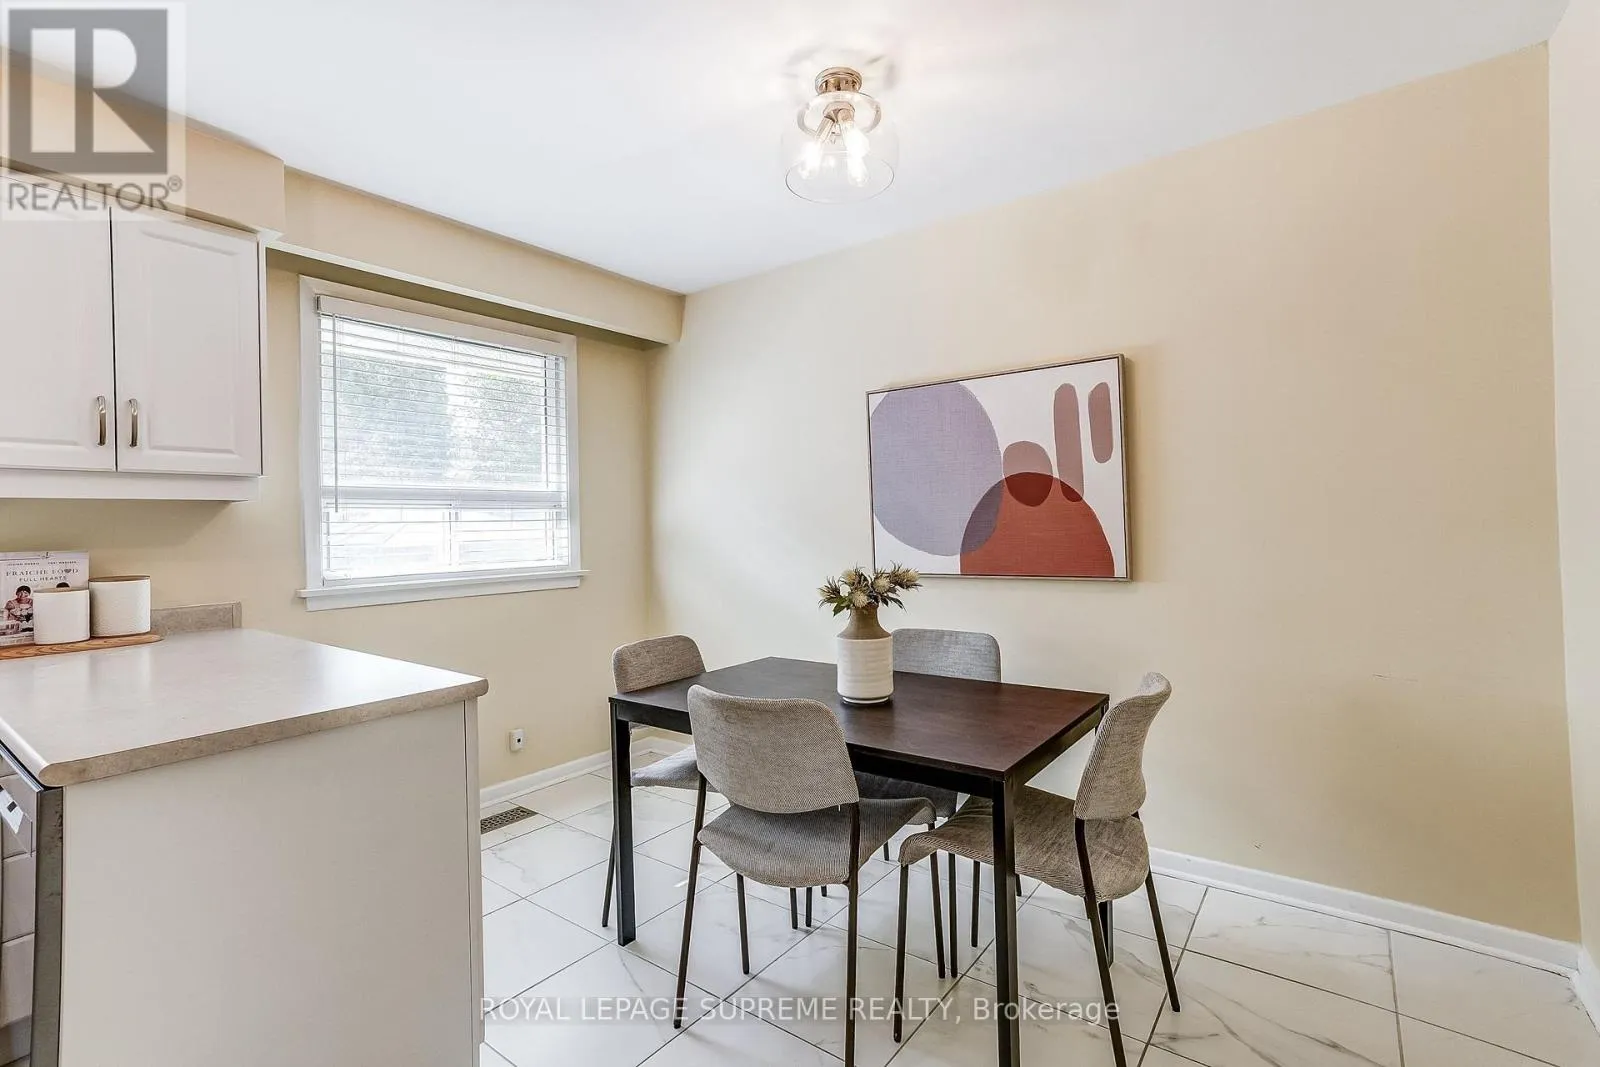
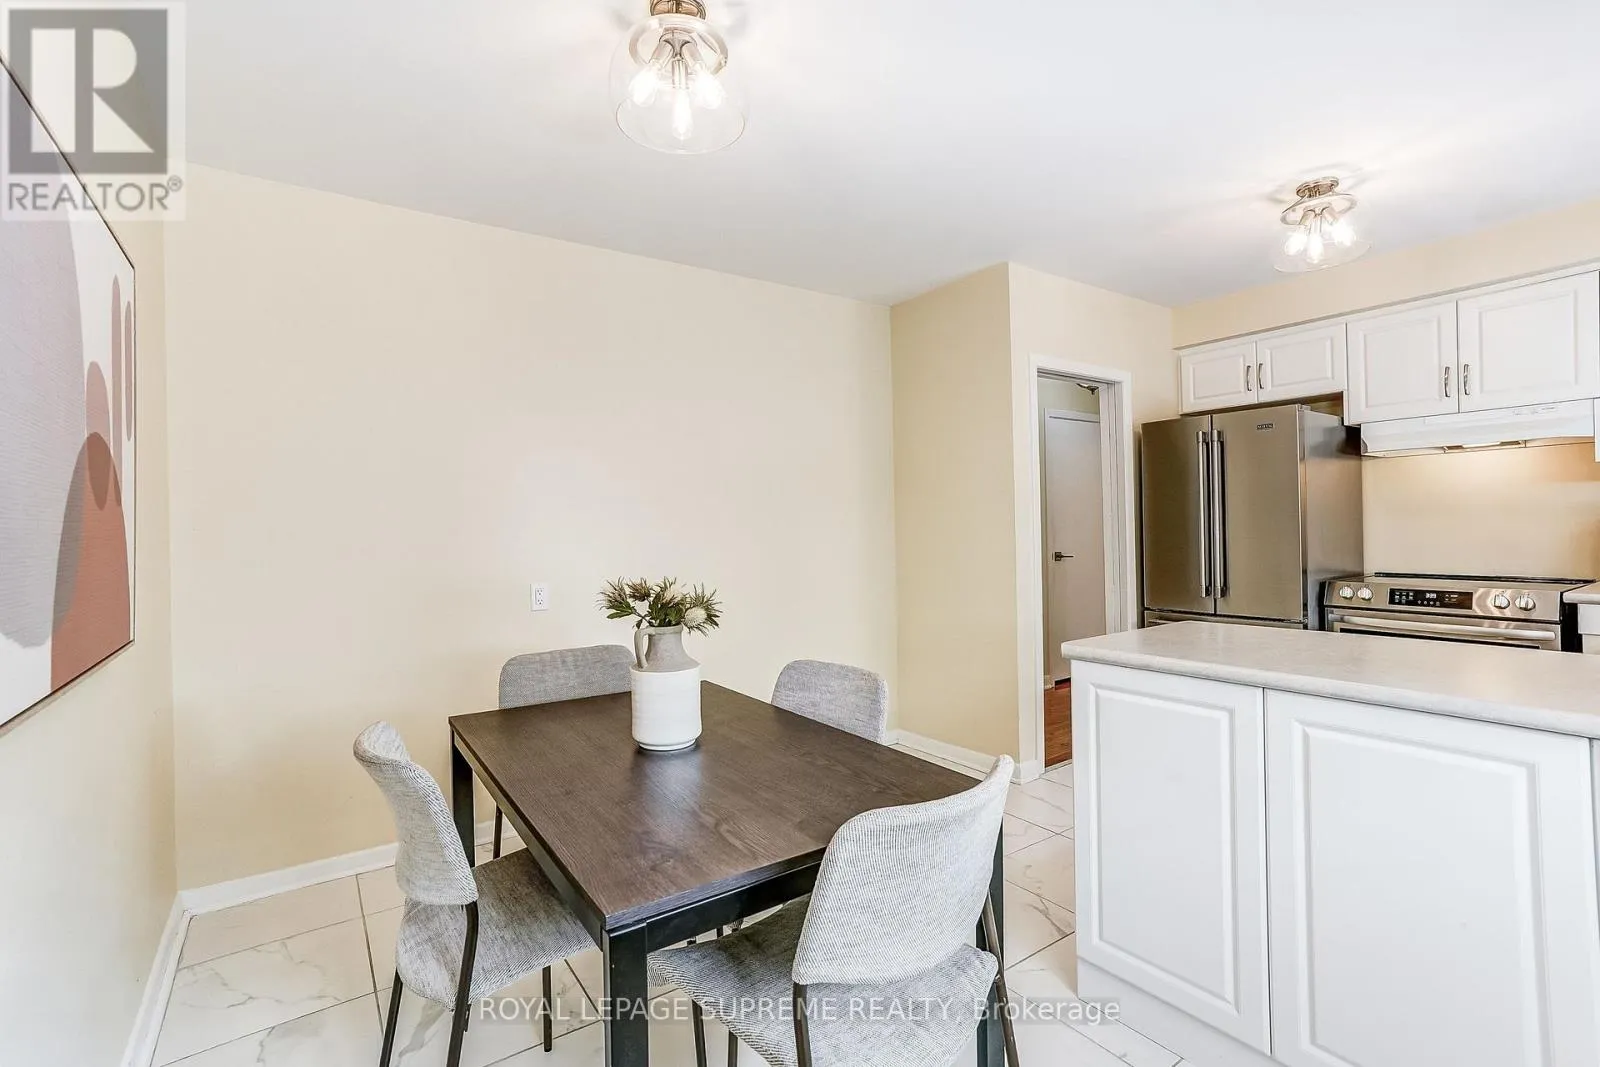
Dining room
Main level
3.45 m x 2.9 m
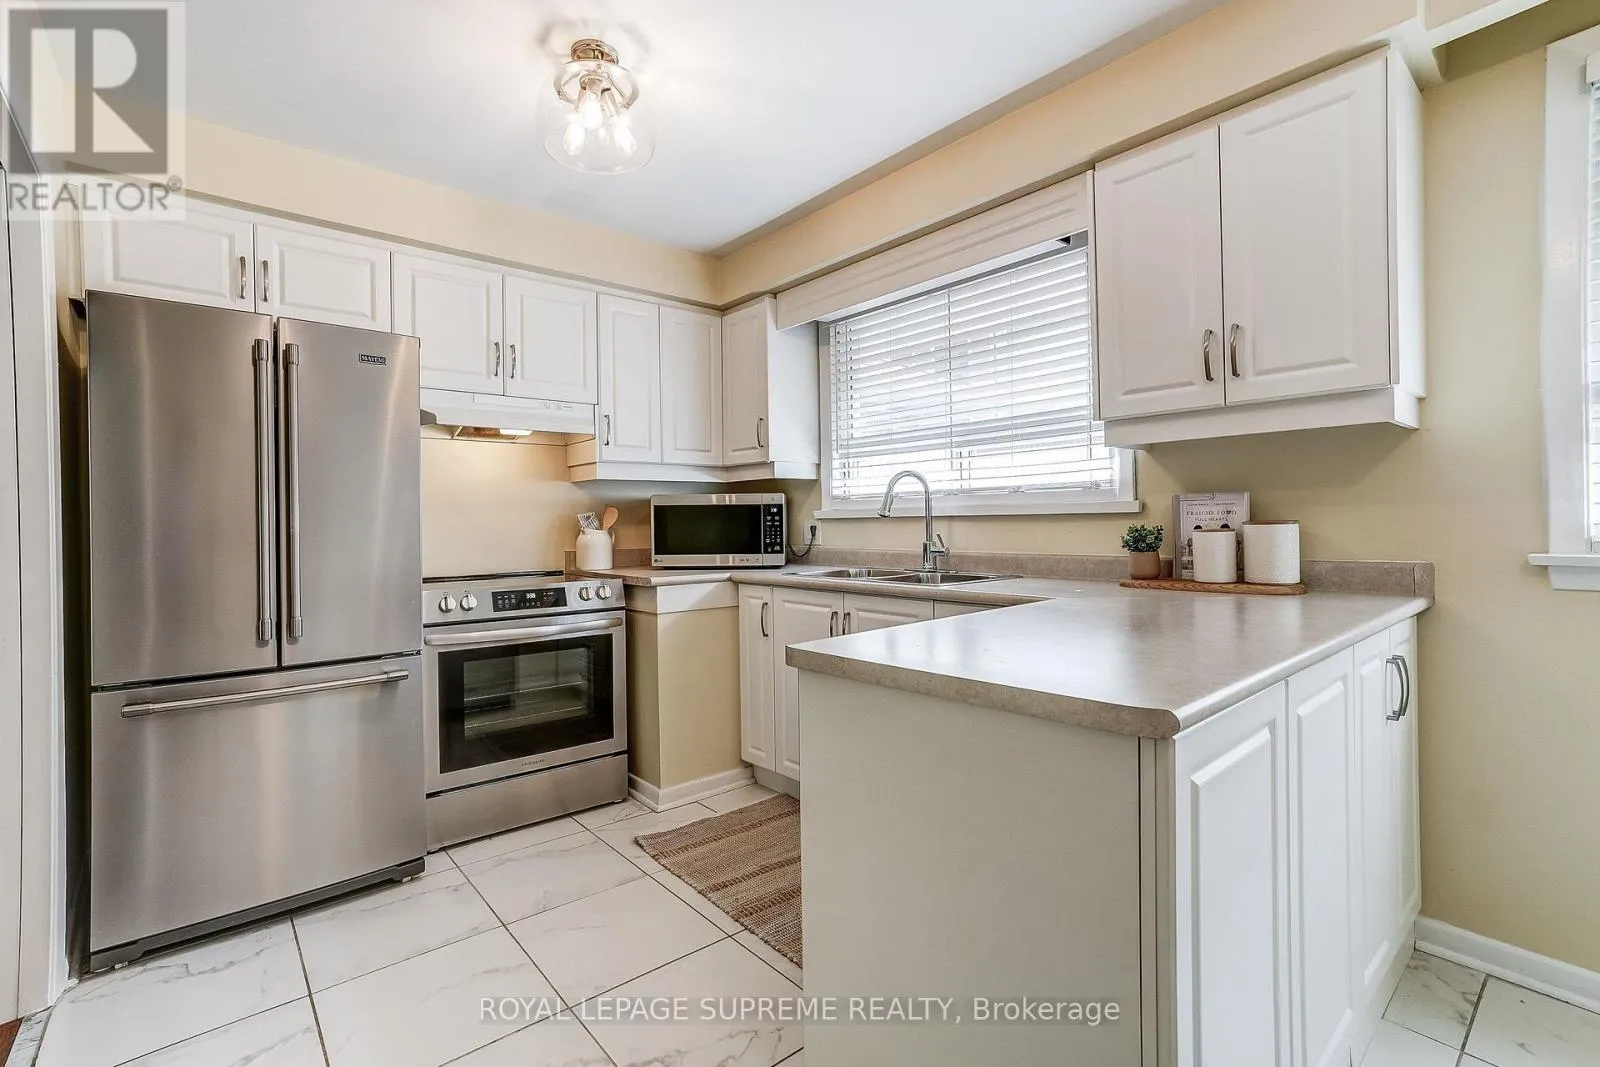
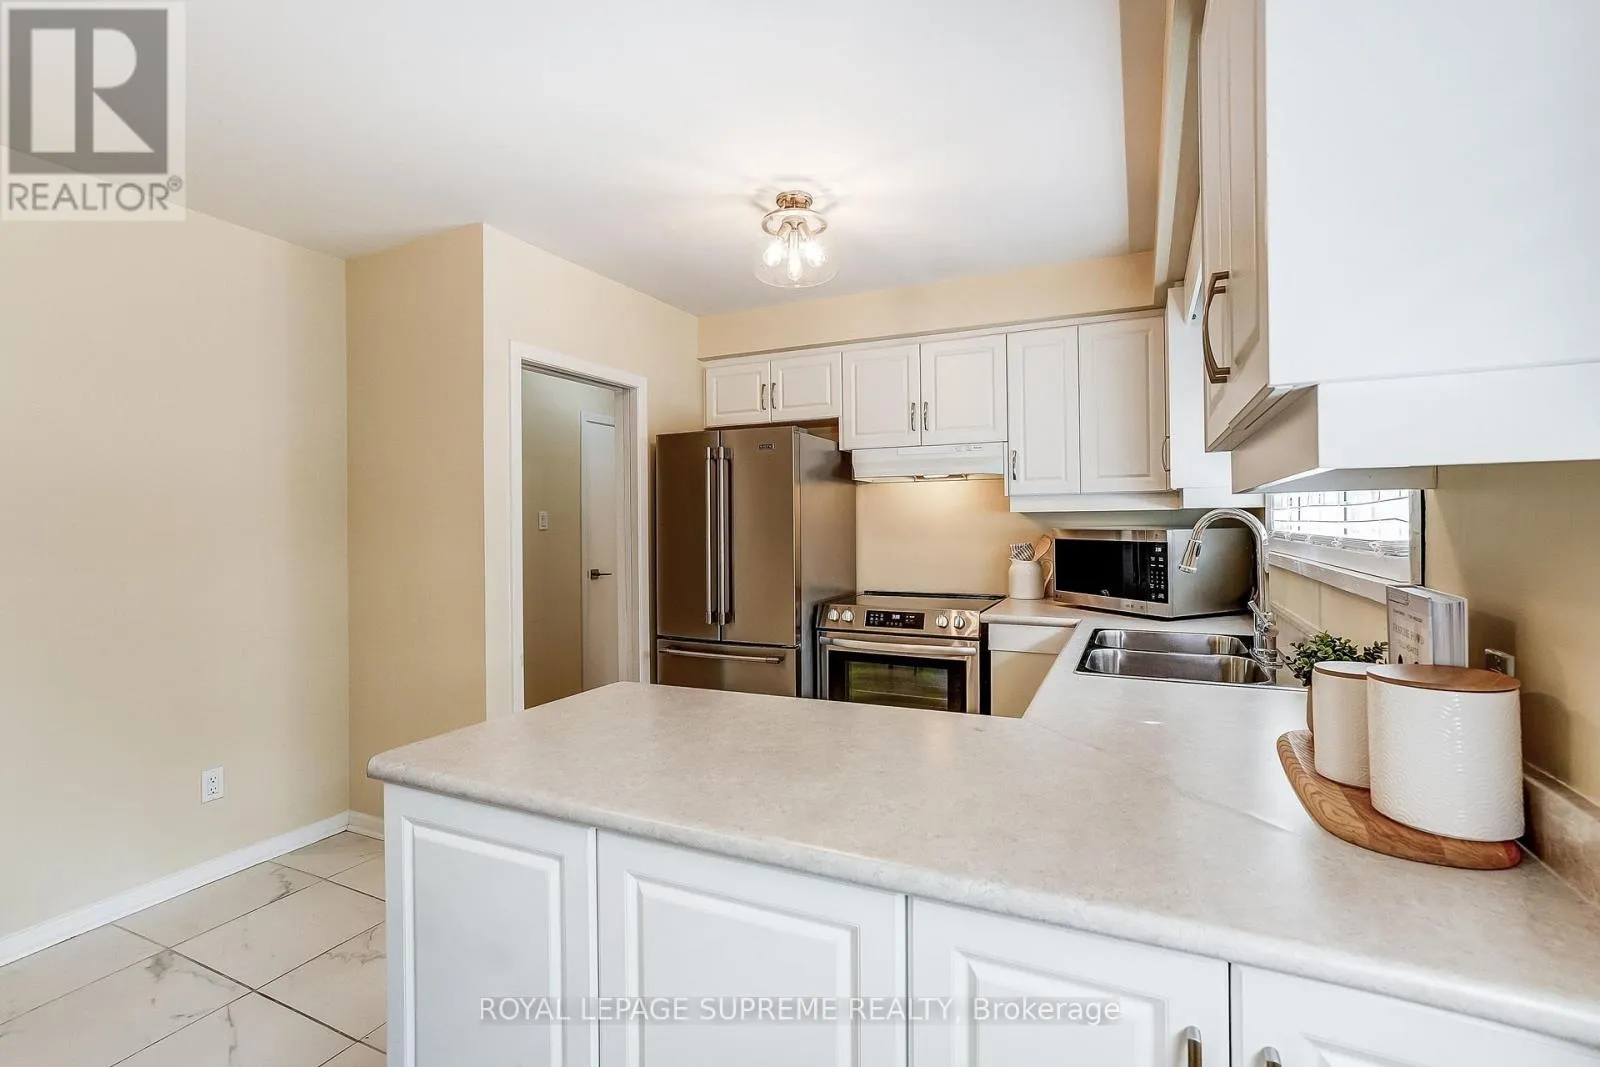
Kitchen
Main level
3.57 m x 2.78 m
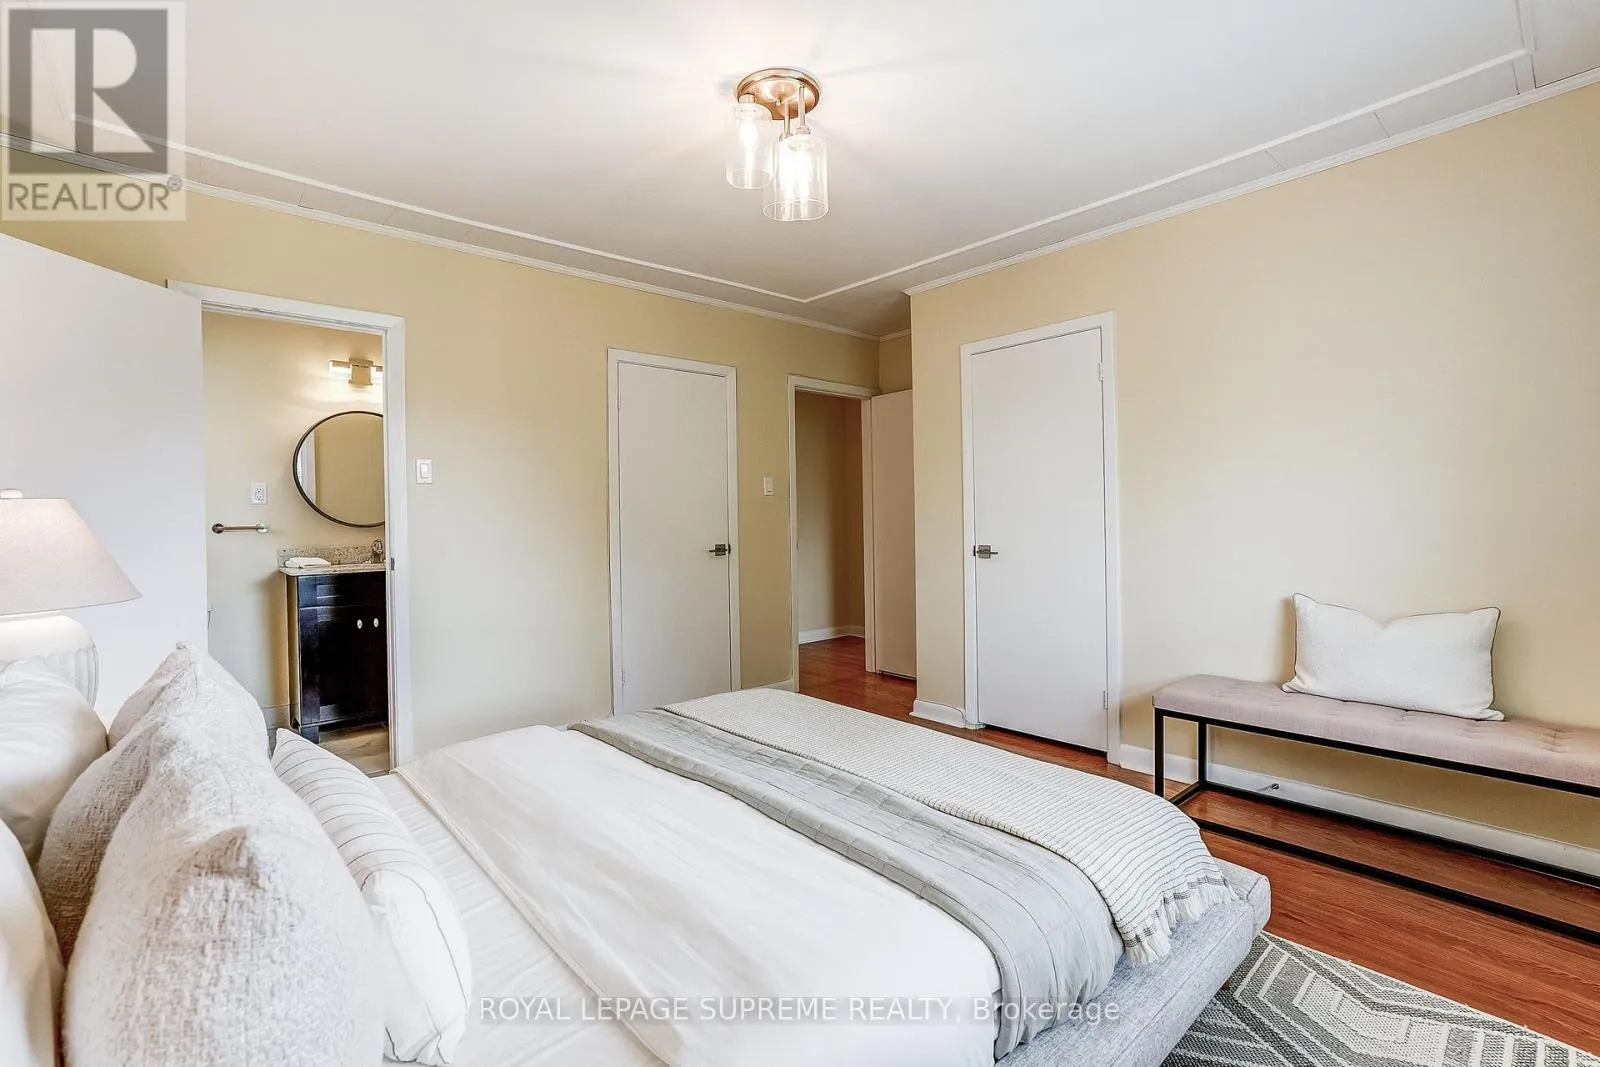
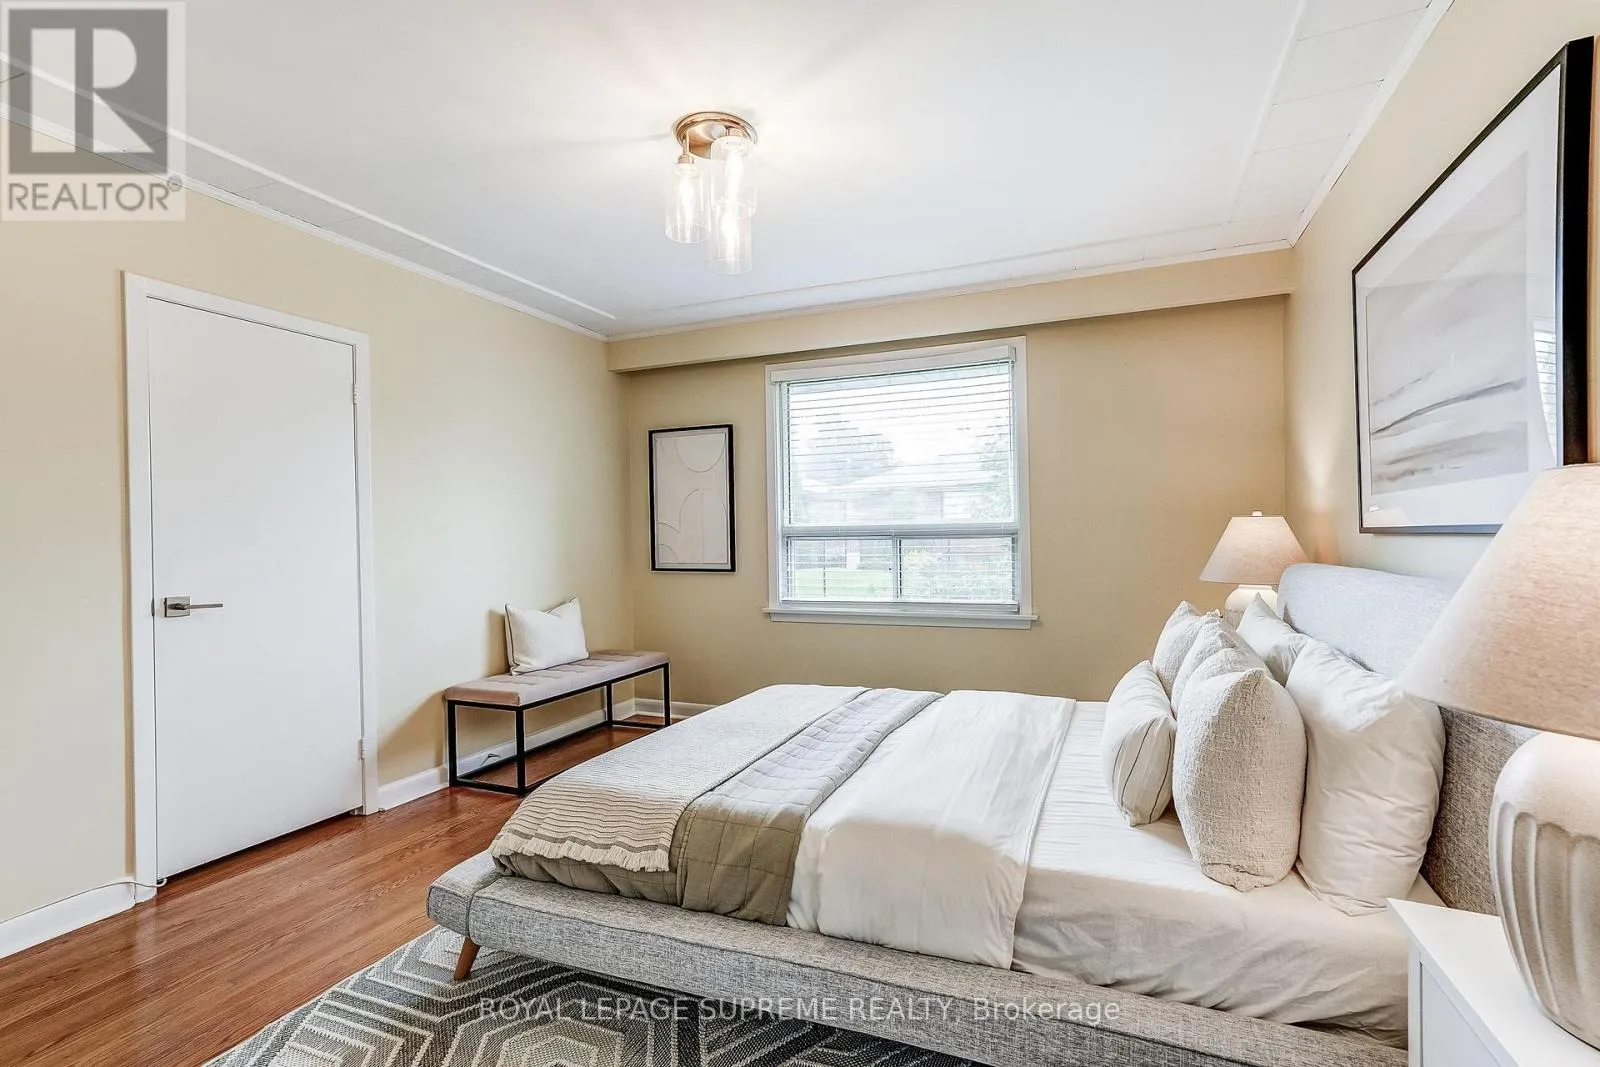
Primary Bedroom
Main level
4.48 m x 3.96 m
Bedroom 2
Main level
3.45 m x 3.1 m
Bedroom 3
Main level
3.61 m x 3.96 m

Location

Learn more about this property
Listing provided by:
ROYAL LEPAGE SUPREME REALTY
MLS® number:
W13779746
Agent:
Laura Costa
*Indicates required field
Name is required
Email is required
Please enter a valid phone number (e.g., 416-111-1111).

Community Spotlight: Homes For sale in Your Neighborhood