24 Whitewood Road, Toronto, Ontario M4S 2X7

Listed for:
$1,549,000
4 beds
4 baths
Listed 5 days ago
House for rent: 24 Whitewood Road, Toronto, Ontario M4S 2X7

View all 43 photos

About

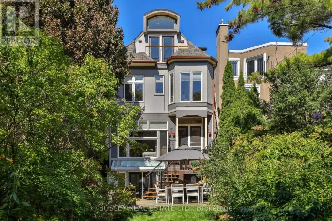
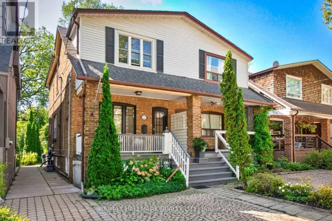
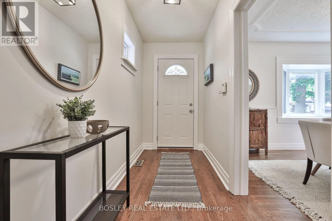
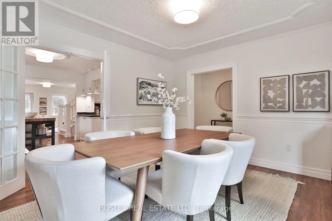
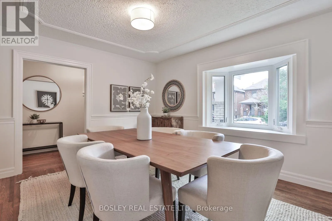
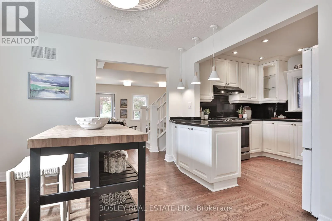
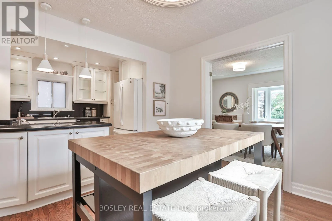
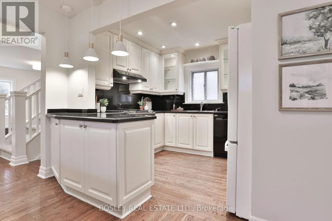
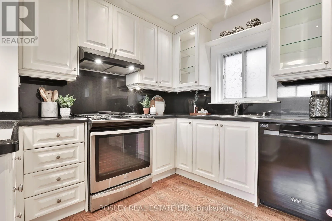
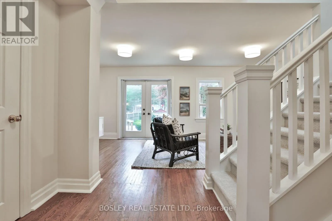
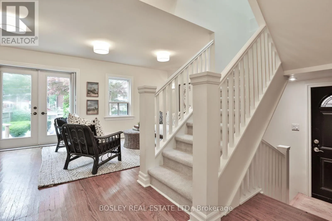
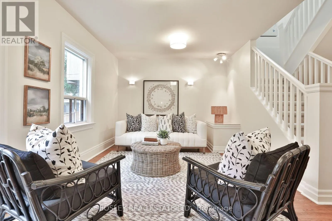
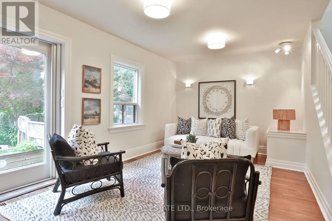
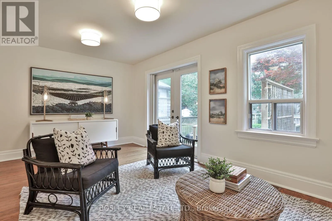
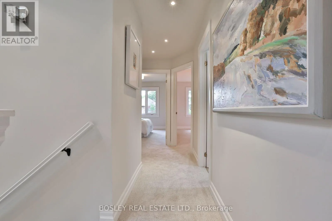
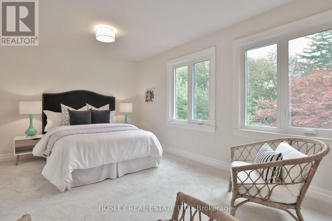
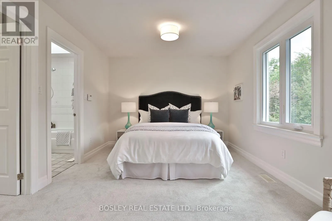
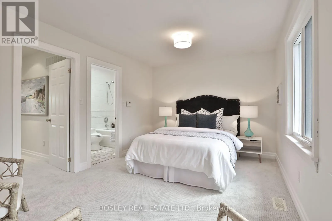
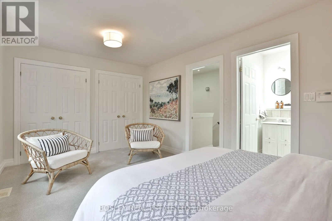
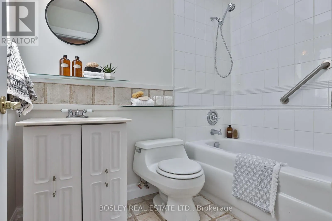
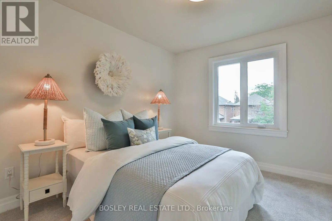
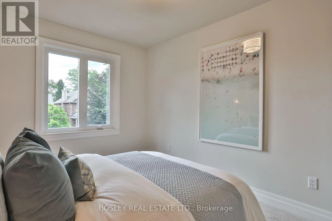
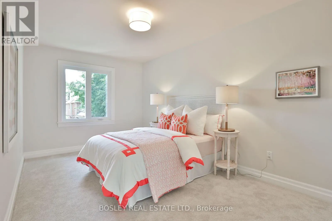
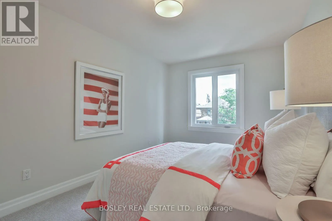
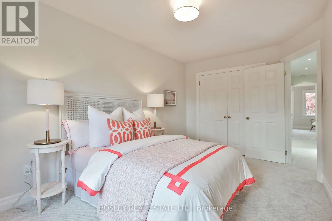
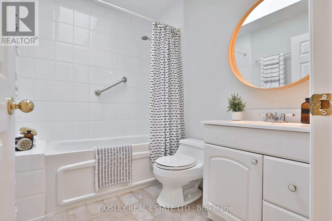
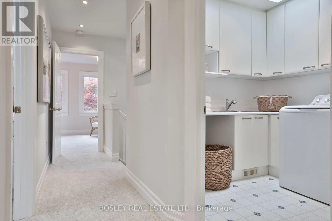
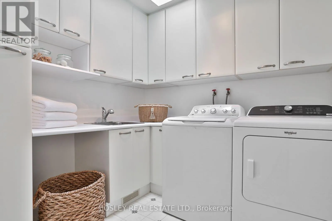
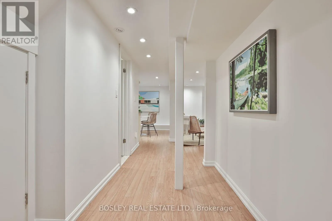
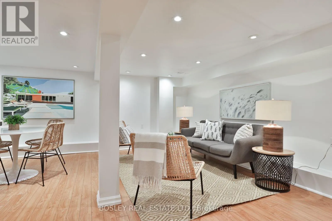
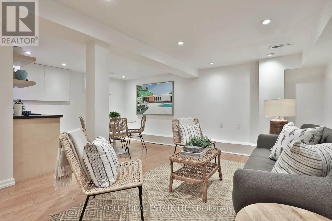
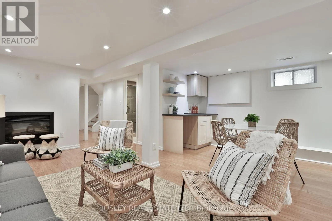
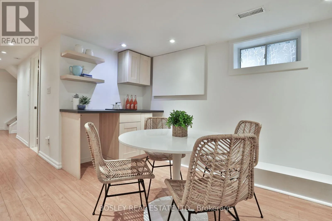
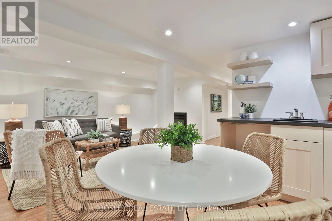
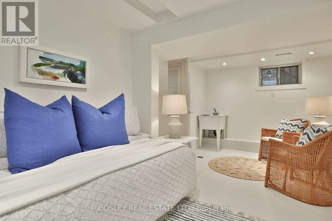
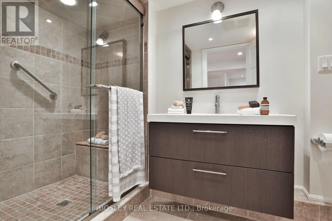
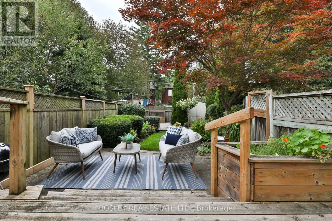
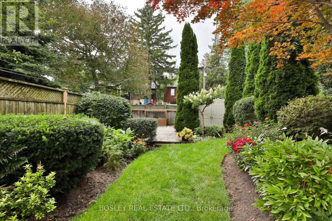
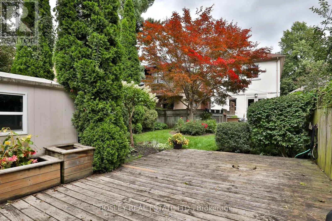
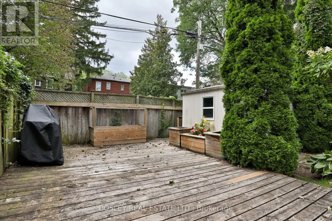
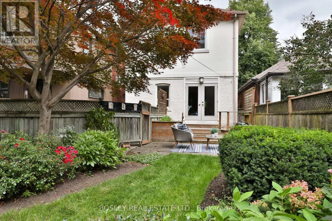
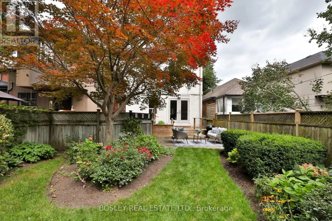
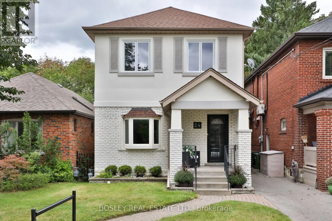
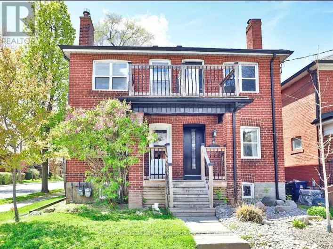
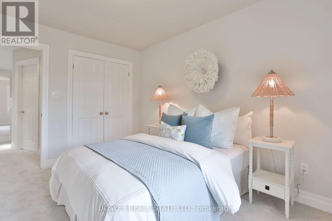
Bayview & Davisville A Davisville classic, on Whitewood Road. This detached, 3+1 bedroom, 4 bath home is the ideal spot for a growing family. The main floor offers generous principal rooms, and original details throughout. The spacious living room has a picture window which overlooks the front garden, hardwood floors, and original stained glass. Eat-in kitchen with granite counters and breakfast bar. The family room at the rear has walkout to the a sun-filled deck and west-facing gardens, perfect for warm weather entertaining. The second floor is flooded with natural light, and holds 3 generous bedrooms. Principal suite with wall-to-wall closets overlooks the back garden, and has 4 piece ensuite bath. The second and 3rd bedrooms are great-sized, with double closets in each. A sky-lit 4 piece family bath services the 2nd and 3rd bedrooms. Convenience reigns with second floor laundry room, featuring plenty of additional storage. The finished lower level with nearly 7' ceilings is made for movie nights, cheering on your favourite team, or a teen/nanny suite. With electric fireplace and wet bar, the recreation room is the ultimate hangout, home office, or playroom. This is a great opportunity in one of the city's best neighbourhoods, with the best neighbours you could ask for. In the desirable Maurice Cody PS catchment and steps to the best of Bayview, this is a home that should not be missed. (id:27476)

Property Highlights

MLS® Number
C13785386
Type
Single Family
Community Name
Mount Pleasant East
Ownership Type
Freehold
Land Size
26 x 125 FT
Parking Space Total
1

Building

Building Type
House
Storeys
2.00
Square Footage
1500 - 2000 sqft
Bathrooms Total
4
Bedrooms Above Ground
3
Bedrooms Total
4
Amenities
Fireplace(s) Schools, Public Transit, Place of Worship, Park
Exterior Finish
Brick, Stucco
Fireplace Present
Yes
Basement Type
N/A (Finished)
Basement Features
Building Heating Type
Forced air
Heating Fuel
Natural gas
Building Cooling Type
Central air conditioning

Utilities

Water
Municipal water
Utility Sewer
Sanitary sewer

Room Layout

Primary Bedroom
Second level
3.2 m x 5.11 m
Bedroom 2
Second level
4.72 m x 2.84 m
Bedroom 3
Second level
3.84 m x 2.84 m
Laundry room
Second level
2.39 m x 2.31 m
Recreational, Games room
Basement
5.23 m x 5.49 m
Bedroom 4
Basement
2.9 m x 5.49 m
Living room
Main level
3.23 m x 2.67 m
Dining room
Main level
3.23 m x 2.67 m
Kitchen
Main level
3.23 m x 3.05 m
Family room
Main level
3.15 m x 5.79 m

Location

Learn more about this property
Listing provided by:
BOSLEY REAL ESTATE LTD.
MLS® number:
C13785386
Agent:
Kate Leigh Young
*Indicates required field
Name is required
Email is required
Please enter a valid phone number (e.g., 416-111-1111).

Community Spotlight: Homes For sale in Your Neighborhood