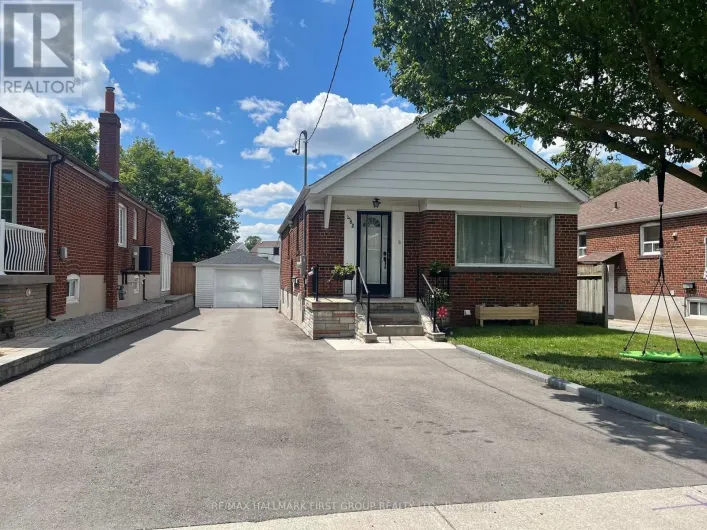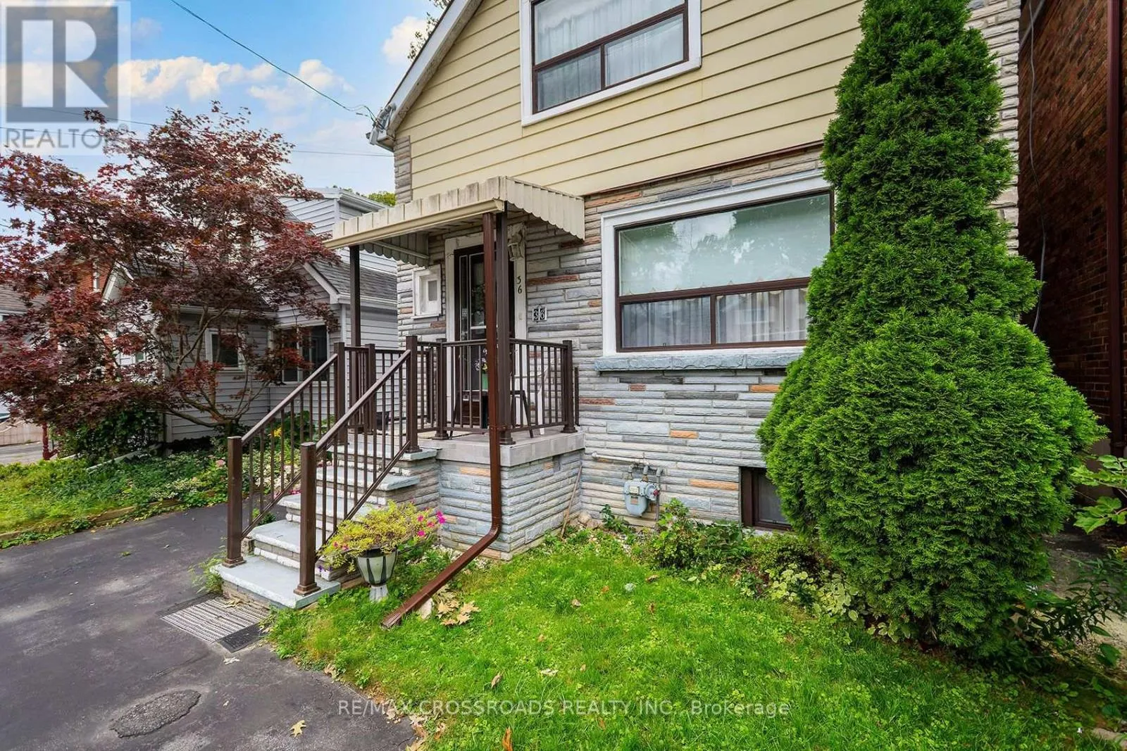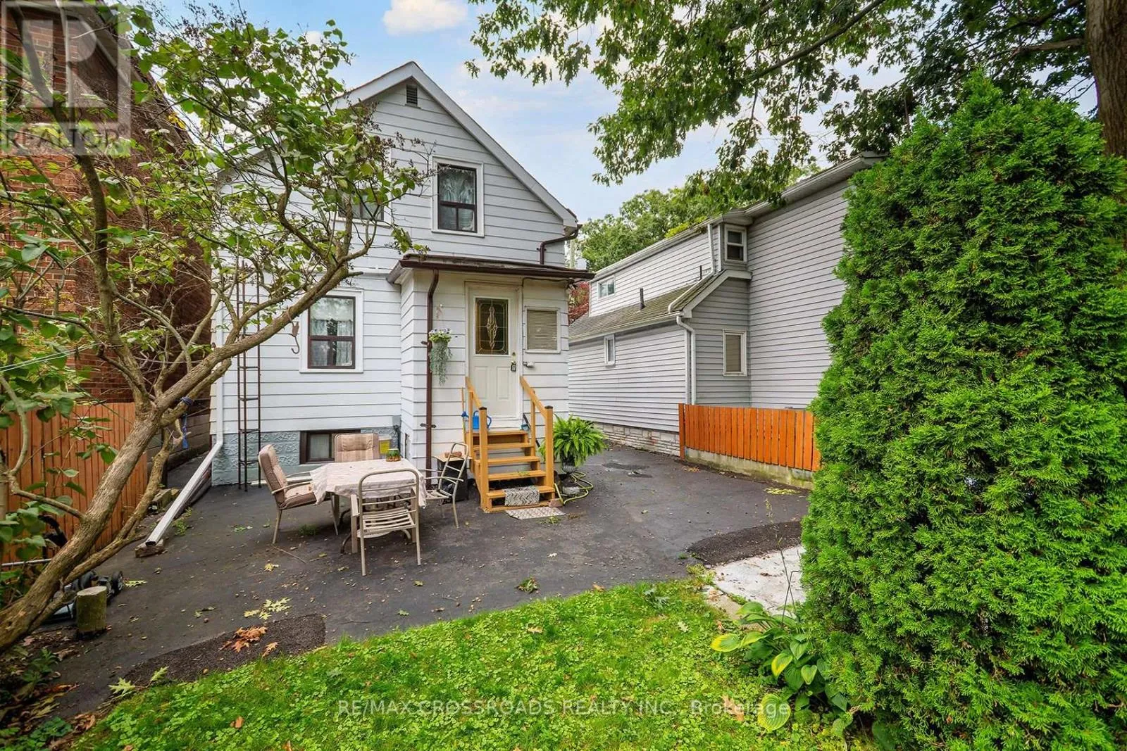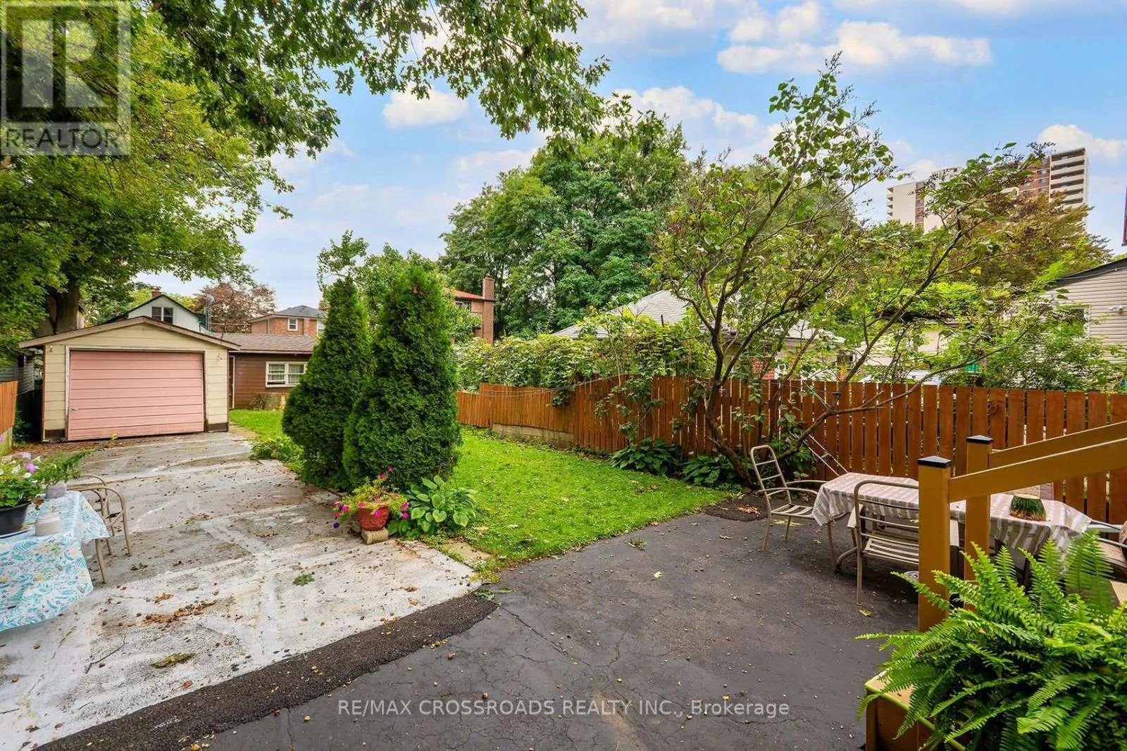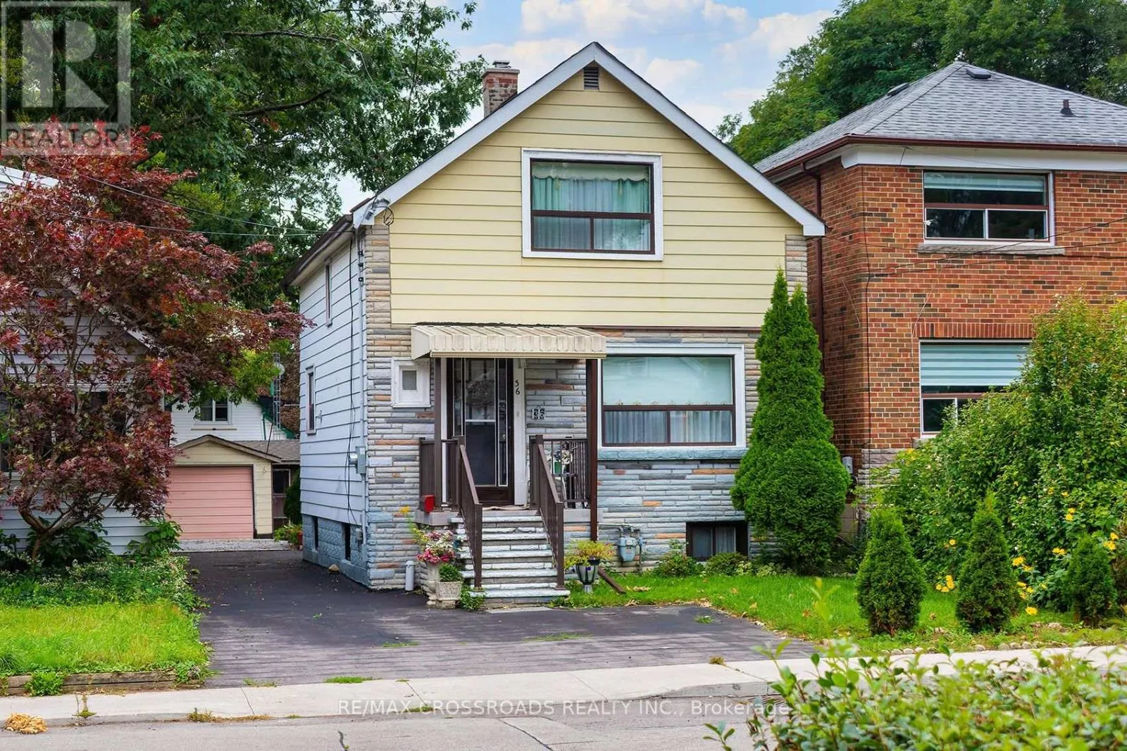
36 Mcdonald Avenue, Toronto, Ontario M1L 3Y8

Listed for:
$849,000
4 beds
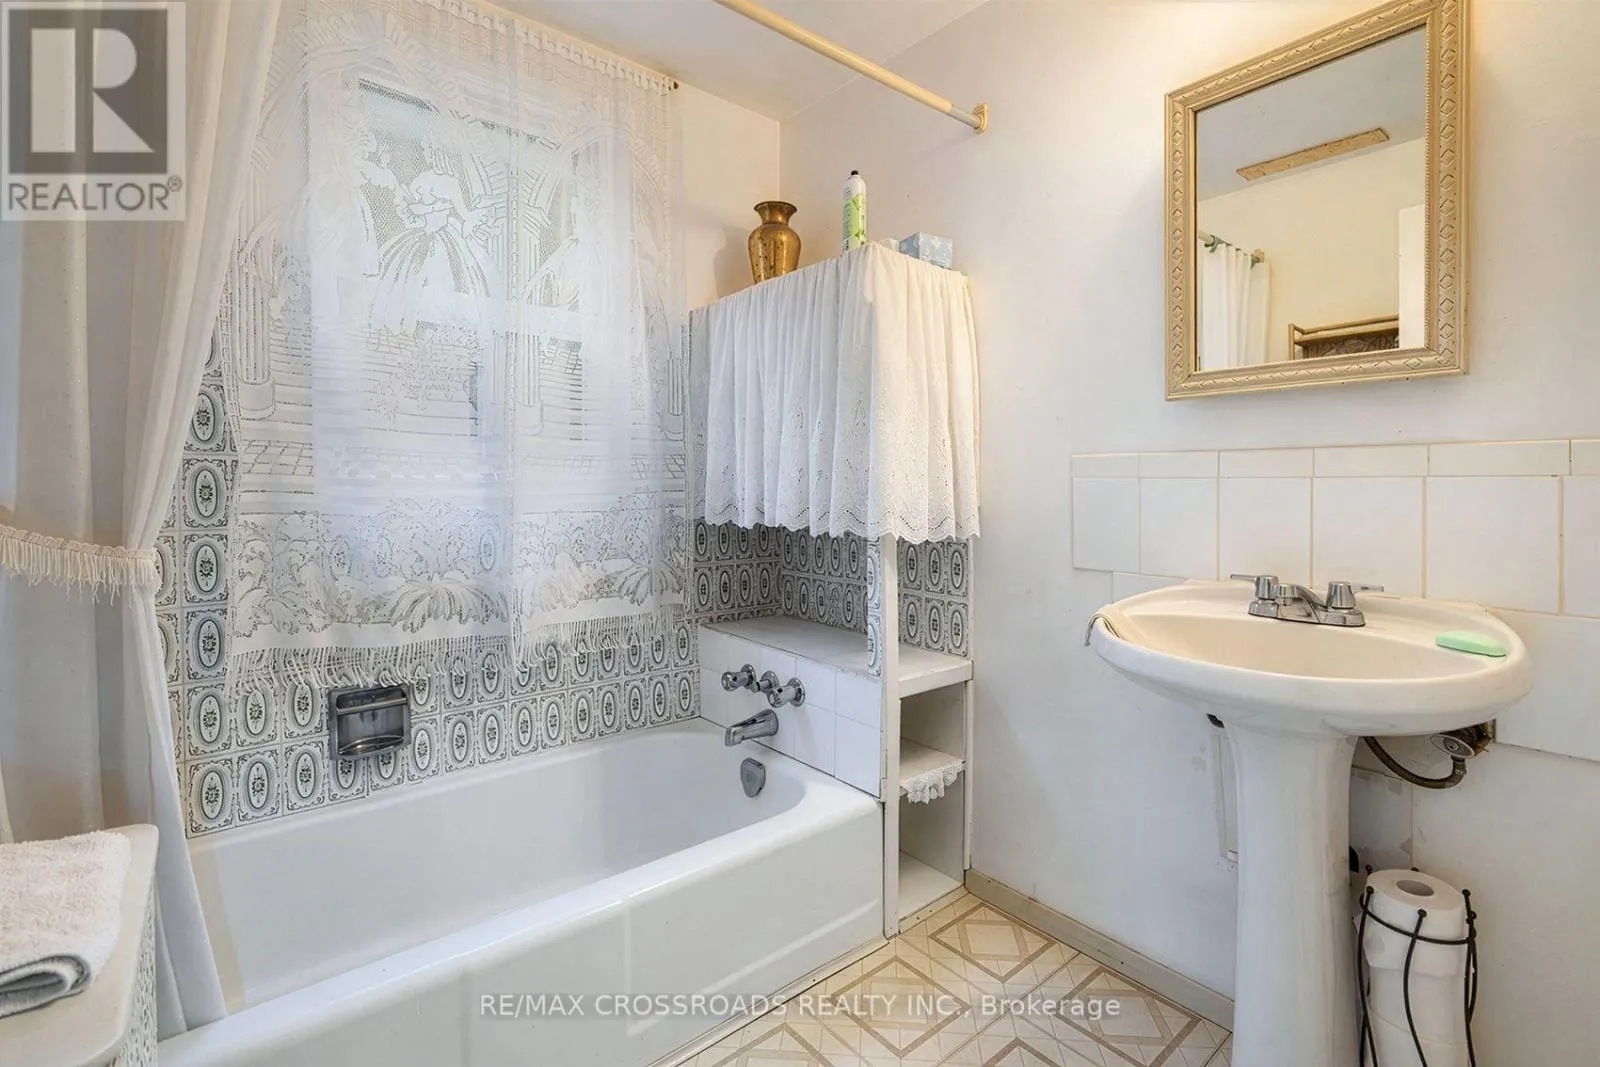
2 baths
Listed 14 days ago
House for rent: 36 Mcdonald Avenue, Toronto, Ontario M1L 3Y8

View all 38 photos

About

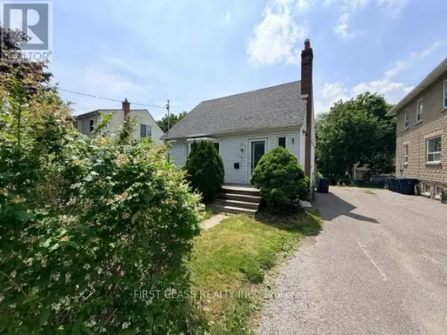
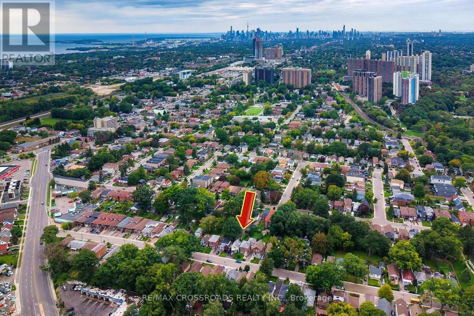
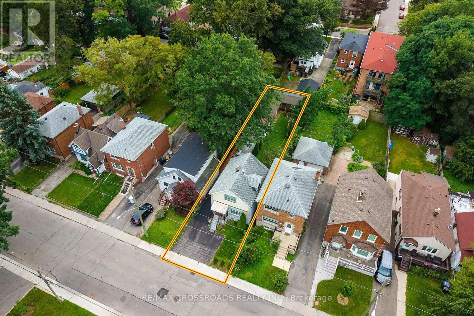
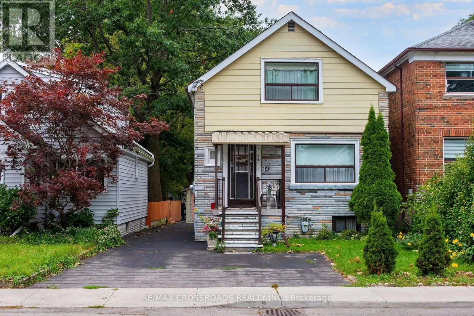
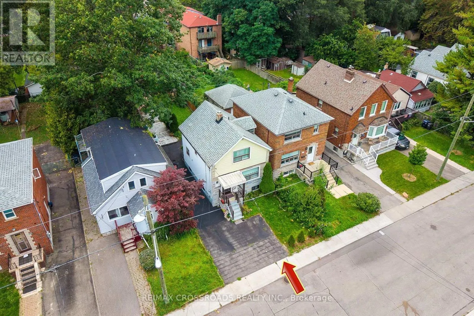
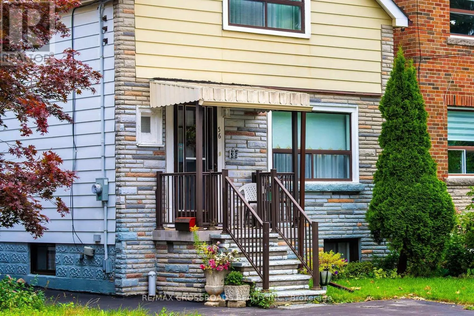
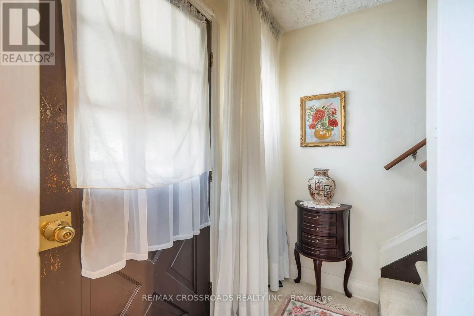
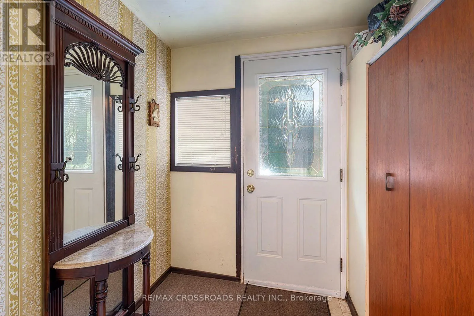
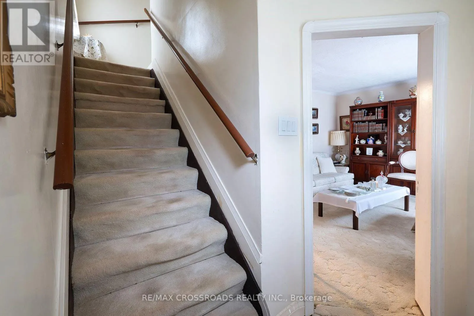
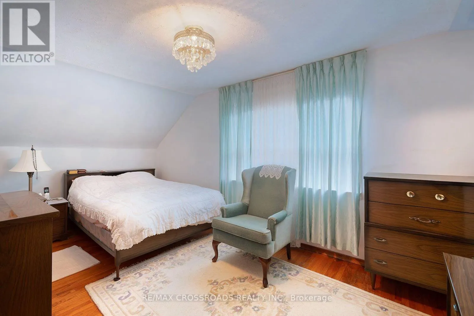
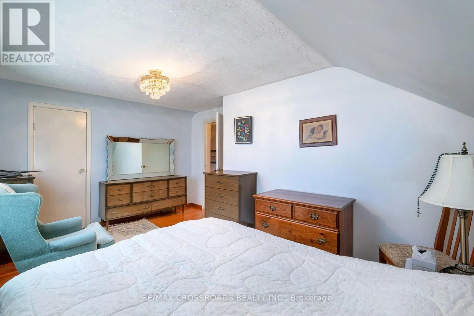
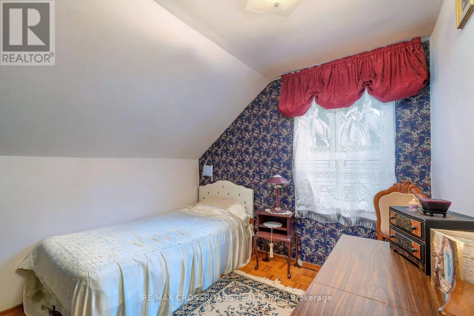
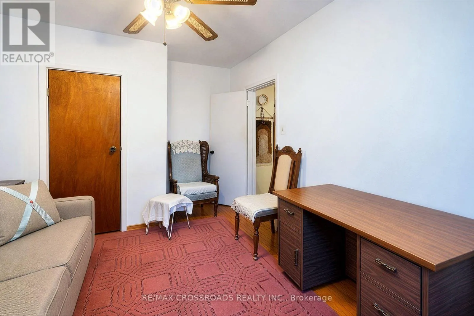
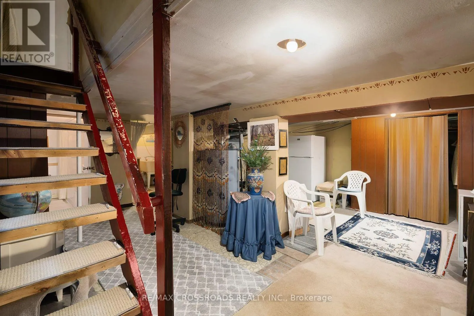
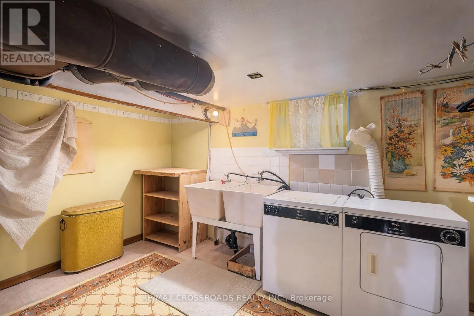
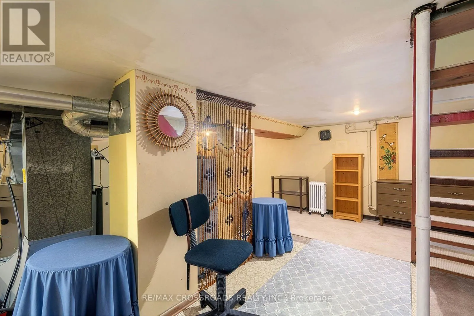
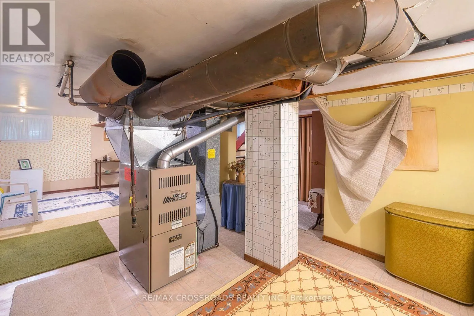
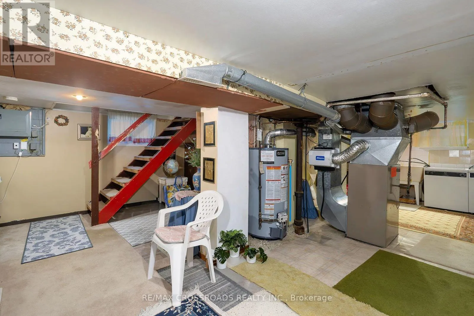
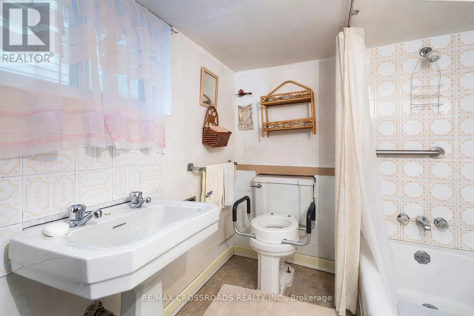
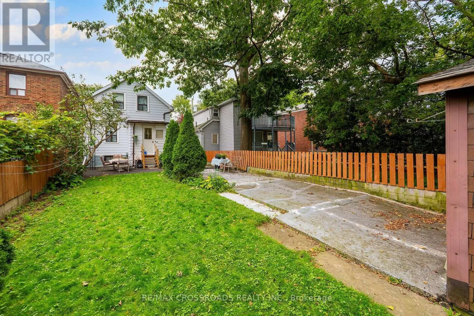
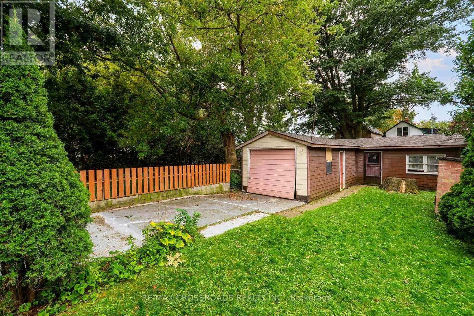
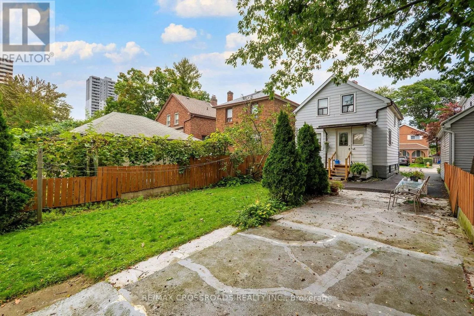
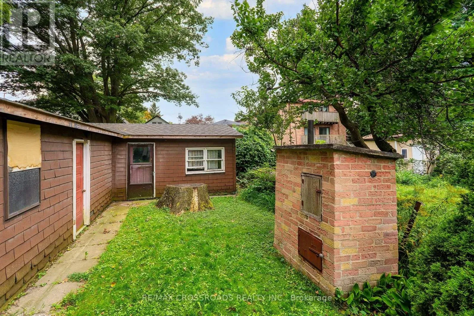
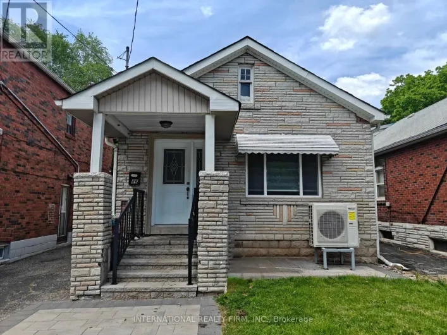
Danforth/Warden Welcome to 36 McDonald Avenue, a spacious 4-bedroom, 2-bathroom bungalow in the heart of Oakridge, offering the flexibility, convenience and space buyers are looking for in Toronto's east end. The versatile layout provides plenty of room for everyday living, working from home, guests, hobbies or future personalization, all within the simplicity and functionality of bungalow living. Set in an established residential neighbourhood, this home is conveniently located near the Danforth corridor, local shops and restaurants, parks, recreation and everyday amenities. Commuters will appreciate convenient access to TTC service and the Line 2 subway network through nearby Warden and Victoria Park stations, providing easy connections throughout the city. Enjoy nearby green spaces including Oakridge Park and Warden Woods, along with the Oakridge Community Recreation Centre and neighbourhood schools. With four bedrooms, two bathrooms and a location that combines residential living with urban connectivity, 36 McDonald Avenue presents an excellent opportunity to secure a detached bungalow in an evolving east Toronto neighbourhood and make it your own. (id:27476)

Property Highlights

MLS® Number
E13791130
Type
Single Family
Community Name
Oakridge
Ownership Type
Freehold
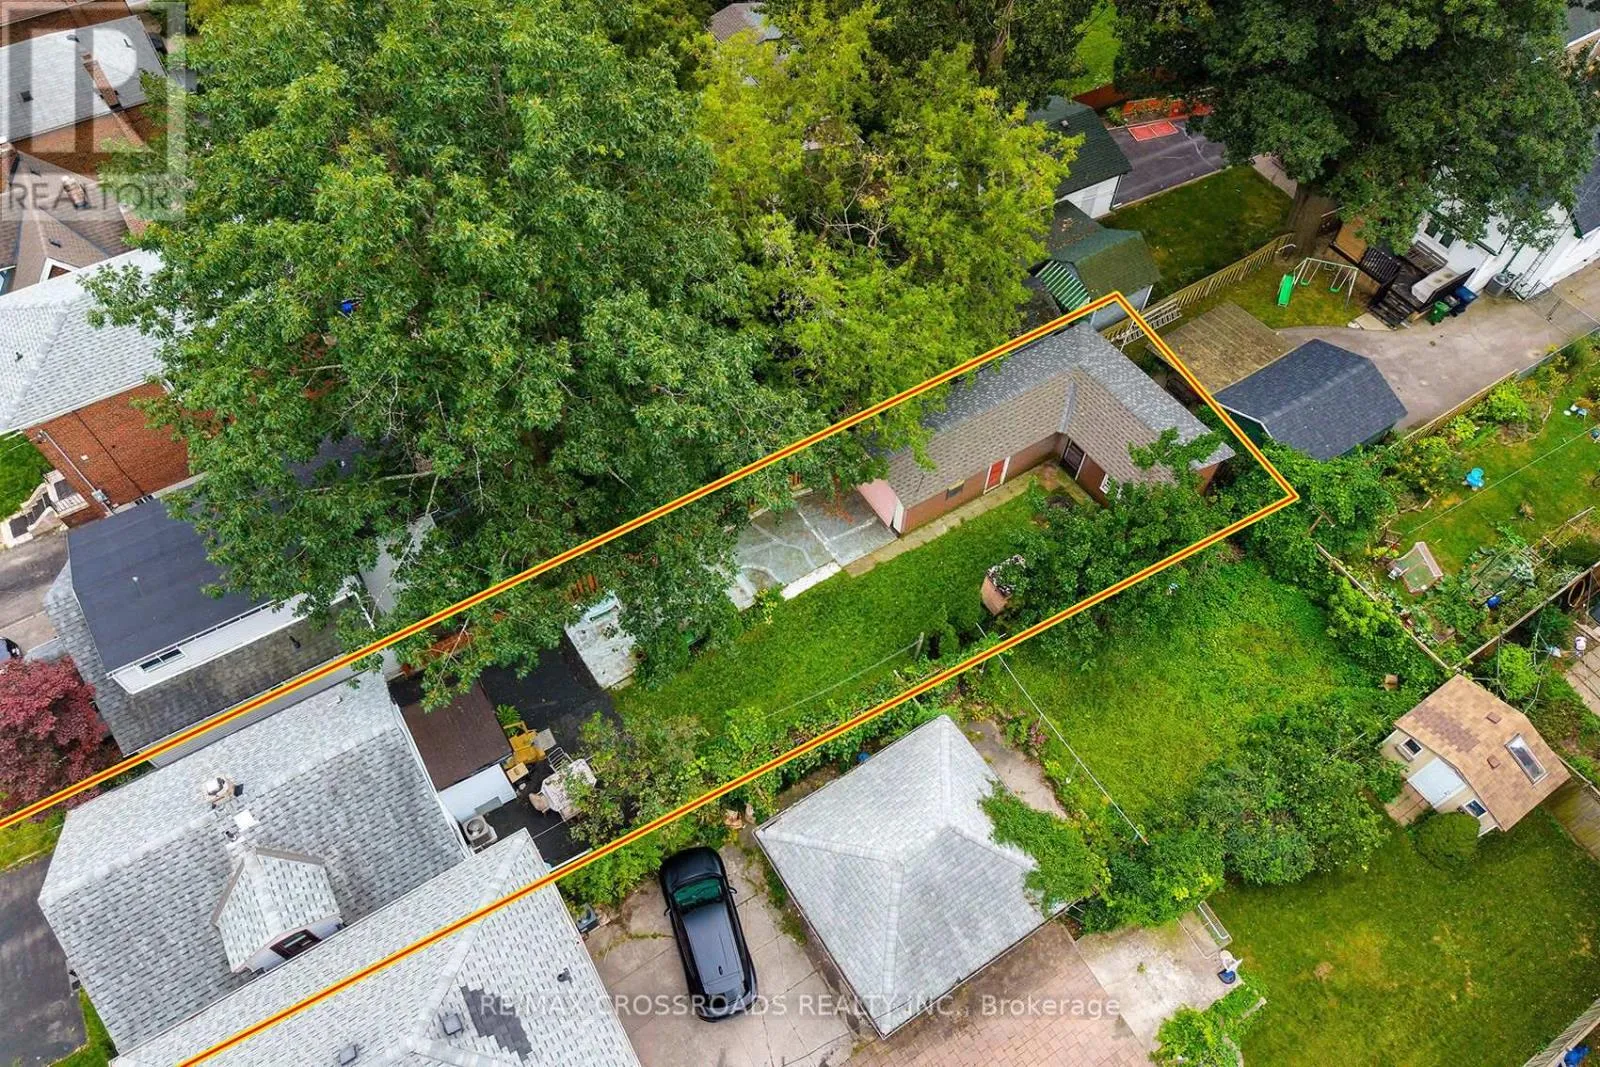
Land Size
30 x 138.6 FT
Parking Space Total
3

Building

Building Type
House
Storeys
1.50
Square Footage
700 - 1100 sqft
Bathrooms Total
2
Bedrooms Above Ground
4
Bedrooms Total
4
Exterior Finish
Vinyl siding
Fireplace Present
No
Basement Type
N/A (Finished)
Basement Features
Building Heating Type
Forced air
Heating Fuel
Natural gas
Building Cooling Type
Central air conditioning

Utilities

Water
Municipal water
Utility Sewer
Sanitary sewer

Room Layout

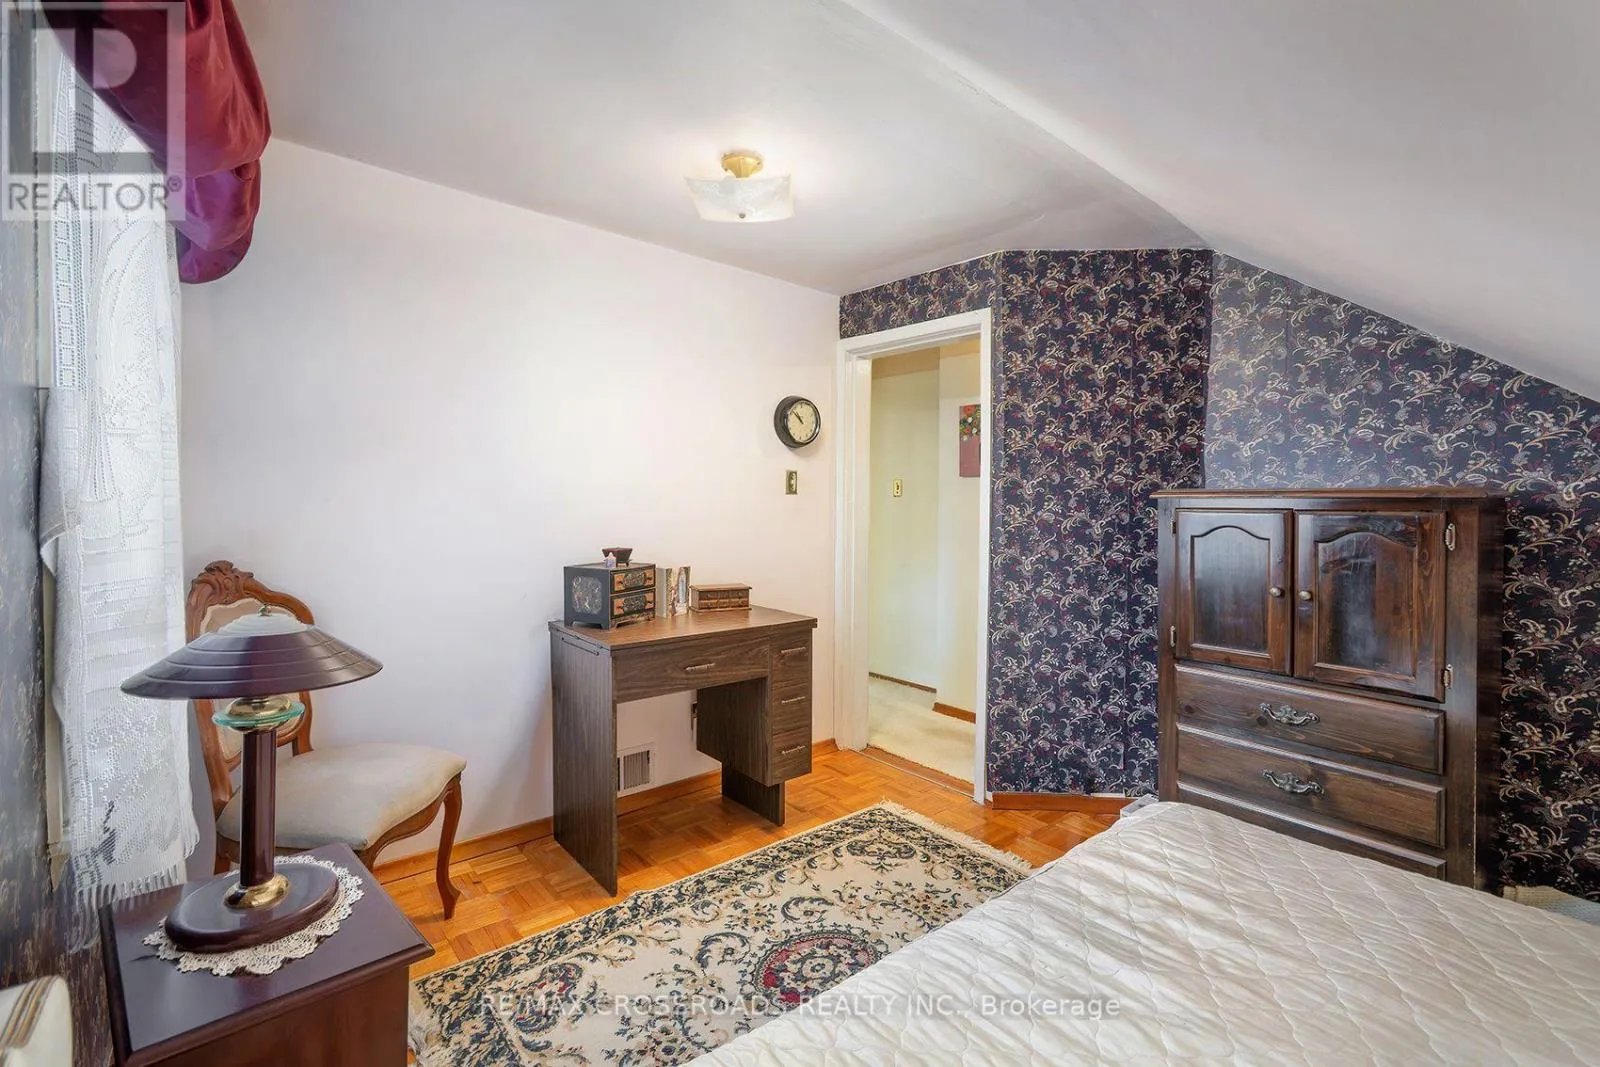
Primary Bedroom
Second level
4.87 m x 3.5 m
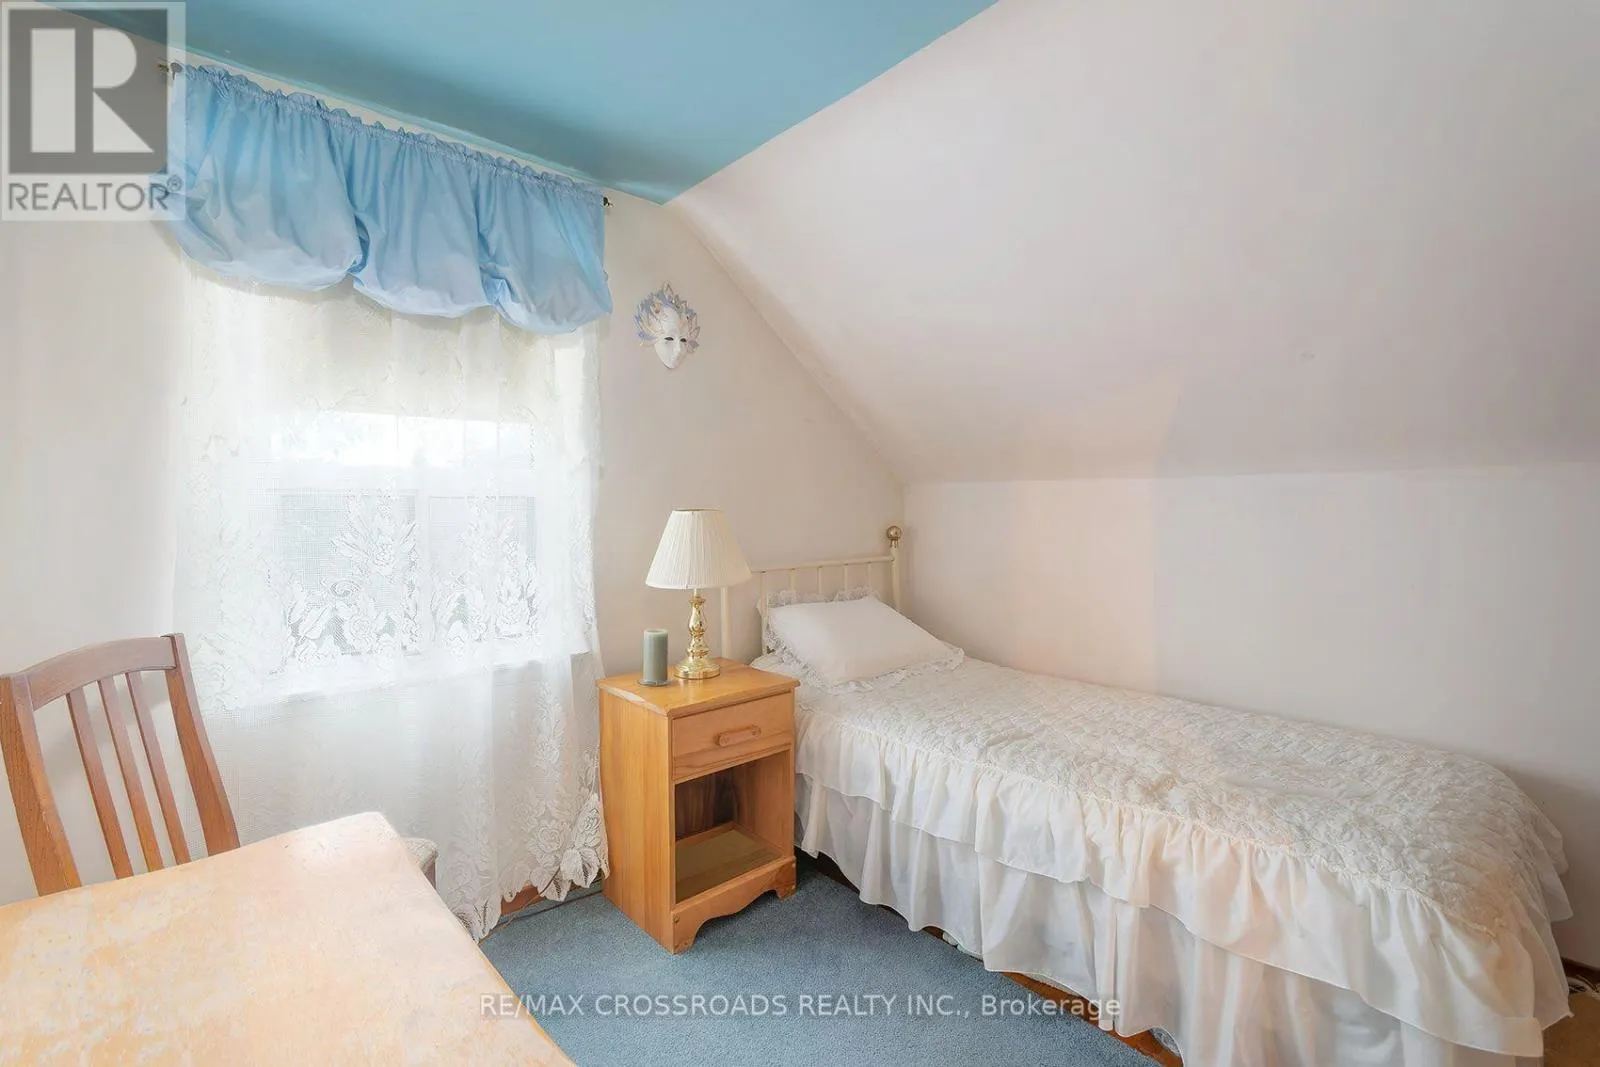
Bedroom 2
Second level
2.74 m x 2.59 m
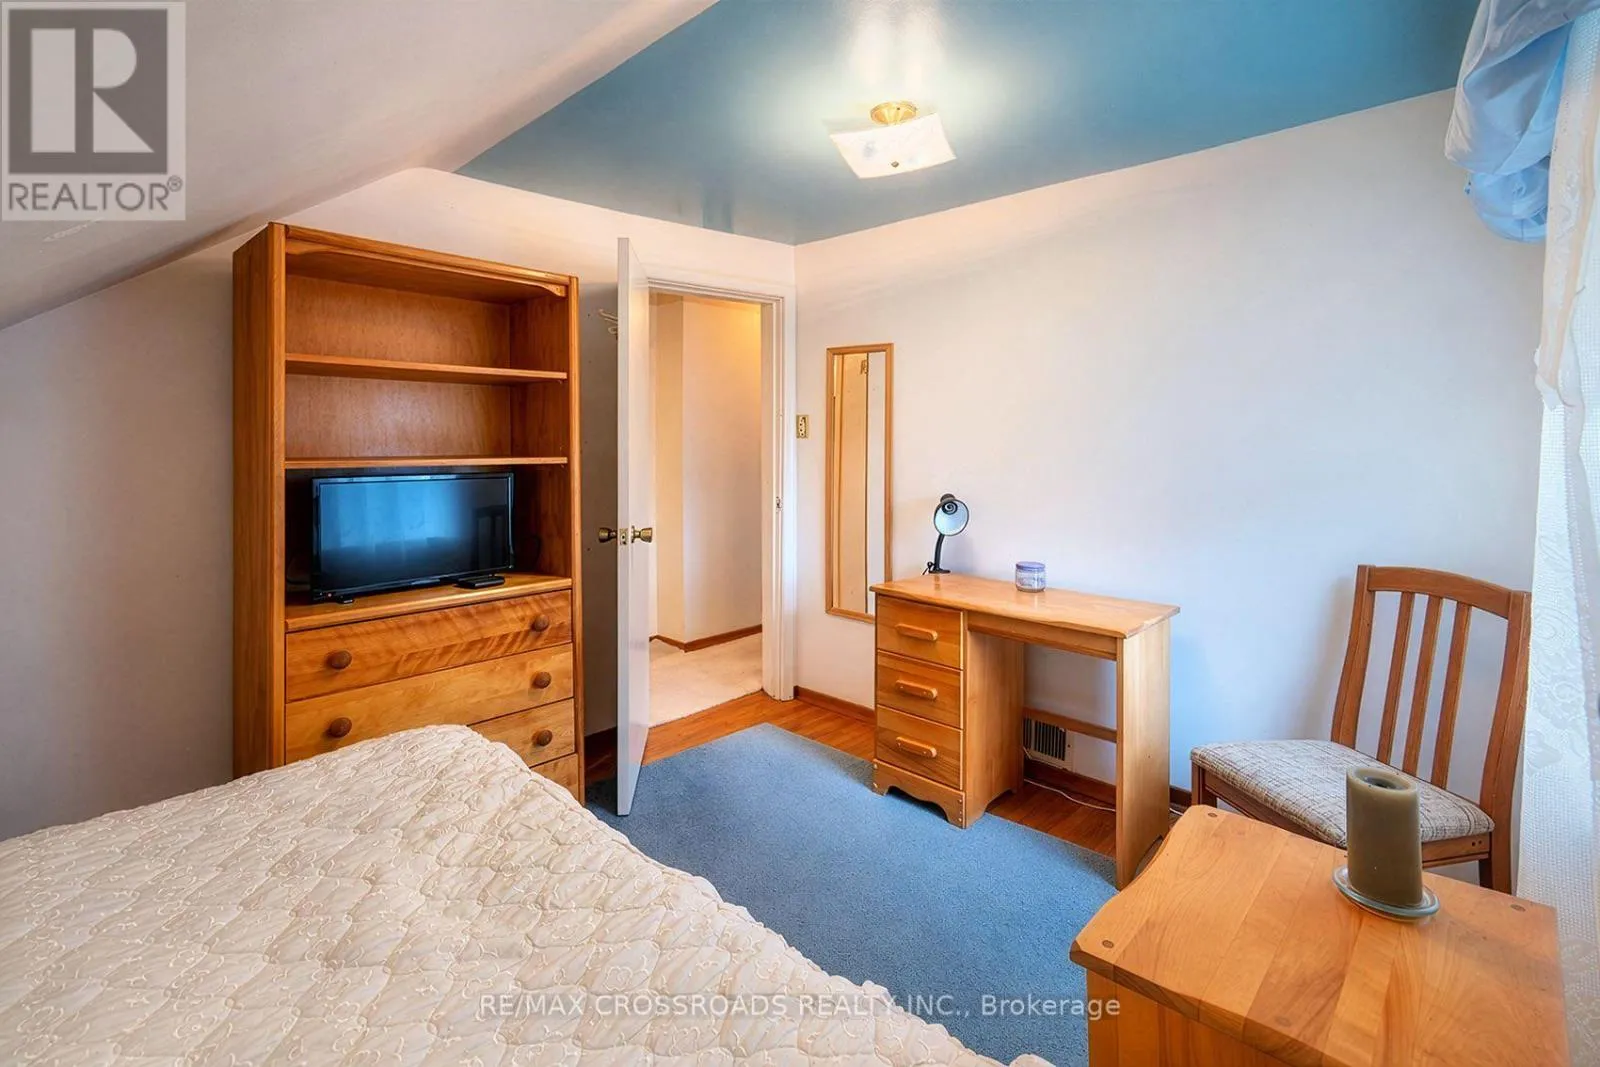
Bedroom 3
Second level
2.89 m x 2.59 m
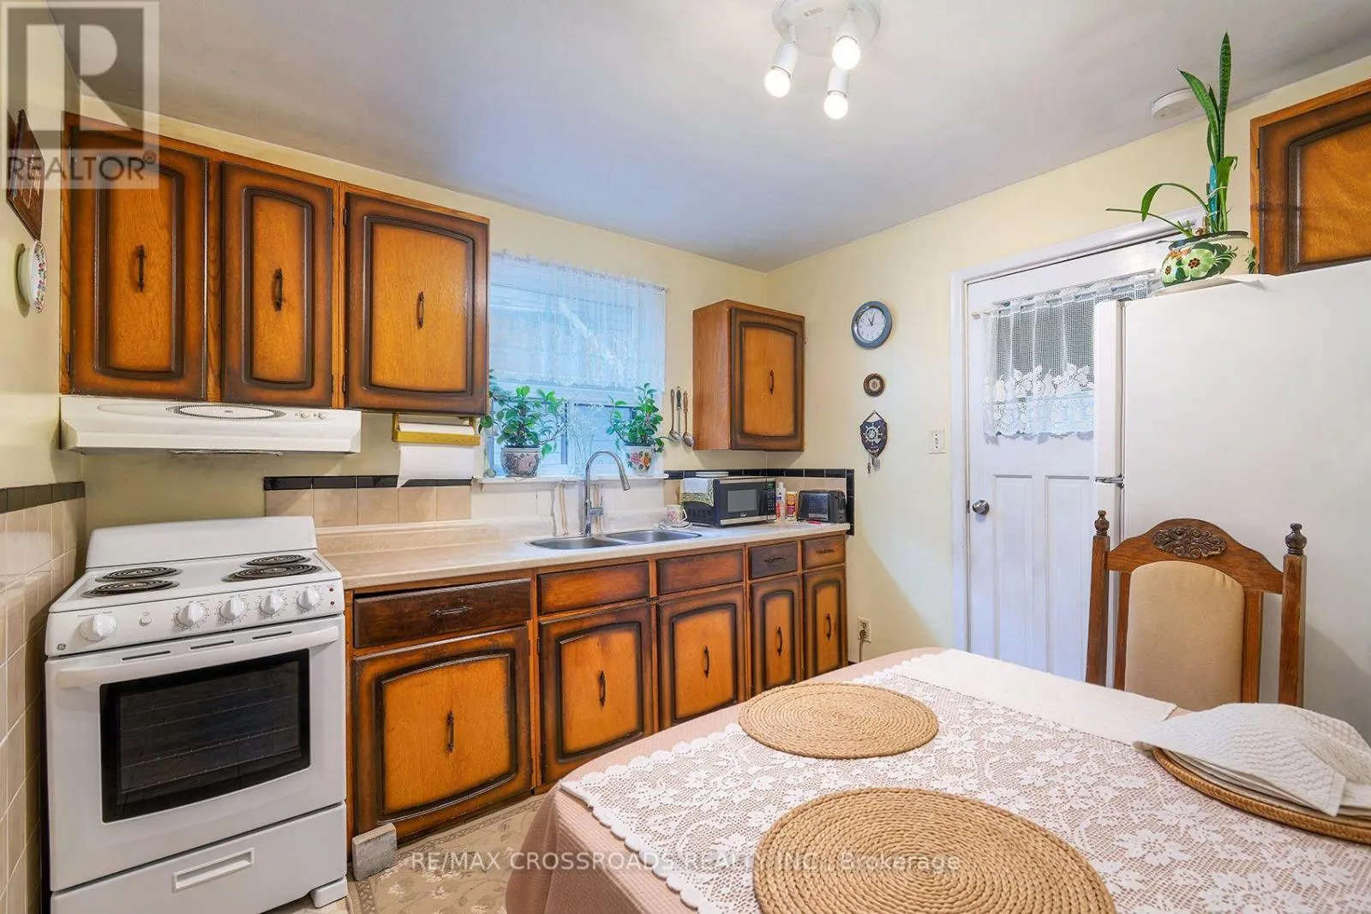
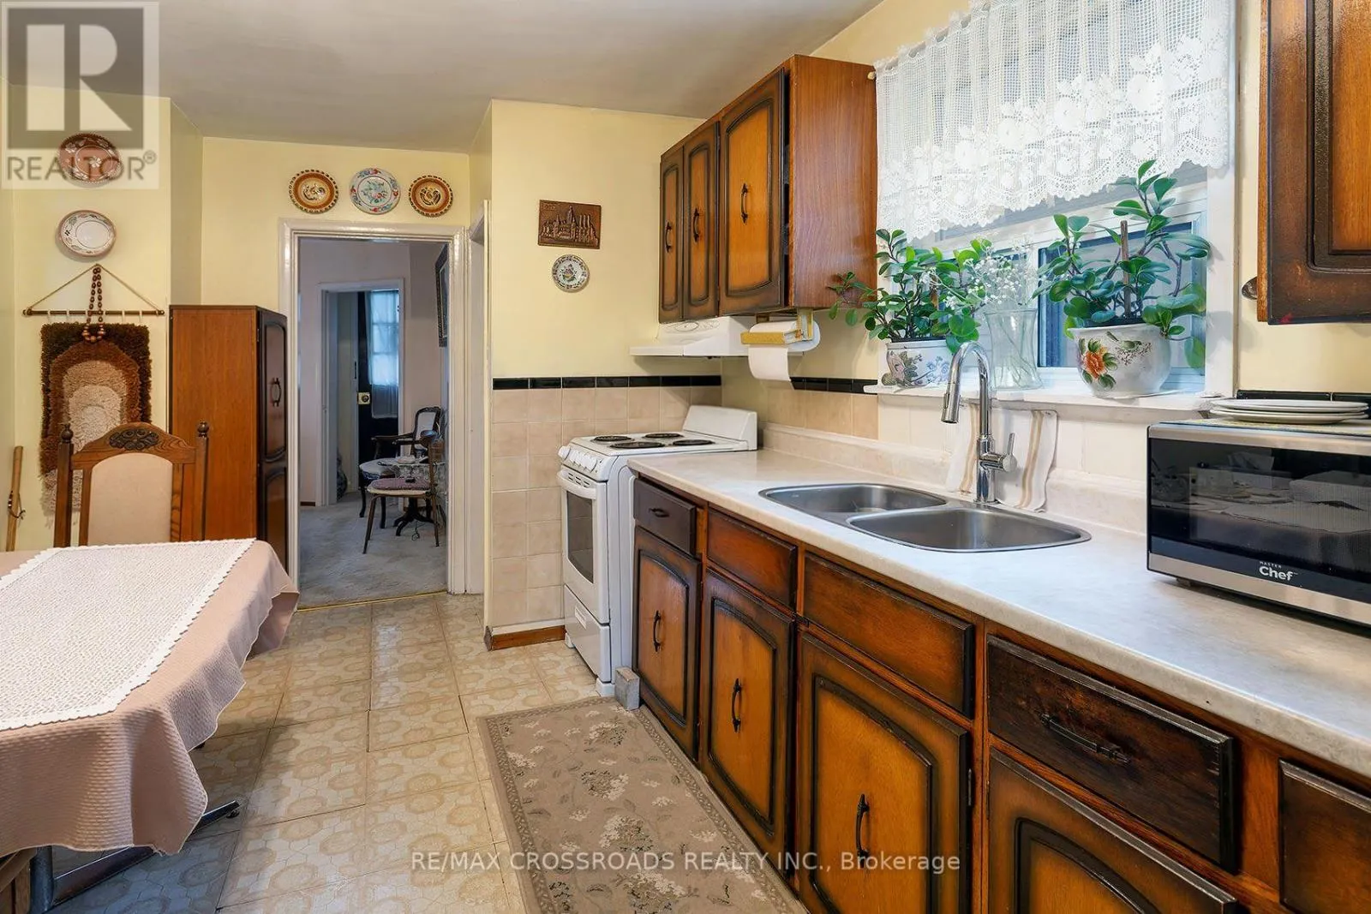
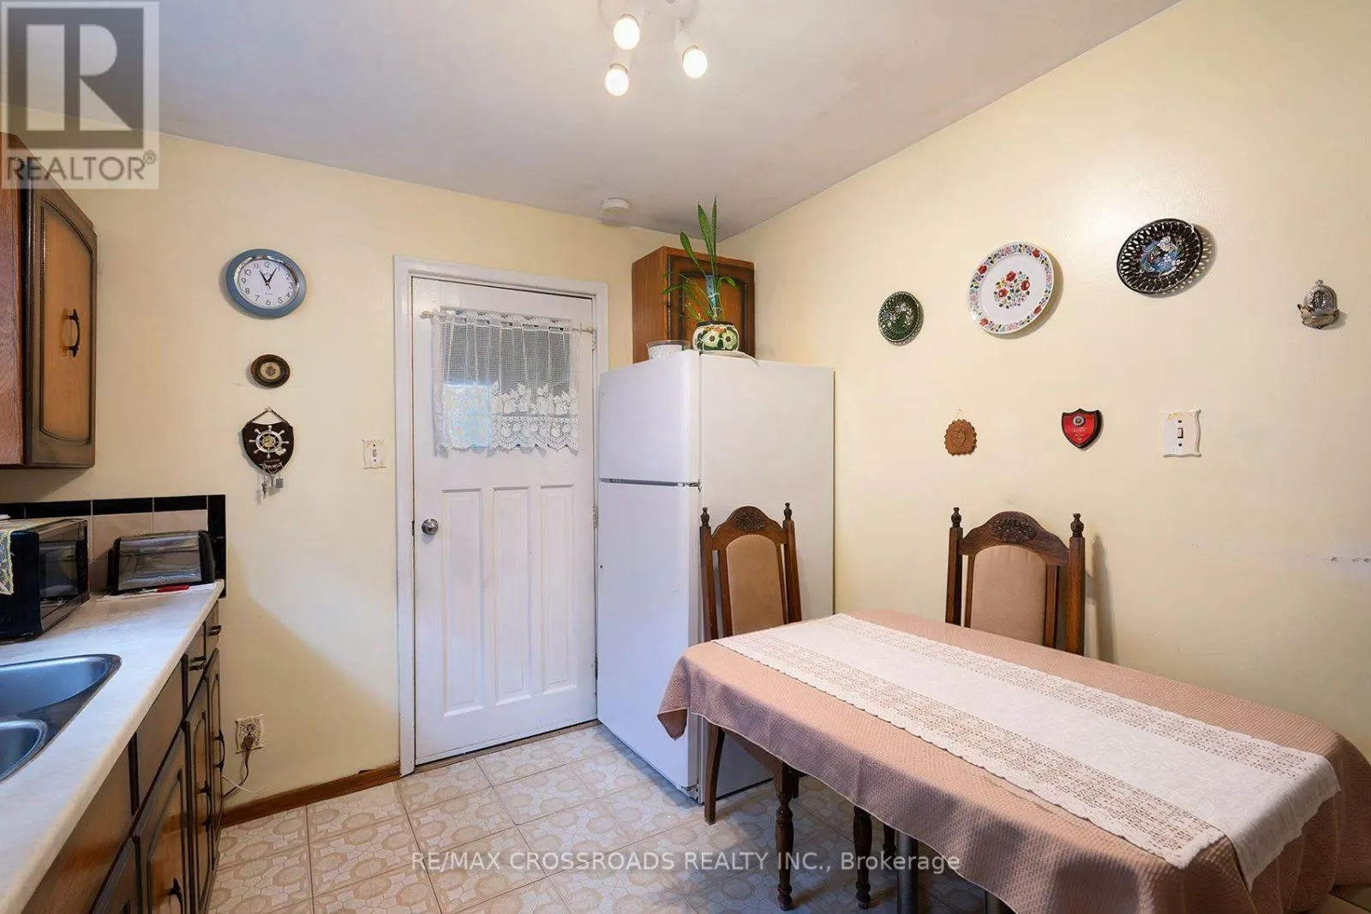
Kitchen
Main level
3.96 m x 2.43 m
Dining room
Main level
3.2 m x 3.04 m
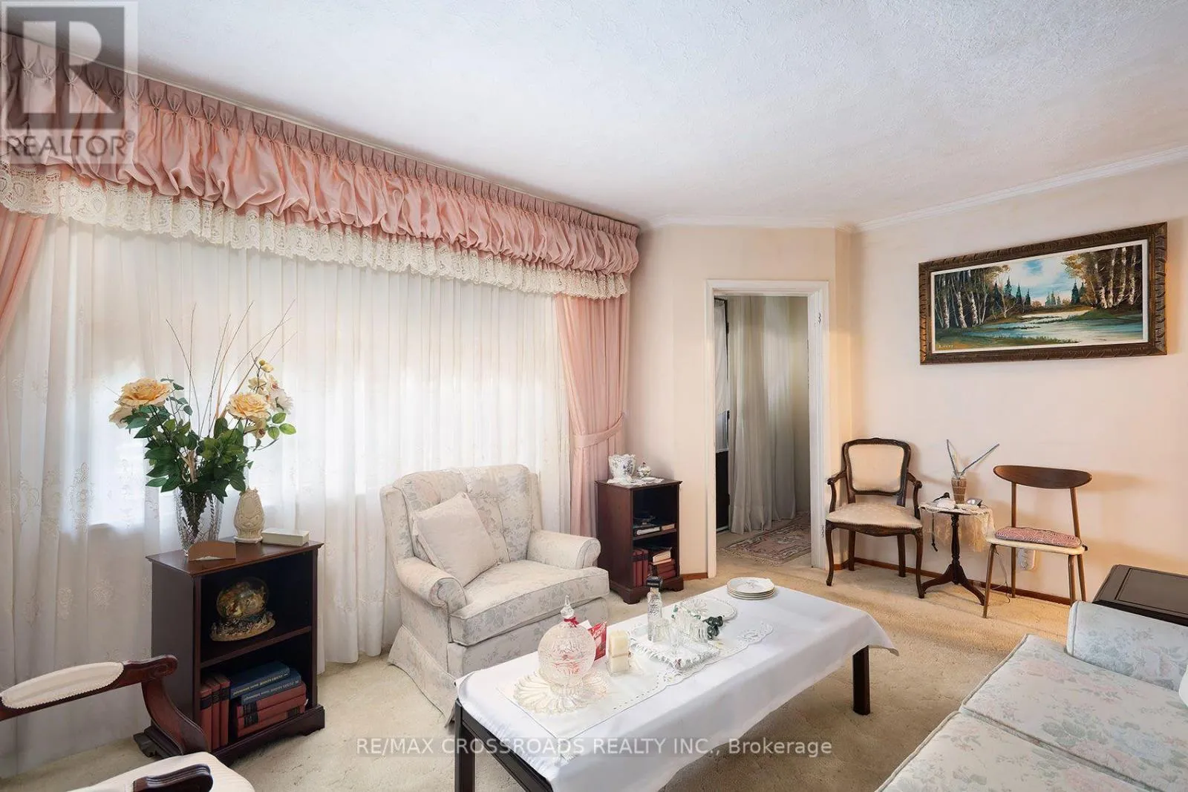
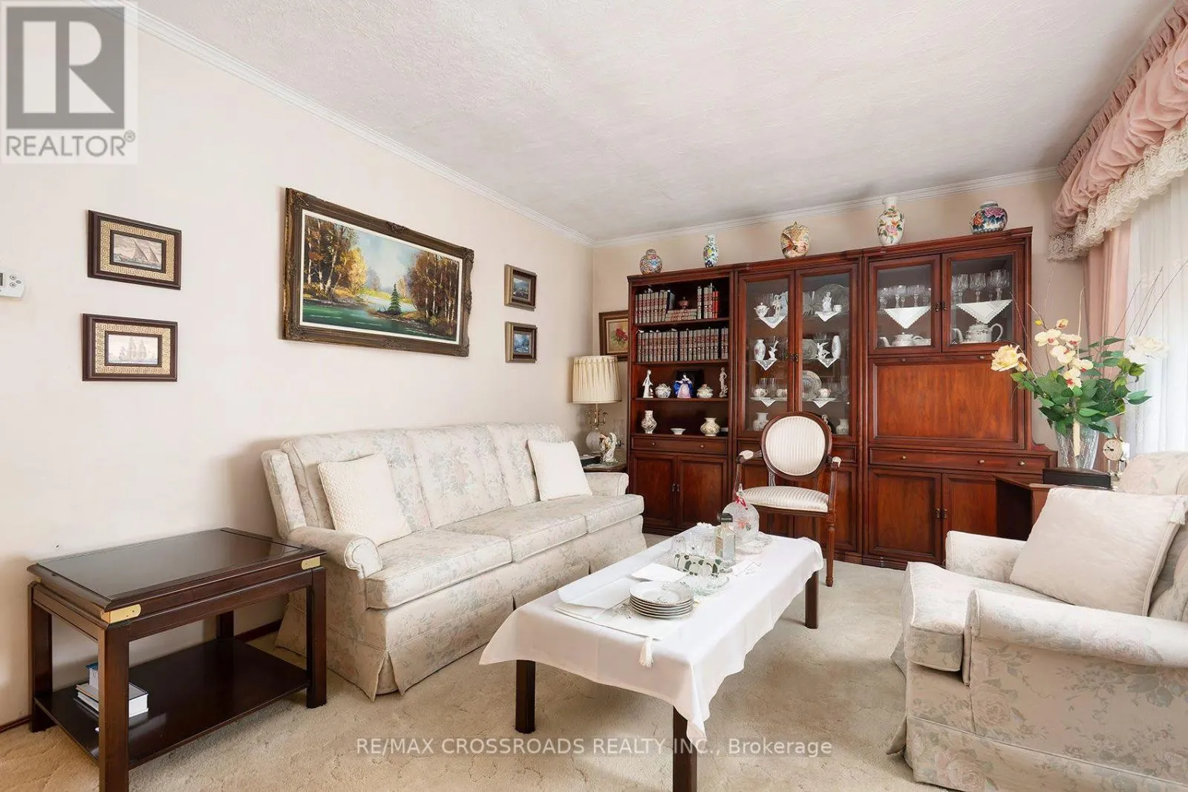
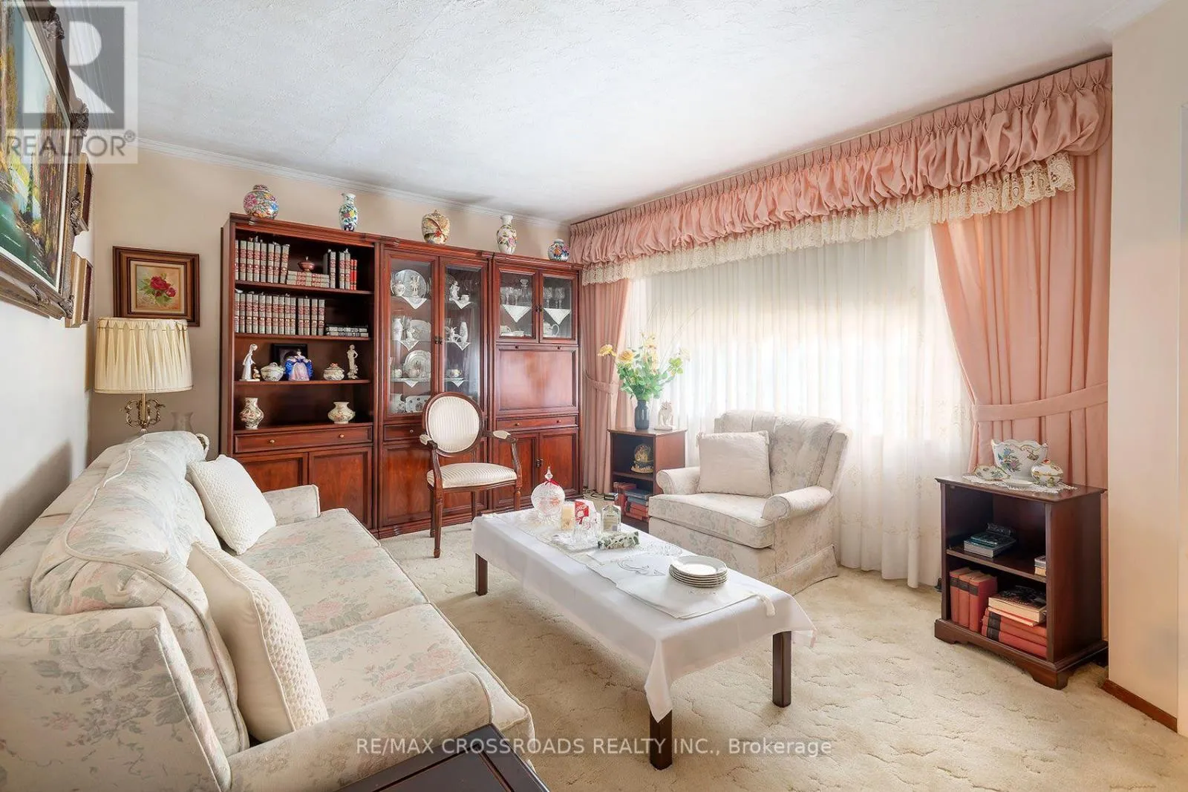
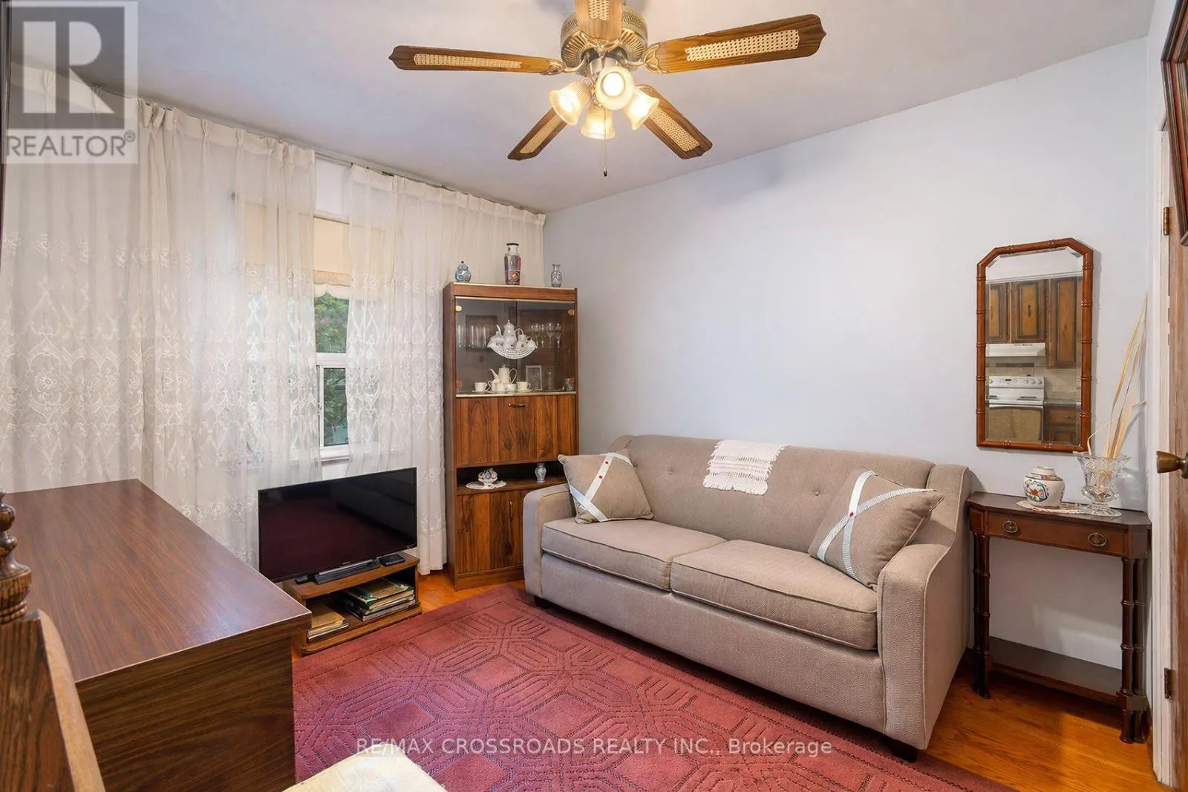
Living room
Main level
4.87 m x 3.35 m

Location

Learn more about this property
Listing provided by:
RE/MAX CROSSROADS REALTY INC.
MLS® number:
E13791130
Agent:
Paul Gagnon
*Indicates required field
Name is required
Email is required
Please enter a valid phone number (e.g., 416-111-1111).

Community Spotlight: Homes For sale in Your Neighborhood