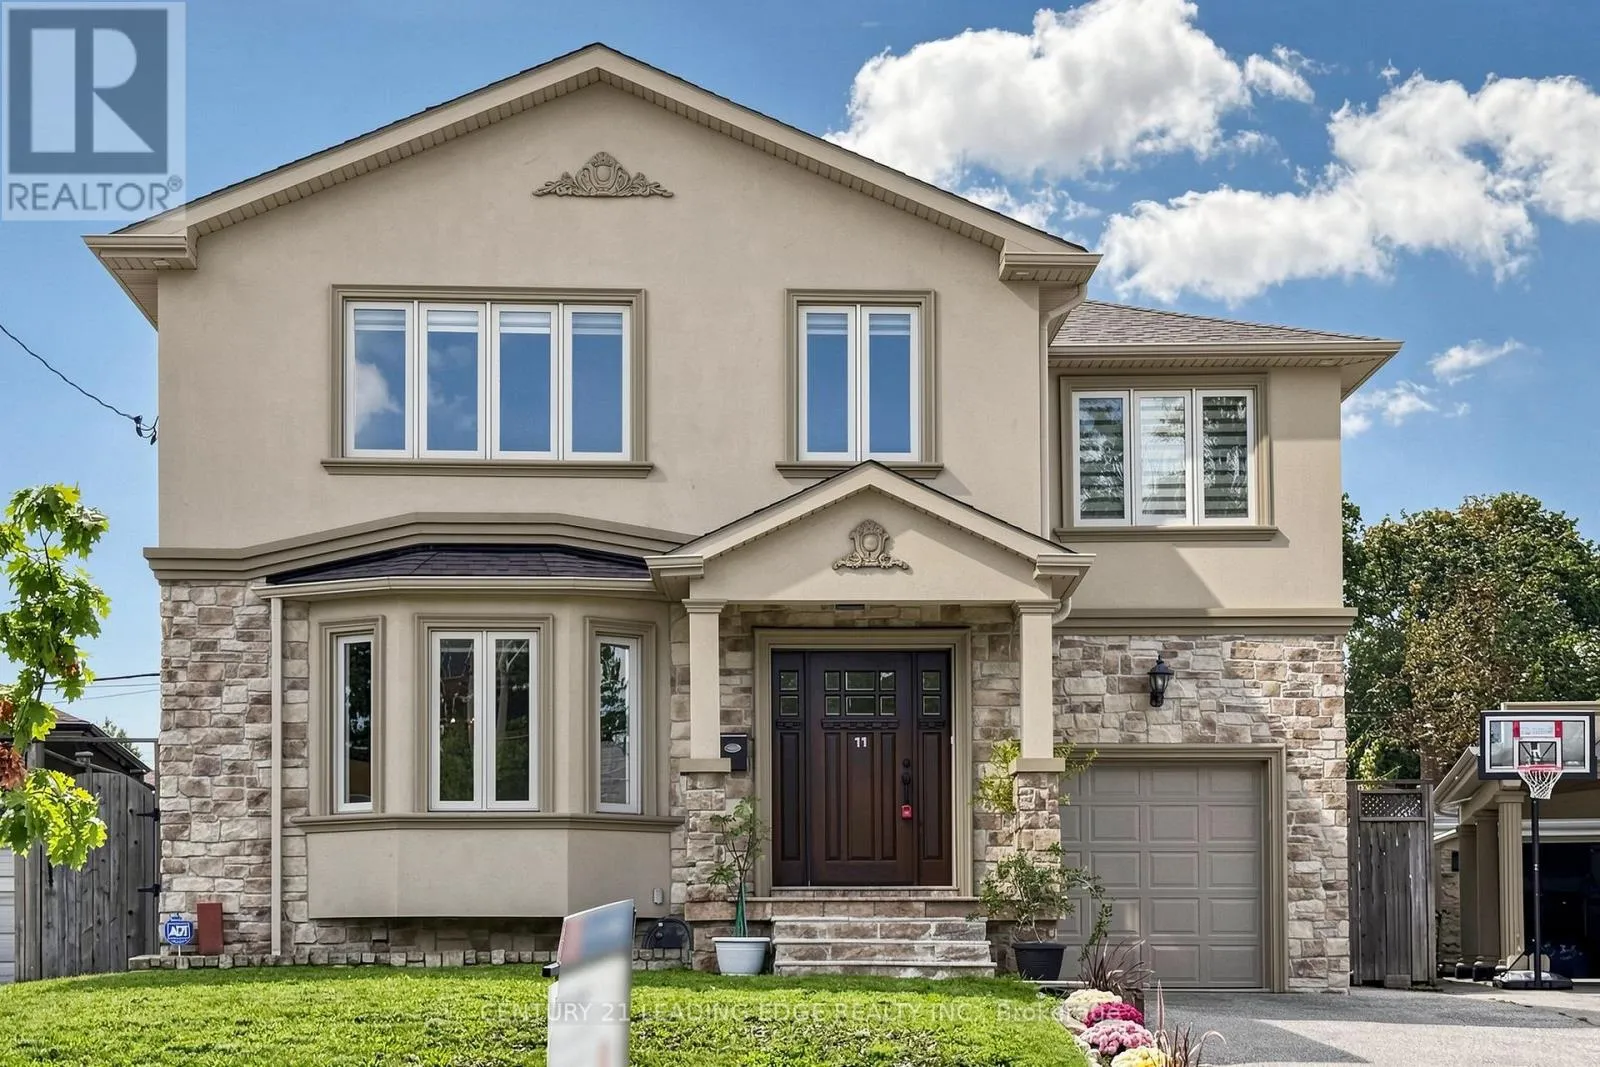
11 Bellvare Crescent, Toronto, Ontario M1R 2M8

Listed for:
$1,589,000
5 beds
5 baths
Listed 36 days ago
House for rent: 11 Bellvare Crescent, Toronto, Ontario M1R 2M8

View all 50 photos

About

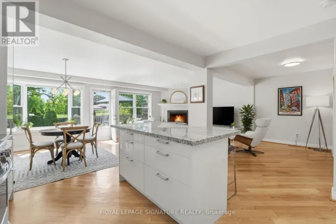
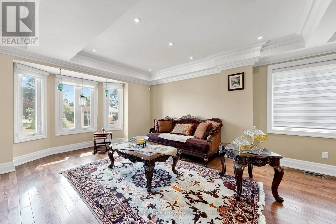
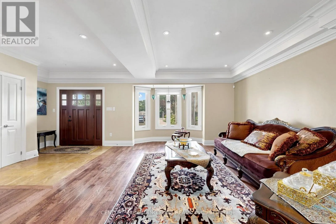
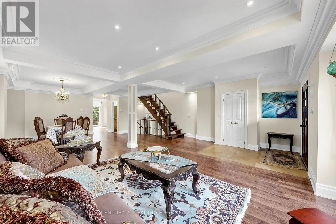
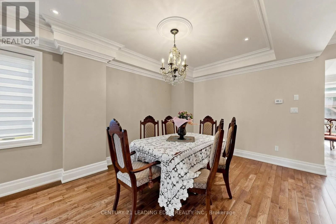
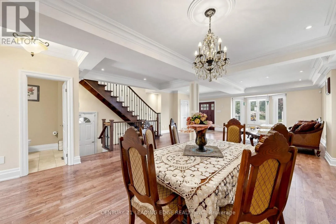
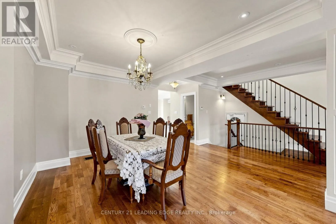
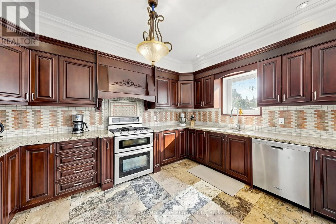
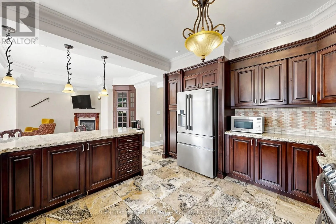
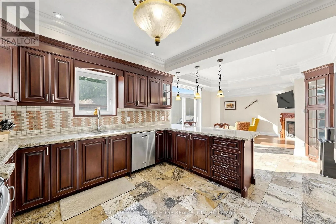
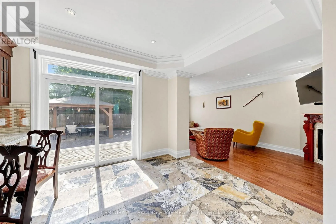
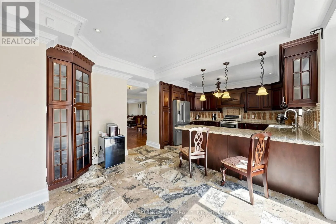
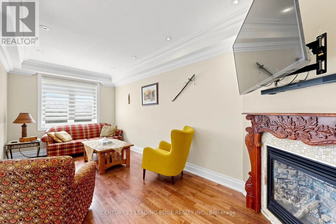
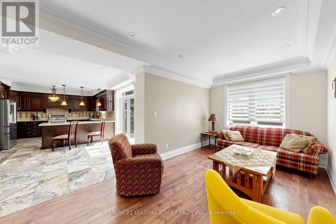
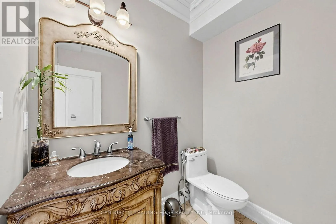
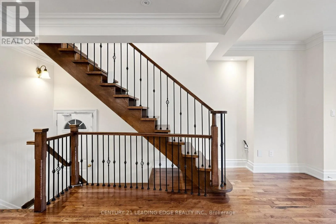
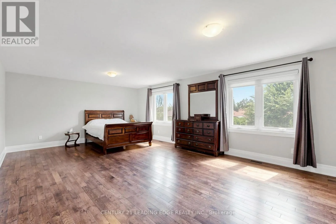
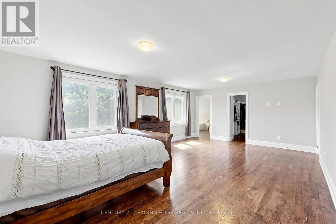
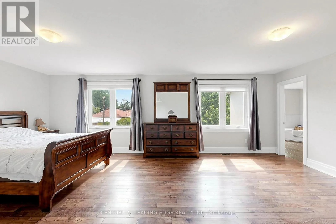
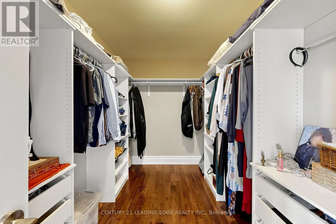
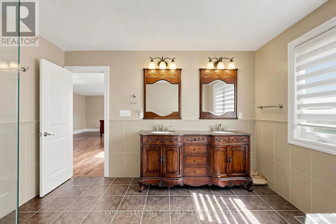
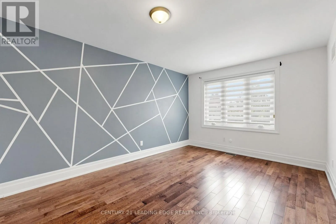
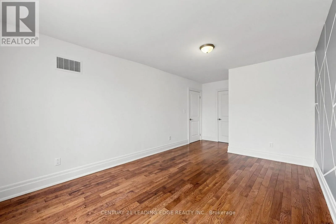
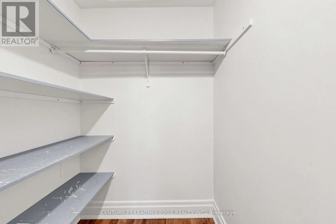
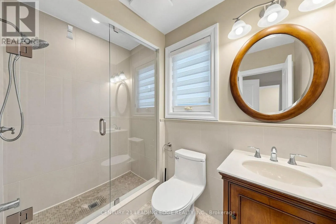
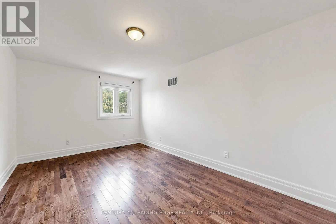
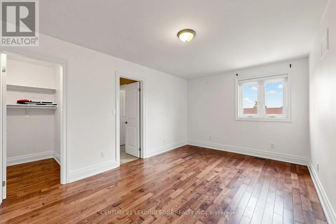
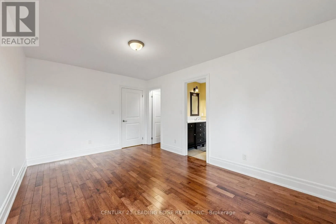
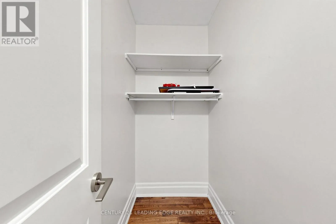
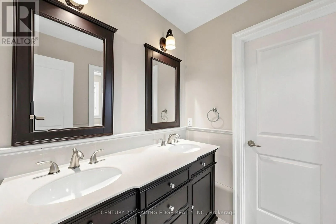
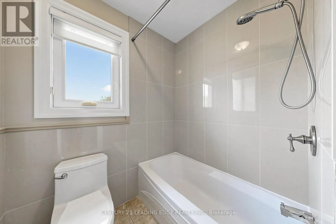
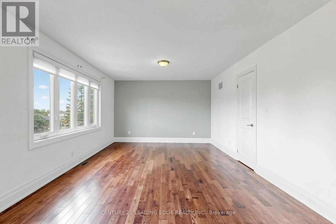
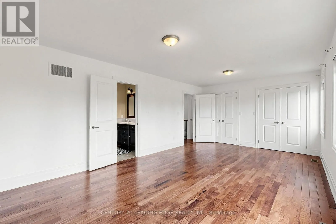
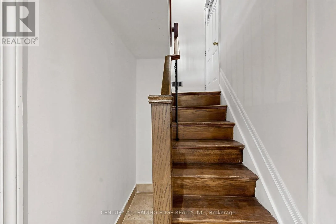
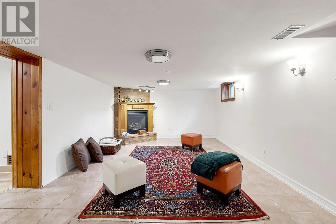
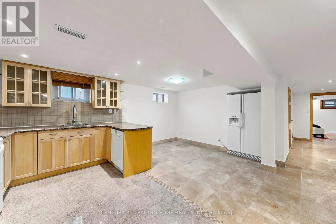
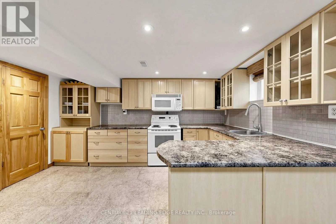
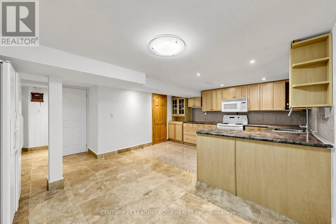
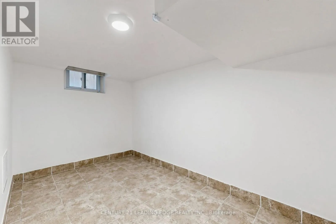
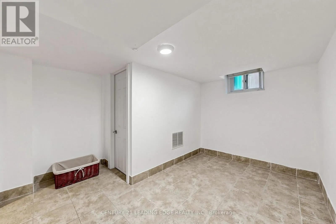
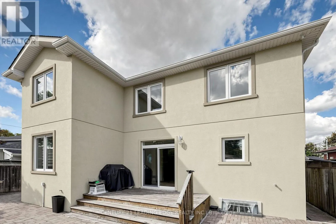
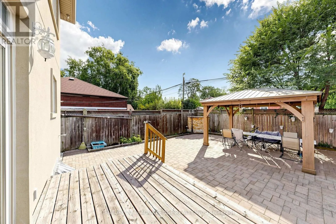
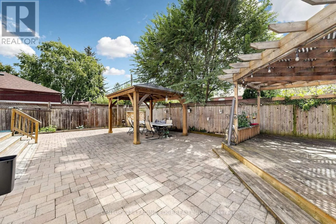
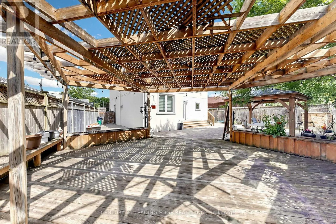
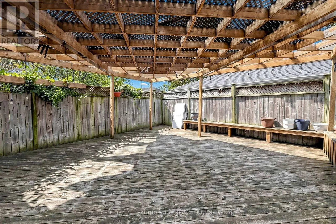
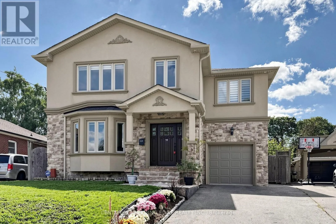
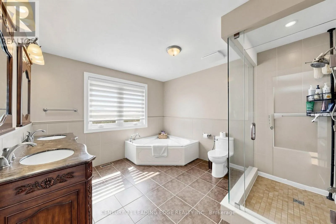
Victoria Park and Deanvar Welcome to this well built four-bedroom dream home, featuring over 4,000 sq. ft. of living space in the heart of Wexford. 3025 Sqft Above ground.The main floor impresses with a grand foyer, Crown molding,pot lights & hardwood floor throughout, a combined living and formal dining room with a 9-foot ceiling and bay window, and a spaciouce powder room. Step into the grand family kitchen with Custom solid wood cabinets, stainless steel appliances, granite countertop and a breakfast bar and table area with walks out to the large backyard. Spaciouce private family room overlooks the backyard, gas fireplace large windows for natural light. Solid Oak open-riser stairs leading to the second floor, New roof 2026, Skylight for natural light. Spacious 4 bedrooms, hardwood floors throughout, including a primary suite with a walkin closet and a 5-piece ensuite, solid wood vanity. 2nd bedroom with 3 piece ensuite bathroom and walk-in closet. 3rd and 4th bedroom with Jack and Jill 5-piece bathroom. Professionally finished basement boasts a separate entrance, above ground windows, high ceiling, an oversized bedroom with above ground windows and gas fireplace. 2nd bedroom with window. large functional solid wood kitchen cabinets with a peninsula for breakfast area and living space ideal for an in-law suite. Long 3 car spaces driveway leading to the 1 car garage. Enjoy the massive, 60-foot-wide backyard with stone patio, all while being just steps from public transportation, great schools, and shopping, with a short drive to the Don Valley Parkway and Highway 401. (id:27476)

Property Highlights

MLS® Number
E13798382
Type
Single Family
Community Name
Wexford-Maryvale
Ownership Type
Freehold
Land Size
35.4 x 117 FT ; 109.92ft x 35.40ft x 117.06ft x 60.13ft
Parking Space Total
4

Building

Building Type
House
Storeys
2.00
Square Footage
3000 - 3500 sqft
Bathrooms Total
5
Bedrooms Above Ground
4
Bedrooms Total
5
Amenities
Fireplace(s) Park, Public Transit, Schools
Exterior Finish
Stone, Stucco
Fireplace Present
Yes
Basement Type
N/A (Finished), N/A
Basement Features
Separate entrance
Building Heating Type
Forced air
Heating Fuel
Natural gas
Building Cooling Type
Central air conditioning

Utilities

Water
Municipal water
Utility Sewer
Sanitary sewer

Room Layout

Bedroom 3
Second level
4.8 m x 3.23 m
Primary Bedroom
Second level
7.14 m x 4.62 m
Bedroom 2
Second level
5.84 m x 3.28 m
Bedroom 4
Second level
6.48 m x 3.91 m
Bedroom 5
Basement
8.05 m x 5.41 m
Kitchen
Basement
5.18 m x 3.4 m
Bedroom
Basement
3 m x 2.6 m
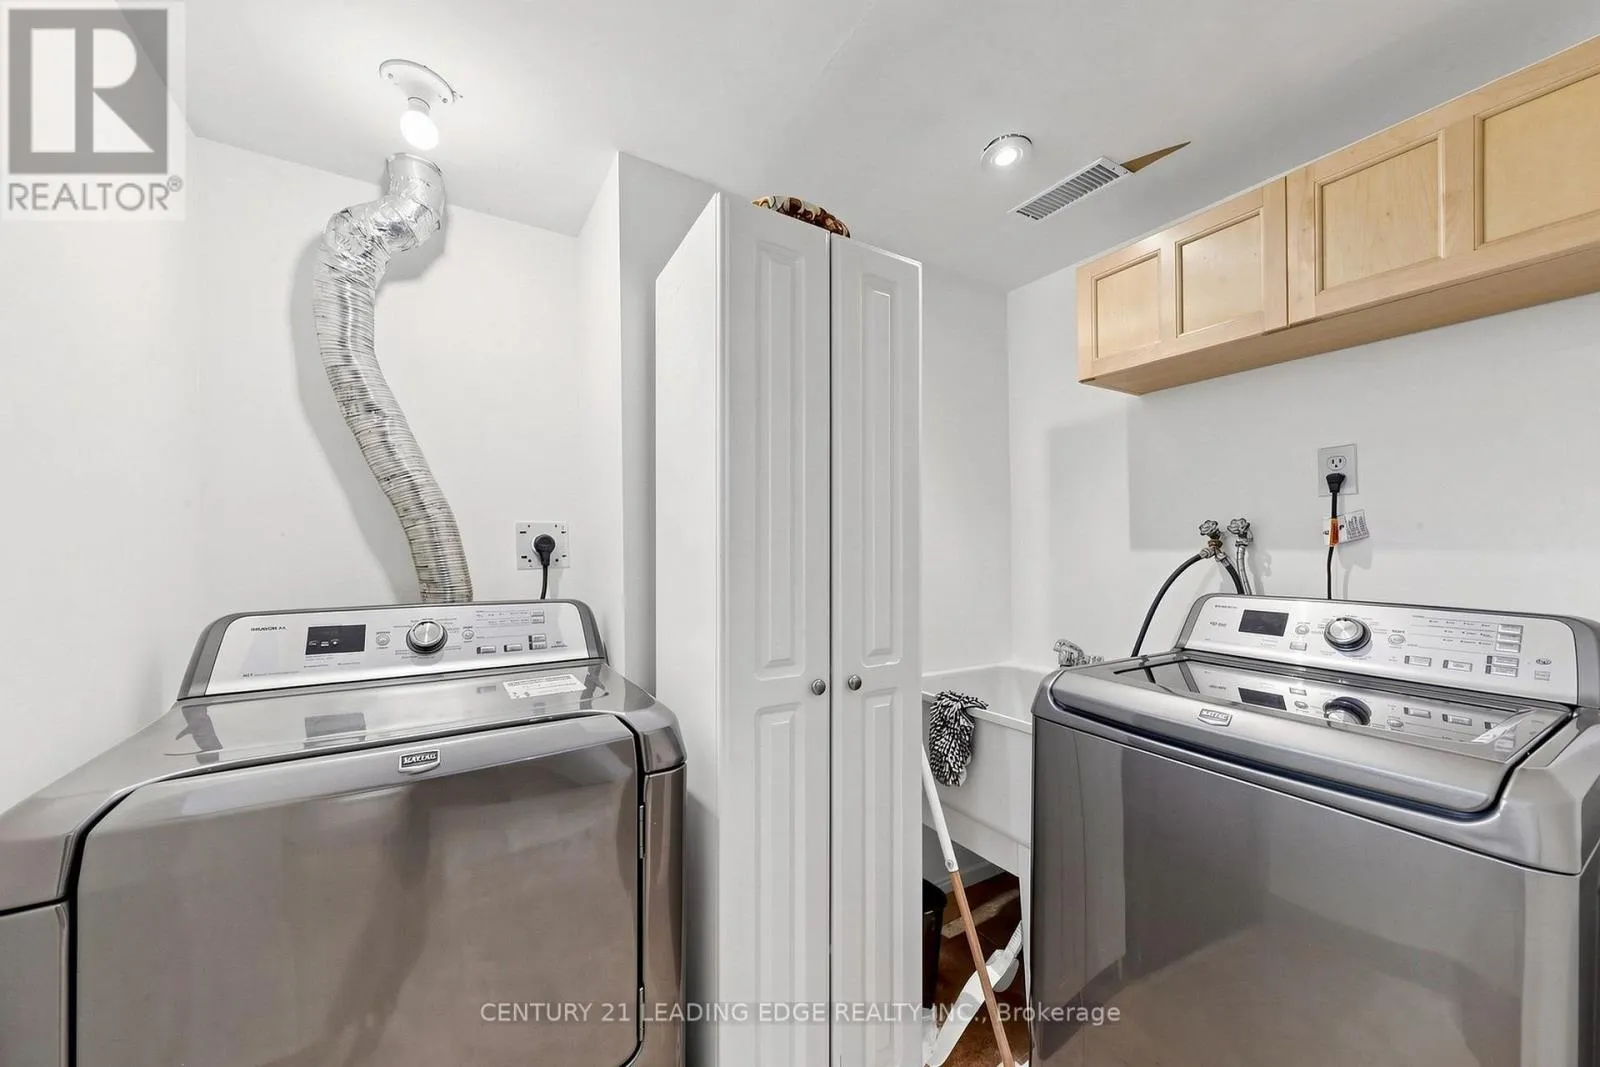
Laundry room
Basement
3 m x 3 m
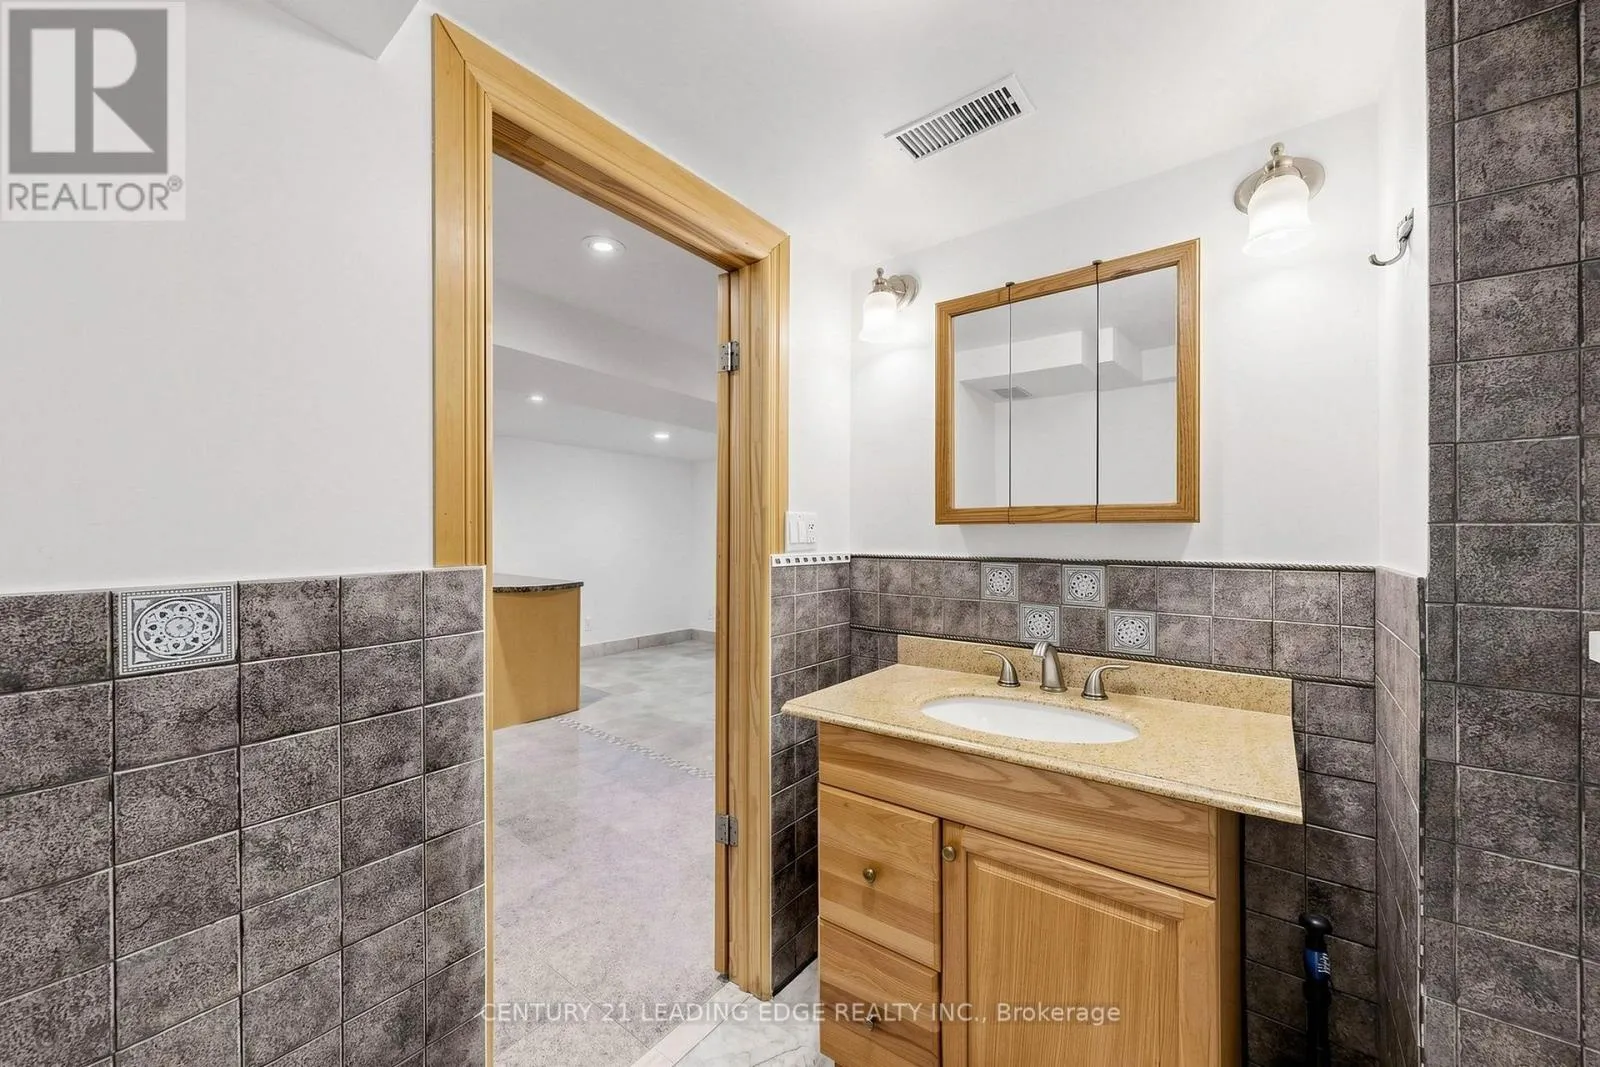
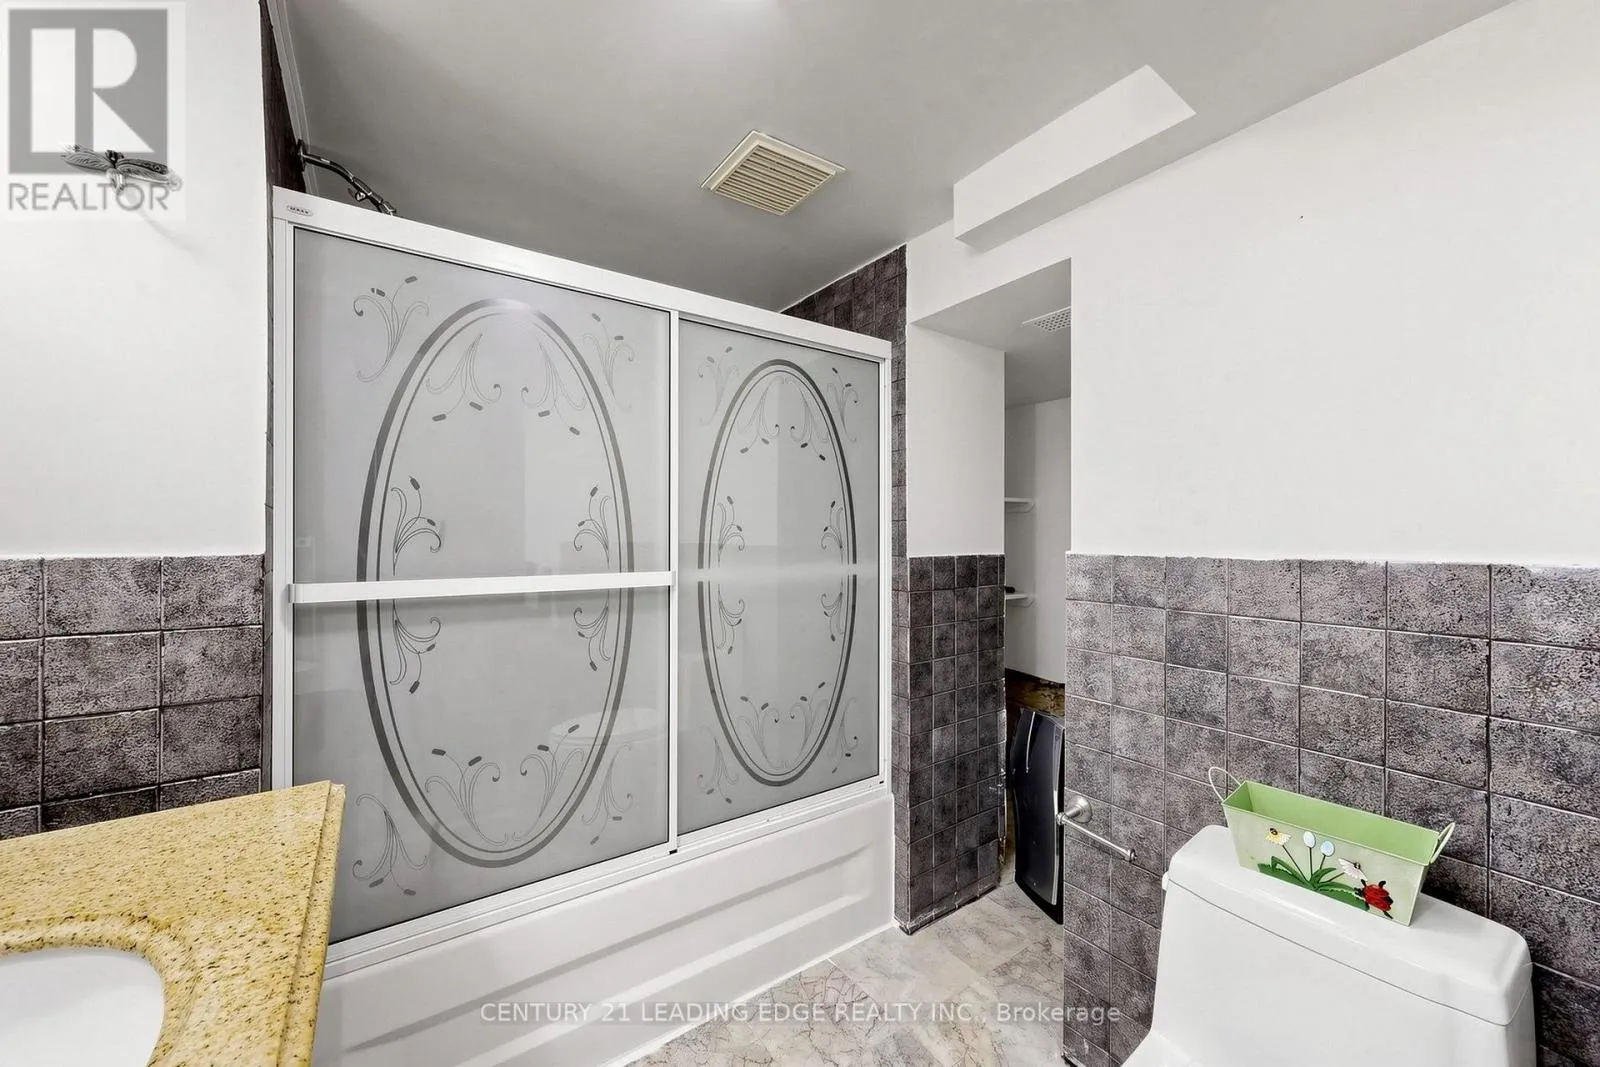
Bathroom
Basement
2.5 m x 2.5 m
Living room
Basement
5.23 m x 3.73 m
Dining room
Main level
7.06 m x 5.72 m
Family room
Main level
7.85 m x 3.53 m
Living room
Main level
8.33 m x 6.38 m
Kitchen
Main level
4.95 m x 4.55 m
Eating area
Main level
4.67 m x 4.06 m

Location

Learn more about this property
Listing provided by:
CENTURY 21 LEADING EDGE REALTY INC.
MLS® number:
E13798382
Agent:
Hicham S Farhat
*Indicates required field
Name is required
Email is required
Please enter a valid phone number (e.g., 416-111-1111).

Community Spotlight: Homes For sale in Your Neighborhood