9 Gaylord Drive, Toronto, Ontario M1R 1C2

Listed for:
$1,948,000
5 beds
5 baths
Listed 35 days ago
House for rent: 9 Gaylord Drive, Toronto, Ontario M1R 1C2

View all 47 photos

About

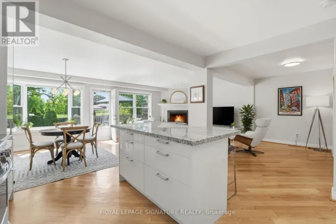
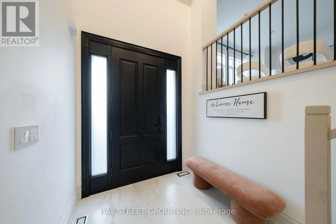
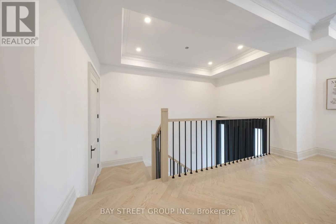
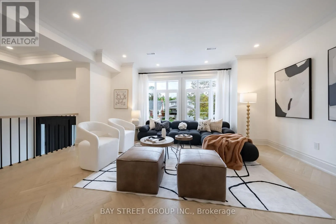
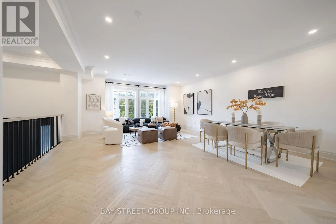
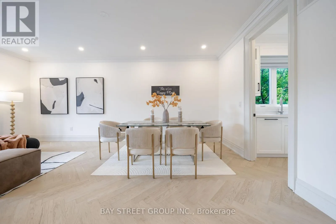
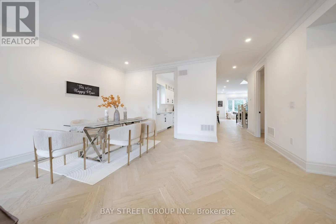
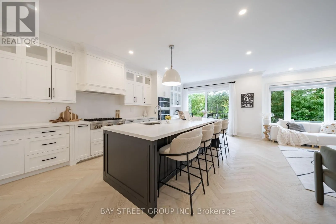
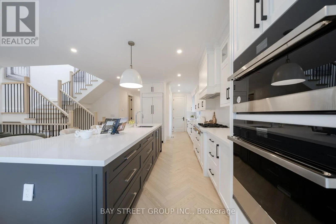
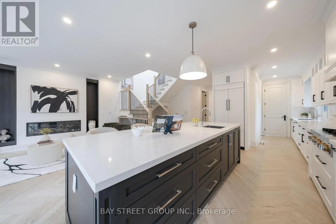
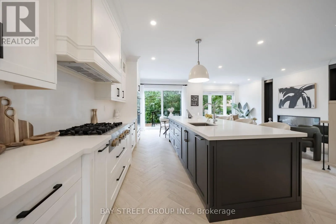
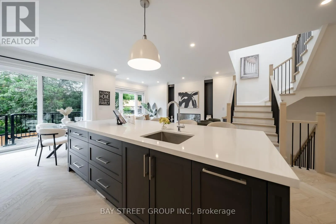
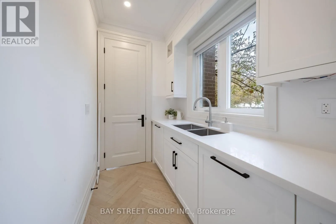
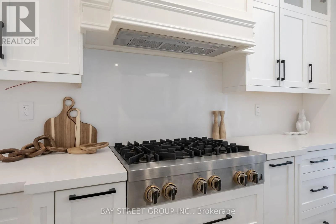
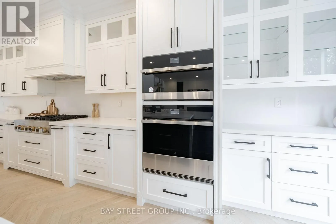
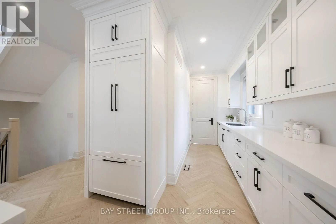
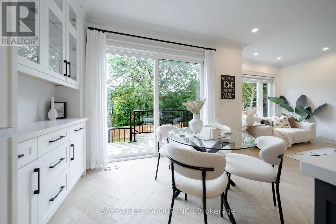
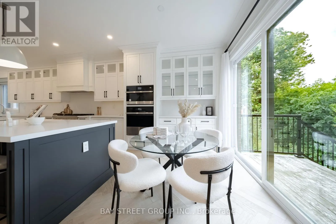
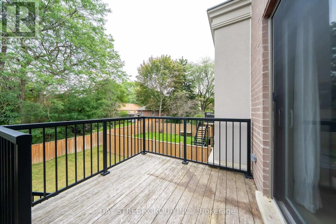
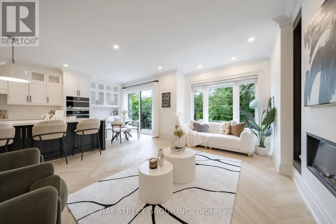
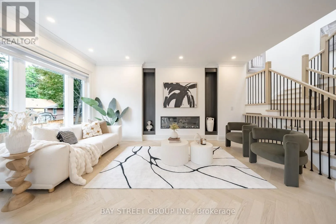
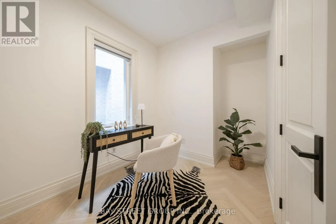
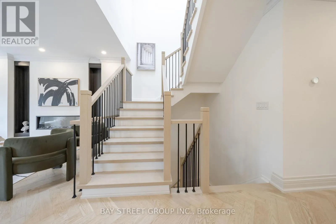
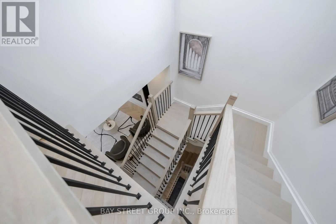
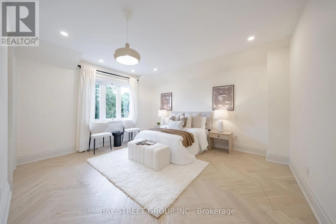
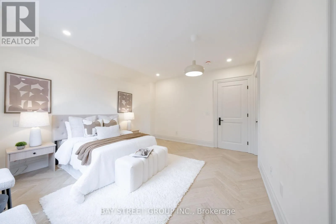
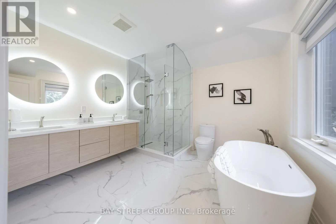
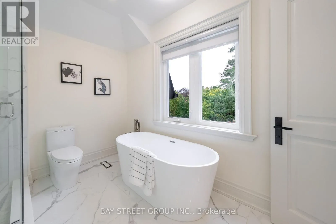
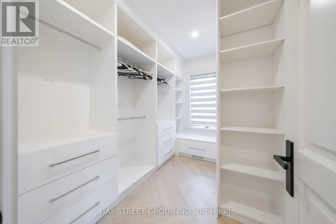
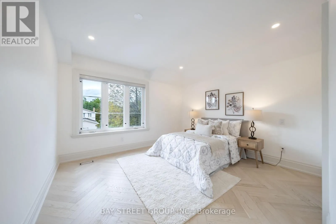
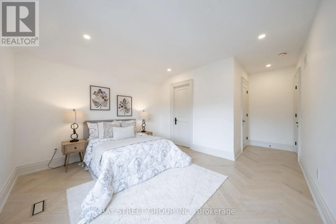
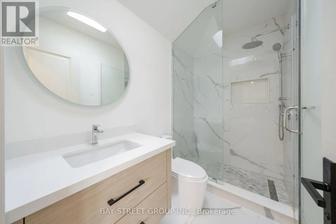
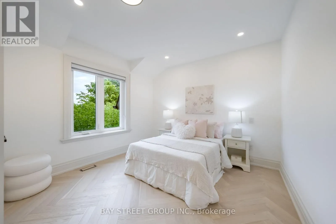
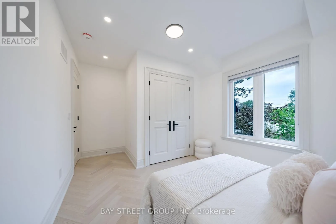
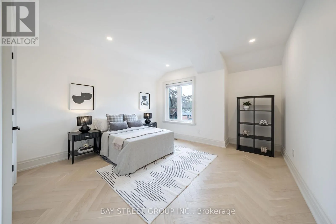
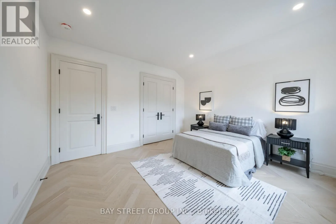
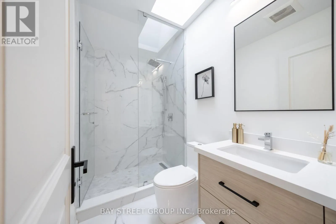
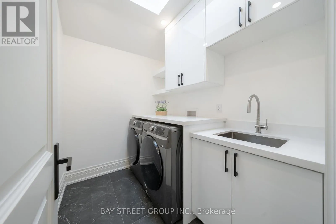
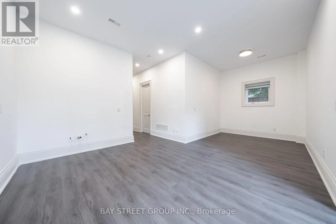
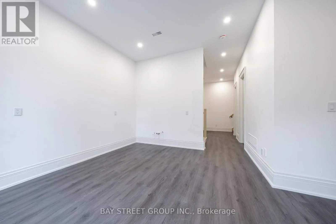
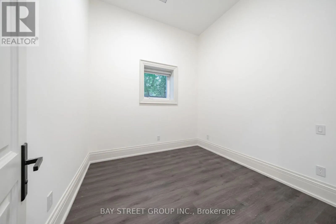
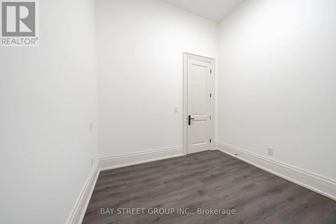
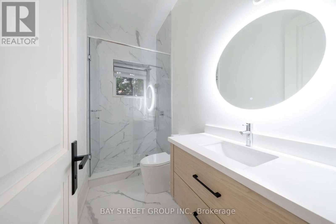
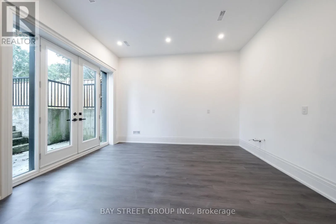
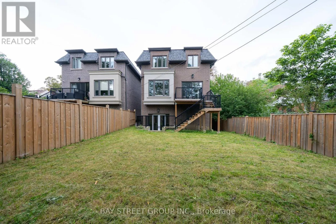
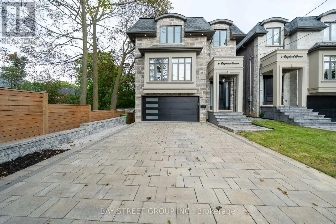
Victoria Park Ave and Eglinton Ave Welcome to this exceptional custom Home, thoughtfully designed and built in 2022. Offering approx. 3,000 sq. ft. above ground, plus a professionally finished Walk-Out Basement. This bright and spacious home features 9-ft ceilings, and stunning herringbone solid hardwood flooring throughout on both the main and second floors. The sun-filled open-concept main floor with fireplace is ideal for family living and entertaining. The beautifully appointed modern kitchen features a large centre island, quartz countertops, custom cabinetry and Integrated appliances. Second floor offers 4 spacious bedrooms, 3 full washrooms total. Second floor laundry. Rare Two ensuite bedrooms. A luxurious primary suite with a walk-in closet and 5-piece ensuite with double-vanity. The finished basement boasts an impressive 10-ft ceiling, A 3 Piece bathroom, One Bedroom with window, and flexible recreation space. A built-in two-car garage, Spacious driveway , possible offers parking for 4 more cars. This home combines quality, space and functionality. Situated on a quiet, family- friendly residential street with no sidewalk, close to schools, parks, shopping, and public transit, with easy access to Line 5 Eglinton LRT, DVP and Hwy 401. Ready to Move in and enjoy! (id:27476)

Property Highlights

MLS® Number
E13802368
Type
Single Family
Community Name
Wexford-Maryvale
Ownership Type
Freehold
Land Size
35.1 x 125 FT
Parking Space Total
6

Building

Building Type
House
Storeys
2.00
Square Footage
3000 - 3500 sqft
Bathrooms Total
5
Bedrooms Above Ground
4
Bedrooms Total
5
Amenities
Fireplace(s) Hospital, Park, Place of Worship, Public Transit
Exterior Finish
Stone, Brick
Fireplace Present
Yes
Basement Type
N/A (Finished), N/A
Basement Features
Walk out
Building Heating Type
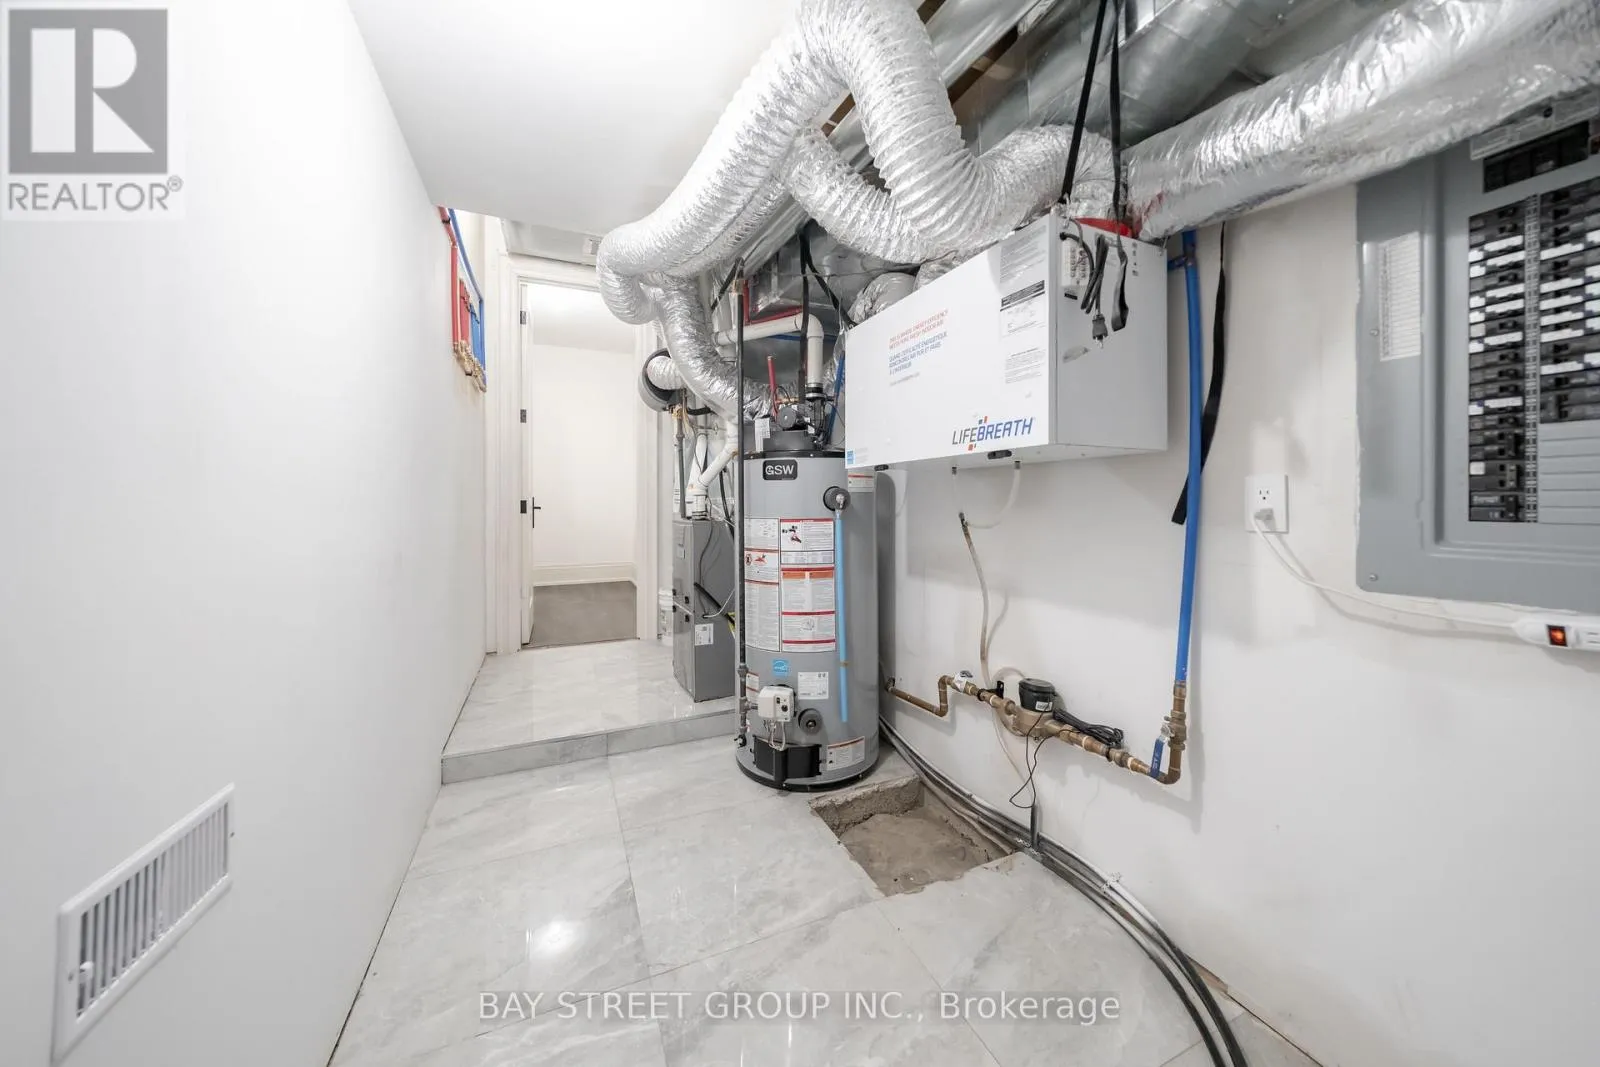
Forced air
Heating Fuel
Natural gas
Building Cooling Type
Central air conditioning

Utilities

Water
Municipal water
Utility Sewer
Sanitary sewer

Room Layout

Bedroom 4
Second level
3.66 m x 3.26 m
Primary Bedroom
Second level
4.52 m x 3.94 m
Bedroom 2
Second level
3.68 m x 3.66 m
Bedroom 3
Second level
3.94 m x 3.66 m
Bedroom
Lower level
3.33 m x 2.9 m
Recreational, Games room
Lower level
5.18 m x 3.86 m
Foyer
Main level
4.12 m x 2.37 m
Office
Main level
2.87 m x 2.29 m
Living room
Main level
6.35 m x 5.72 m
Dining room
Main level
6.35 m x 5.72 m
Family room
Main level
4.62 m x 3.2 m
Eating area
Main level
7.04 m x 4.39 m
Kitchen
Main level
7.04 m x 4.39 m

Location

Learn more about this property
Listing provided by:
BAY STREET GROUP INC.
MLS® number:
E13802368
Agent:
Chun Liang
*Indicates required field
Name is required
Email is required
Please enter a valid phone number (e.g., 416-111-1111).

Community Spotlight: Homes For sale in Your Neighborhood