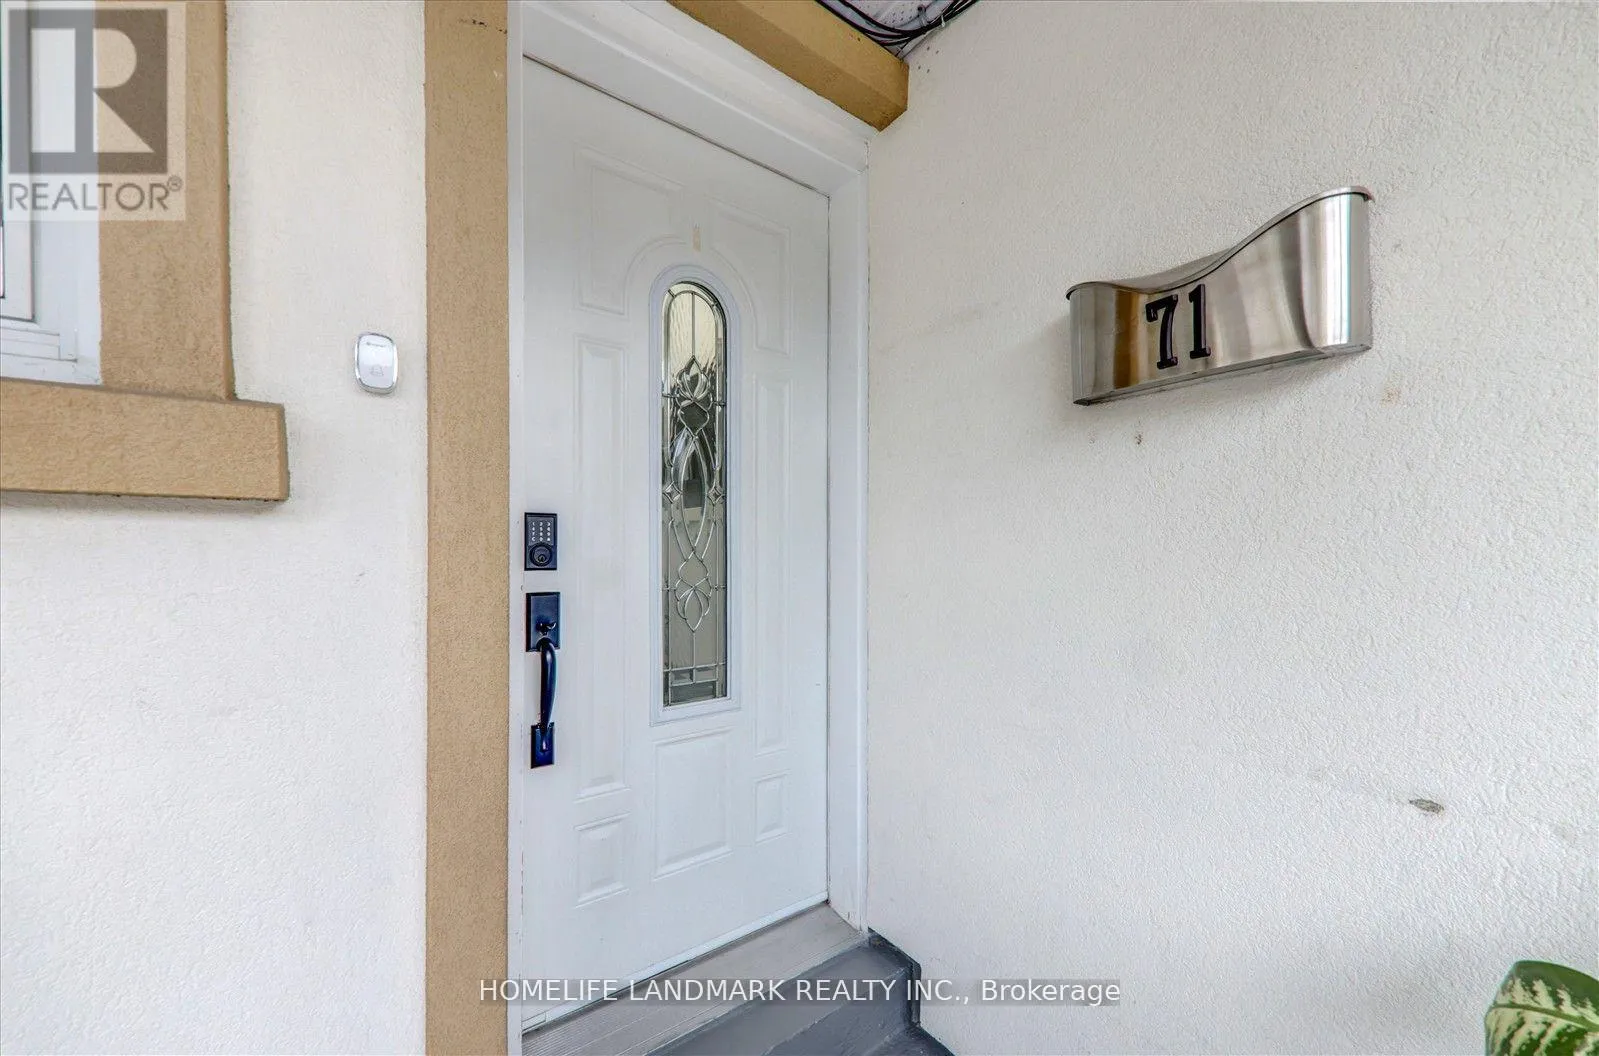
71 Sundance Crescent, Toronto, Ontario M1G 2M1

Listed for:
$884,900
6 beds
2 baths
Listed 2 days ago
House for rent: 71 Sundance Crescent, Toronto, Ontario M1G 2M1

View all 36 photos

About

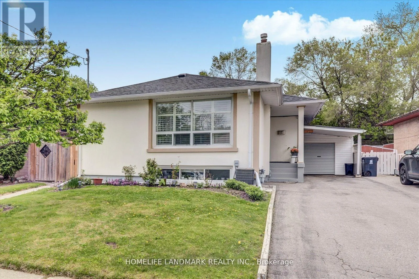
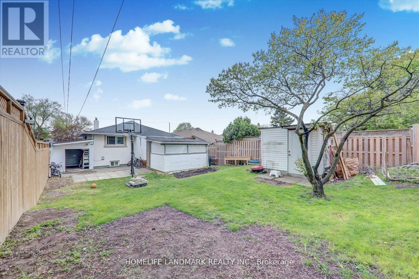
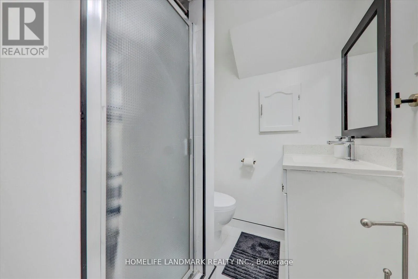
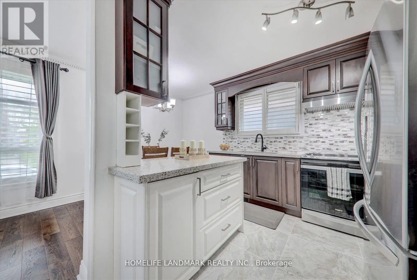
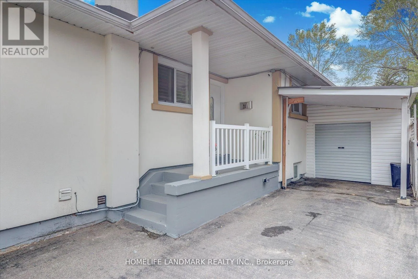
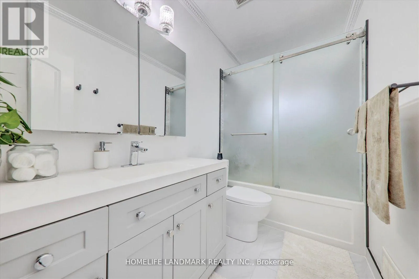
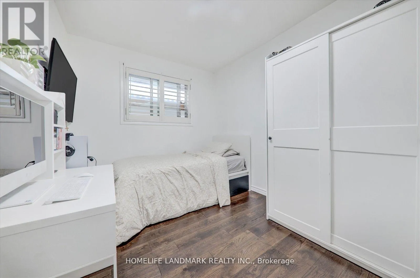
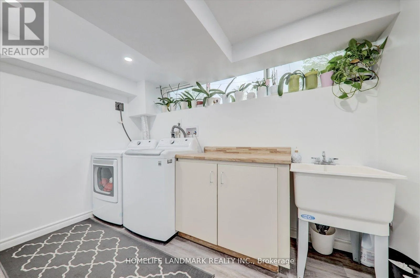
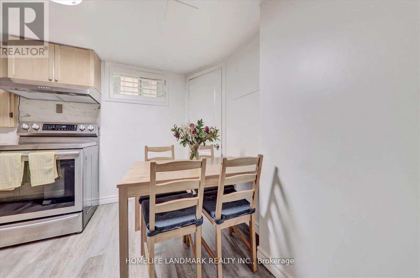
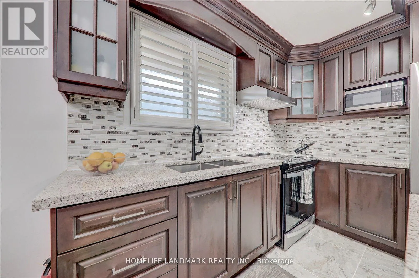
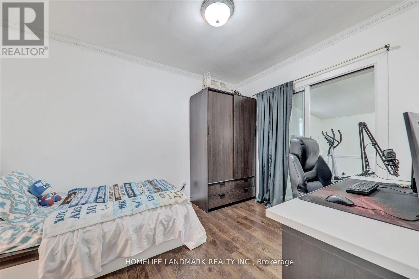
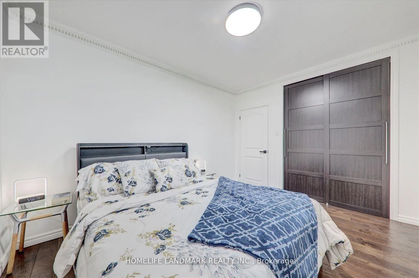
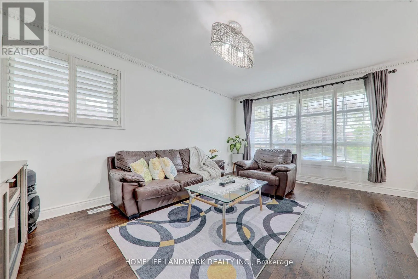
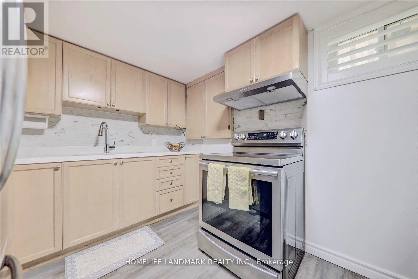
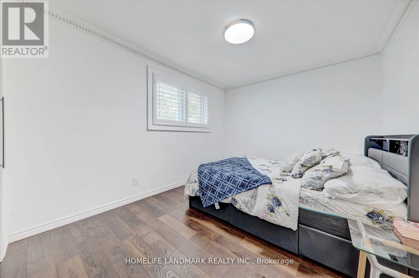
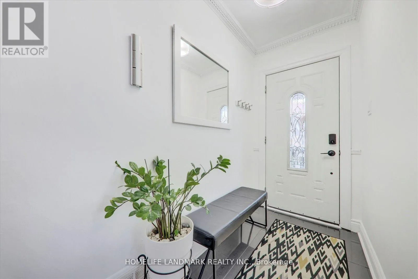
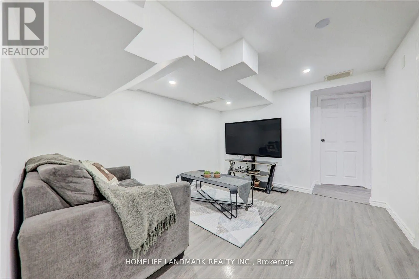
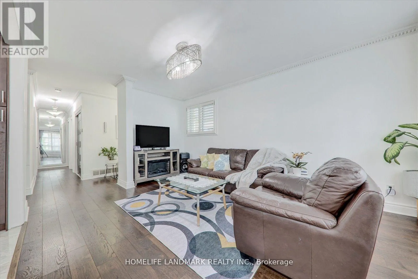
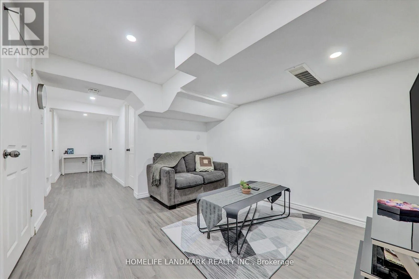
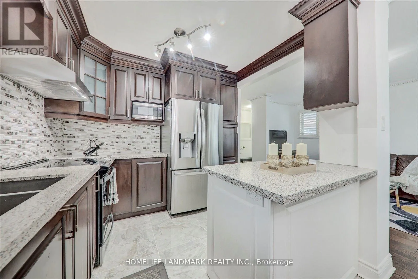
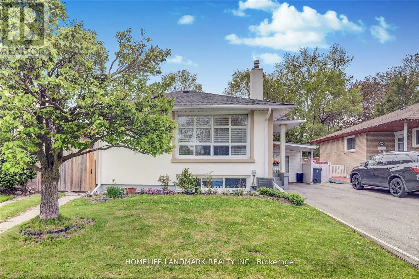
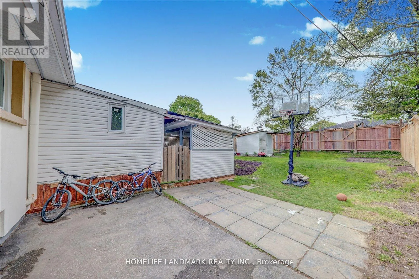
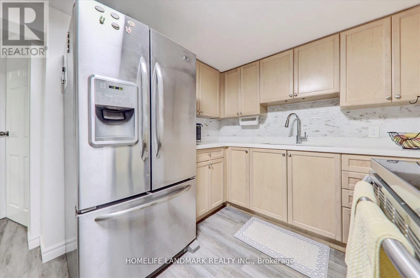
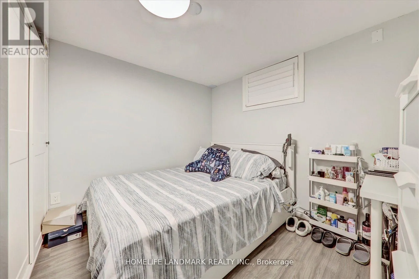
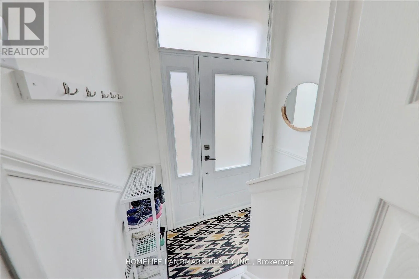
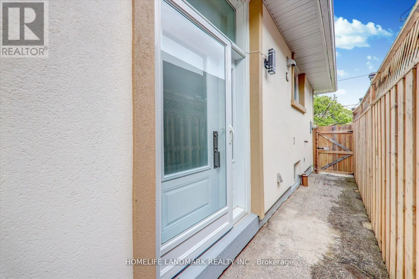
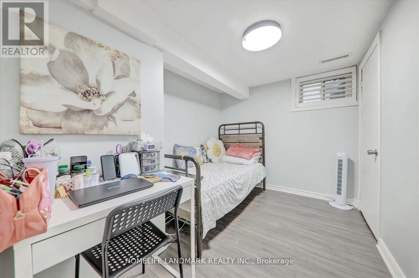
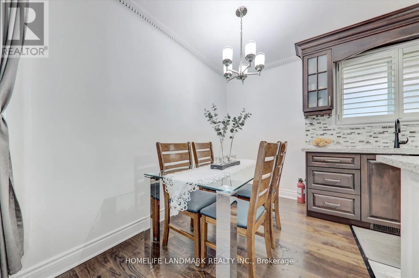
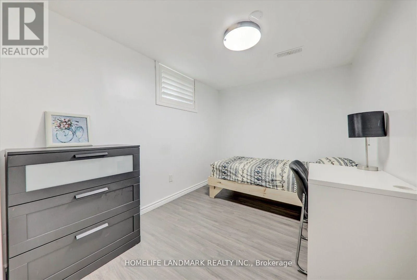
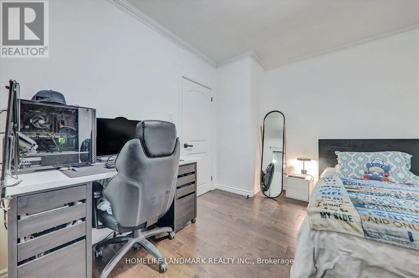
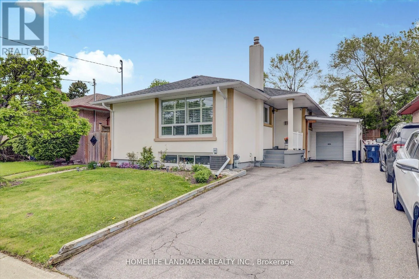
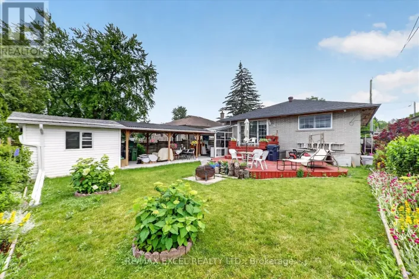
Brimorton / Scarborough Golf Beautifully Maintained Detached Stucco Home with Basement in the Highly Desirable Woburn Community. This bright and spacious home features 33 bedrooms and 2 full washrooms, offering a flexible 4 layout ideal for extended families. The interior boasts gleaming hardwood flooring throughout, elegant 4 baseboards, crown molding, and has been freshly painted for a modern, move-in ready feel. Include a re-shingled roof, California shutters, and replaced gutters. The fully renovated kitchen is a showstopper, featuring rich wood cabinetry with extended pantries, a central island, stylish backsplash, new S/S Apply, and Quartz countertops. The basement includes updated windows, a side entrance, and has been smartly finished. Both bathrooms have been tastefully renovated, and upgraded ELFs add a polished touch throughout. ** This is a linked property.** (id:27476)

Property Highlights

MLS® Number
E13804968
Type
Single Family
Community Name
Woburn
Ownership Type
Freehold
Land Size
41 x 121.5 FT
Parking Space Total
5

Building

Building Type
House
Storeys
1.00
Square Footage
700 - 1100 sqft
Bathrooms Total
2
Bedrooms Above Ground
3
Bedrooms Total
6
Exterior Finish
Stucco
Fireplace Present
No
Basement Type
N/A (Finished), N/A
Basement Features
Separate entrance
Building Heating Type
Forced air
Heating Fuel
Natural gas
Building Cooling Type
Central air conditioning

Utilities

Water
Municipal water
Utility Sewer
Sanitary sewer

Room Layout

Bedroom 2
Basement
2.74 m x 2.43 m
Bedroom 3
Basement
2.43 m x 2.43 m
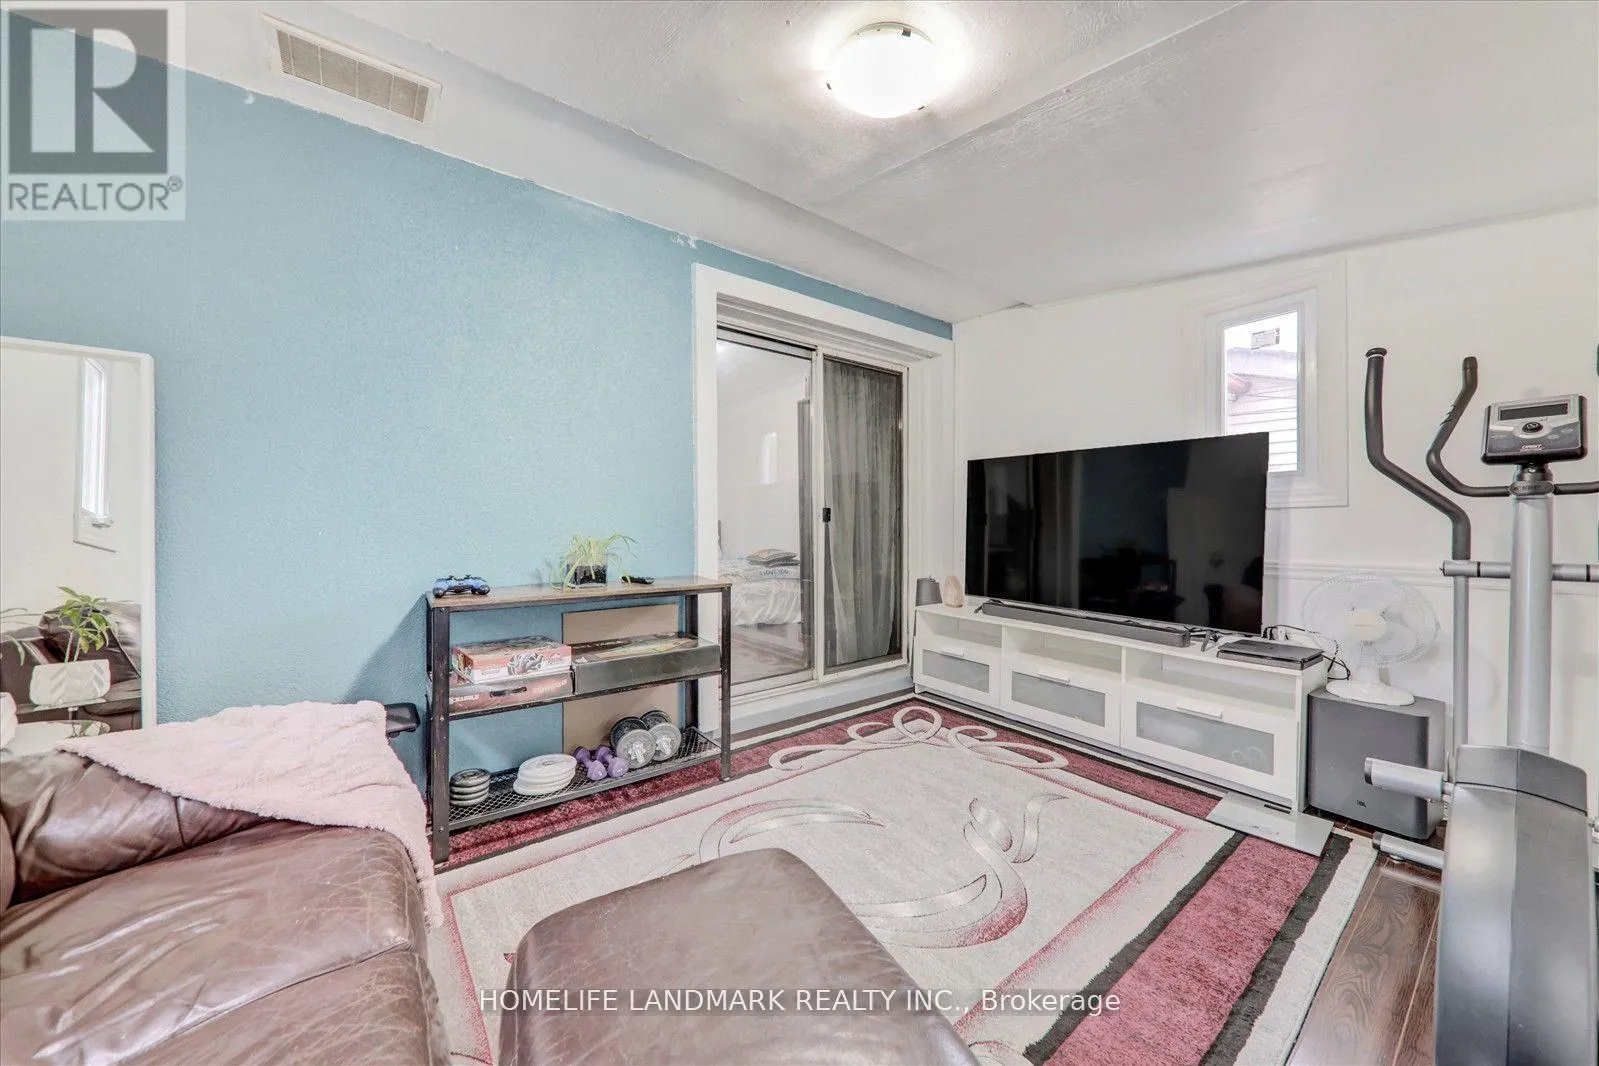
Living room
Basement
4.96 m x 4.85 m
Kitchen
Basement
2.86 m x 3.76 m
Bedroom
Basement
3.05 m x 3.05 m
Living room
Main level
4.96 m x 3.39 m
Dining room
Main level
2.97 m x 2.1 m
Kitchen
Main level
2.93 m x 2.85 m
Bedroom
Main level
3.81 m x 3.03 m
Bedroom 2
Main level
2.6 m x 3.82 m
Bedroom 3
Main level
2.82 m x 3.02 m
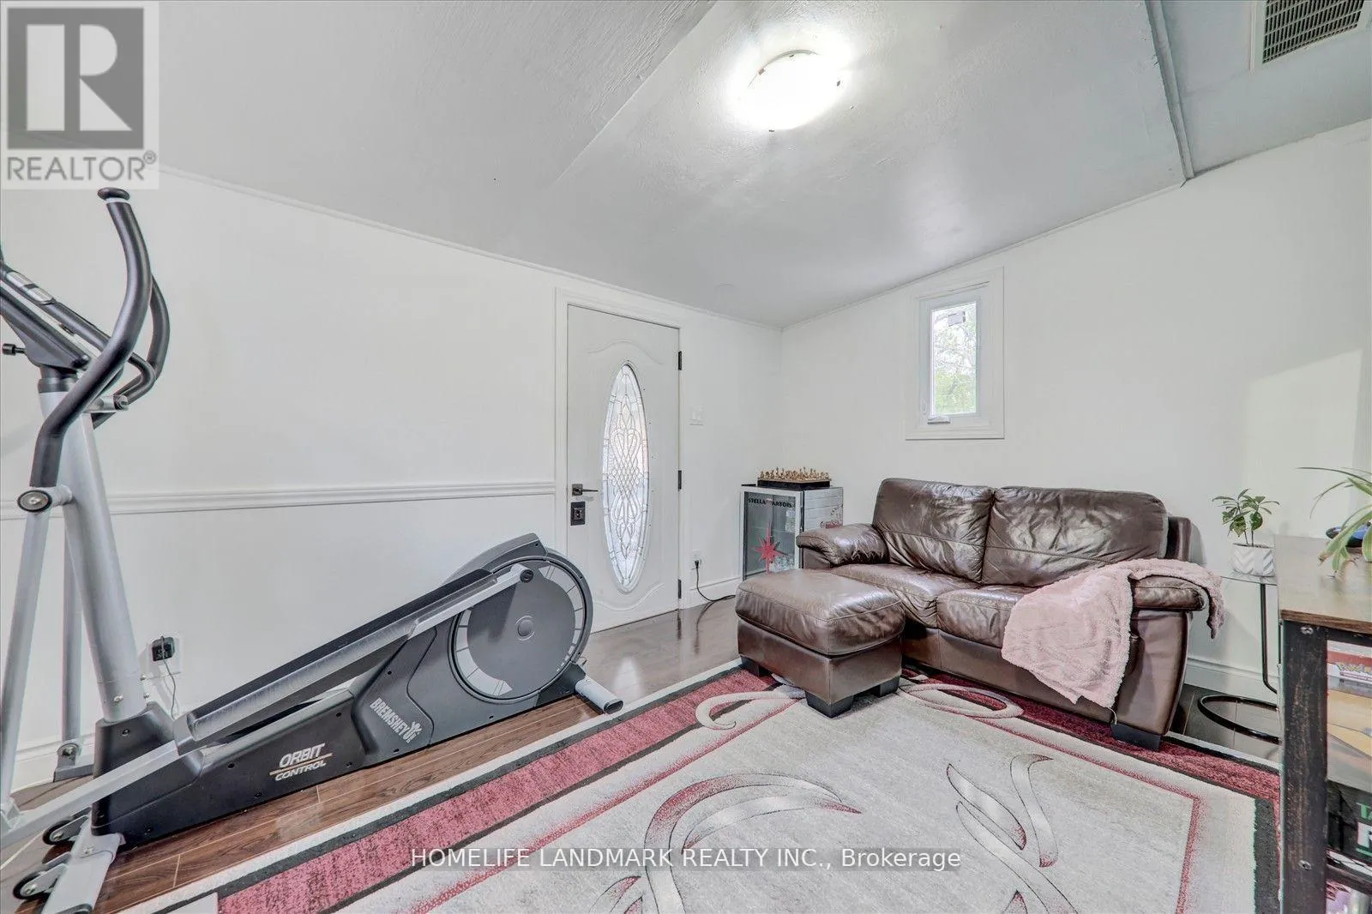
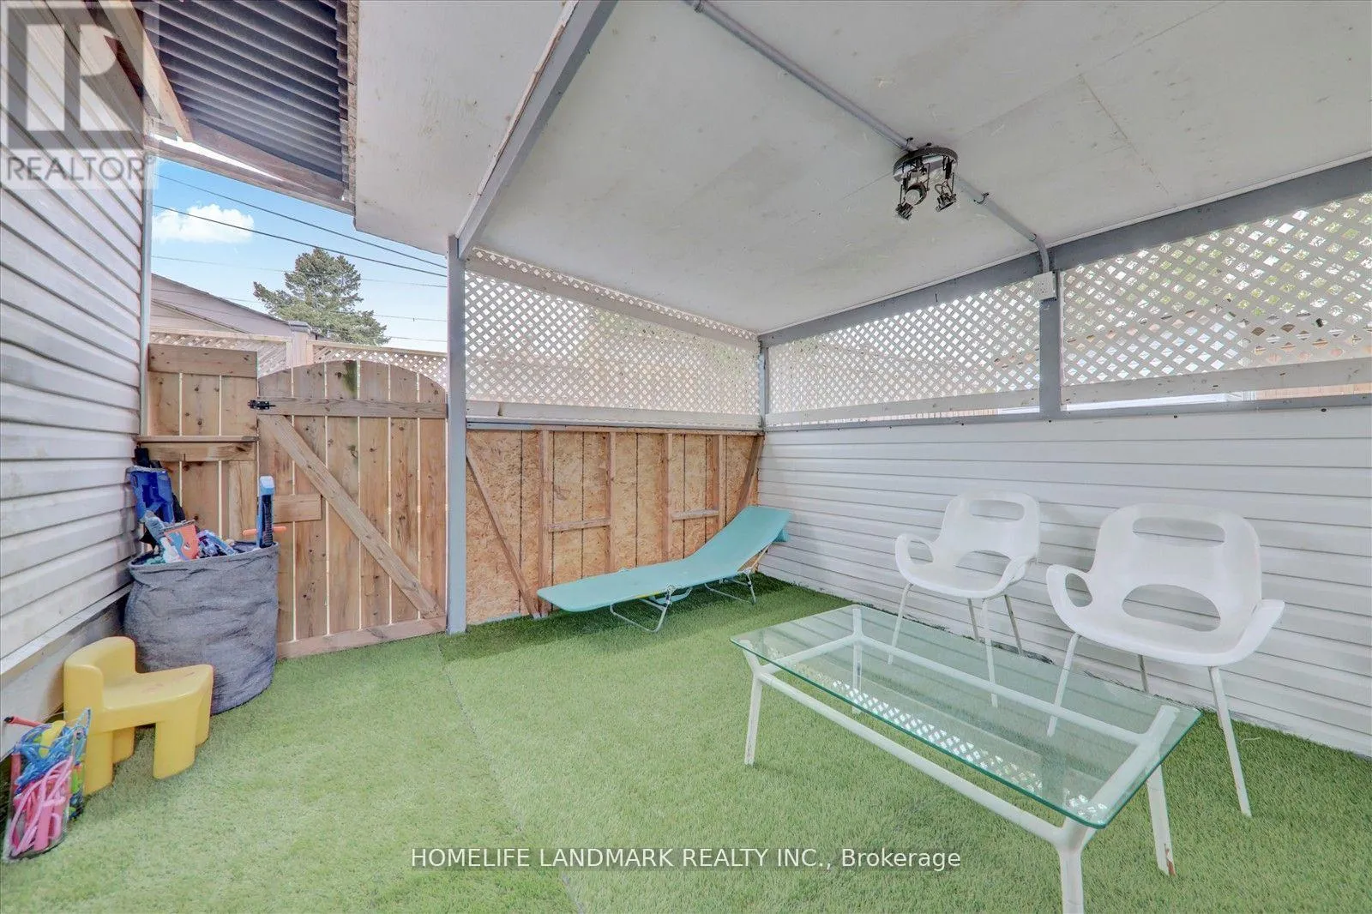
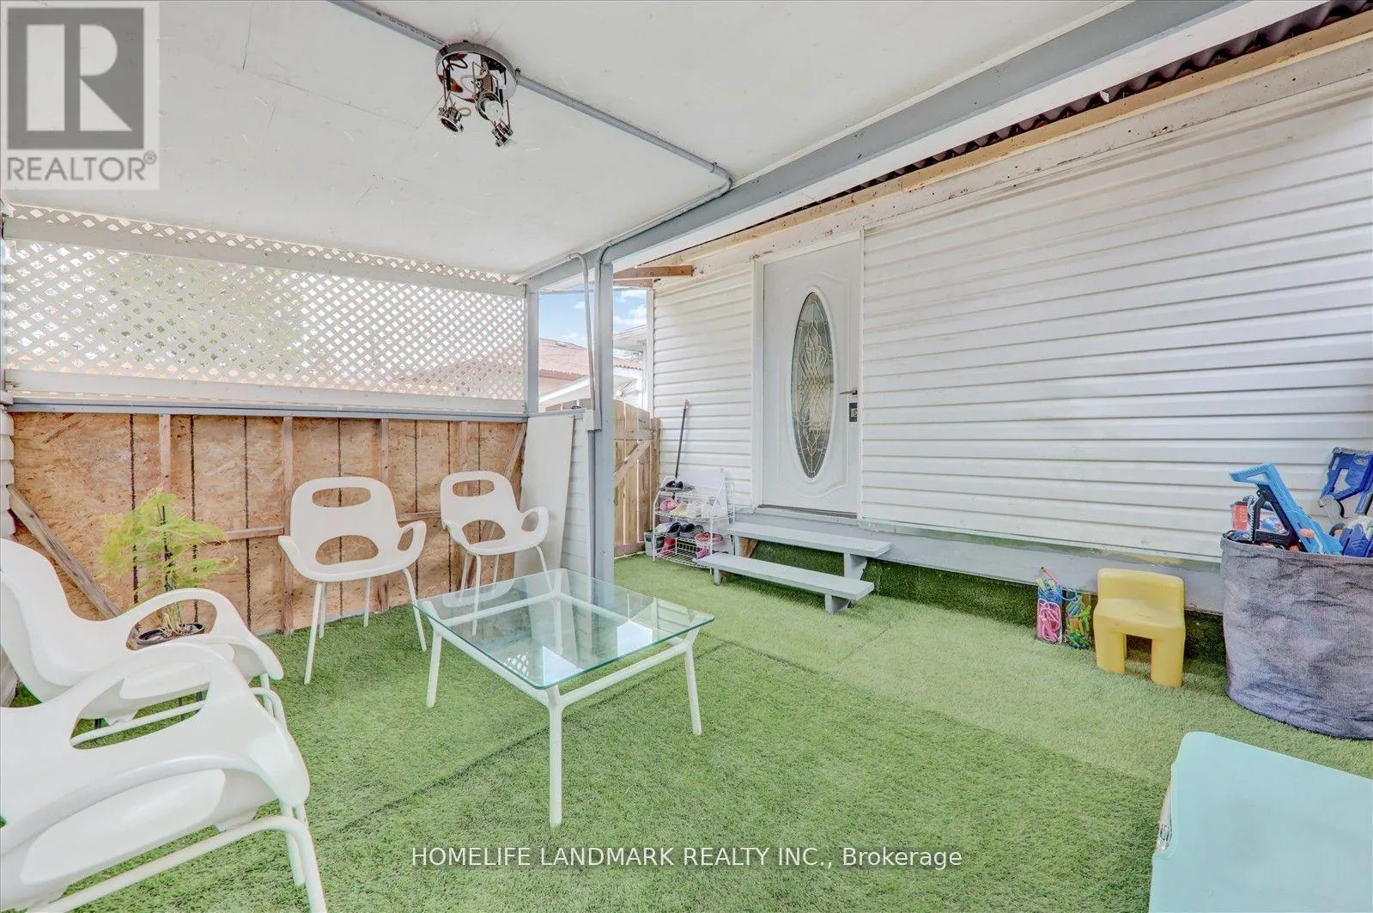
Sunroom
Main level
3.96 m x 2.88 m

Location

Learn more about this property
Listing provided by:
HOMELIFE LANDMARK REALTY INC.
MLS® number:
E13804968
Agent:
Naventhan Kandiah
*Indicates required field
Name is required
Email is required
Please enter a valid phone number (e.g., 416-111-1111).