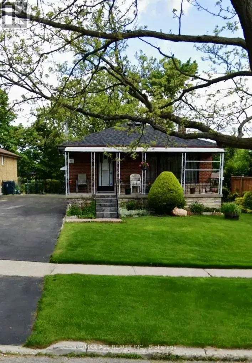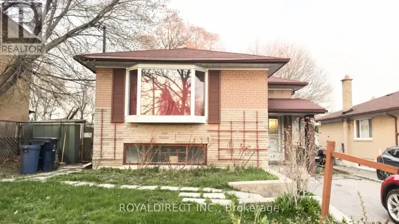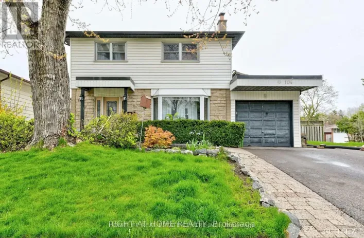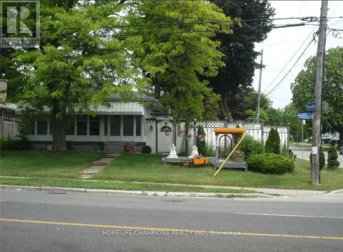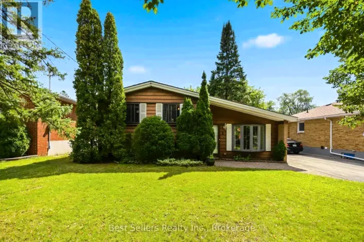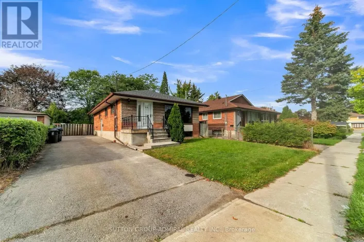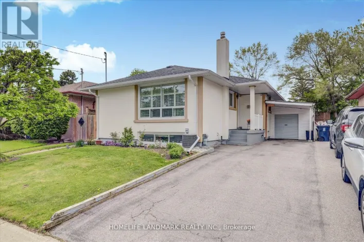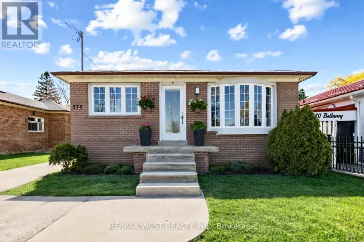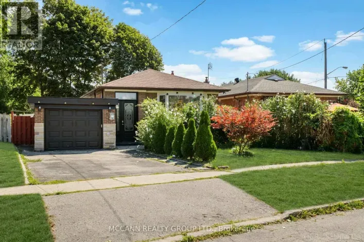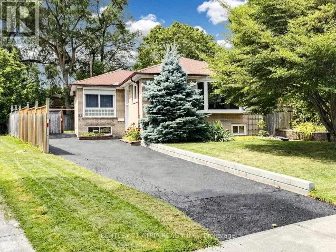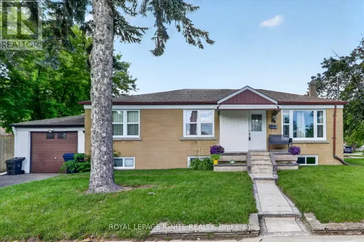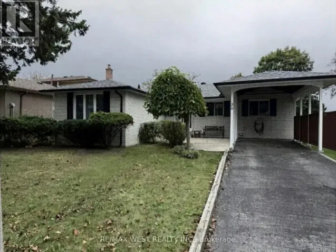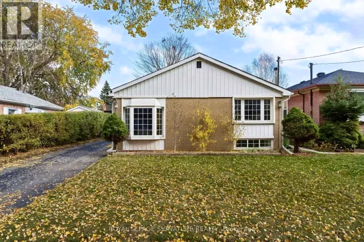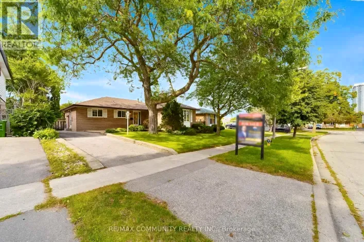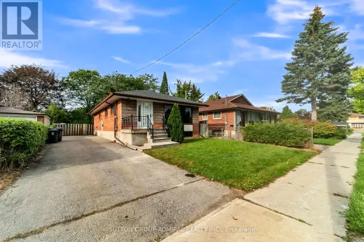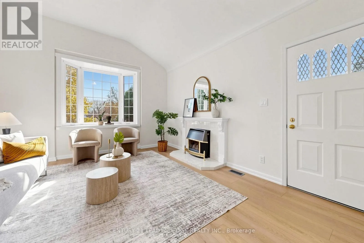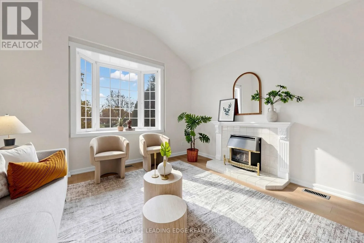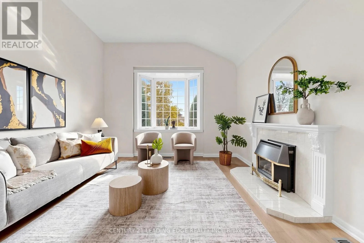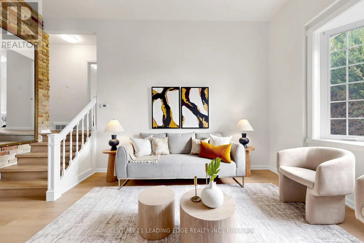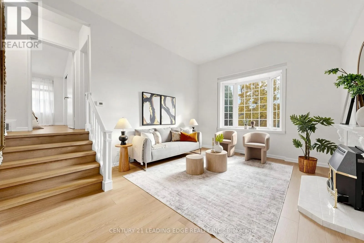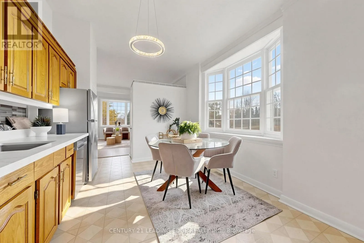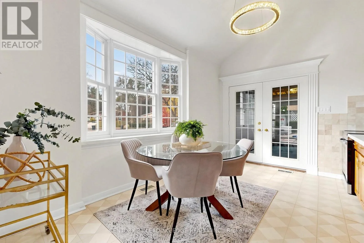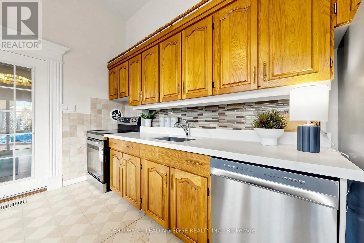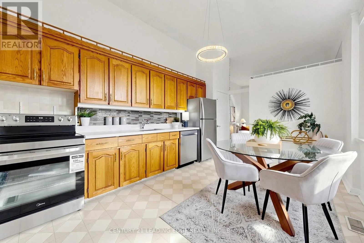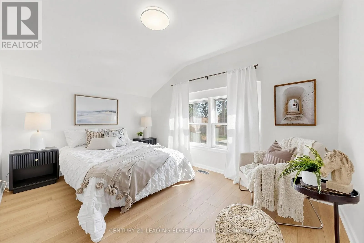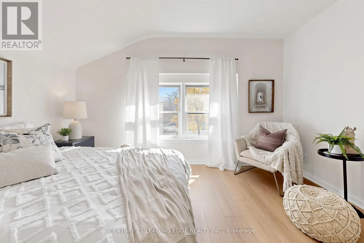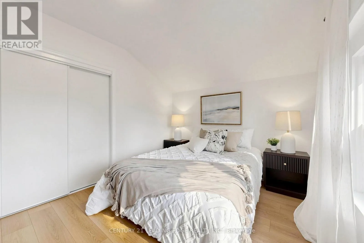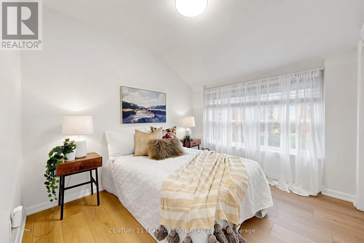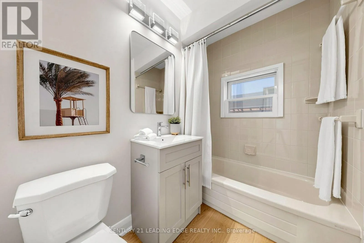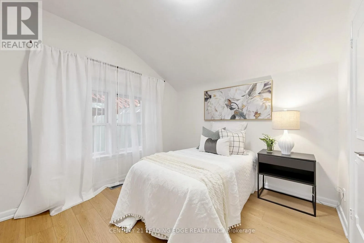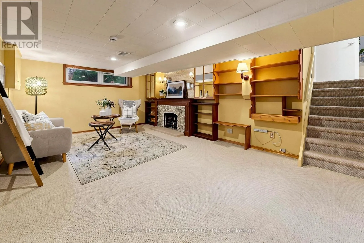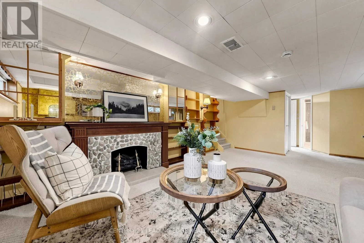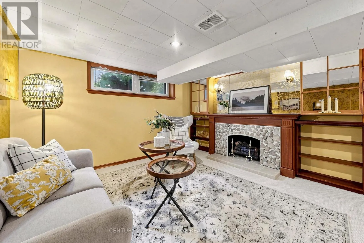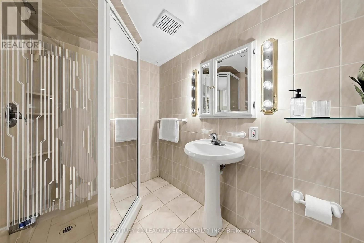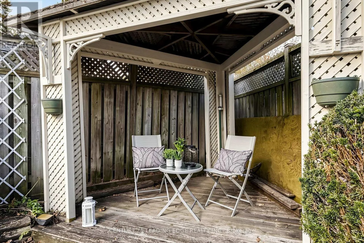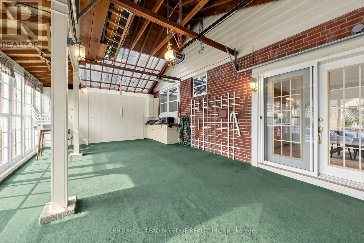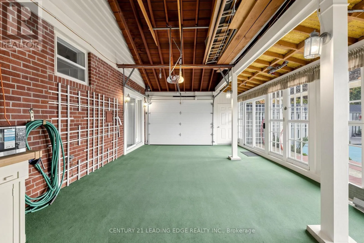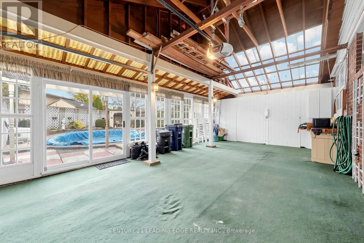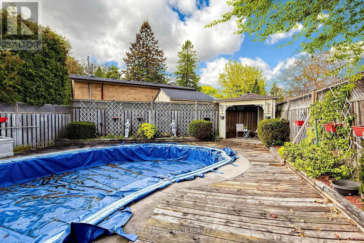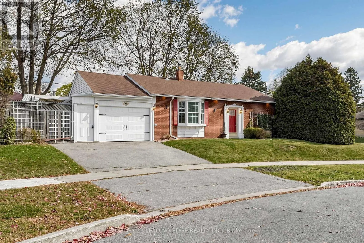
Markham/Lawrence Offered on the market for the very first time! Tucked away on an exclusive, family-friendly cul-de-sac centered around a quiet parkette island, this charming sidesplit commands fantastic presence on a generous 60 x 120-foot corner lot.Step inside to an airy, light-filled main level accentuated by soaring high ceilings and oversized bay windows in both the bright eat-in kitchen and the comfortable living room, complete with a cozy gas fireplace. The kitchen provides peaceful views overlooking the court and comes equipped with a brand-new countertop and appliances. Beautiful new flooring flows throughout, leading upstairs to three bedrooms and a freshly updated full bath complete with a new vanity, toilet, modern lighting, and flooring. The finished lower level offers an inviting retreat with an electric fireplace and a convenient 3-piece bathroom. The garage features a brand-new garage door along with dedicated built-in storage closets spanning across the back.Outside, the private yard includes a gazebo and a well-maintained inground pool, presenting an incredible footprint for your personal landscape design.Situated in prime Woburn within walking distance to elementary, intermediate, and Cedarbrae Collegiate Institute. Outstanding transit and connectivity with under a 10-minute drive to Eglinton GO, minutes to the future McCowan/Lawrence subway extension, Thomson Memorial Park, Scarborough Town Centre, Cedarbrae Mall, U of T Scarborough, and Centennial College. (id:27476)