67 Bigham Crescent, Toronto, Ontario M9C 5C5

Listed for:
$899,000
4 beds
3 baths
Listed 6 days ago
House for rent: 67 Bigham Crescent, Toronto, Ontario M9C 5C5

View all 43 photos

About

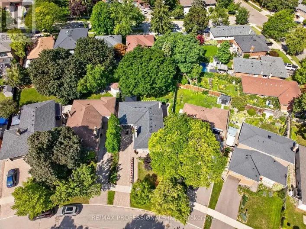
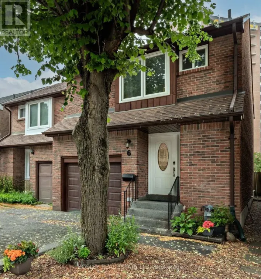
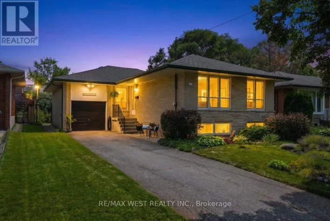
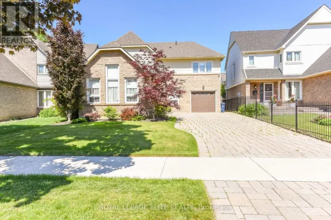
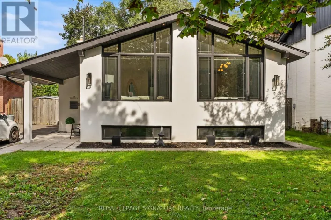
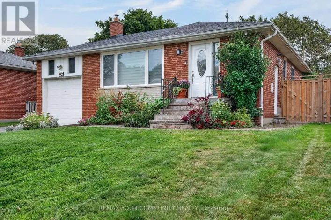
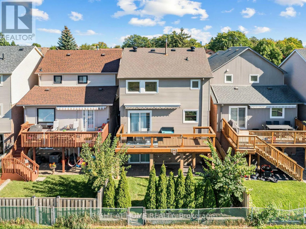
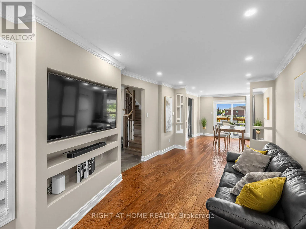
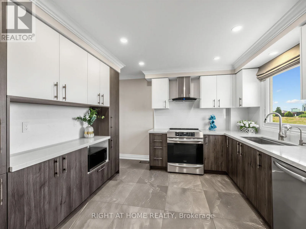
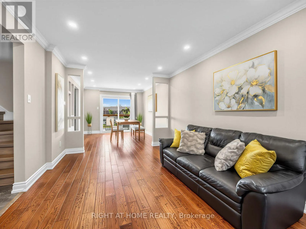
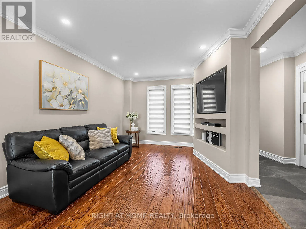
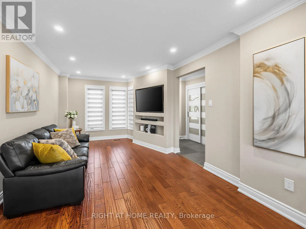
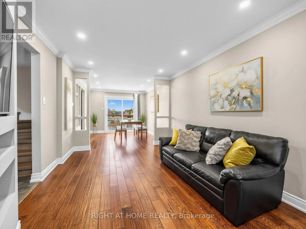
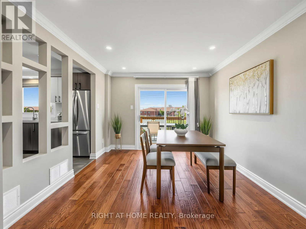
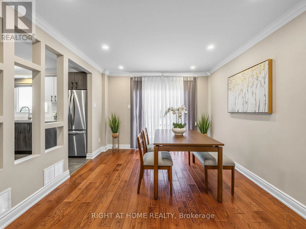
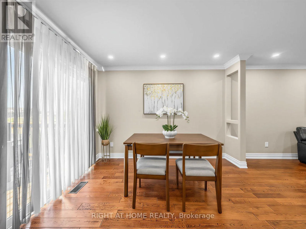
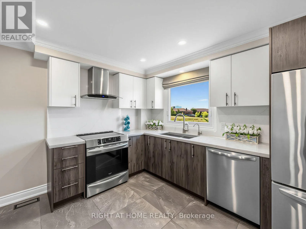
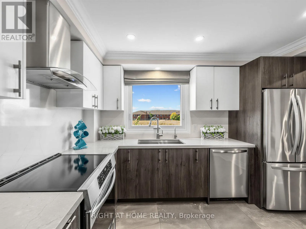
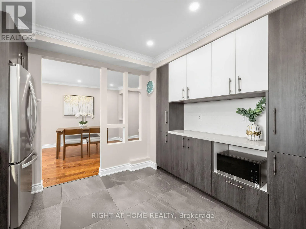
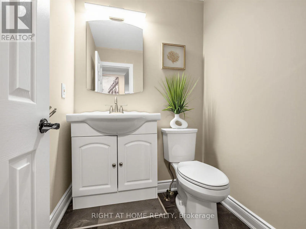
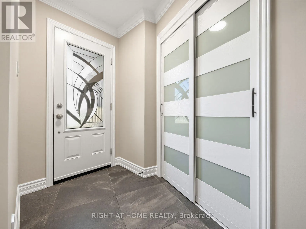
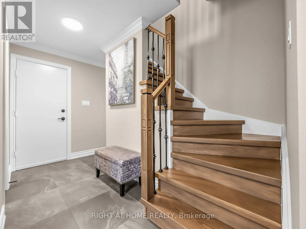
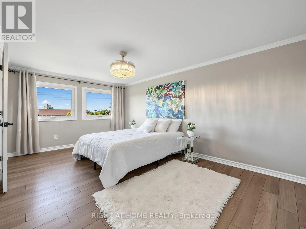
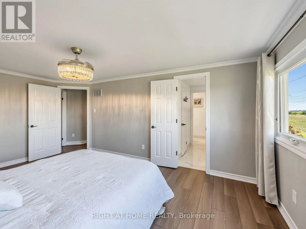
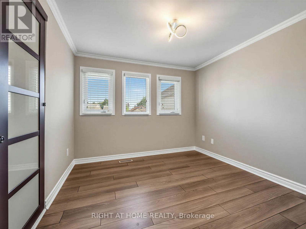
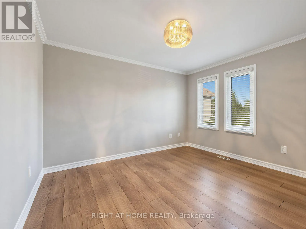
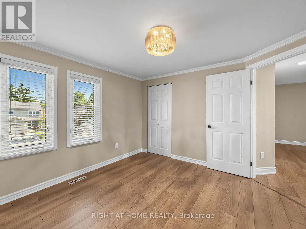
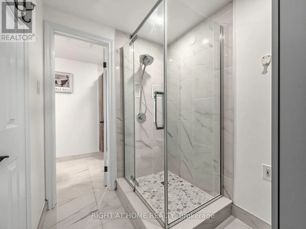
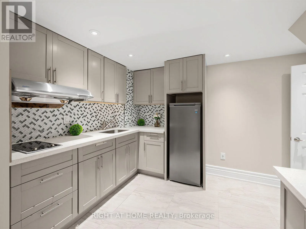
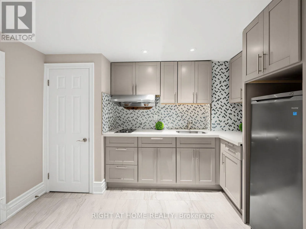
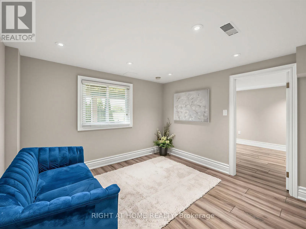
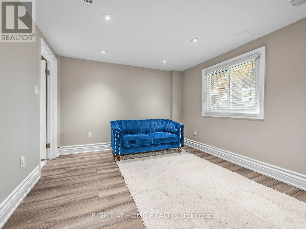
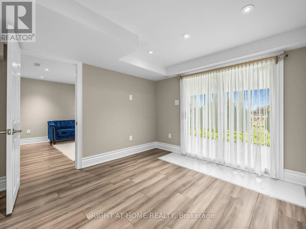
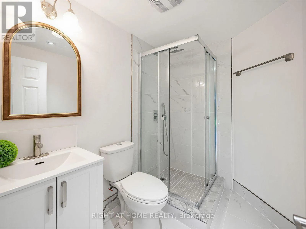
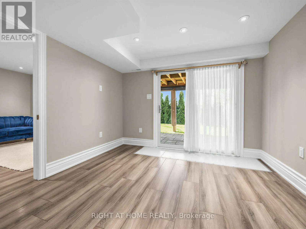
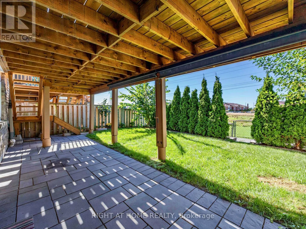
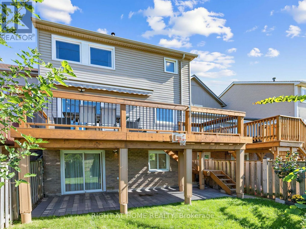
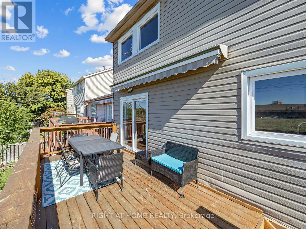
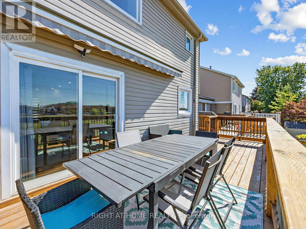
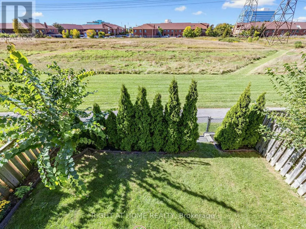
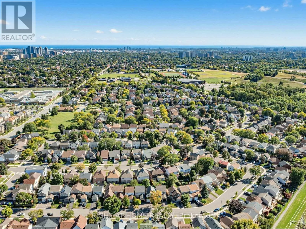
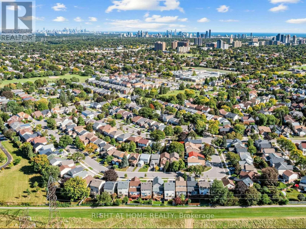
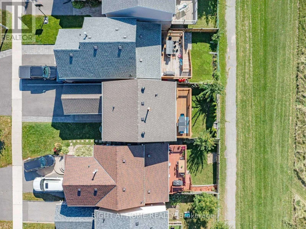
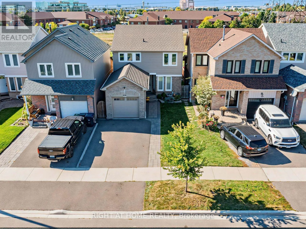
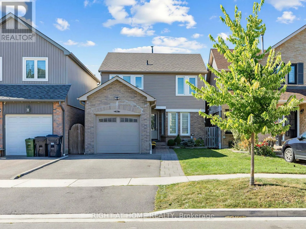
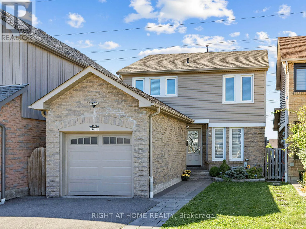
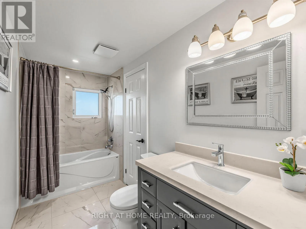
Elmbrook/Renforth Beautifully renovated, this Etobicoke home offers the space and flexibility today's families need. The bright, open-concept main level features rich hardwood flooring, pot lights and a stylish built-in media wall. At the heart of the home is a modern kitchen with quartz countertops, stainless steel appliances, and generous cabinetry, flowing into the dining area with a walkout to the deck and backyard. Upstairs are three comfortable bedrooms, including a spacious primary retreat, along with a beautifully updated bathroom. Completely carpet-free, the home offers stylish, easy-care flooring throughout. The finished walk-out basement adds exceptional versatility, complete with its own kitchen, recreation area, additional bedroom and bathroom-ideal for extended family, guests, older children, or a private home office. Recent improvements include select windows and doors, the garage door, deck, and kitchens (2024). Ideally located in a great Etobicoke neighbourhood, close to schools, parks, shopping, transit, and major routes. Move-in ready and full of possibilities! (id:27476)

Property Highlights

MLS® Number
W13826662
Type
Single Family
Community Name
Eringate-Centennial-West Deane
Ownership Type
Freehold
Land Size
27.5 x 90.2 FT
Parking Space Total
3

Building

Building Type
House
Storeys
2.00
Square Footage
1100 - 1500 sqft
Bathrooms Total
3
Bedrooms Above Ground
3
Bedrooms Total
4
Amenities
Golf Nearby, Place of Worship, Ski area
Exterior Finish
Brick, Vinyl siding
Fireplace Present
Yes
Basement Type
N/A (Finished)
Basement Features
Walk out
Building Heating Type
Forced air
Heating Fuel
Natural gas
Building Cooling Type
Central air conditioning

Utilities

Water
Municipal water
Utility Sewer
Sanitary sewer

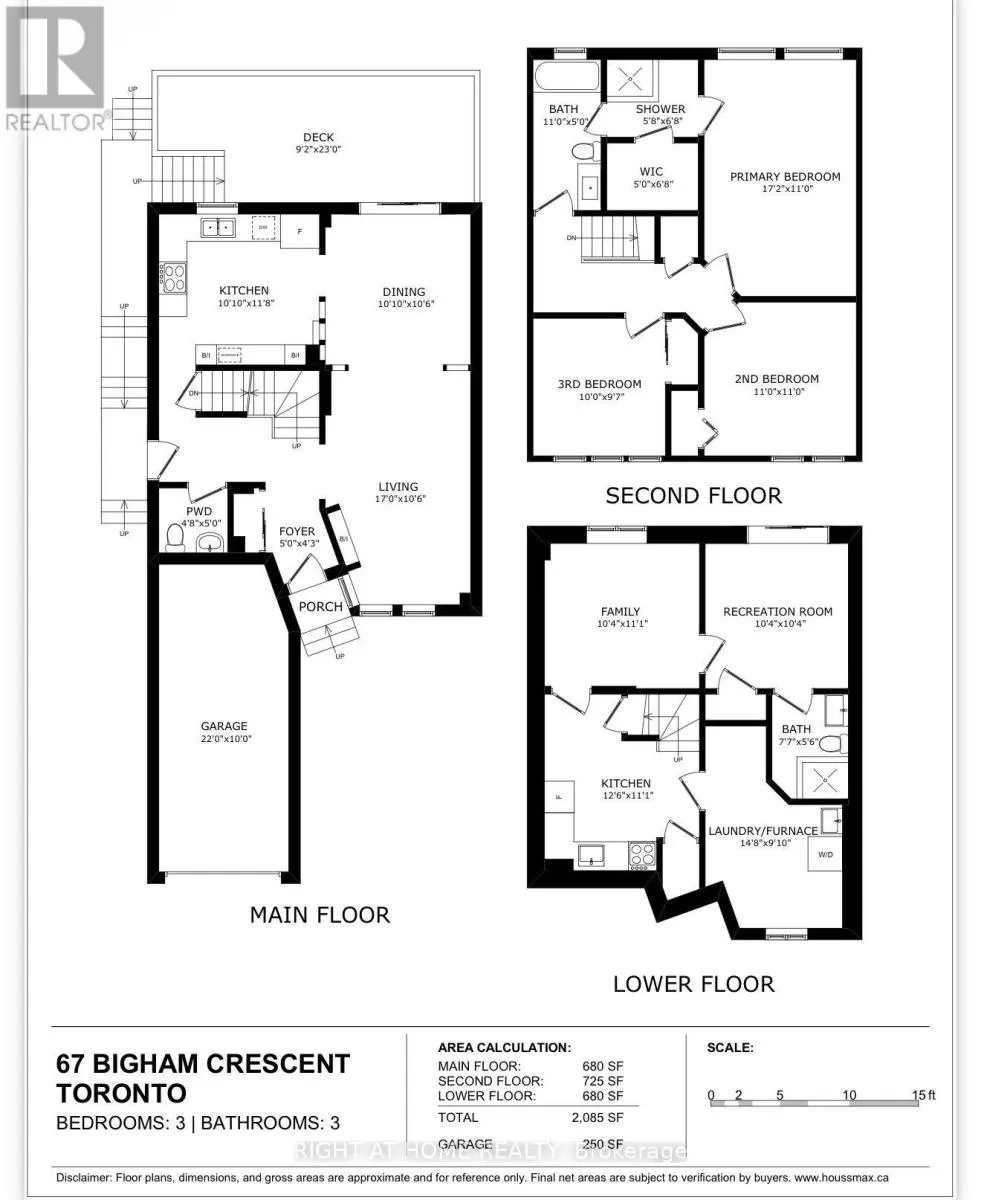
Room Layout

Primary Bedroom
Second level
5.23 m x 3.35 m
Bedroom 2
Second level
3.35 m x 3.35 m
Bedroom 3
Second level
3.05 m x 2.92 m
Bedroom
Lower level
3.15 m x 3.38 m
Recreational, Games room
Lower level
6.72 m x 3.57 m
Kitchen
Lower level
3.81 m x 3.38 m
Laundry room
Lower level
4.47 m x 3 m
Living room
Main level
5.18 m x 3.2 m
Dining room
Main level
3.3 m x 3.2 m
Kitchen
Main level
3.3 m x 3.56 m

Location

Learn more about this property
Listing provided by:
RIGHT AT HOME REALTY
MLS® number:
W13826662
Agent:
Khrystyna Vereshchak
*Indicates required field
Name is required
Email is required
Please enter a valid phone number (e.g., 416-111-1111).

Community Spotlight: Homes For sale in Your Neighborhood