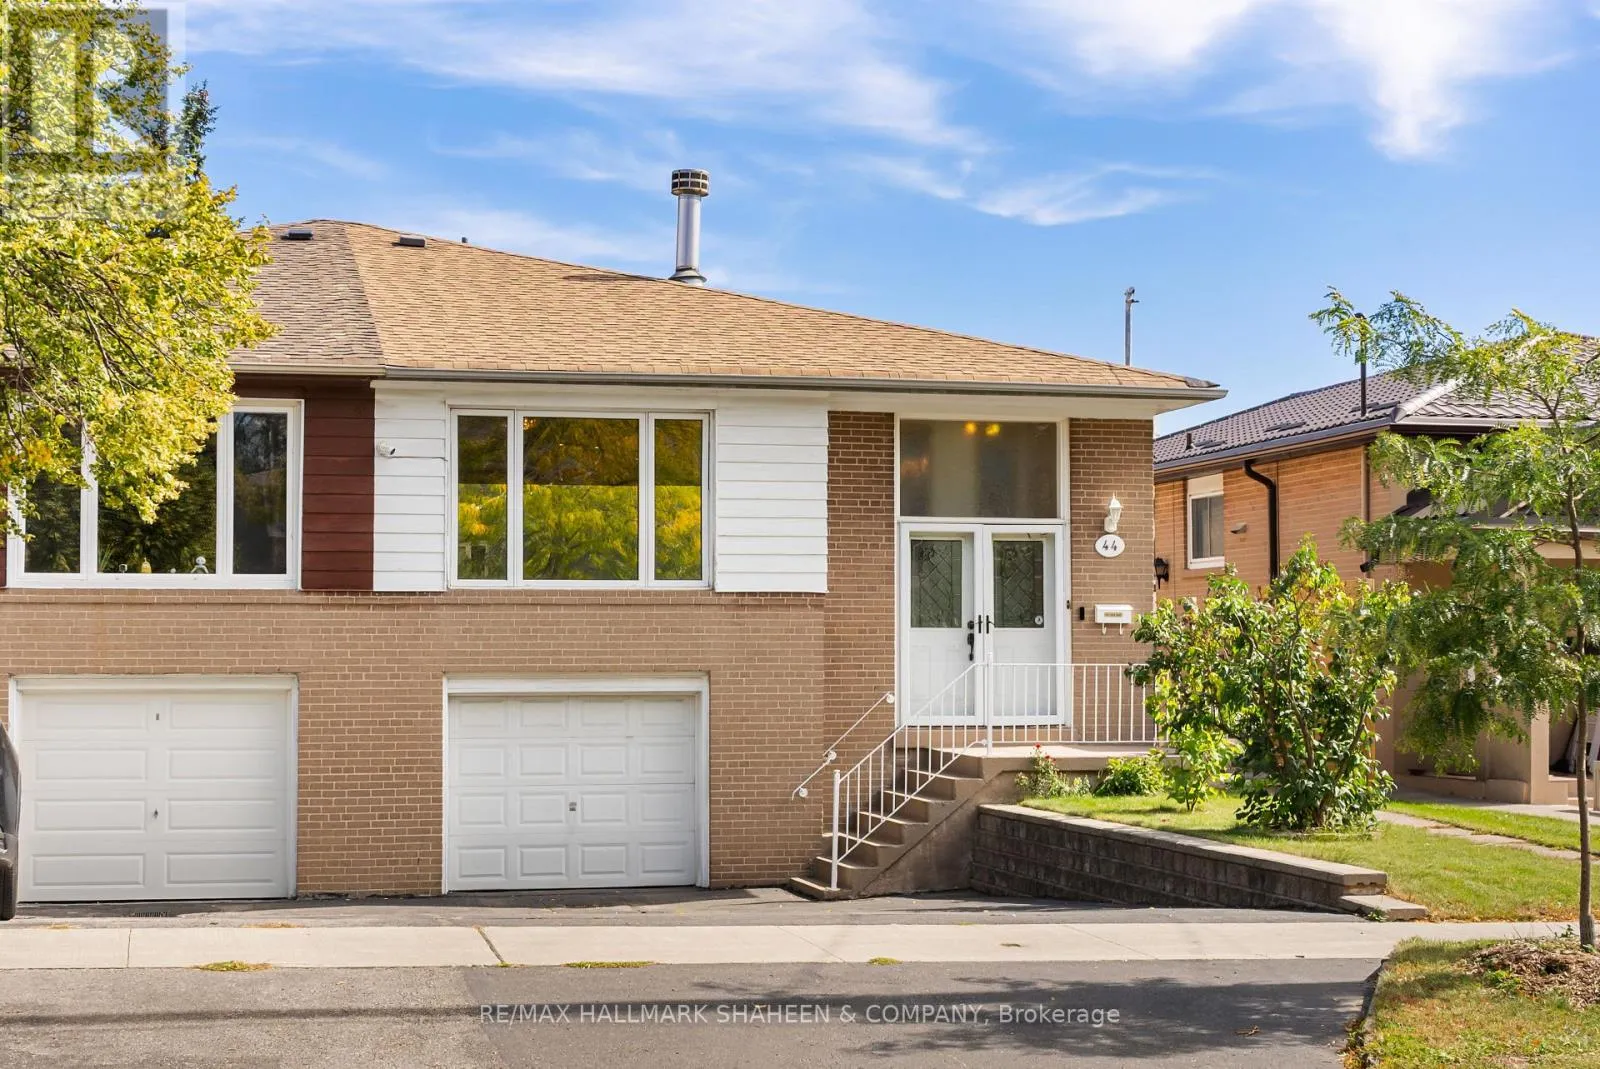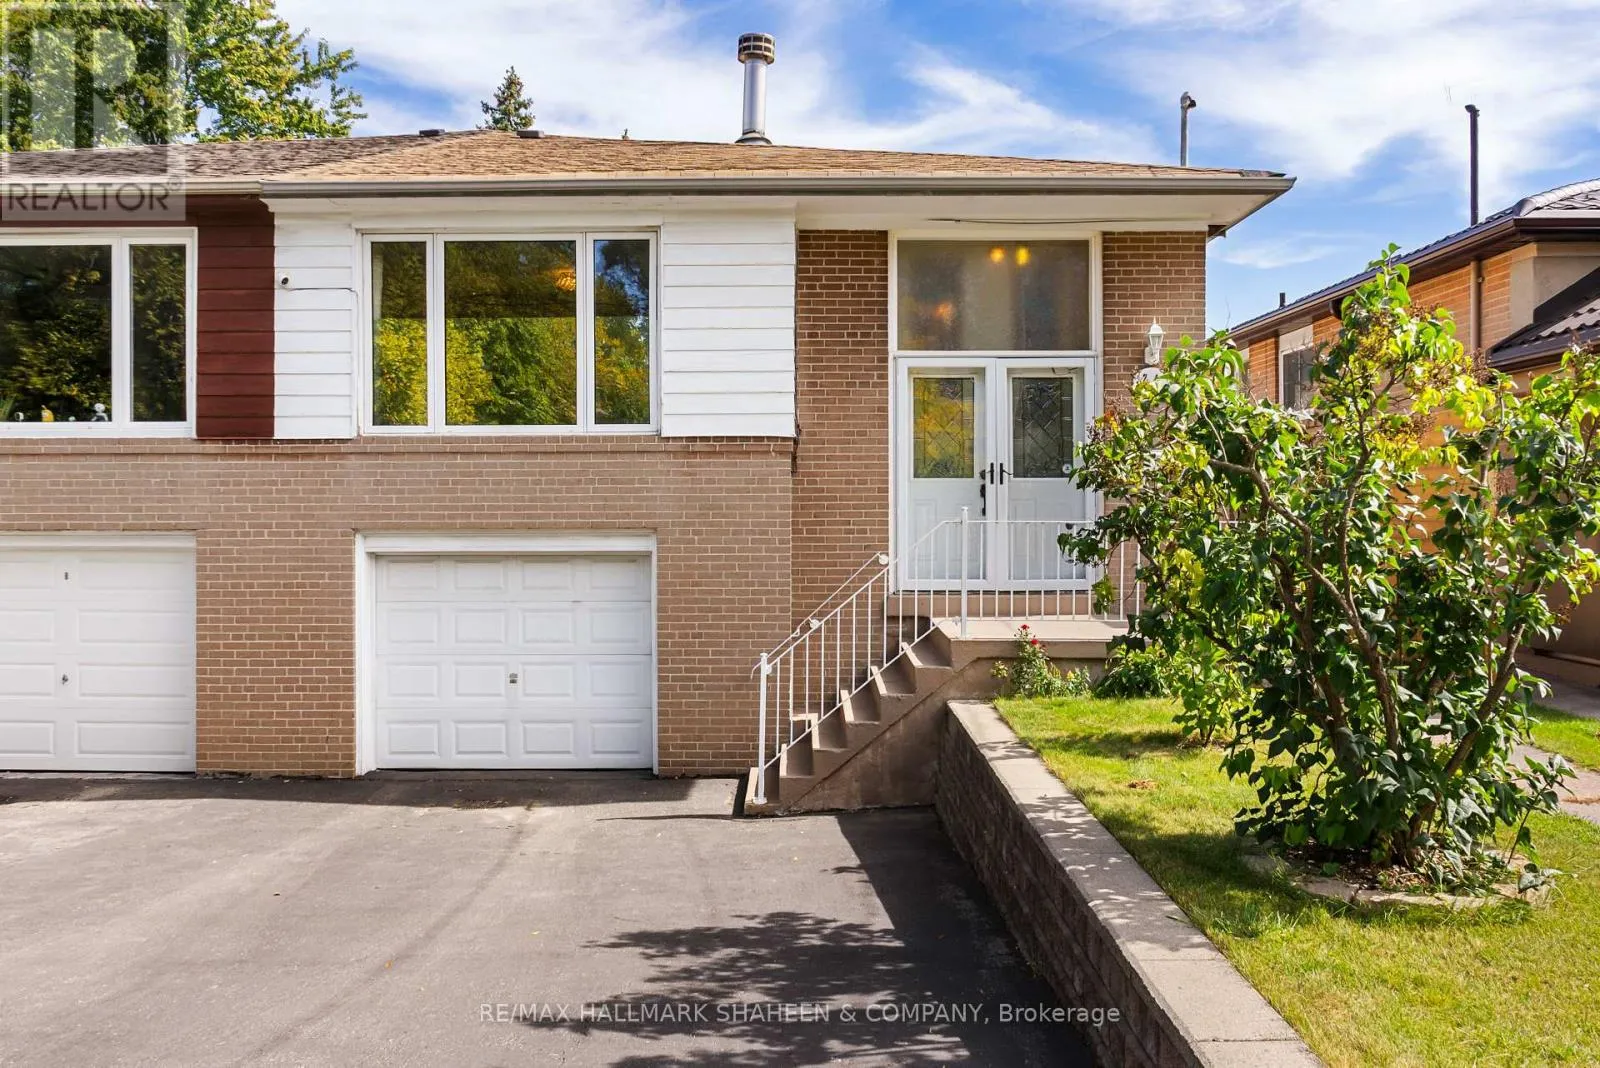
44 Elise Terrace, Toronto, Ontario M2R 2X1

Listed for:
$899,000
4 beds
2 baths
Listed 1 day ago
House for rent: 44 Elise Terrace, Toronto, Ontario M2R 2X1

View all 47 photos

About

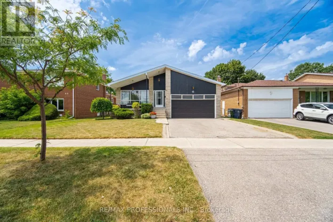
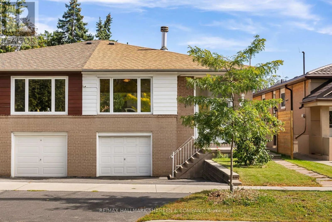
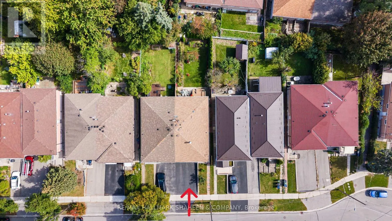
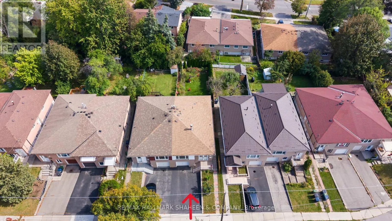
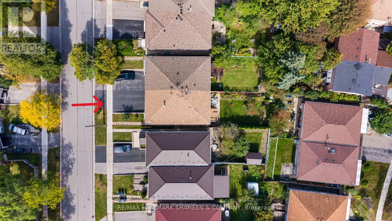
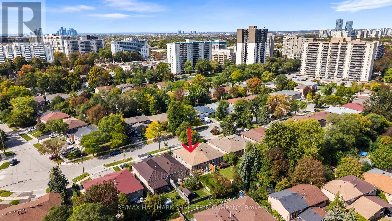
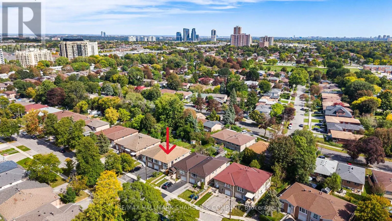
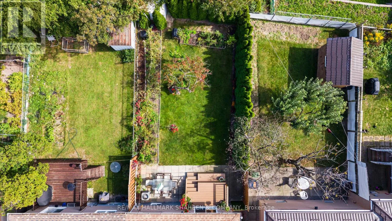
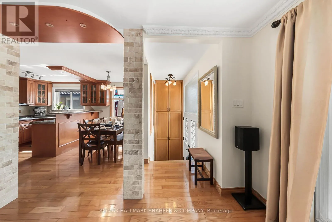
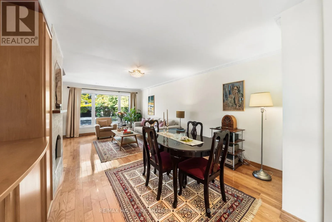
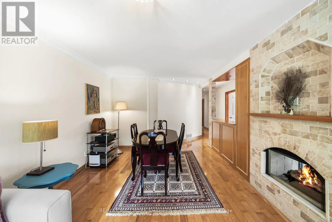
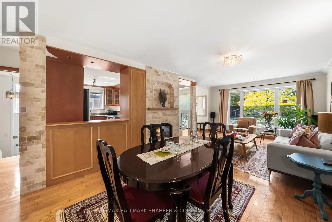
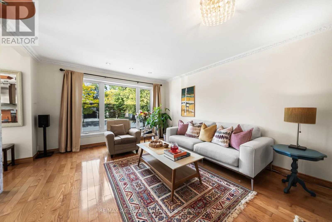
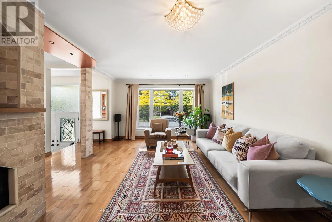
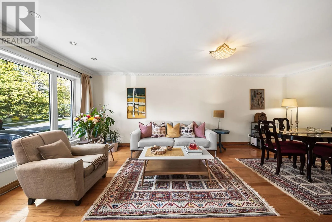
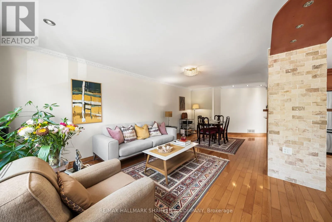
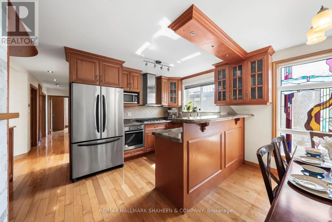
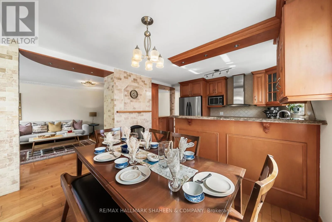
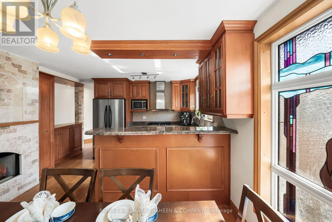
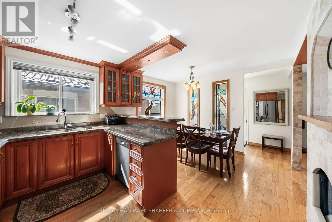
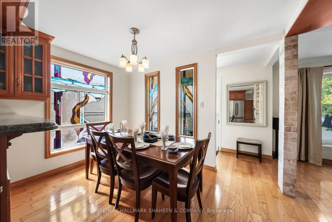
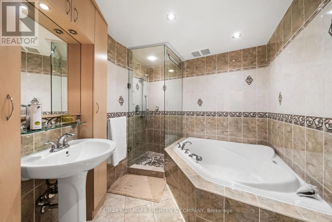
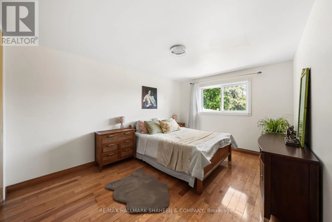
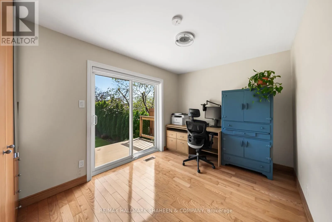
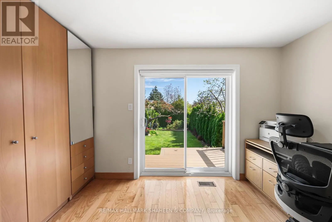
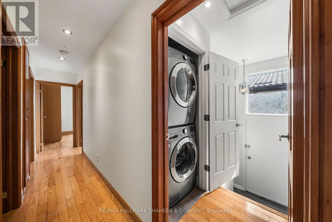
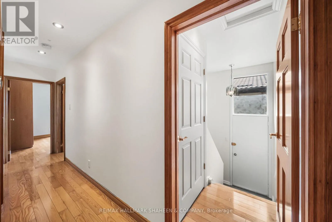
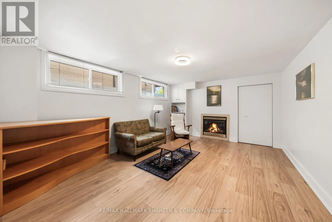
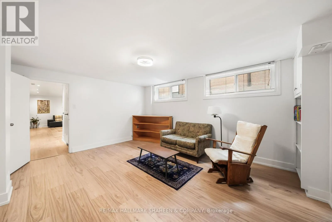
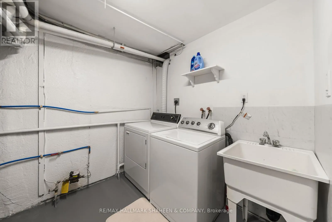
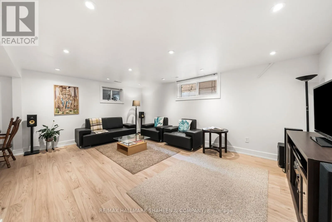
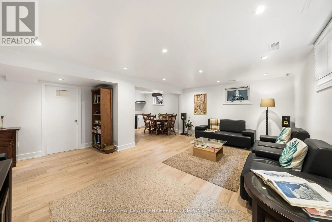
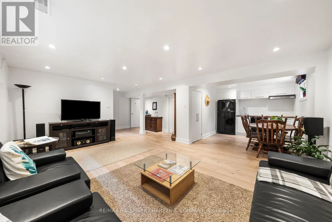
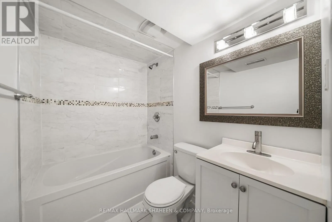
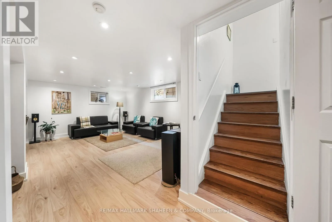
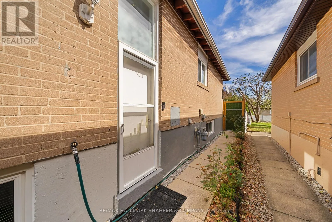
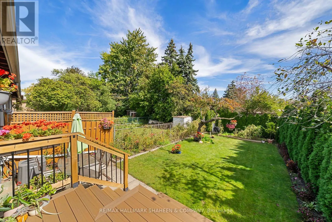
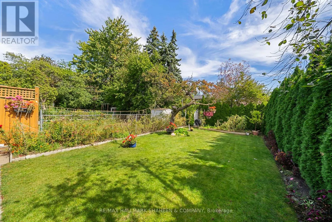
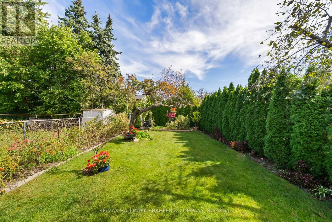
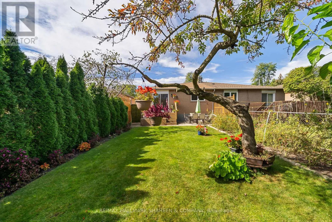
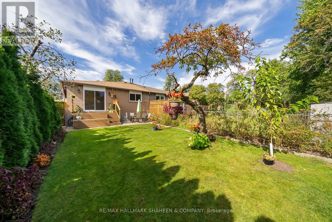
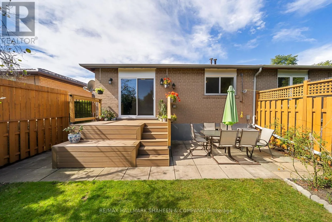
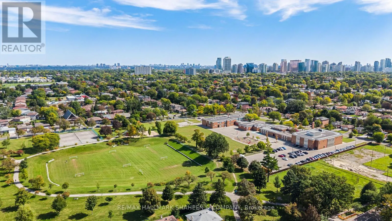
Cross Streets: Bathurst/Steeles. ** Directions: Bathurst/Greenwin Village. A home designed for living, offering space, comfort, and greenery in highly desirable Newtonbrook West. Nestled on a quiet crescent just steps from Bathurst & Steeles, shopping, restaurants, schools, parks, and TTC. Lovingly maintained by long-term owners, this home features generously sized bedrooms and a practical layout with plenty of potential to make it your own. Set on an exceptionally deep lot, the private backyard is framed by 40+ Emerald Cedar trees, mature fruit trees, and a vegetable garden, creating a peaceful outdoor retreat. Inside, the bright main floor features a modern kitchen with stainless steel appliances, granite countertops, breakfast bar, extra window, and a beautiful handmade stained-glass feature. The living and dining areas showcase a striking double-sided gas fireplace. Handmade foyer tilework and custom solid-wood doors with Niagara Glass add distinctive character. The spa-inspired bathroom features a corner Jacuzzi tub and steam shower, complemented by additional cabinetry and closet space. The basement offers added flexibility with above-grade windows, a second kitchen, laundry area, and bathroom. A wonderful opportunity to enjoy a spacious home, deep private lot, mature greenery, and unique craftsmanship in a convenient, established neighbourhood. (id:27476)

Property Highlights

MLS® Number
C13839768
Type
Single Family
Community Name
Newtonbrook West
Ownership Type
Freehold
Land Size
30 x 132.8 FT ; 132.88ft x 30.03ft x 129.42ft x 30.23ft
Parking Space Total
3

Building

Building Type
House
Storeys
1.00
Square Footage
1100 - 1500 sqft
Bathrooms Total
2
Bedrooms Above Ground
3
Bedrooms Total
4
Amenities
Public Transit, Schools
Exterior Finish
Brick
Fireplace Present
Yes
Basement Type
N/A (Finished), N/A
Basement Features
Separate entrance
Building Heating Type
Forced air
Heating Fuel
Natural gas
Building Cooling Type
Central air conditioning

Utilities

Water
Municipal water
Utility Sewer
Sanitary sewer

Room Layout

Kitchen
Basement
3.56 m x 2.92 m
Living room
Basement
5.49 m x 5.08 m
Bedroom
Basement
4.85 m x 3.74 m
Kitchen
Main level
3.73 m x 2.69 m
Dining room
Main level
3.73 m x 2.08 m
Living room
Main level
6.63 m x 2.53 m
Family room
Main level
6.63 m x 2.53 m
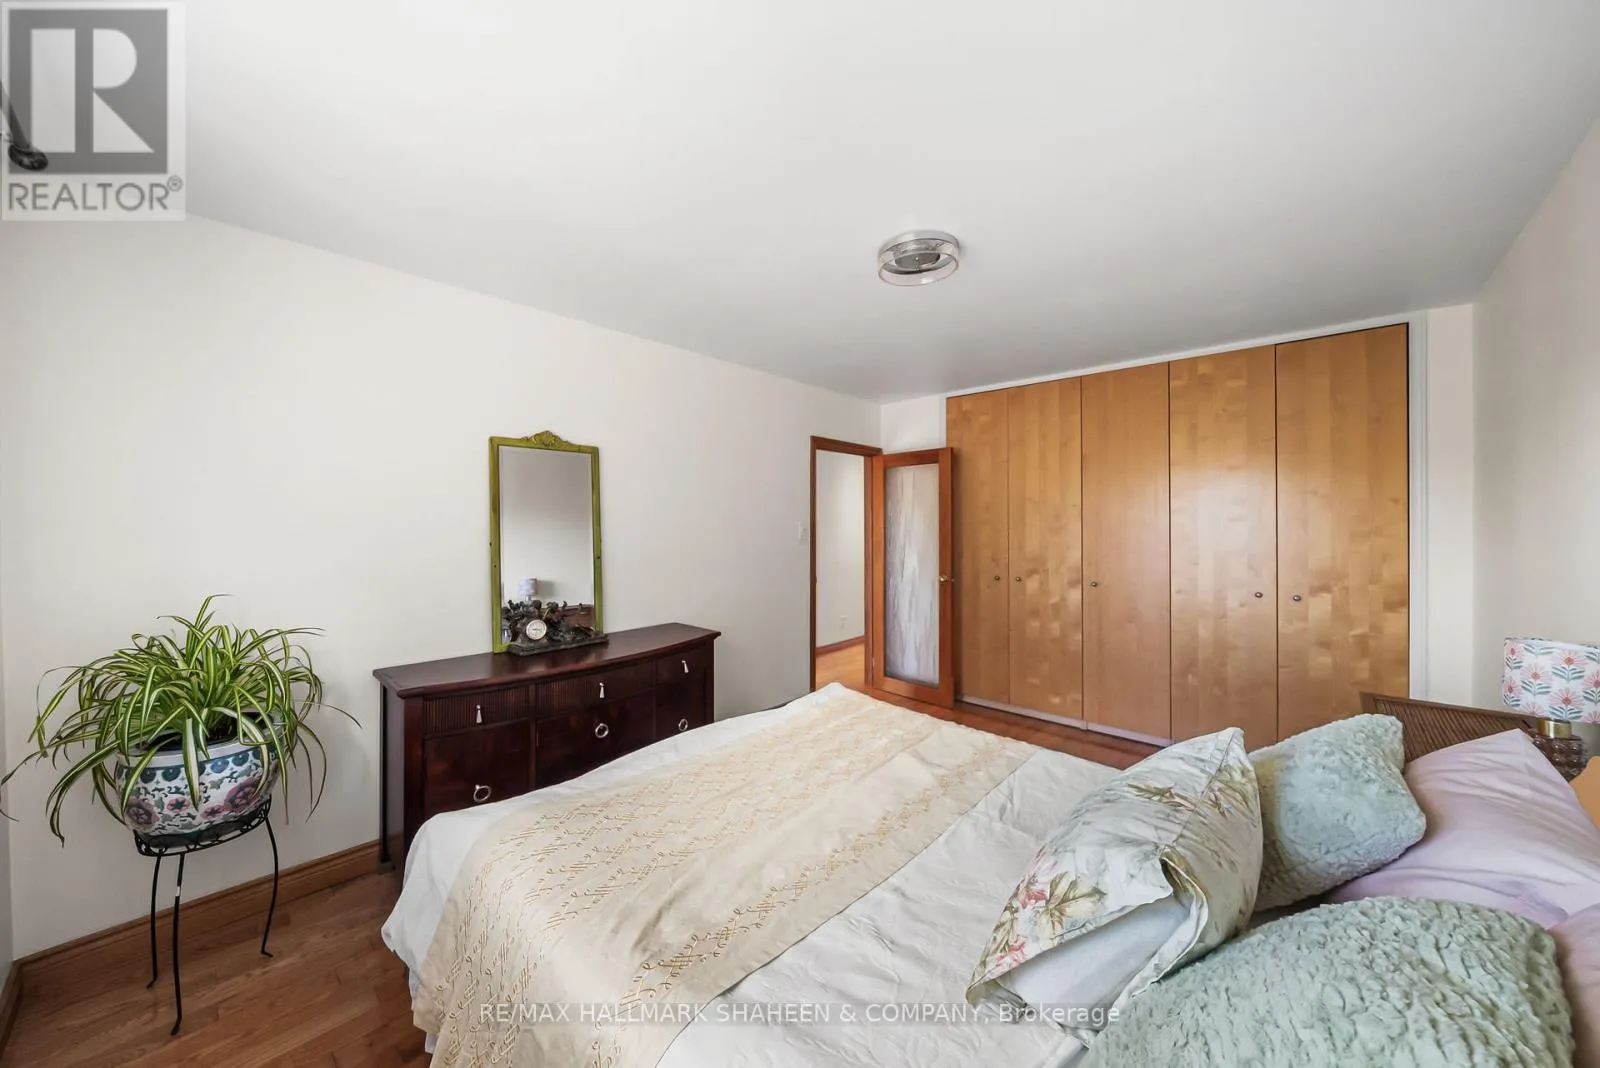
Primary Bedroom
Main level
4.37 m x 3.25 m
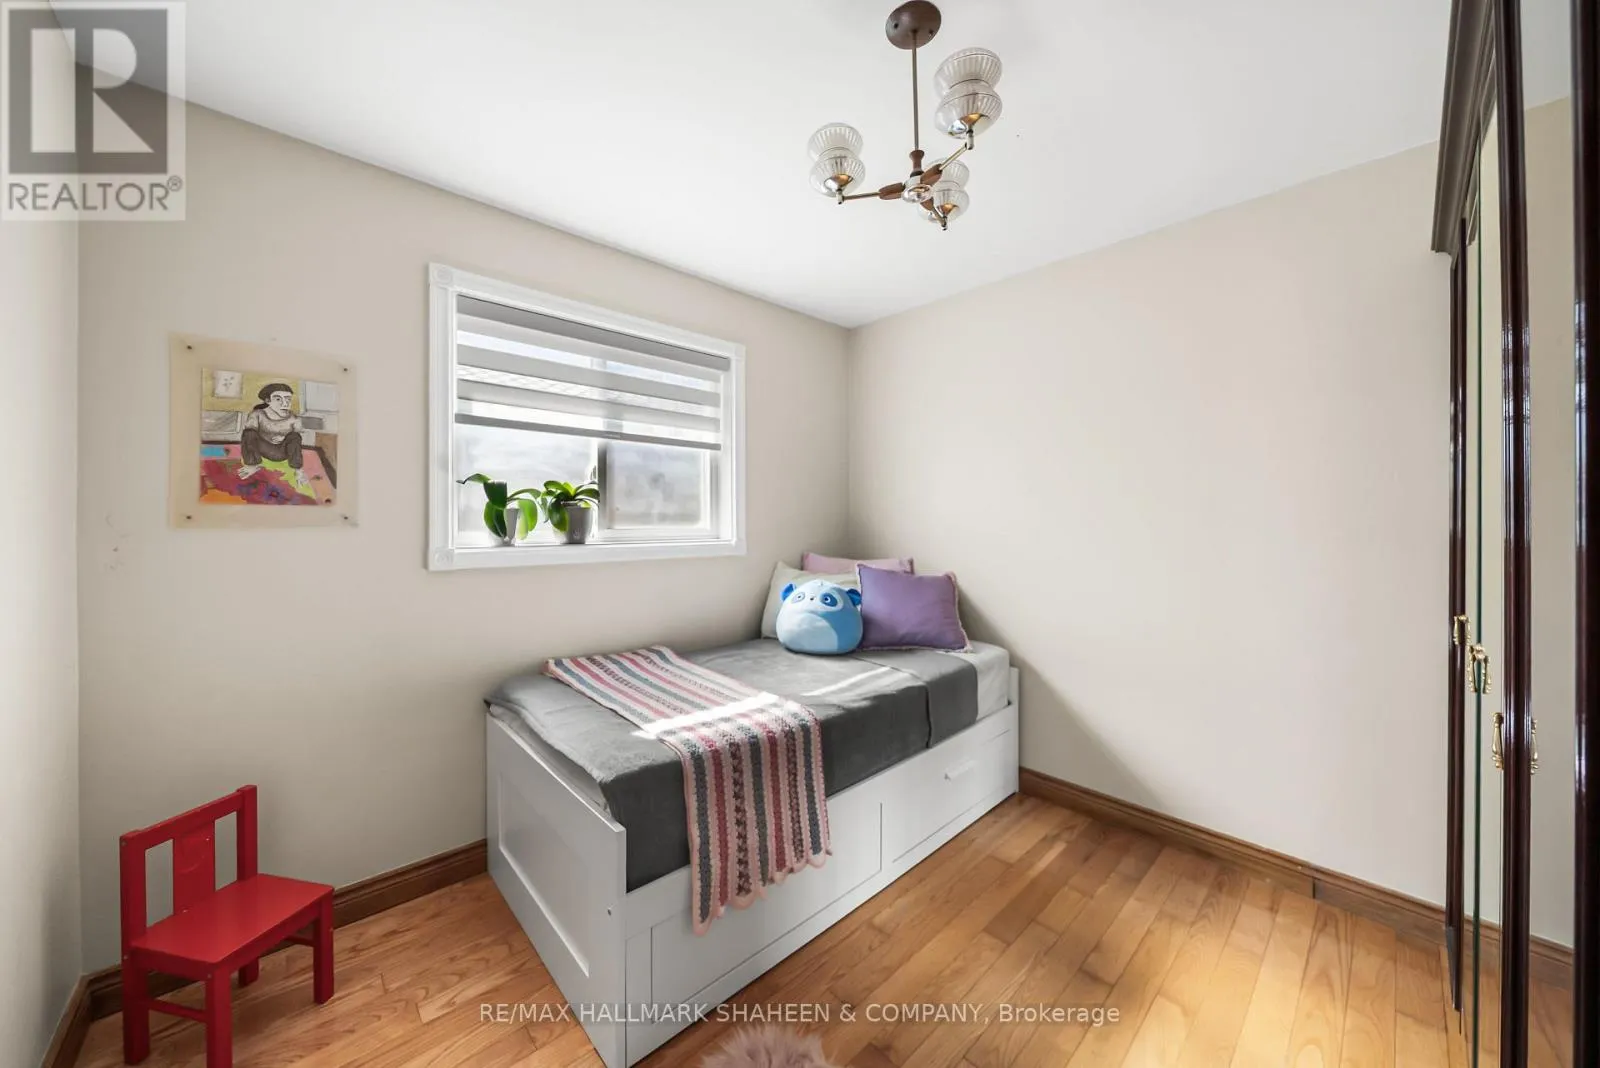
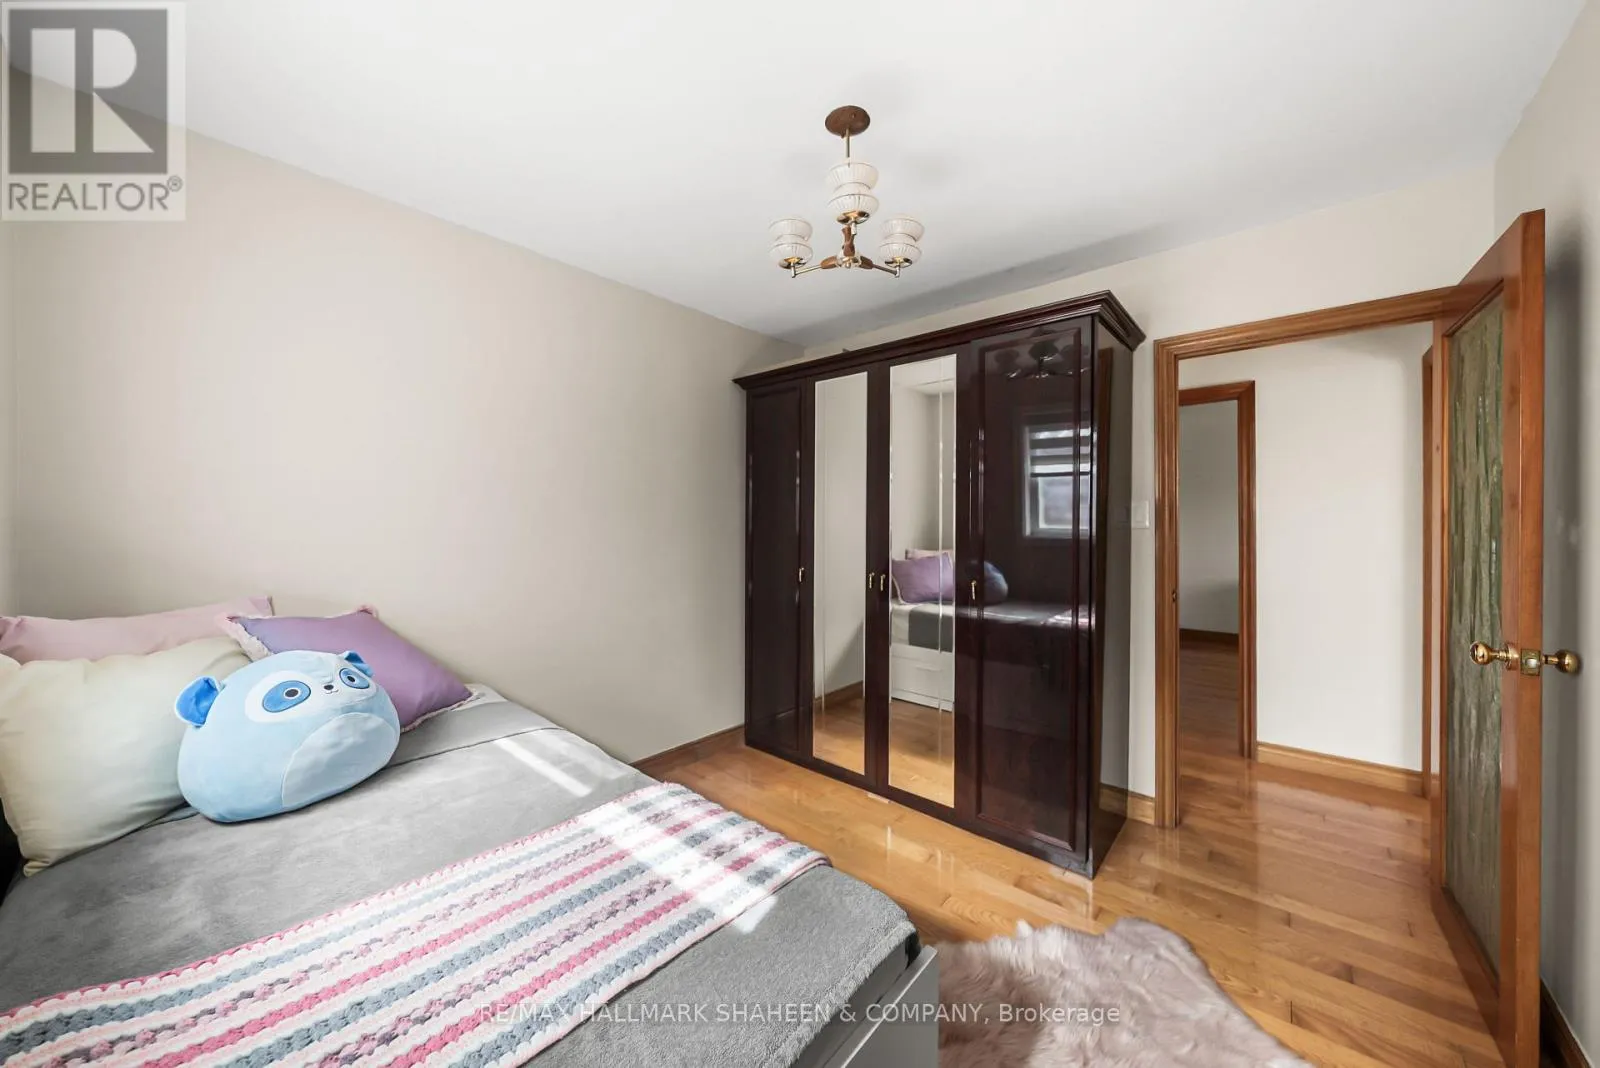
Bedroom 2
Main level
3 m x 2.87 m
Bedroom 3
Main level
4.01 m x 2.72 m

Location

Learn more about this property
Listing provided by:
RE/MAX HALLMARK SHAHEEN & COMPANY
MLS® number:
C13839768
Agent:
Alex Rastgar
*Indicates required field
Name is required
Email is required
Please enter a valid phone number (e.g., 416-111-1111).

Community Spotlight: Homes For sale in Your Neighborhood