53 Edenvale Crescent, Toronto, Ontario M9A 4A5

Listed for:
$11,500
4 beds
4 baths
Listed Today
House for rent: 53 Edenvale Crescent, Toronto, Ontario M9A 4A5

View all 50 photos

About

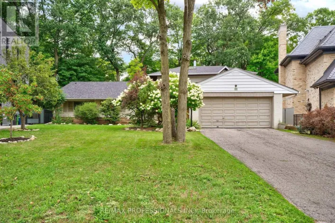
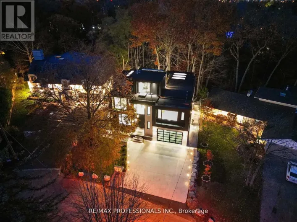
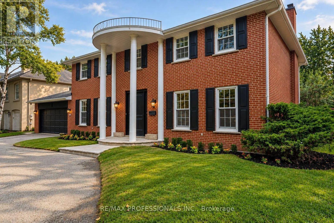
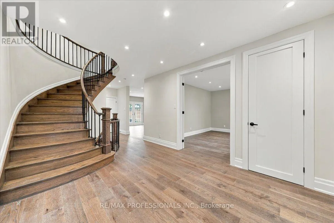
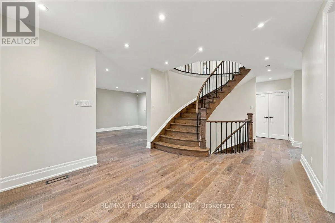
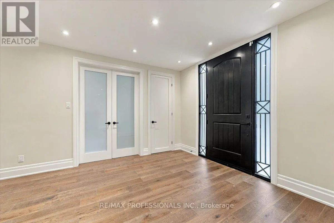
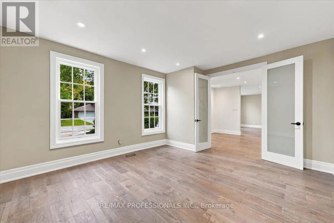
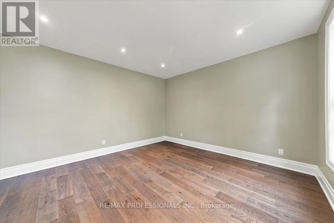
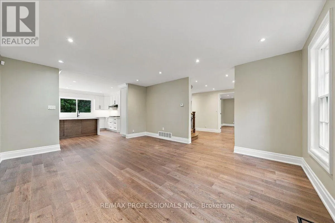
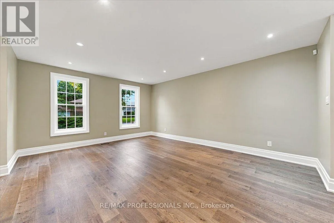
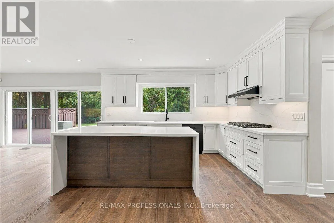
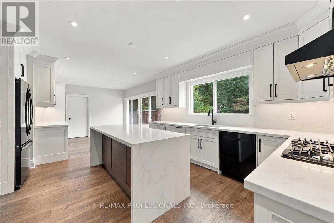
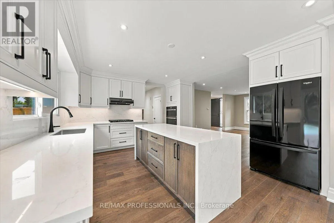
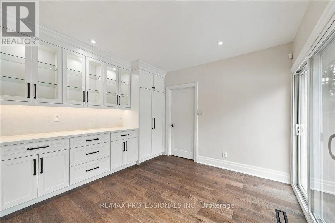
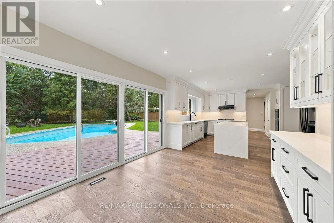
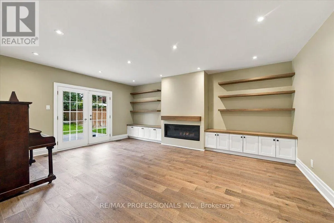
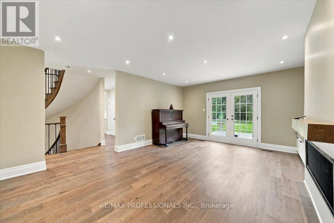
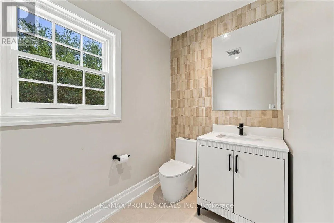
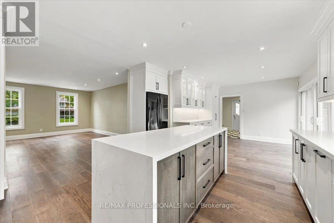
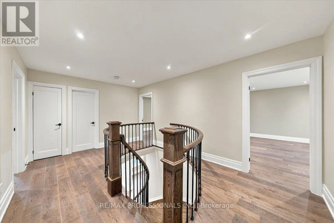
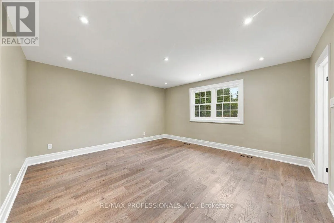
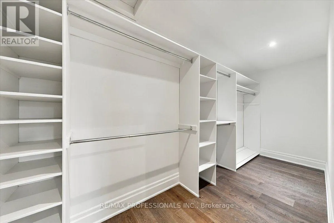
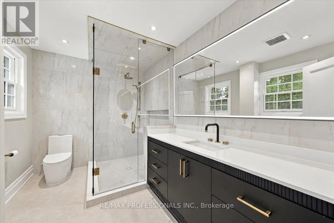
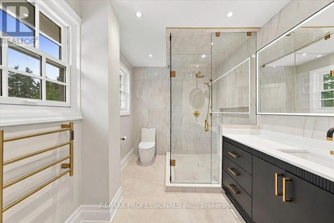
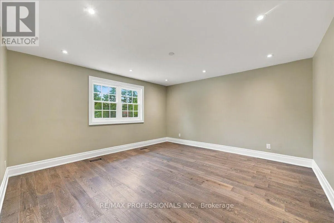
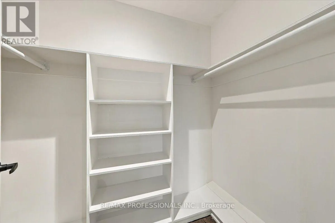
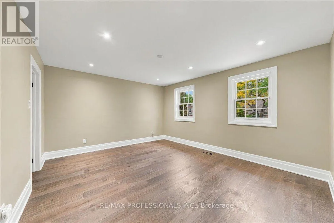
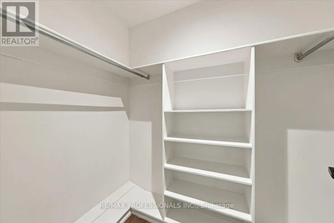
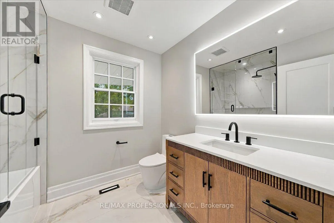
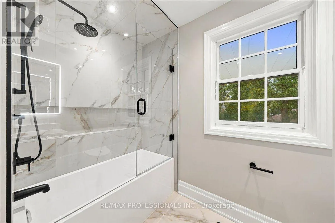
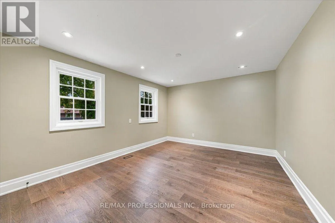
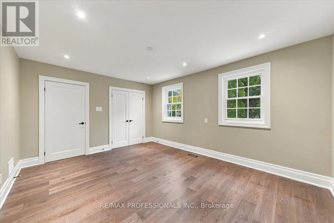
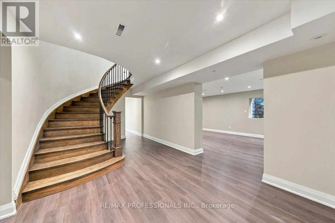
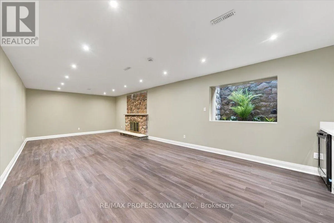
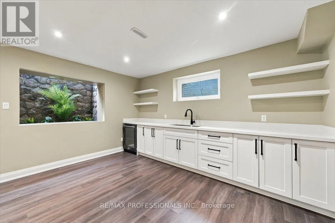
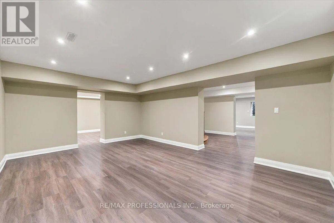
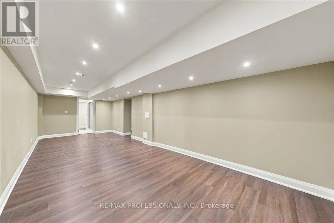
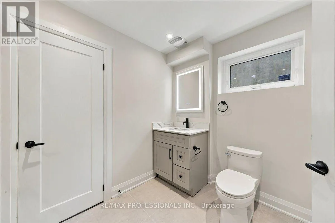
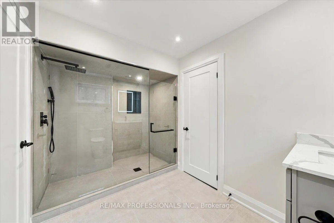
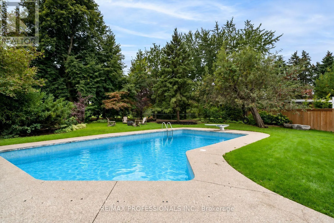
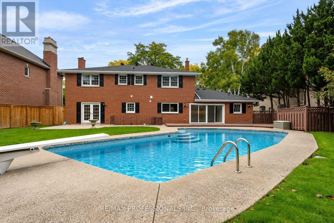
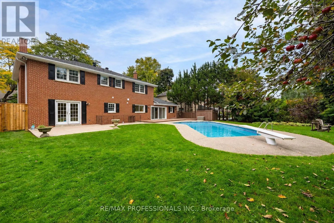
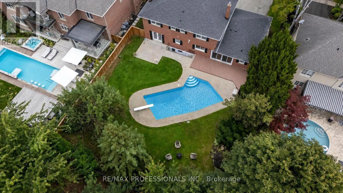
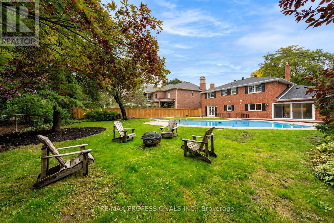
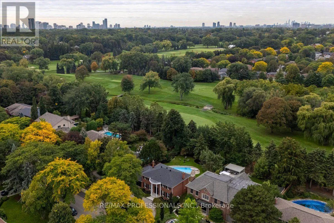
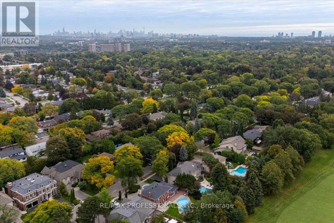
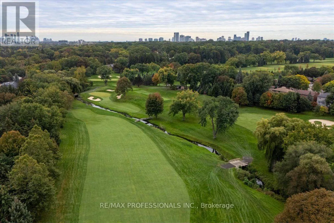
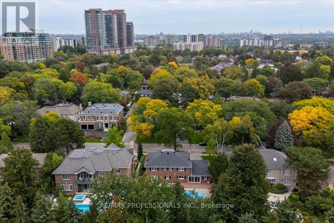
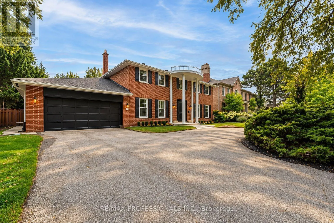
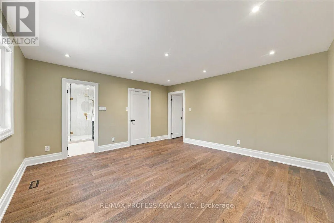
Cross Streets: Royal York and North Drive. ** Directions: South of Eglington. Welcome to 53 Edenvale Cres., a newly and completely renovated residence ideally situated overlooking the 14th hole of St. George's Golf & Country Club. Set on a premium west-facing 80 x 150 ft lot with a private inground pool, this exceptional home offers over 4,000 sq. ft. of beautifully finished living space.High-end finishes, top-of-the-line fixtures and thoughtful design throughout. Features include two fireplaces, generous formal living and dining rooms, a large main-floor family room, four bedrooms and four bathrooms. The spacious lower level features a walkout and offers excellent additional living and recreational space. Located on one of the area's most desirable streets, close to excellent schools, transportation and Pearson International Airport. An exceptional opportunity to lease a fully renovated home in a prestigious golf-course setting. Spectacular sunsets, golf course views. (id:27476)

Property Highlights

MLS® Number
W13845826
Type
Single Family
Community Name
Edenbridge-Humber Valley
Ownership Type
Freehold
Land Size
80 x 150.1 FT
Parking Space Total
7

Building

Building Type
House
Storeys
2.00
Square Footage
3000 - 3500 sqft
Bathrooms Total
4
Bedrooms Above Ground
4
Bedrooms Total
4
Amenities
Fireplace(s)
Exterior Finish
Brick Facing
Fireplace Present
Yes
Basement Type
N/A (Finished)
Basement Features
Walk out
Building Heating Type
Forced air
Heating Fuel
Natural gas
Building Cooling Type
Central air conditioning

Utilities

Water
Municipal water
Utility Sewer
Sanitary sewer

Room Layout

Primary Bedroom
Second level
4.47 m x 5.92 m
Bedroom 2
Second level
4.55 m x 4.47 m
Bedroom 3
Second level
4.47 m x 3.96 m
Bedroom 4
Second level
4.5 m x 3.58 m
Games room
Lower level
5.69 m x 4.14 m
Office
Lower level
5.69 m x 3.23 m
Recreational, Games room
Lower level
9.48 m x 4.12 m
Cold room
Lower level
3.05 m x 1.52 m
Foyer
Main level
6.12 m x 3.25 m
Dining room
Main level
4.51 m x 3.93 m
Living room
Main level
5.43 m x 4.48 m
Family room
Main level
5.82 m x 4.48 m
Kitchen
Main level
7.86 m x 3.53 m
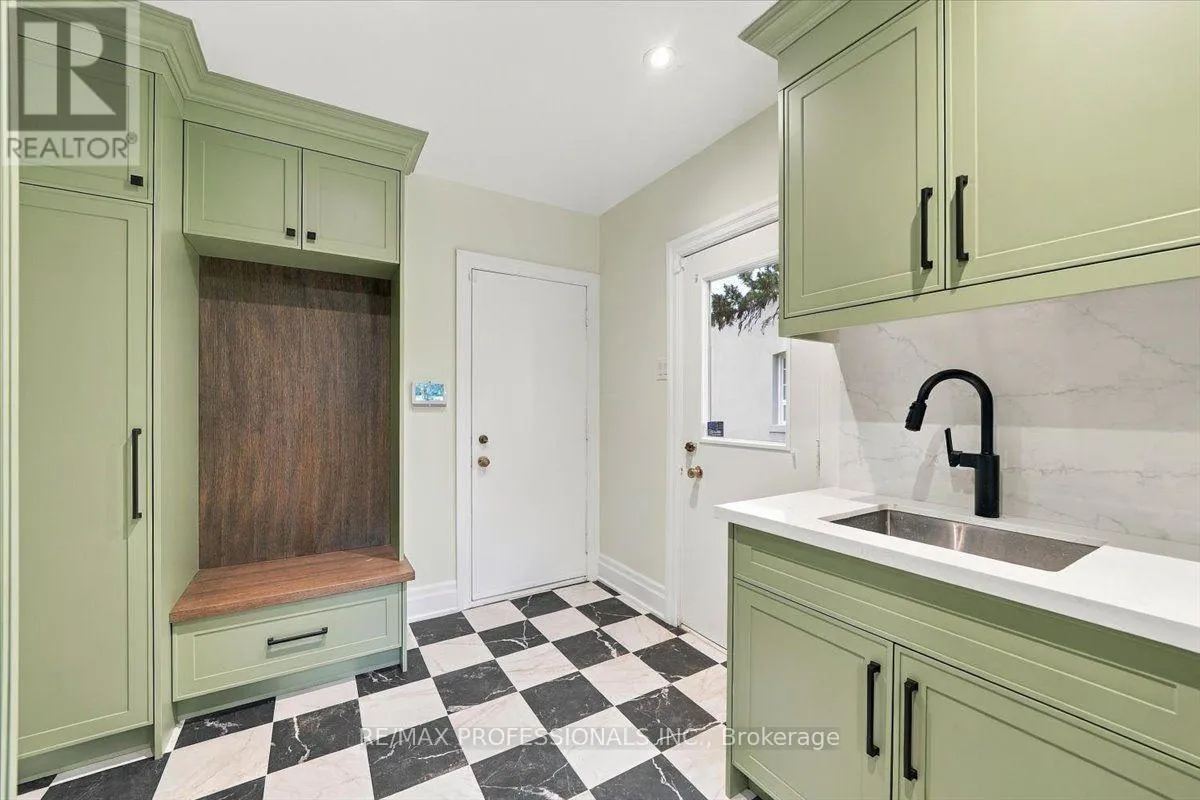
Mud room
Main level
3.48 m x 2.74 m

Location

Learn more about this property
Listing provided by:
RE/MAX PROFESSIONALS INC.
MLS® number:
W13845826
Agent:
Motria Dzulynsky
*Indicates required field
Name is required
Email is required
Please enter a valid phone number (e.g., 416-111-1111).

Community Spotlight: Homes For rent in Your Neighborhood