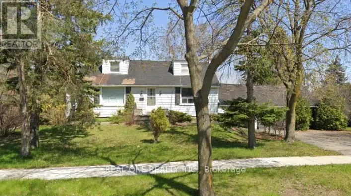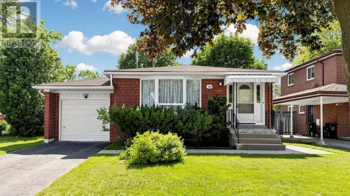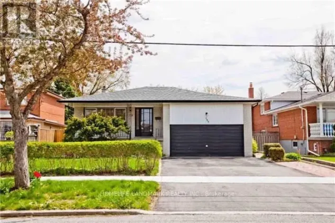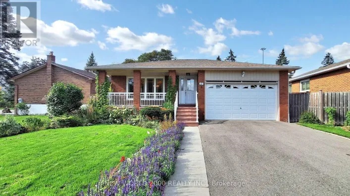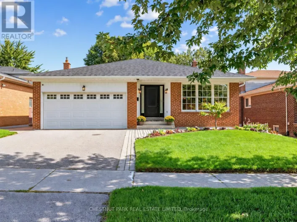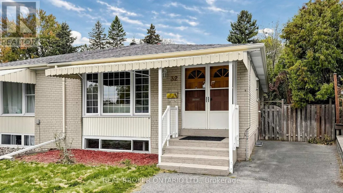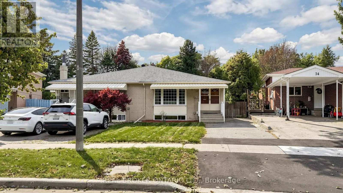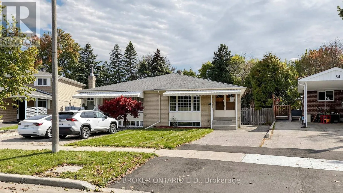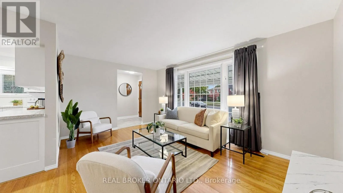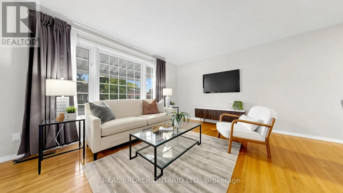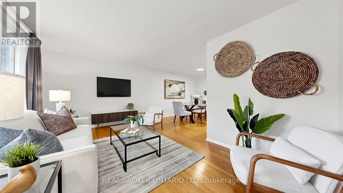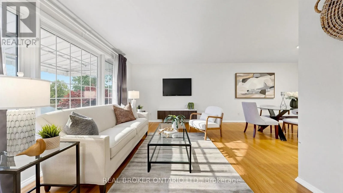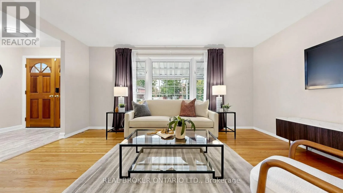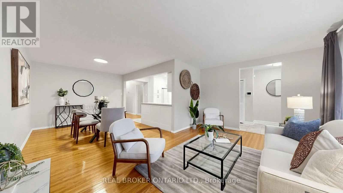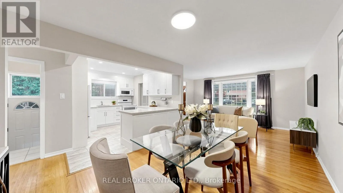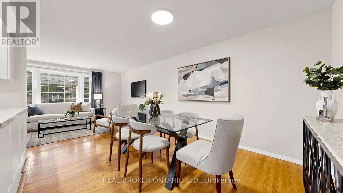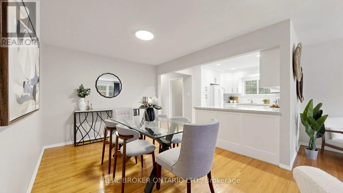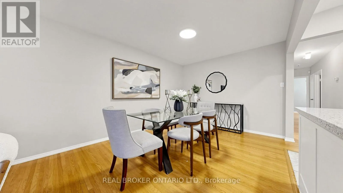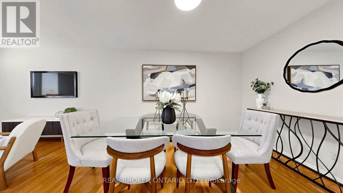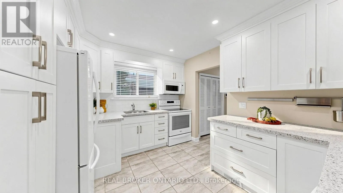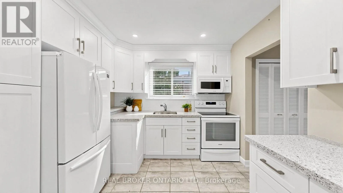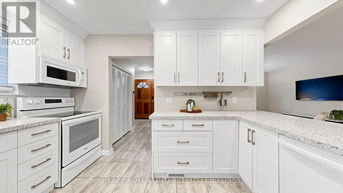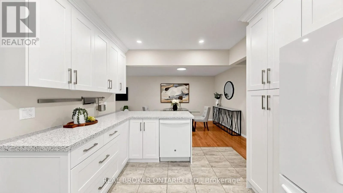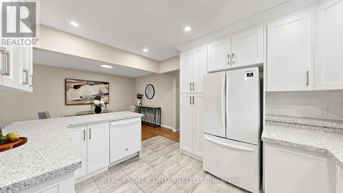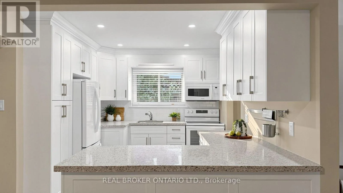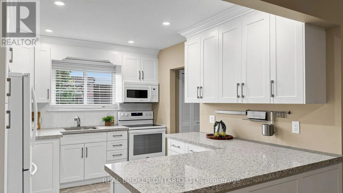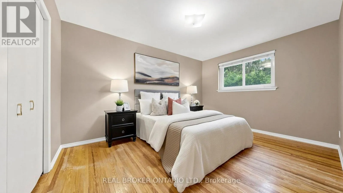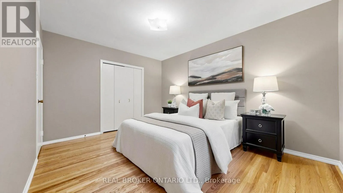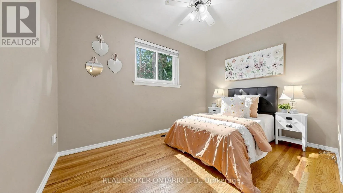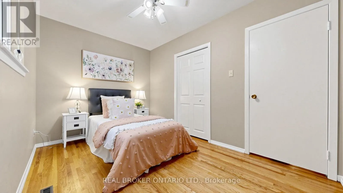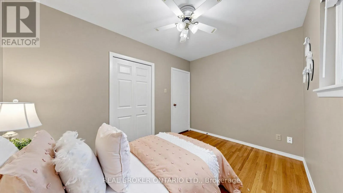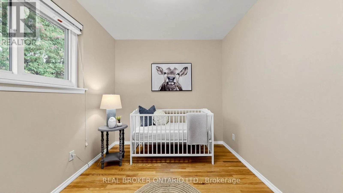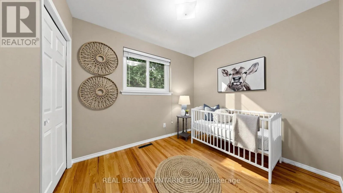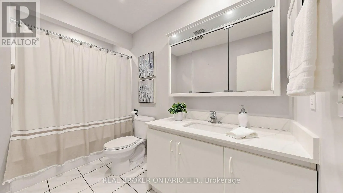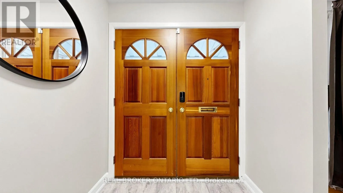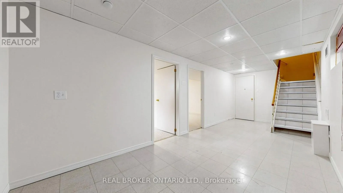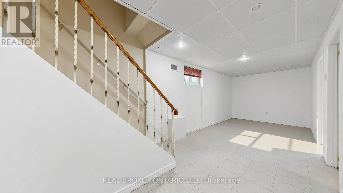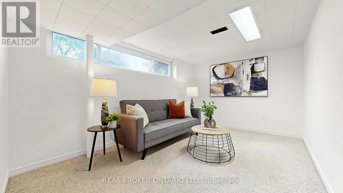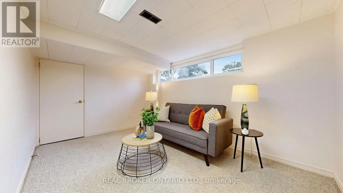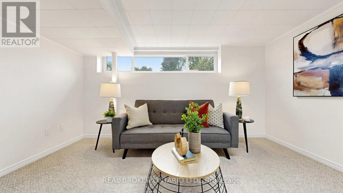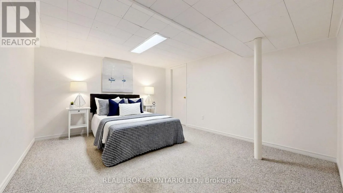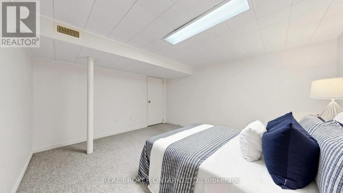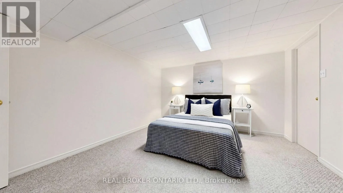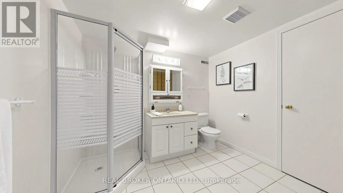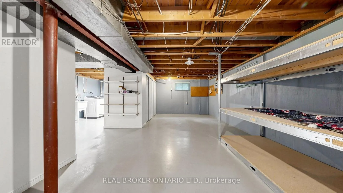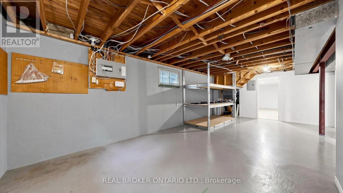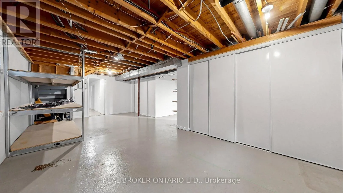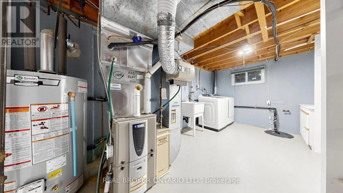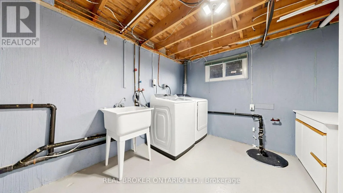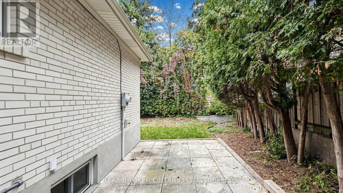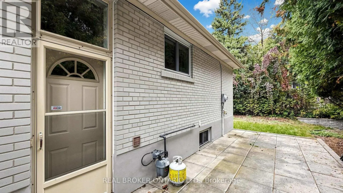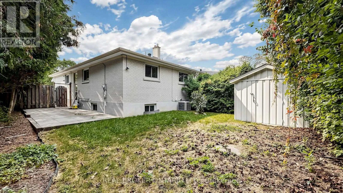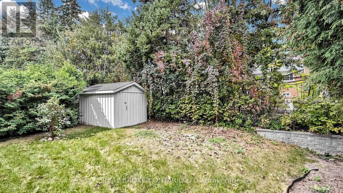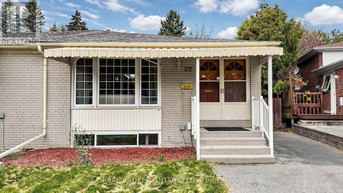
Cross Streets: Victoria Park and Sheppard. ** Directions: Victoria Park to Old Sheppard to Cairnside Cres. Welcome to 32 Cairnside Crescent, a exceptionally well-maintained , extensively upgraded, and move-in ready home situated on a quiet crescent in the sought-after Pleasant View community. An excellent opportunity for first-time buyers, families or downsizers, this inviting home offers the convenience of all principal living spaces on one level, with a double-door front entry and a bright, functional layout. The main floor features hardwood flooring, spacious principal rooms, newer large windows offering plenty of natural light, an updated kitchen with ample cabinetry and counter space, and comfortable bedrooms with large closets. Separate side entrance to the partially finished lower level provides plenty of additional living space and storage with multiple versatile rooms, a 3-piece bathroom, laundry area and excellent potential for a recreation room, home office, gym or guest space. Outside, enjoy a private driveway, backyard patio, garden shed and a mature, private setting surrounded by greenery.Ideally located in the established Pleasant View community close to schools, parks, shopping, restaurants and everyday amenities, with convenient TTC access and easy connections to Hwy 401, Hwy 404 and the DVP. (id:27476)