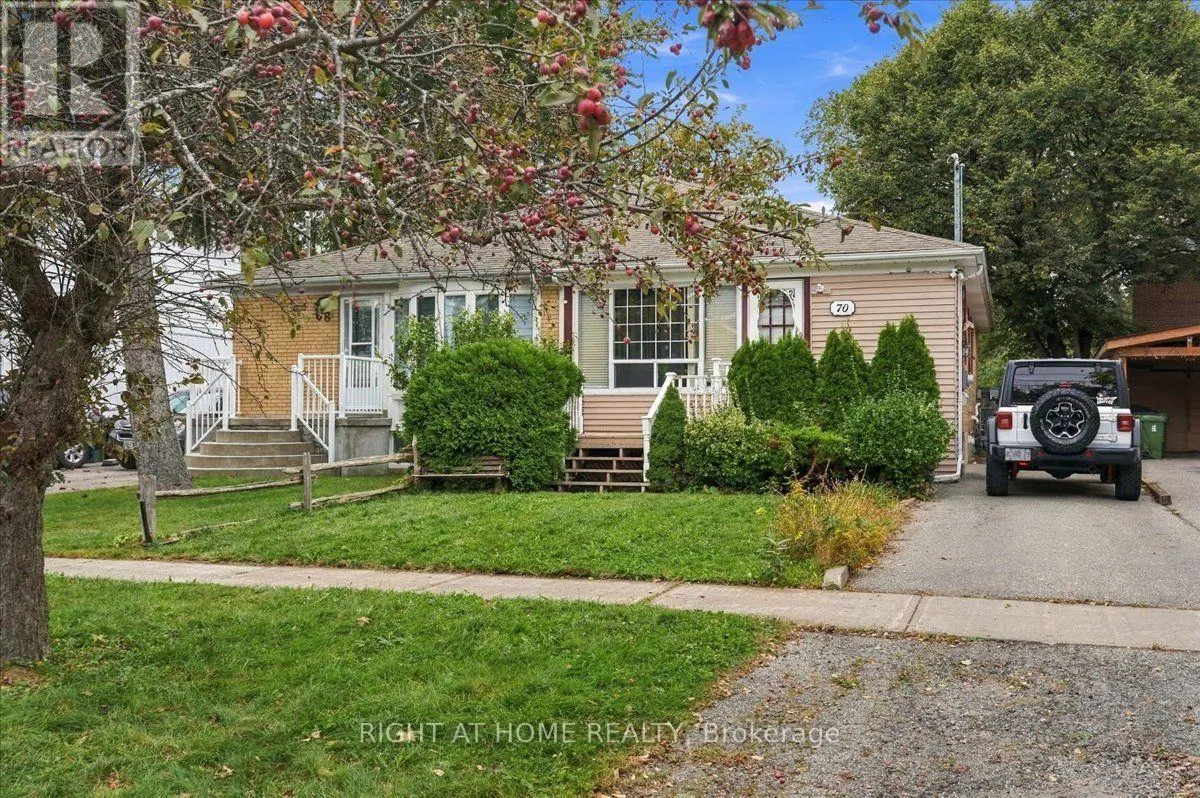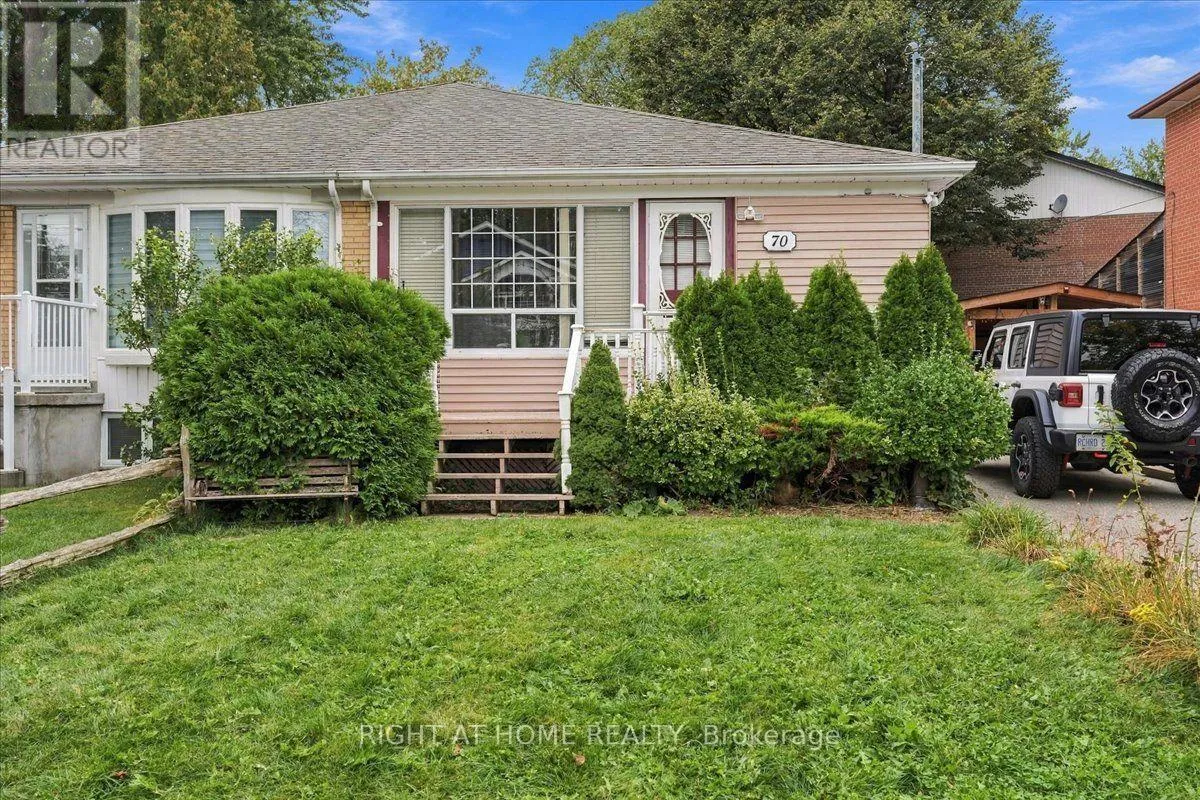
70 Painted Post Drive, Toronto, Ontario M1H 1T2

Listed for:
$749,000
6 beds
2 baths
Listed 1 day ago
House for rent: 70 Painted Post Drive, Toronto, Ontario M1H 1T2

View all 35 photos

About

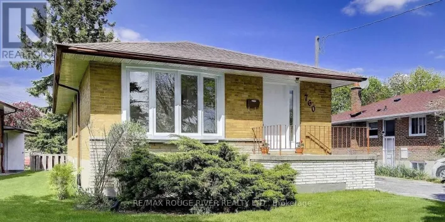
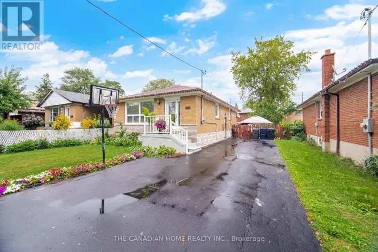
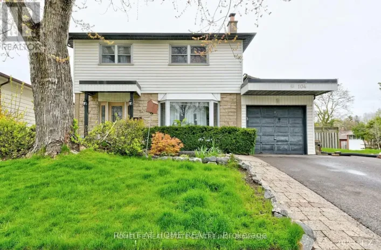
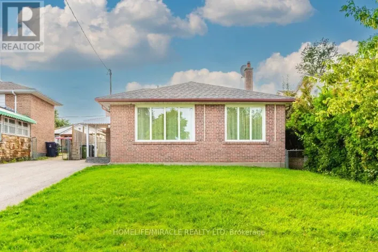
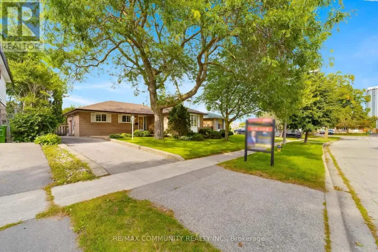
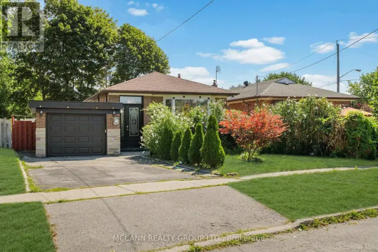
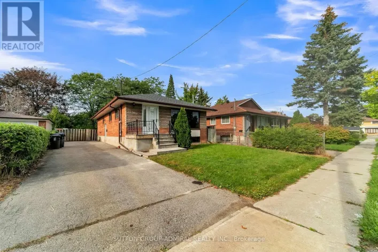
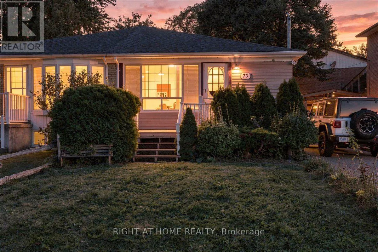
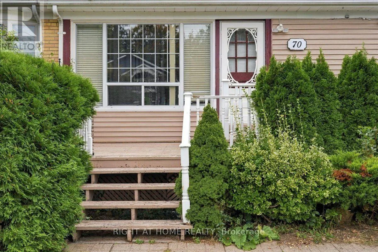
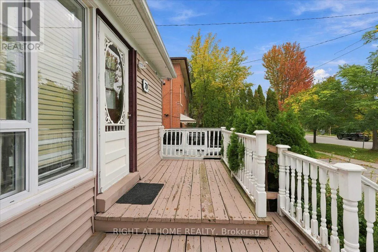
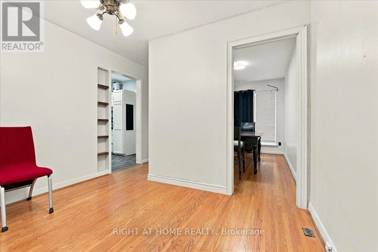
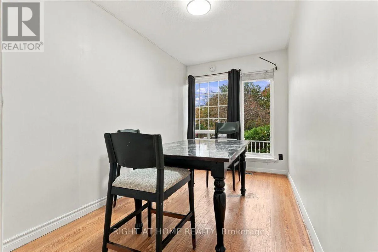
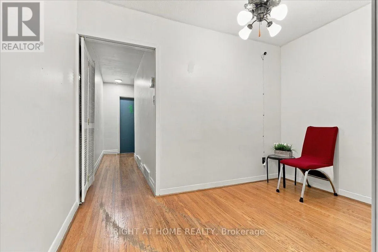
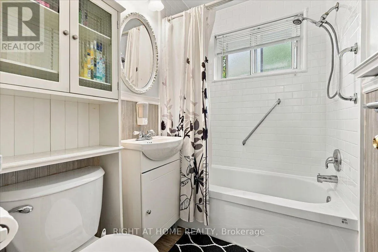
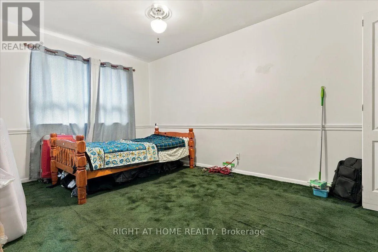
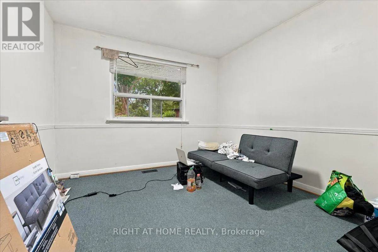
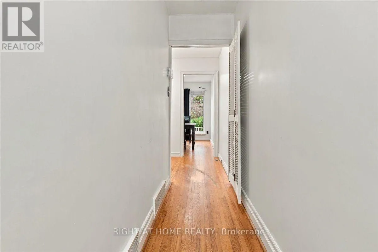
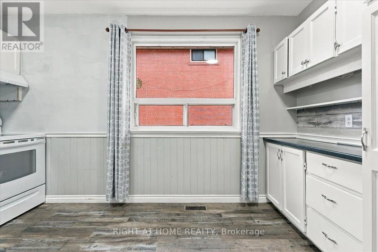
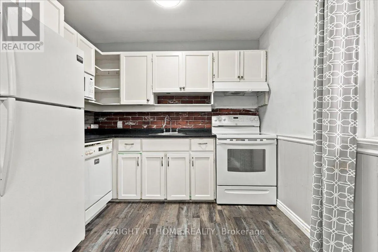
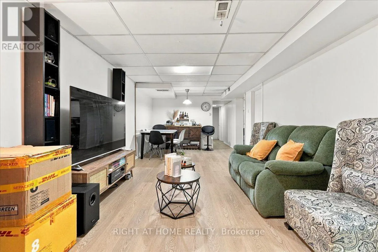
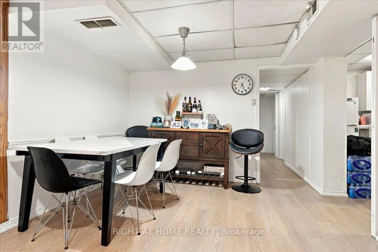
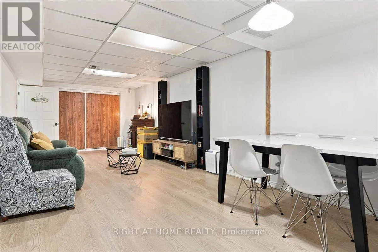
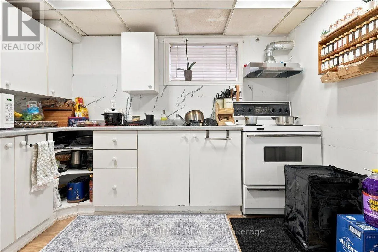
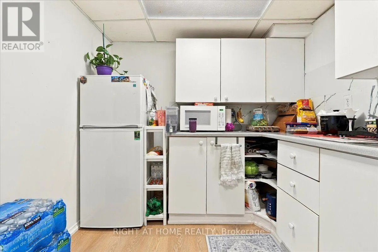
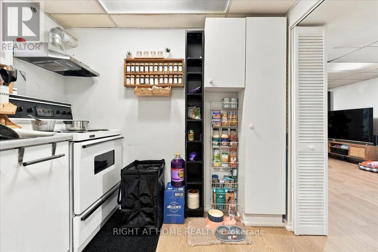
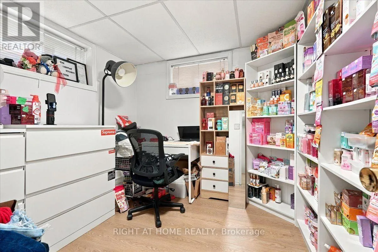
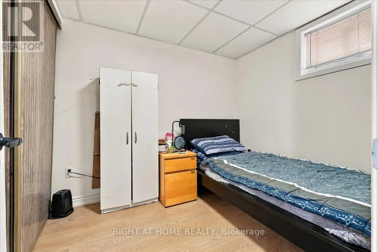
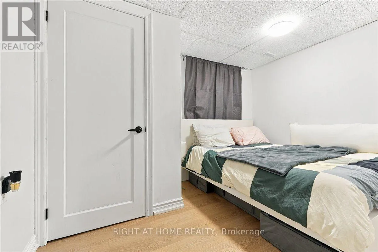
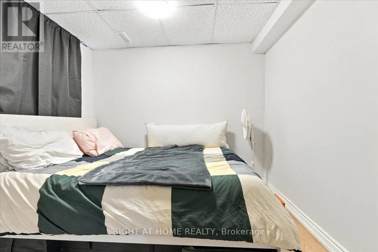
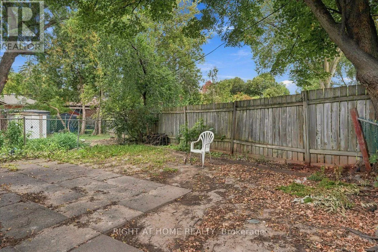
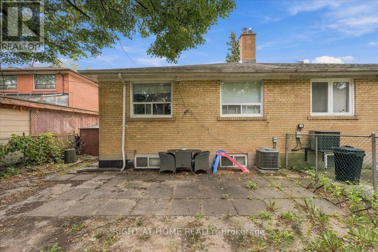
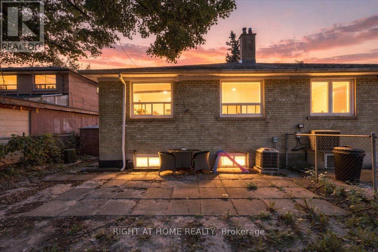
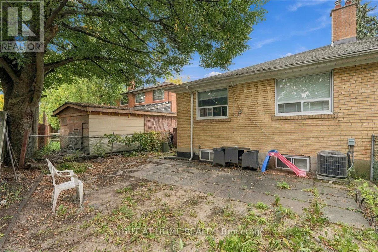
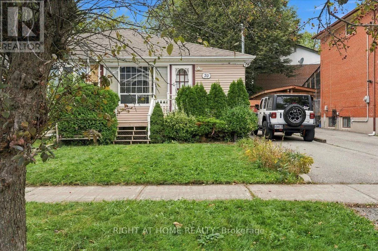
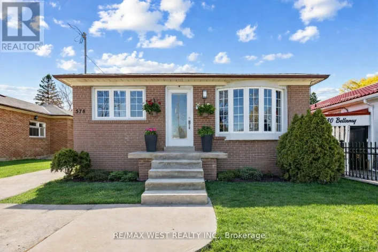
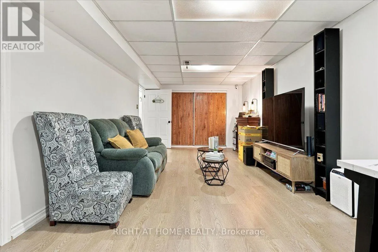
Cross Streets: Markham Road and Painted Post Drive. ** Directions: 70 Painted Post Drive is west of Markham Road and east ofBellamy Road on the north side of Painted Post .The. This inviting family home offers generous space and a versatile layout, featuring three spacious bedrooms and three additional rooms in the finished basement-providing flexibility for extended family living or a potential in-law suite. A large front porch and spacious backyard offer plenty of room to unwind and enjoy the outdoors. Ideally situated just steps from a park and close to schools, shopping, hospitals, and places of worship. Updates include the furnace (2021), roof (2022), and air conditioner (2023). A wonderful opportunity to create a home that suits your family's needs! (id:27476)

Property Highlights

MLS® Number
E13857118
Type
Single Family
Community Name
Woburn
Ownership Type
Freehold
Land Size
32.7 x 10⁷ FT
Parking Space Total
3

Building

Building Type
House
Storeys
1.00
Square Footage
700 - 1100 sqft
Bathrooms Total
2
Bedrooms Above Ground
3
Bedrooms Total
6
Amenities
Fireplace(s)
Exterior Finish
Brick, Vinyl siding
Fireplace Present
Yes
Basement Type
N/A (Finished)
Basement Features
Building Heating Type
Forced air
Heating Fuel
Natural gas
Building Cooling Type
Central air conditioning

Utilities

Water
Municipal water
Utility Sewer
Sanitary sewer

Room Layout

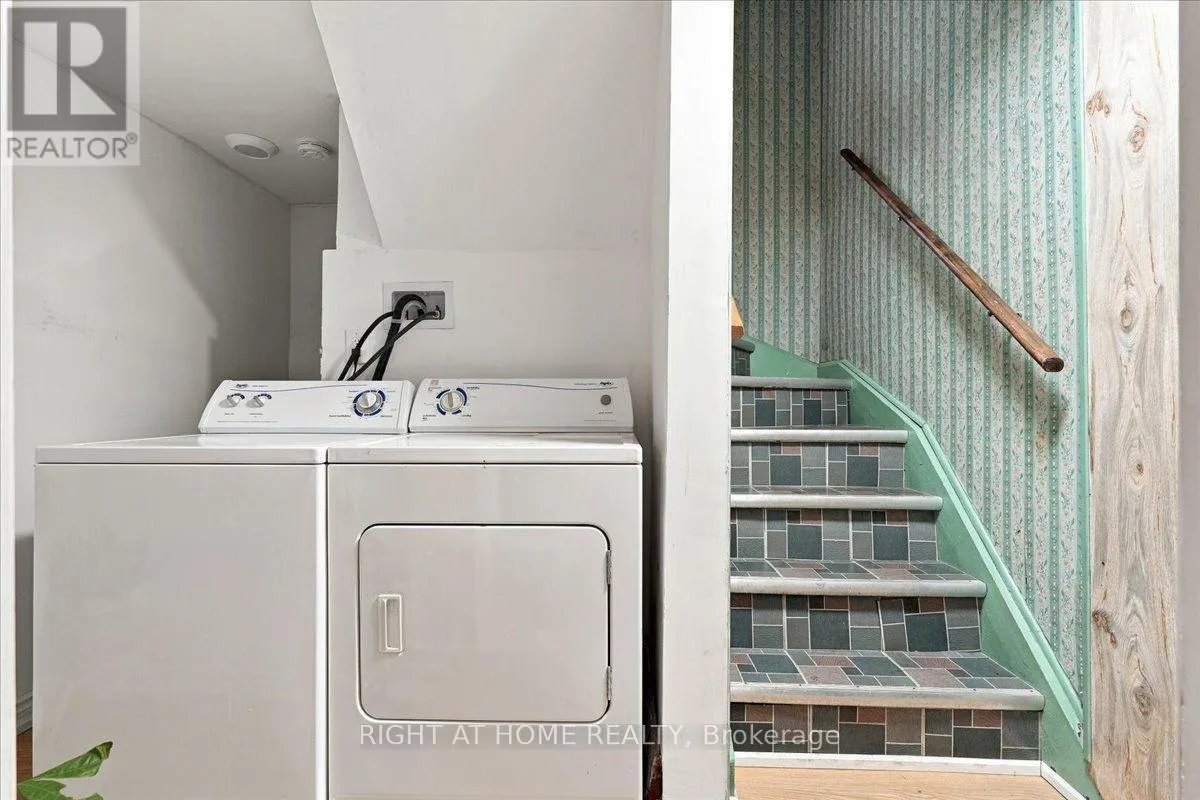
Laundry room
Basement
4.55 m x 2.41 m
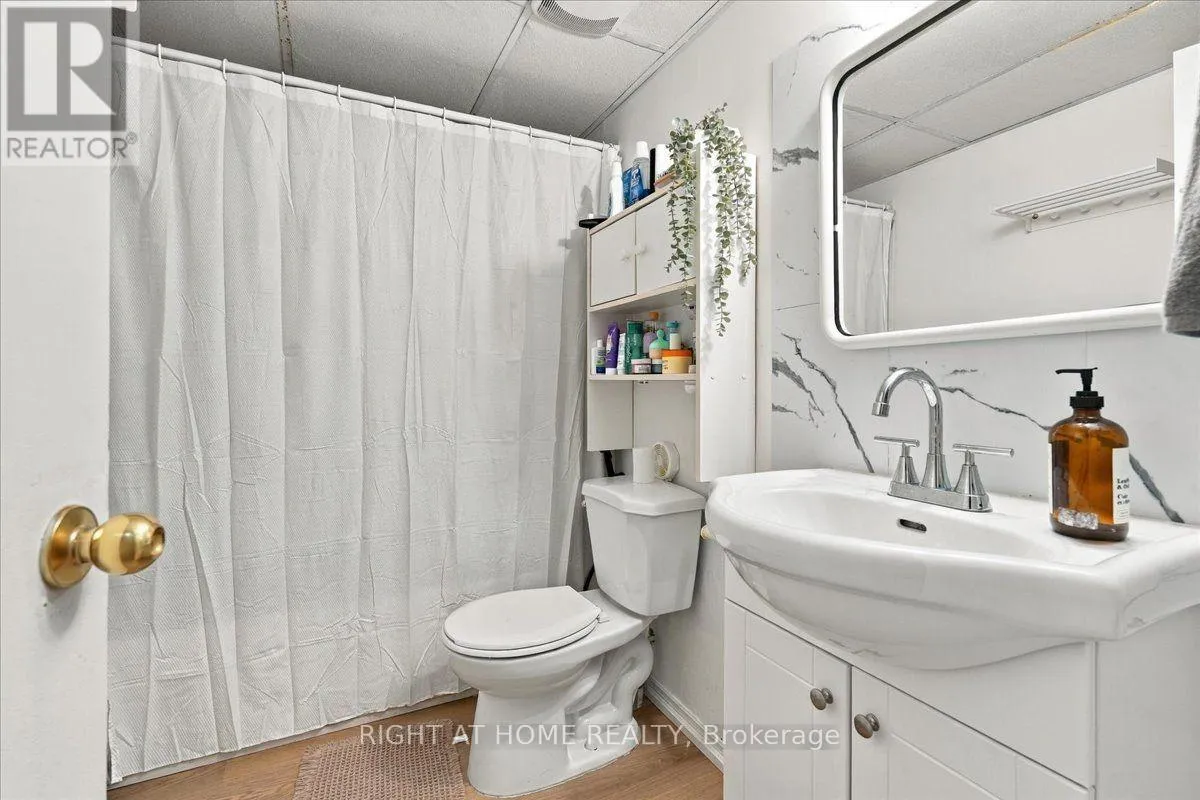
Bathroom
Basement
2.49 m x 1.55 m
Furnace
Basement
2.31 m x 3.29 m
Bedroom
Basement
10.7 m x 8.5 m
Bedroom 2
Basement
2.67 m x 6.64 m
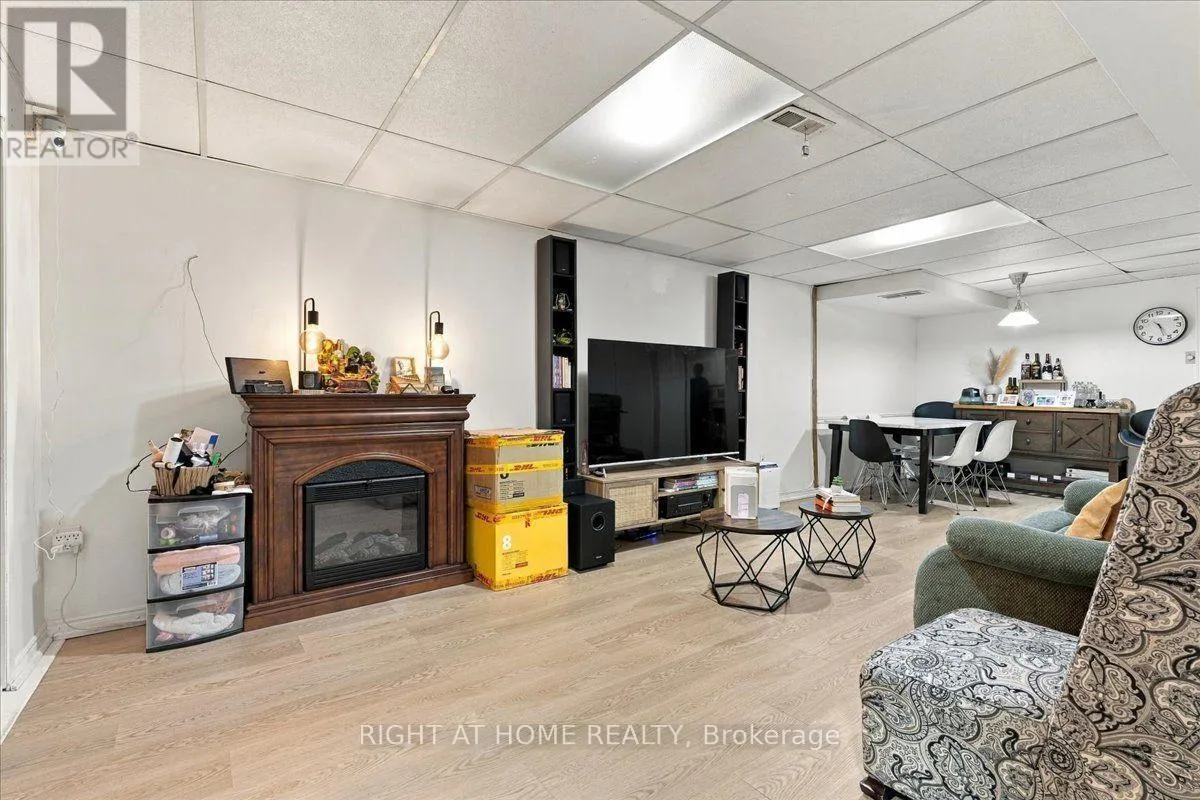
Recreational, Games room
Basement
7.77 m x 3.48 m
Kitchen
Basement
3.15 m x 2.49 m
Primary Bedroom
Ground level
4.4 m x 3.12 m
Bedroom 2
Ground level
3.91 m x 3.15 m
Bedroom 3
Ground level
3.91 m x 2.92 m
Living room
Ground level
6.12 m x 3.33 m
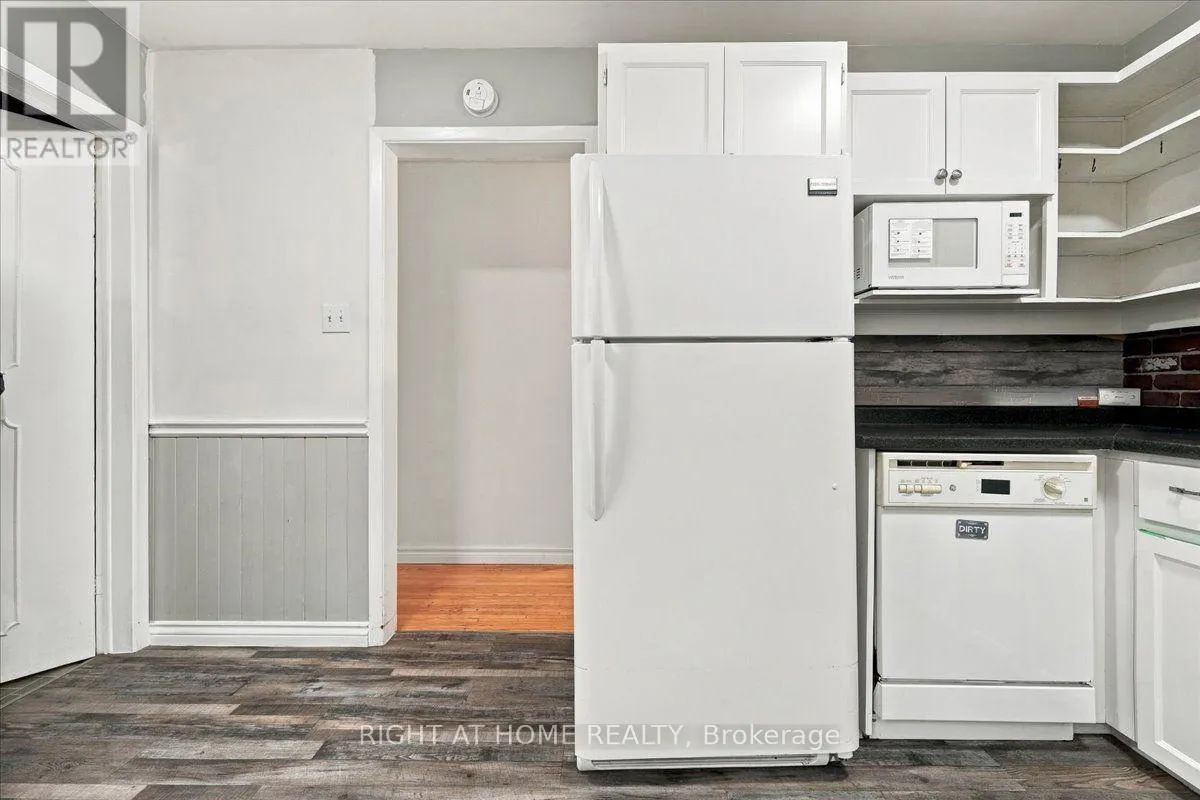
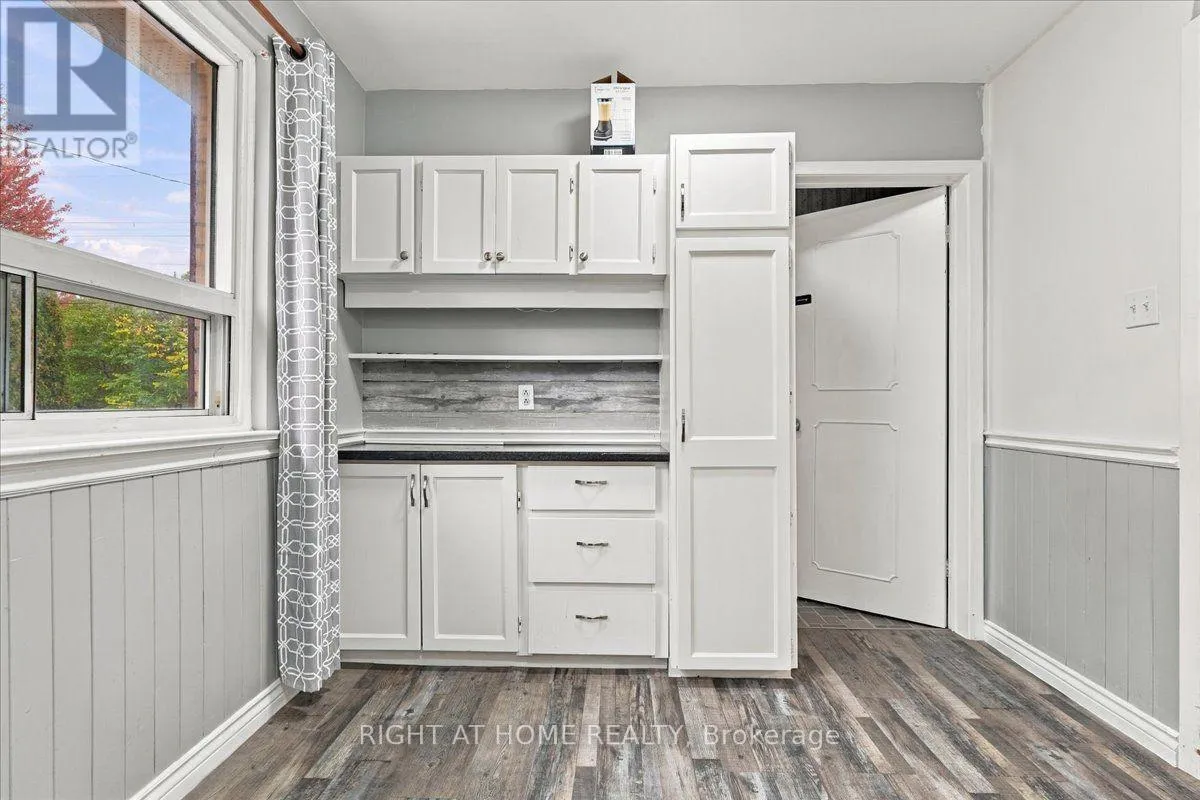
Kitchen
Ground level
4.01 m x 2.72 m
Bathroom
Ground level
2.08 m x 1.55 m

Location

Learn more about this property
Listing provided by:
RIGHT AT HOME REALTY
MLS® number:
E13857118
Agent:
Jesabel Pulido De Venecia
*Indicates required field
Name is required
Email is required
Please enter a valid phone number (e.g., 416-111-1111).

Community Spotlight: Homes For sale in Your Neighborhood