67 Burncrest Drive, Toronto, Ontario M5M 2Z4

Listed for:
$1,885,000
7 beds
4 baths
Listed 17 days ago
House for rent: 67 Burncrest Drive, Toronto, Ontario M5M 2Z4

View all 37 photos

About

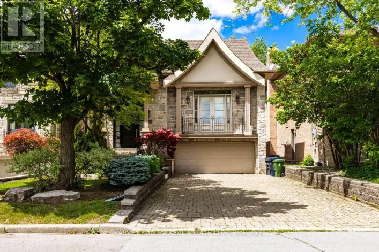
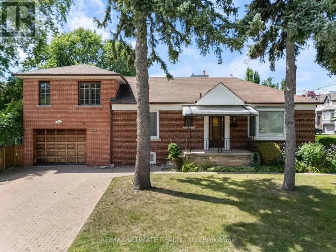
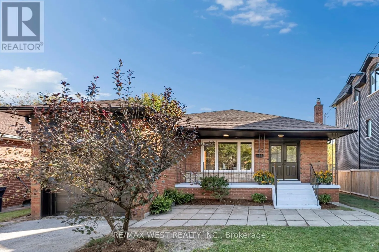
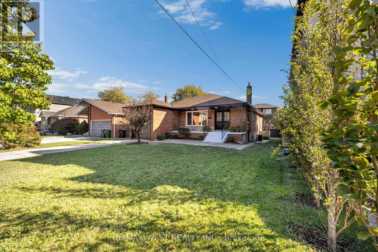
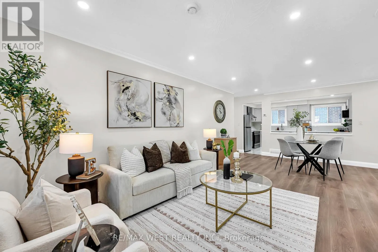
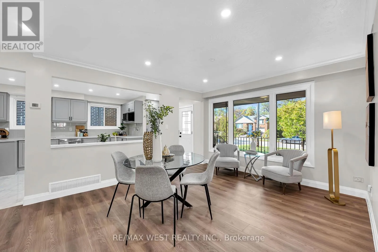
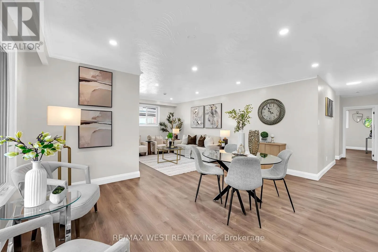
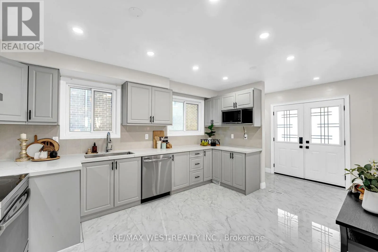
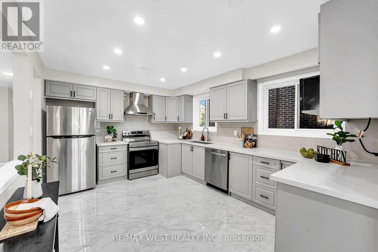
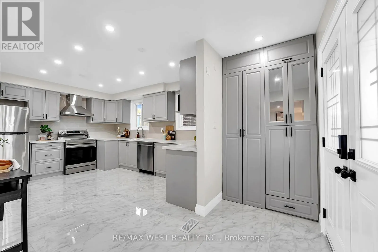
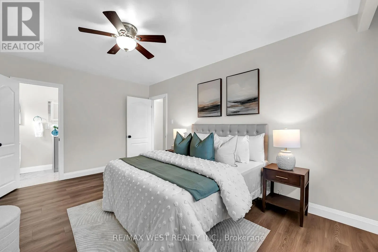
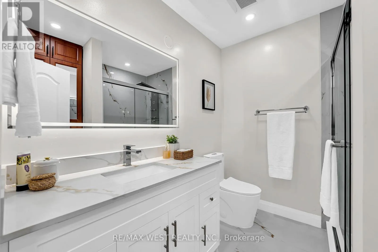
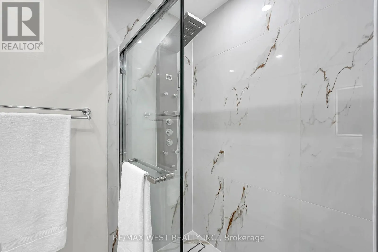
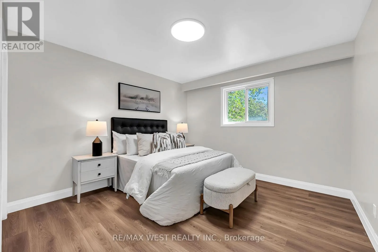
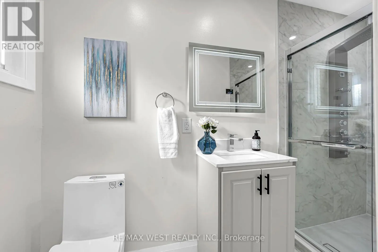
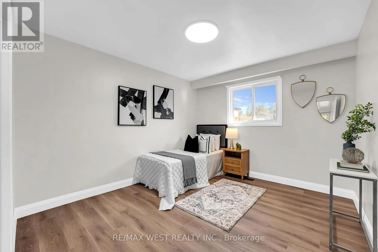
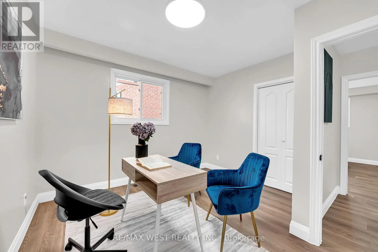
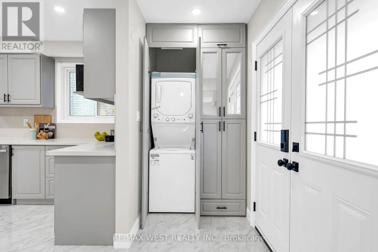
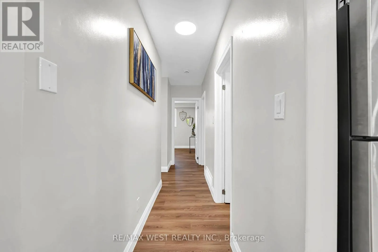
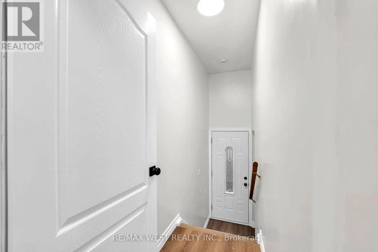
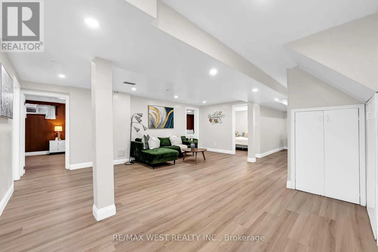
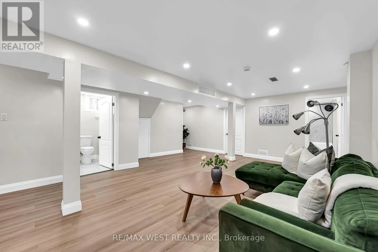
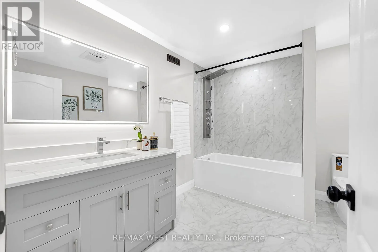
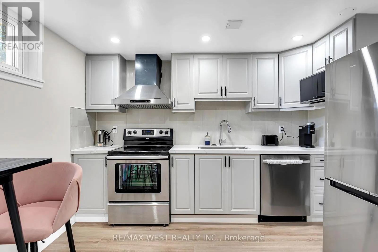
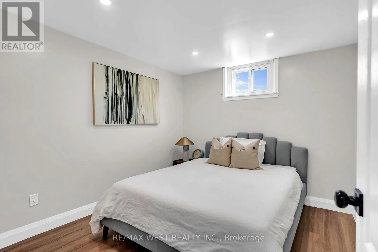
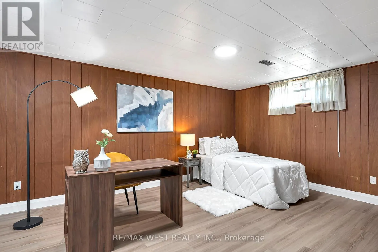
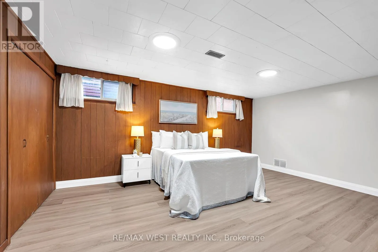
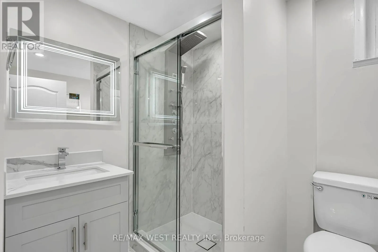
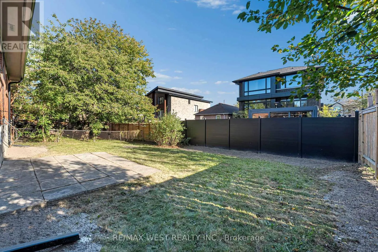
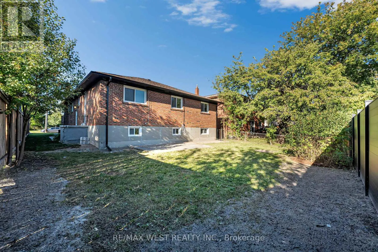
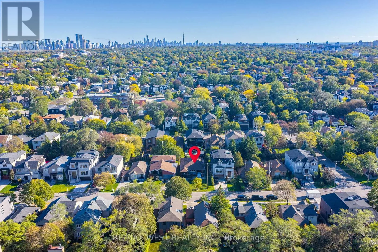
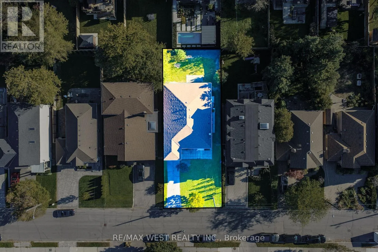
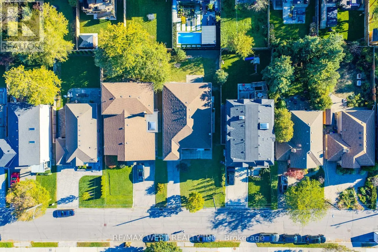
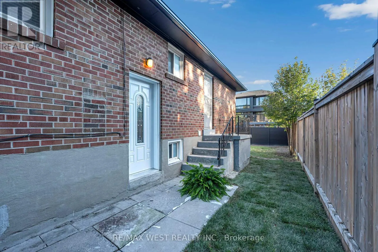
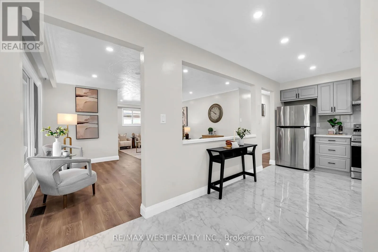
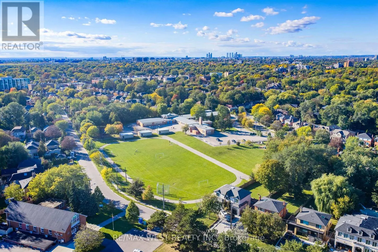
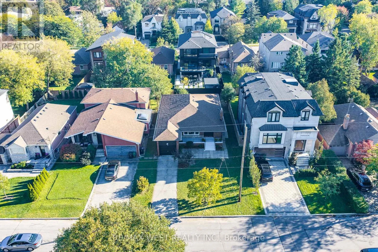
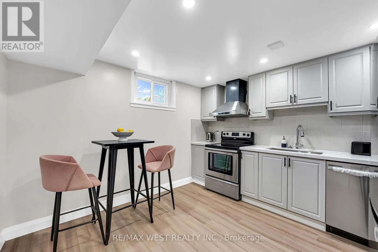
Avenue Rd & Wilson Ave Welcome to 67 Burncrest Drive, a beautifully renovated 4+3 bedroom bungalow featuring a spacious main-floor living area and a lower-level suite with a separate entrance. Situated on an exceptional oversized 50' x 115' lot, this move-in-ready property offers incredible flexibility for families or multi-generational living in one of Toronto's most sought-after neighbourhoods. The main floor has been fully renovated from top to bottom and showcases four spacious bedrooms, generous living and dining areas, a brand-new kitchen, two washrooms, new flooring, and stylish modern finishes designed for today's lifestyle. Bright, functional, and thoughtfully updated, the main level provides the perfect blend of comfort and contemporary living. The fully renovated lower level offers exceptional versatility with its own separate entrance, three additional bedrooms, two washrooms, and a fully functional kitchen, creating an ideal in-law suite. A rare opportunity to own a turnkey home on a premium lot in a prestigious, family-friendly community surrounded by luxury residences. (id:27476)

Property Highlights

MLS® Number
C13865000
Type
Single Family
Community Name
Bedford Park-Nortown
Ownership Type
Freehold
Land Size
50 x 115 FT
Parking Space Total
3

Building

Building Type
House
Storeys
1.00
Square Footage
1500 - 2000 sqft
Bathrooms Total
4
Bedrooms Above Ground
4
Bedrooms Total
7
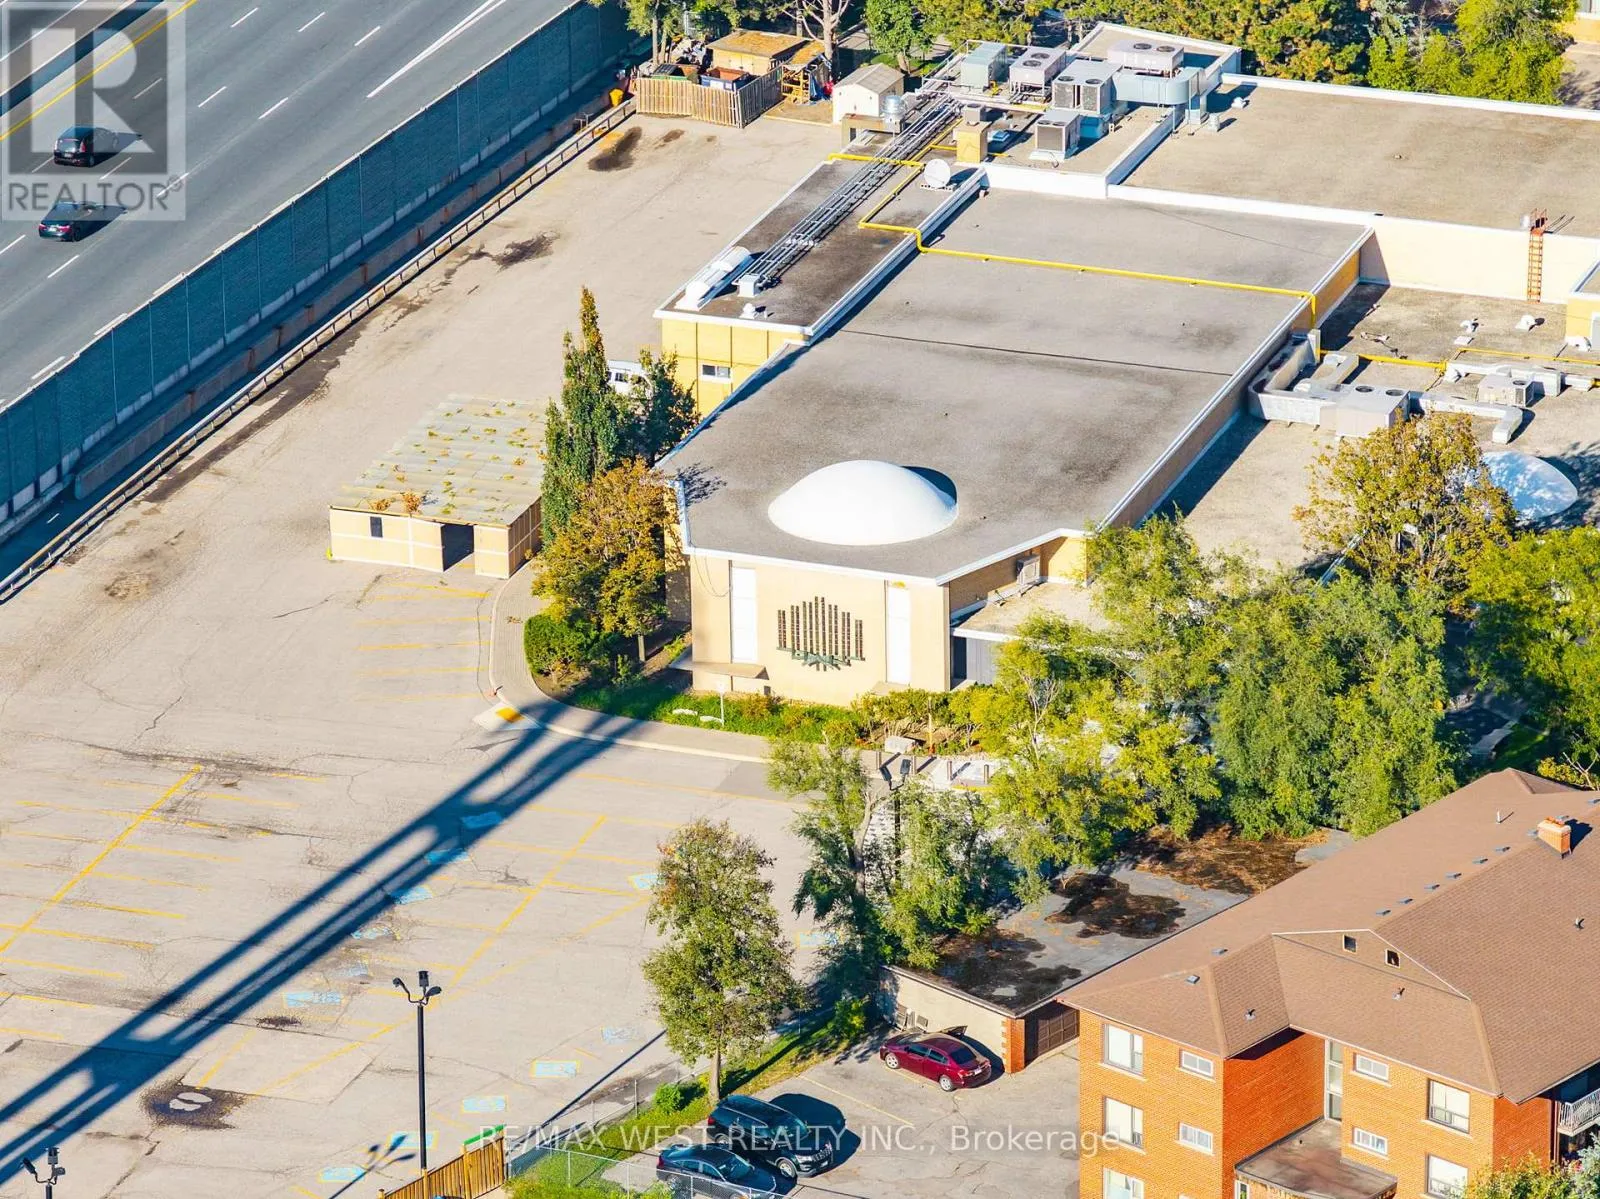
Amenities
Park, Place of Worship, Public Transit, Schools
Exterior Finish
Brick
Fireplace Present
No
Basement Type
N/A, Full, N/A, N/A (Finished)
Basement Features
Separate entrance, Walk-up
Building Heating Type
Forced air
Heating Fuel
Natural gas
Building Cooling Type
Central air conditioning

Utilities

Water
Municipal water
Utility Sewer
Sanitary sewer

Room Layout

Cold room
Lower level
1.3 m x 7.2 m
Family room
Lower level
5.5 m x 6.4 m
Primary Bedroom
Lower level
3.6 m x 5.3 m
Bedroom 2
Lower level
2.8 m x 3.3 m
Bedroom 3
Lower level
3.6 m x 4.9 m
Living room
Main level
5.05 m x 6.09 m
Kitchen
Main level
3.5 m x 5.9 m
Kitchen
Main level
3.5 m x 3.4 m
Foyer
Main level
3.5 m x 1.2 m
Primary Bedroom
Main level
4.7 m x 3.5 m
Bedroom 2
Main level
3.3 m x 3.6 m
Bedroom 3
Main level
3.6 m x 3.6 m
Bedroom 4
Main level
3.4 m x 3.5 m

Location

Learn more about this property
Listing provided by:
RE/MAX WEST REALTY INC.
MLS® number:
C13865000
Agent:
Harry Randhawa
*Indicates required field
Name is required
Email is required
Please enter a valid phone number (e.g., 416-111-1111).

Community Spotlight: Homes For sale in Your Neighborhood