42 Faye Drive, Toronto, Ontario M2J 3S6

Listed for:
$1,299,999
7 beds
4 baths
Listed 14 days ago
House for rent: 42 Faye Drive, Toronto, Ontario M2J 3S6

View all 40 photos

About

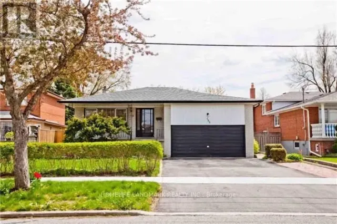
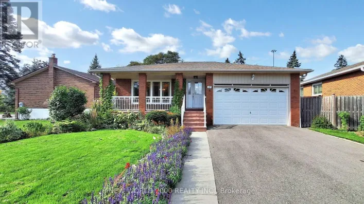
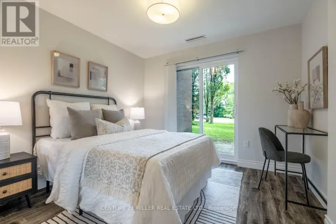
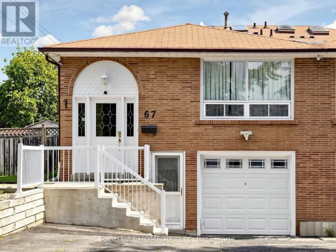
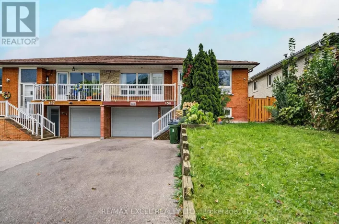
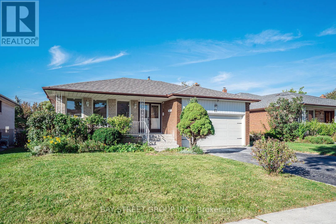
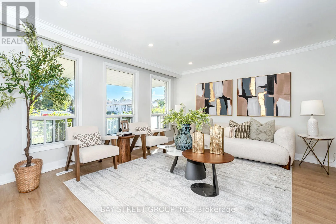
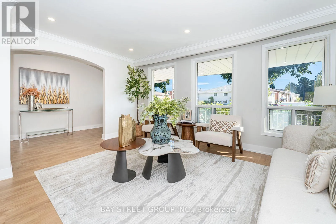
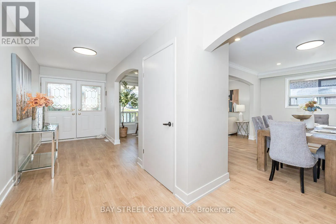
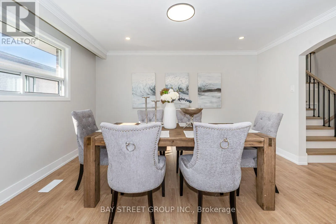
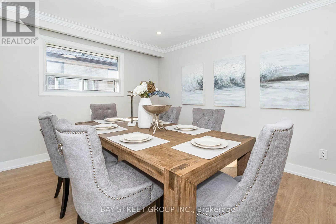
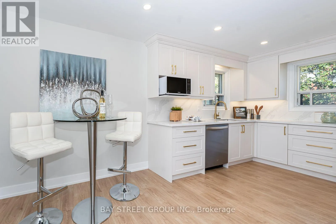
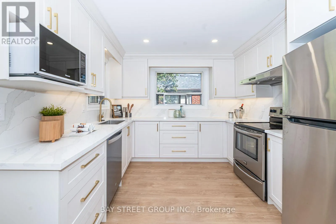
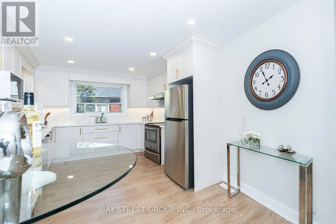
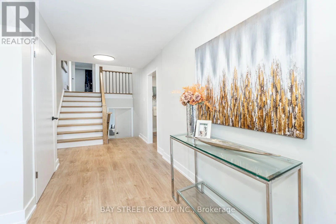
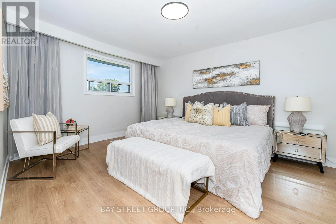
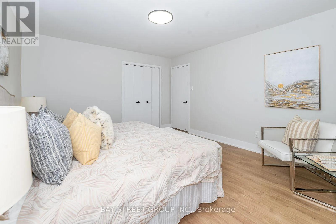
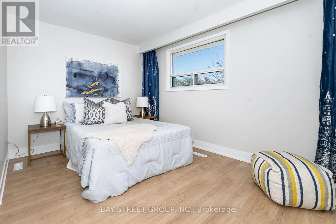
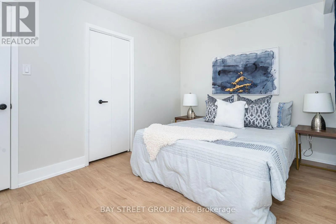
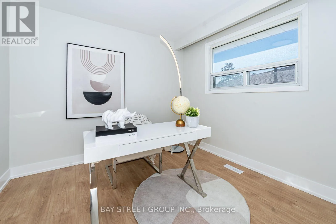
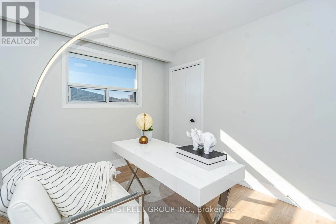
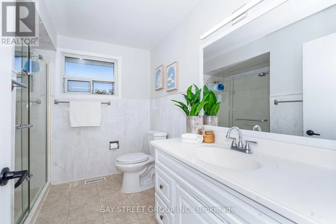
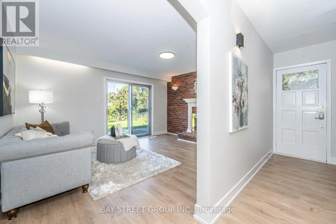
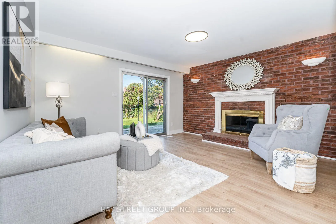
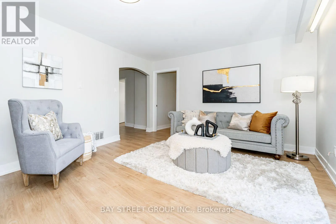
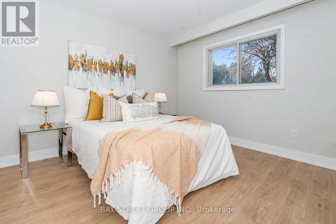
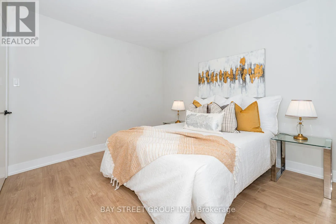
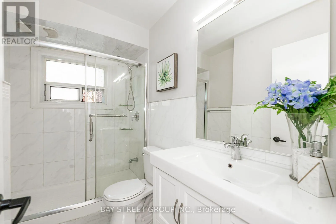
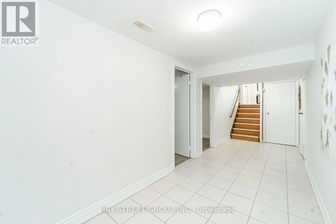
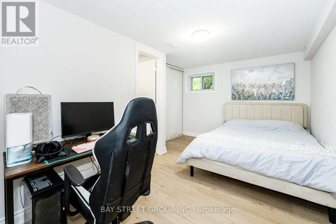
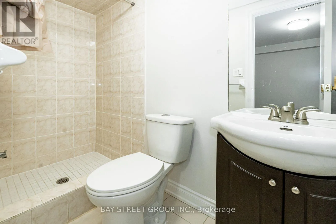
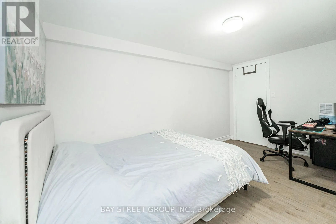
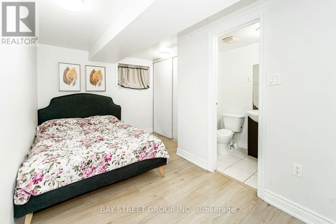
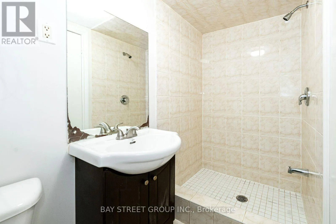
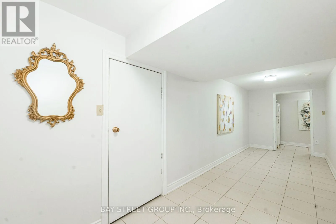
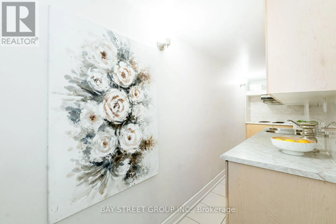
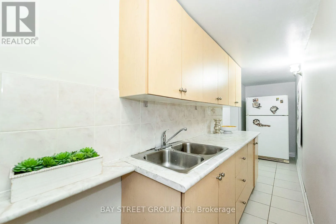
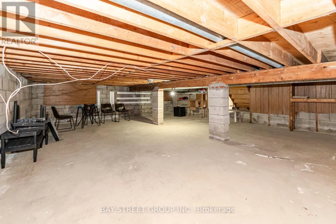
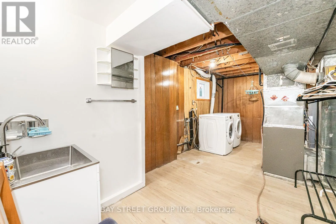
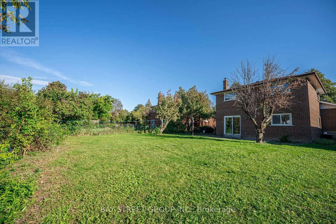
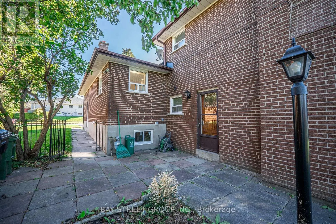
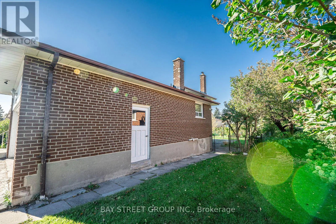
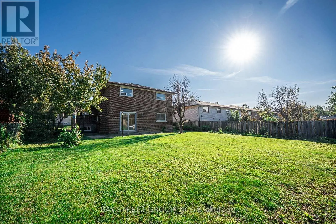
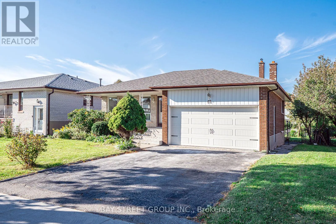
Cross Streets: Faye and Sepia Dr. ** Directions: Finch/Vitoria Park. Gorgeous Renovated Home On Large Premium Lot In High Demand Neighbourhood. Great Layout, Bright And Spacious. New Laminate Flooring Above Ground. Renovated Modern and Open Concept Kitchen Combine with Breakfast Area. Smooth Ceiling Brings Bigger Room. New lightings and Pot lights. Separate Entrance To Garage, Ground And Bsmt. Family Room W/O to Big Backyard. 2 Ensuite Brs In Bsmt may bring potential income. Perfect Opportunity for Big family or Investors. Many Upgrades: Owned HWT and Furnace(2024). Fridge (2025). Roof and Garage door (2019). Newer S/S Appliances. High & Large Crawl Space. Great Location: Walking Distance To TTC, Park, Library, Schools, Community Center And Church. Close To Fairview, Seneca, Plaza. Easy Access To 401/404/407. Motivated Seller with Good Price. It won't last long in this market! Please see video from the link. (id:27476)

Property Highlights

MLS® Number
C13879454
Type
Single Family
Community Name
Pleasant View
Ownership Type
Freehold
Land Size
60.1 x 135.3 FT
Parking Space Total
6

Building

Building Type
House
Square Footage
2000 - 2500 sqft
Bathrooms Total
4
Bedrooms Above Ground
5
Bedrooms Total
7
Exterior Finish
Brick
Fireplace Present
Yes
Basement Type
N/A (Finished), N/A
Basement Features
Separate entrance
Building Heating Type
Forced air
Heating Fuel
Natural gas
Building Cooling Type
Central air conditioning

Utilities

Water
Municipal water
Utility Sewer
Sanitary sewer

Room Layout

Bedroom
Basement
4.15 m x 2.5 m
Bedroom
Basement
4.15 m x 2.85 m
Kitchen
Basement
6.18 m x 1.09 m
Living room
Main level
4.47 m x 3.5 m
Dining room
Main level
3.71 m x 3.33 m
Kitchen
Main level
5.22 m x 2.96 m
Primary Bedroom
Upper Level
4.33 m x 3.74 m
Bedroom 2
Upper Level
4.03 m x 2.91 m
Bedroom 3
Upper Level
2.96 m x 2.95 m
Family room
Ground level
4.52 m x 3.64 m
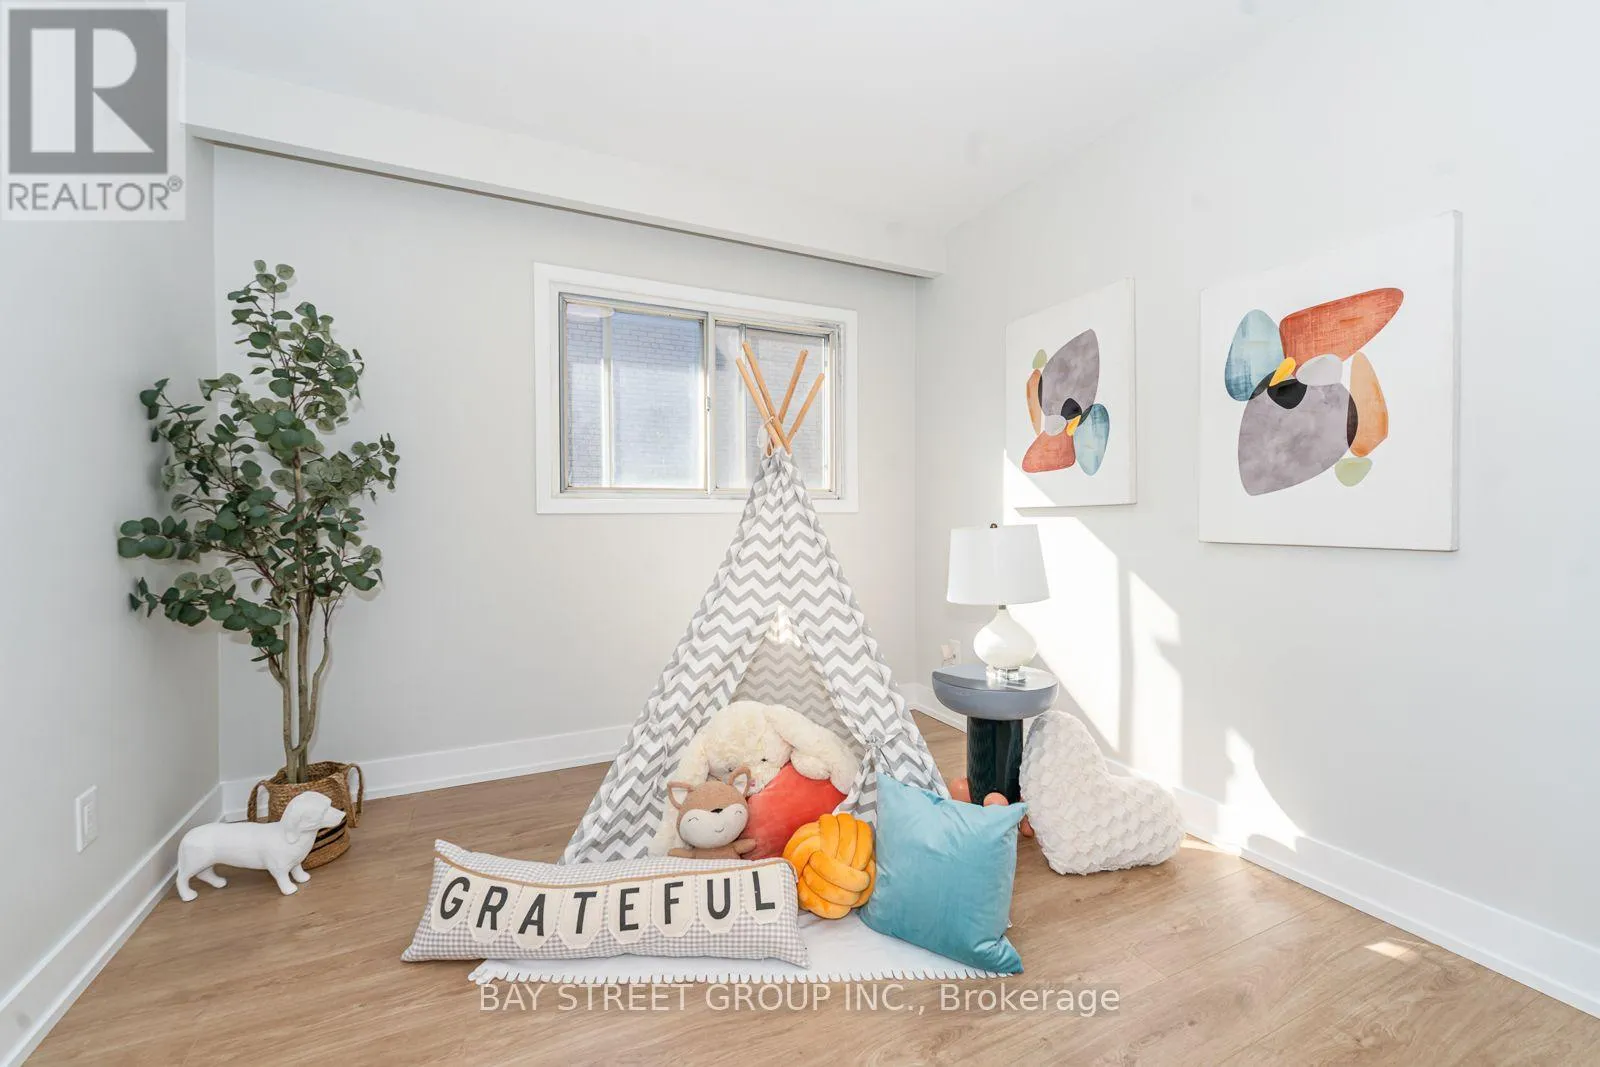
Bedroom 4
Ground level
3.62 m x 3.17 m
Bedroom 5
Ground level
2.96 m x 2.92 m

Location

Learn more about this property
Listing provided by:
BAY STREET GROUP INC.
MLS® number:
C13879454
Agent:
Naixin Zhang
*Indicates required field
Name is required
Email is required
Please enter a valid phone number (e.g., 416-111-1111).

Community Spotlight: Homes For sale in Your Neighborhood