11 Summerglade Drive, Toronto, Ontario M1S 1W8

Listed for:
$1,250,000
5 beds
3 baths
Listed 9 days ago
House for rent: 11 Summerglade Drive, Toronto, Ontario M1S 1W8

View all 46 photos

About

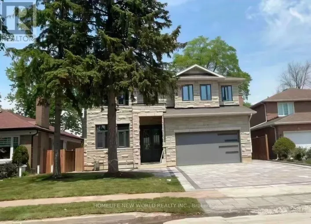
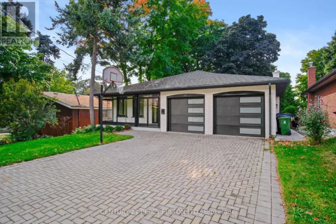
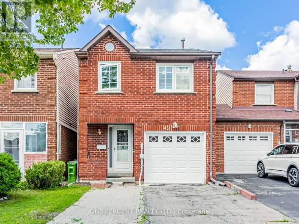
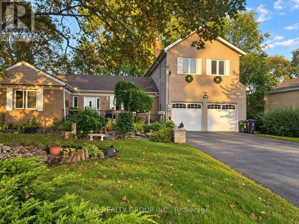
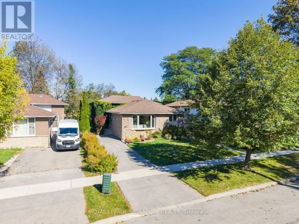
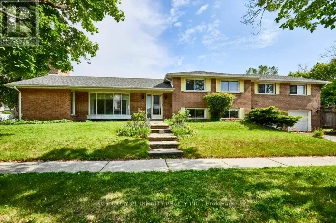
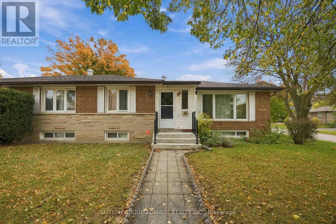
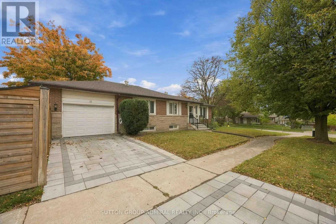
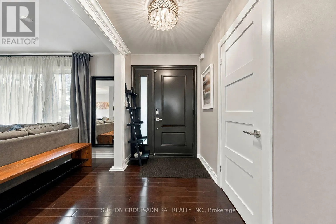
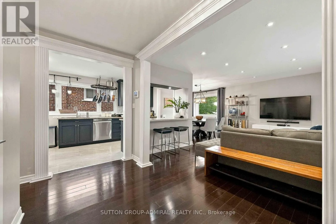
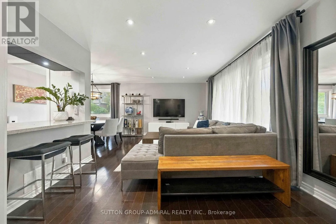
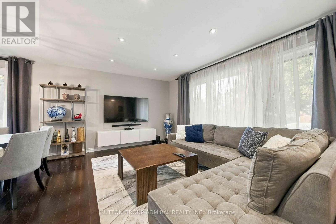
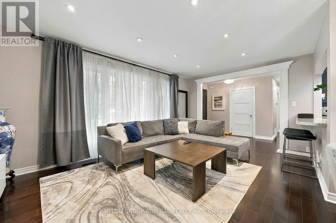
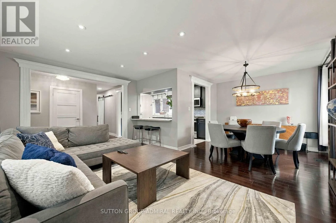
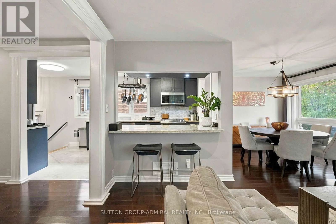
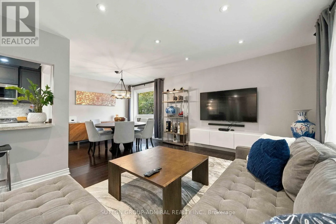
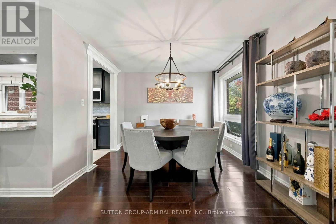
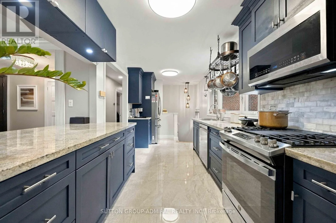
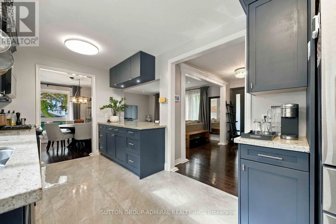
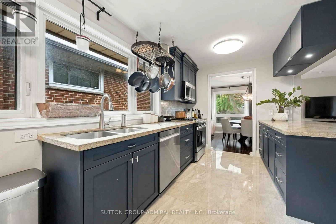
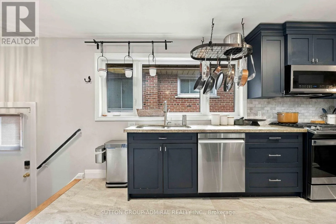
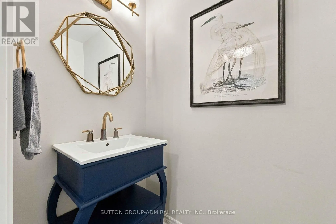
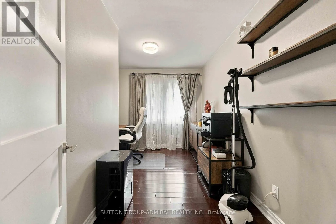
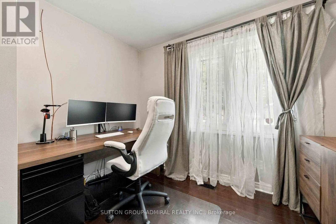
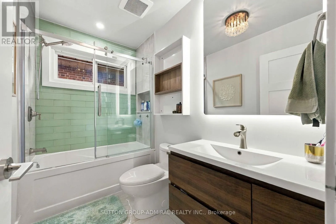
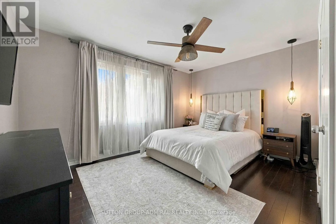
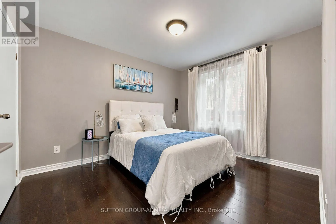
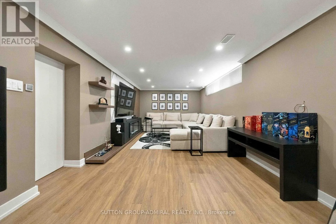
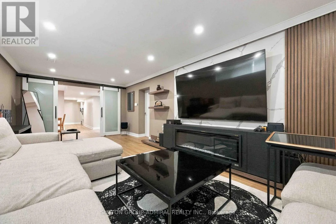
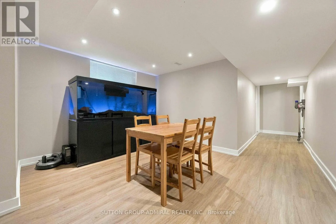
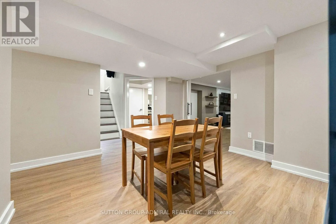
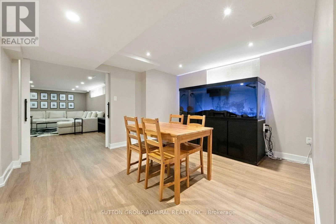
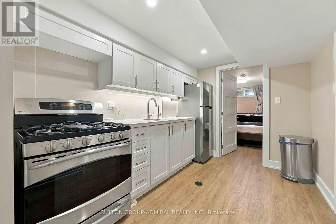
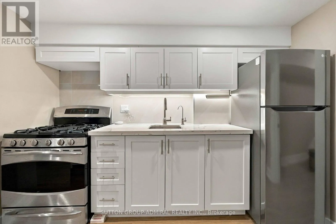
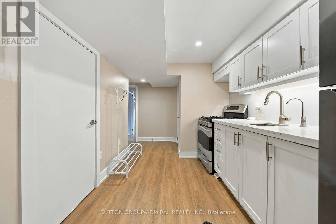
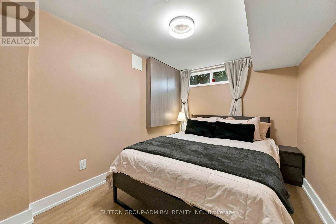
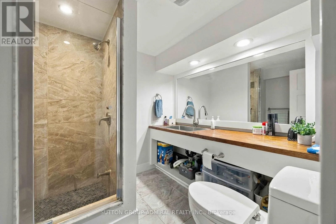
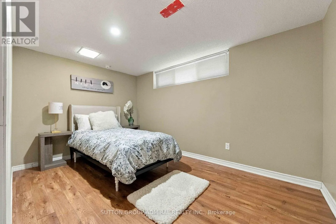
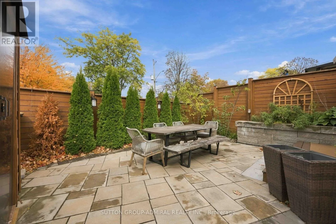
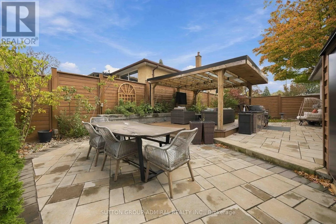
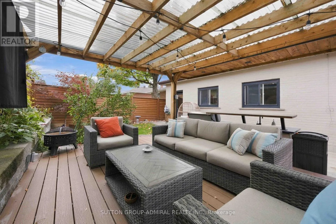
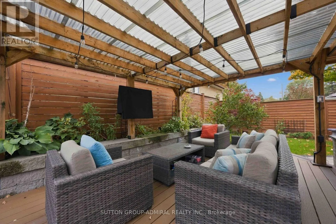
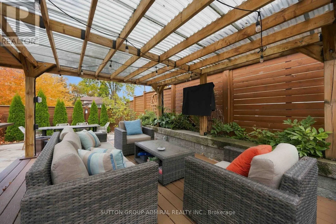
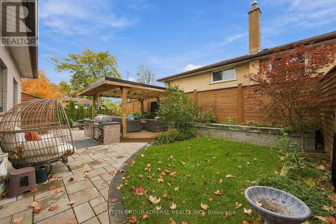
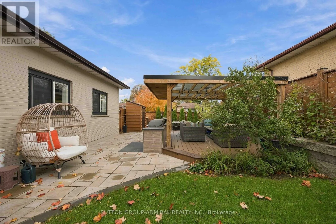
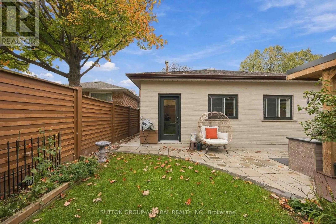
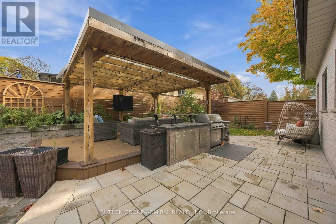
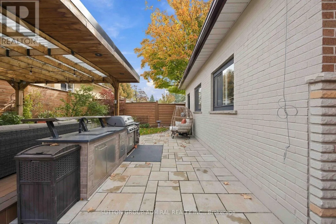
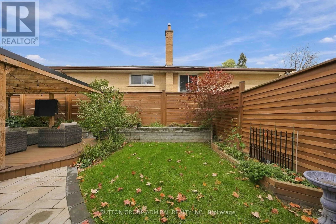
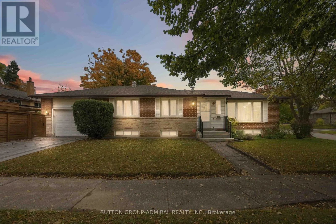
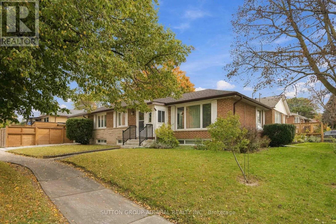
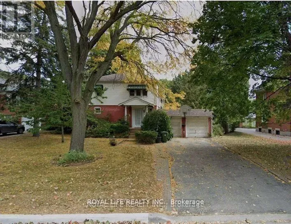
Cross Streets: Sheppard Ave & Midland Ave. ** Directions: Southeast of Sheppard & Midland. Discover The Endless Potential Of 11 Summerglade Drive, A Beautifully Maintained Detached Home Nestled In Scarborough's Highly Sought-After Agincourt South-Malvern West Neighbourhood. Situated On A Premium Lot, This Charming Property Boasts Three Sun-Filled Bedrooms On The Main Floor Alongside Spacious Living And Dining Areas Tailored For Comfort. The Newly Renovated Lower Level Is An Outstanding Bonus, Featuring Two Generous Bedrooms, A Huge Recreation Room, And A Second Kitchen, Making It The Perfect Setup For An In-Law Suite Or Future Income Potential. The Backyard Offers A Well-Designed Mix Of Hardscaping And Green Space, Highlighted By An Extensive Stone Patio That Accommodates An Open-Air Dining Setup. Adjacent To This Is A Covered Outdoor Lounge Area Beneath A Sturdy Wooden Pergola, Complete With A Translucent Roof And String Lights. Conveniently Located Steps Away From Excellent Schools, Parks, Public Transit, And Bustling Shopping Centres, This Home Delivers Both A Marvelous Lifestyle And A Smart Investment Opportunity. (id:27476)

Property Highlights

MLS® Number
E14030018
Type
Single Family
Community Name
Agincourt South-Malvern West
Ownership Type
Freehold
Land Size
50 x 107.3 FT
Parking Space Total
2

Building

Building Type
House
Storeys
1.00
Square Footage
1100 - 1500 sqft
Bathrooms Total
3
Bedrooms Above Ground
3
Bedrooms Total
5
Amenities
Park, Public Transit, Schools
Exterior Finish
Brick
Fireplace Present
Yes
Basement Type
N/A (Finished), N/A
Basement Features
Separate entrance
Building Heating Type
Forced air
Heating Fuel
Natural gas
Building Cooling Type
Central air conditioning

Utilities

Water
Municipal water
Utility Sewer
Sanitary sewer

Room Layout

Kitchen
Basement
3.04 m x 2.41 m
Bedroom 4
Basement
3.9 m x 2.6 m
Bedroom 5
Basement
3.04 m x 2.41 m
Living room
Basement
6.55 m x 3.6 m
Family room
Basement
4.06 m x 3.23 m
Foyer
Main level
2.1 m x 1.56 m
Living room
Main level
5.24 m x 3.54 m
Dining room
Main level
3.12 m x 2.82 m
Kitchen
Main level
4.42 m x 2.82 m
Primary Bedroom
Main level
4.18 m x 3.87 m
Bedroom 2
Main level
3.72 m x 3.18 m
Bedroom 3
Main level
3.87 m x 2.92 m

Location

Learn more about this property
Listing provided by:
SUTTON GROUP-ADMIRAL REALTY INC.
MLS® number:
E14030018
Agent:
Sandra You Chin
*Indicates required field
Name is required
Email is required
Please enter a valid phone number (e.g., 416-111-1111).

Community Spotlight: Homes For sale in Your Neighborhood