46 Hendrick Avenue, Toronto, Ontario M6G 3S5

Listed for:
$1,790,000
4 beds
3 baths
Listed 4 days ago
House for rent: 46 Hendrick Avenue, Toronto, Ontario M6G 3S5

View all 42 photos

About

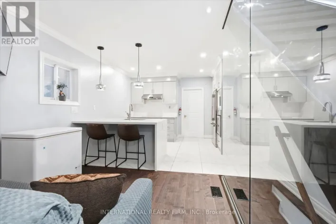
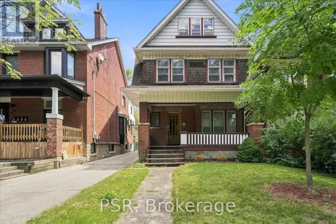
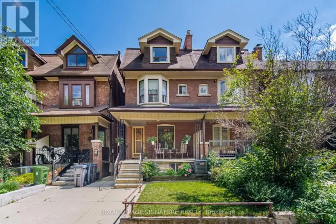
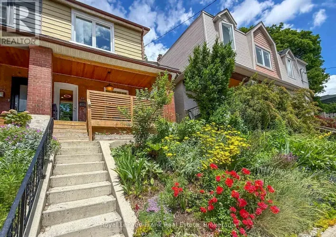
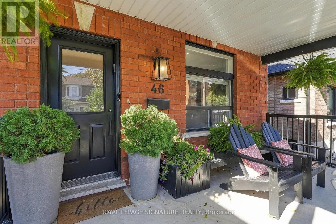
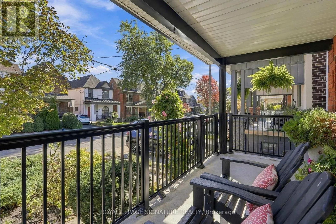
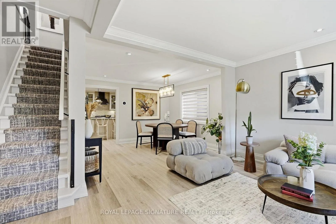
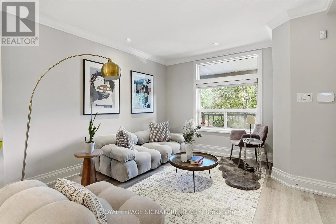
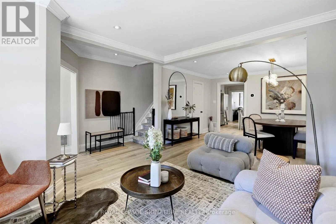
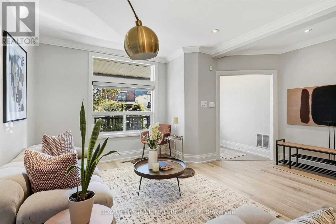
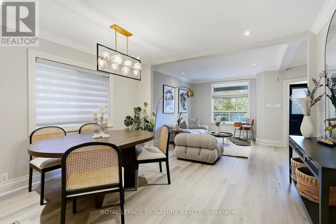
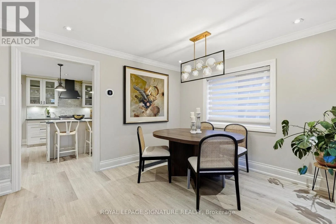
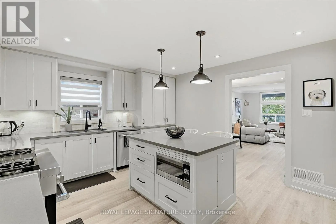
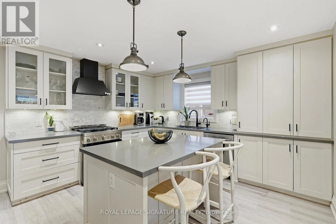
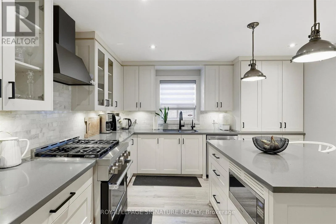
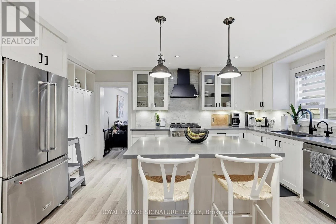
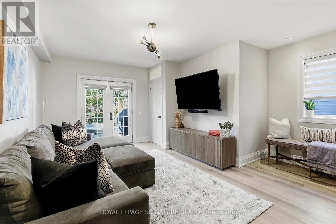
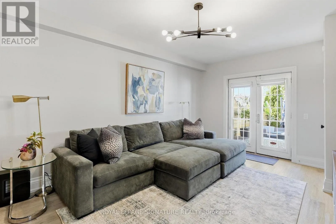
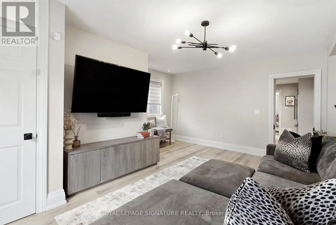
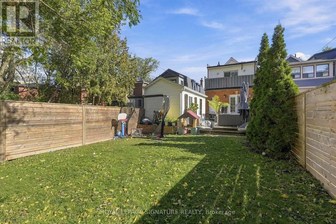
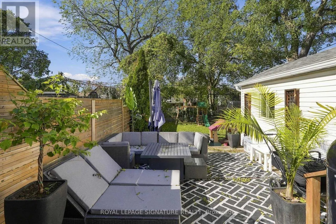
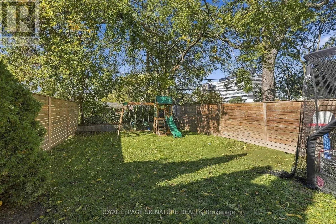
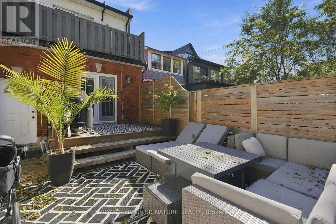
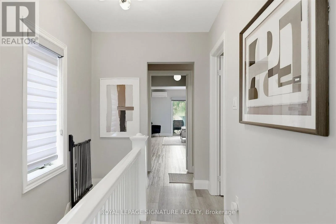
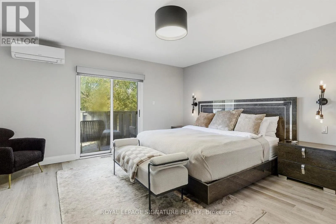
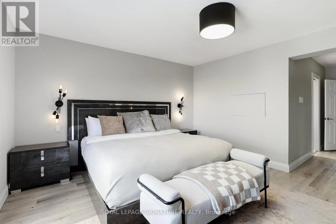
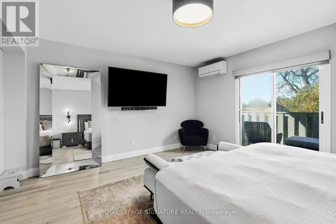
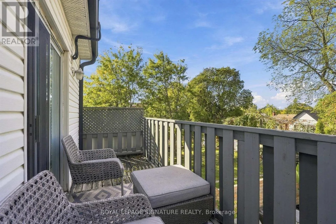
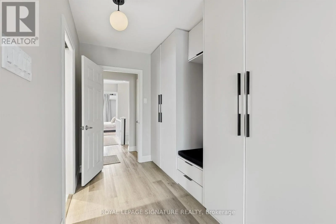
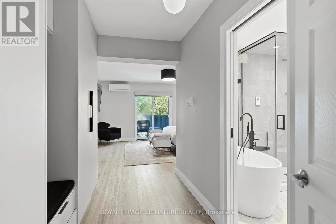
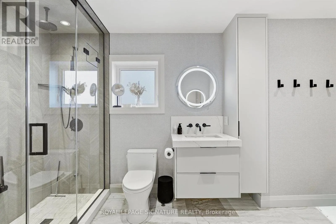
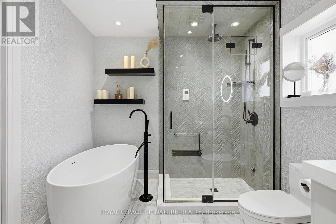
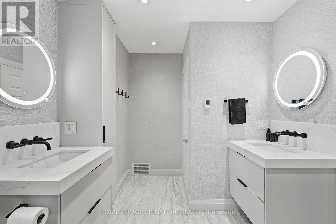
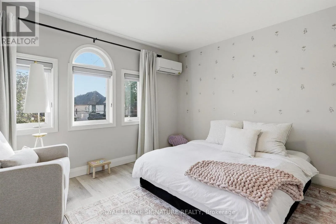
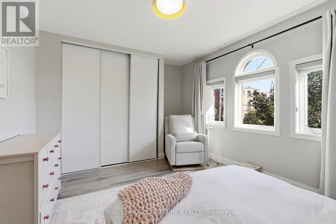
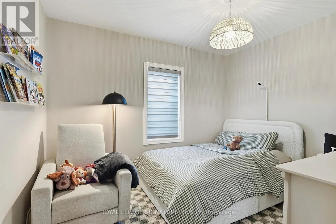
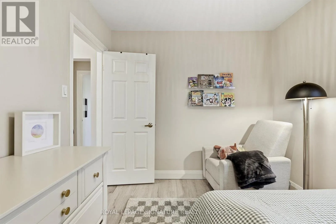
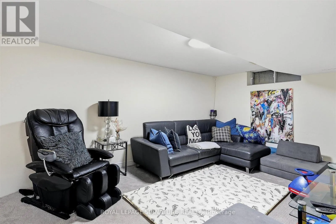
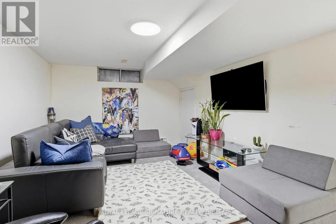
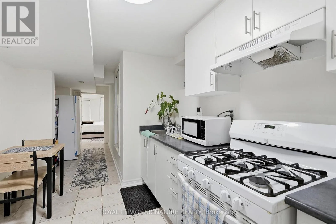
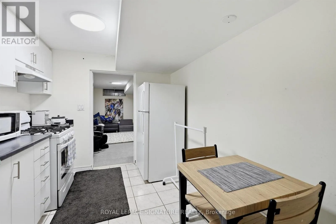
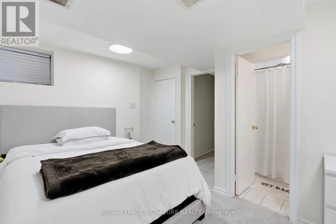
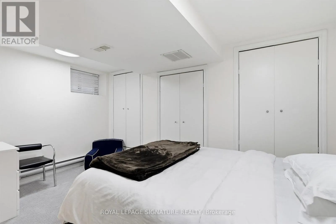
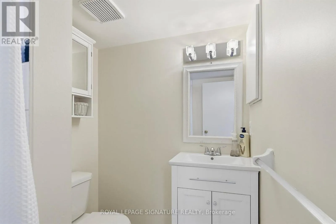
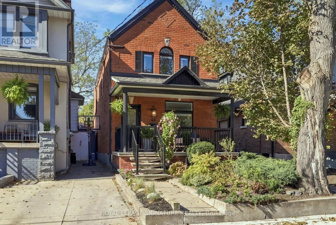
Cross Streets: Bathurst/St. Clair. ** Directions: GPS. Unbeatable Value With an Unbeatable West-Facing Backyard. Just steps from St. Clair West, this 3+1 bedroom, 3 bathroom brick home offers the space families search for and rarely find in the neighbourhood. A spacious detached West Facing 25' X 135'- 3 bdr oversized home with a backyard you'll be proud of! This home has it all w/ two family/living areas, bathrooms on each floor. Enormous master bdr w/ custom closets, balcony walkout & upgraded air handlers for individual bedroom temperature control. Second and third bedroom are good size. Fully renovated upstairs bathroom (incl. Steam Shower + Heated Floors). Oversized family room w/walkout to a sun drenched, west facing, fully fenced backyard! Recently paved private driveway fits two cars. Basement suite can be used as In-law / Air/BnB or additional living space for the family. Natural gas line for a backyard bbq. It's a great house, in a great neighbourhood that combines liveability with immediate access to great food, excellent green space and a wonderful community. (id:27476)

Property Highlights

MLS® Number
C14095454
Type
Single Family
Community Name
Wychwood
Ownership Type
Freehold
Land Size
25 x 135 FT
Parking Space Total
2

Building

Building Type
House
Storeys
2.00
Square Footage
1500 - 2000 sqft
Bathrooms Total
3
Bedrooms Above Ground
3
Bedrooms Total
4
Exterior Finish
Brick
Fireplace Present
No
Basement Type
N/A (Finished), N/A
Basement Features
Separate entrance
Building Heating Type
Forced air
Heating Fuel
Natural gas
Building Cooling Type
Central air conditioning, Wall unit

Utilities

Water
Municipal water
Utility Sewer
Sanitary sewer

Room Layout

Primary Bedroom
Second level
7.34 m x 4.49 m
Bathroom
Second level
2.43 m x 3.99 m
Bedroom 2
Second level
3.42 m x 3.95 m
Bedroom 3
Second level
10.99 m x 2.74 m
Kitchen
Lower level
3.3 m x 2.53 m
Bedroom 4
Lower level
3.3 m x 4.19 m
Bathroom
Lower level
1.86 m x 1.55 m
Recreational, Games room
Lower level
5.33 m x 3.35 m
Living room
Main level
3.58 m x 4.7 m
Dining room
Main level
3.2 m x 4.7 m
Partial bathroom
Main level
0.8 m x 1.95 m
Kitchen
Main level
3.99 m x 4.7 m
Family room
Main level
5.2 m x 4.7 m

Location

Learn more about this property
Listing provided by:
ROYAL LEPAGE SIGNATURE REALTY
MLS® number:
C14095454
Agent:
Cam Woolfrey
*Indicates required field
Name is required
Email is required
Please enter a valid phone number (e.g., 416-111-1111).

Community Spotlight: Homes For sale in Your Neighborhood