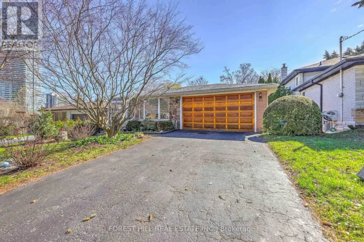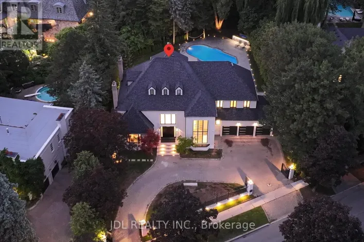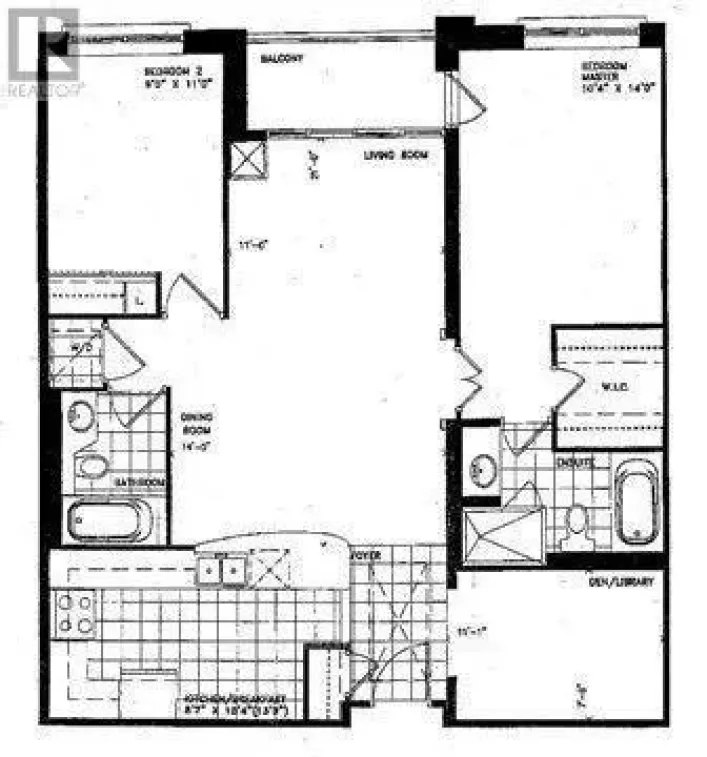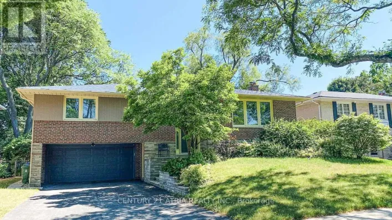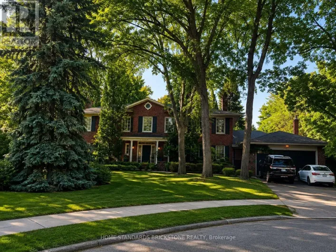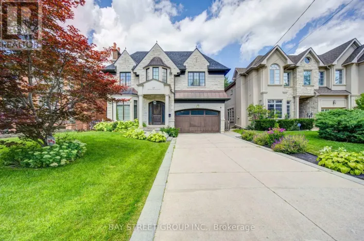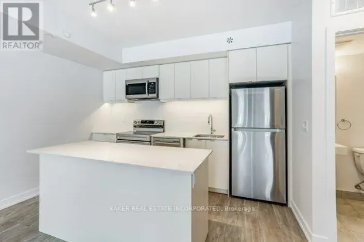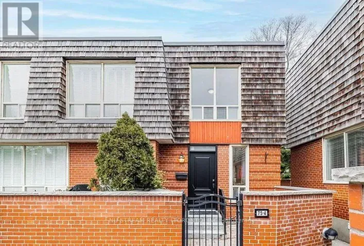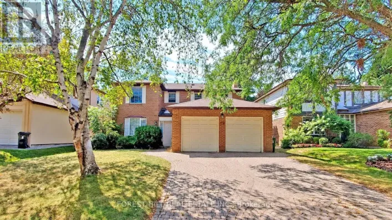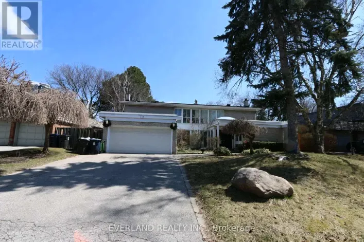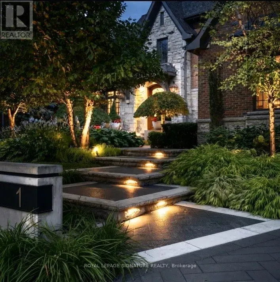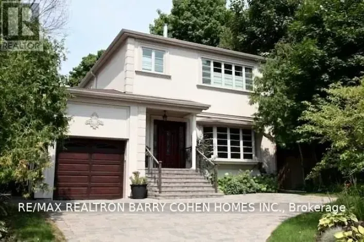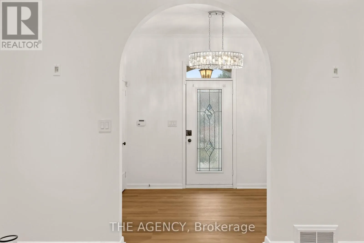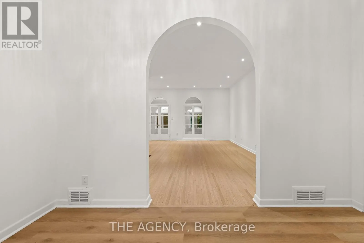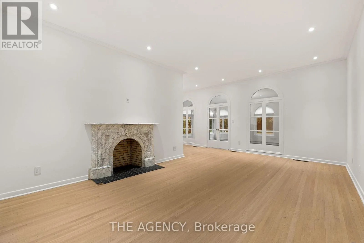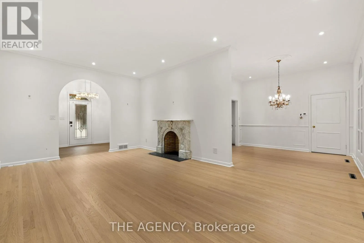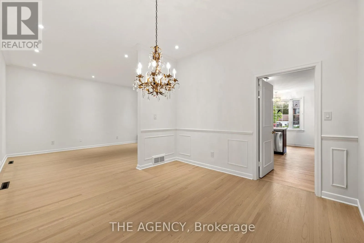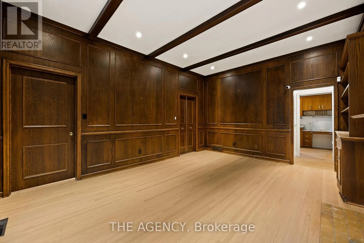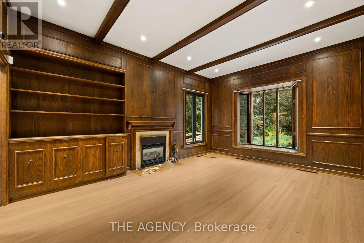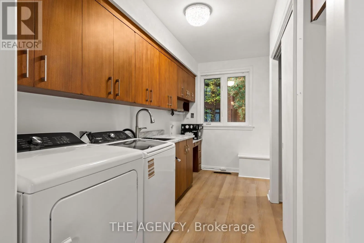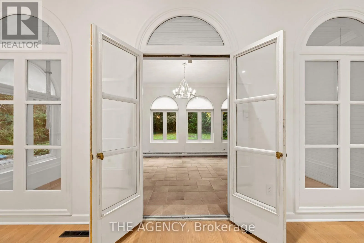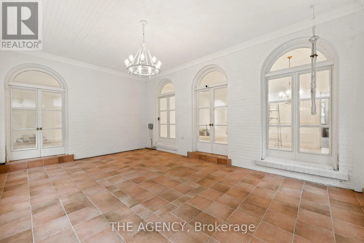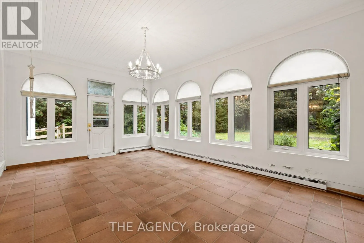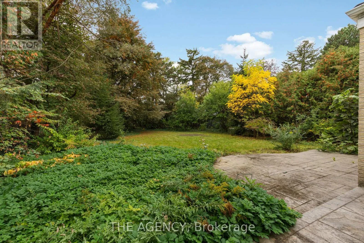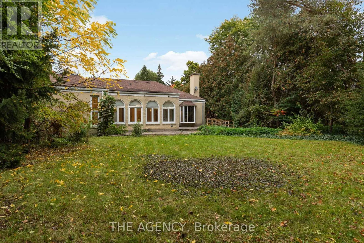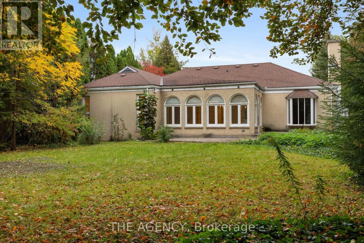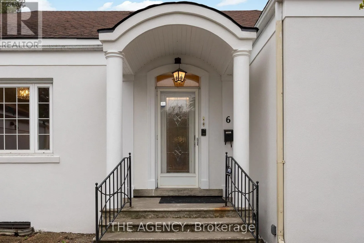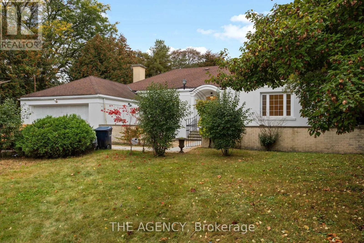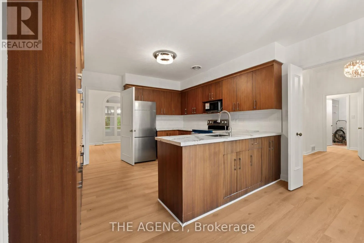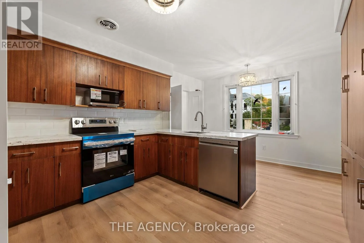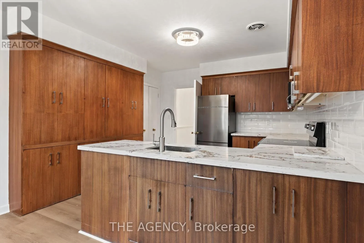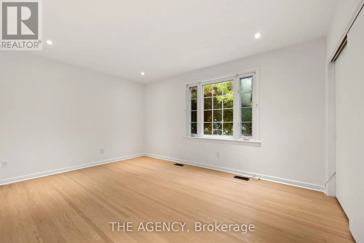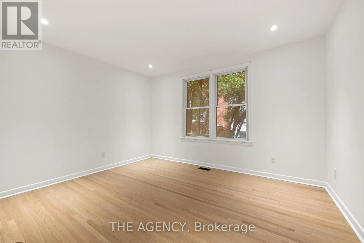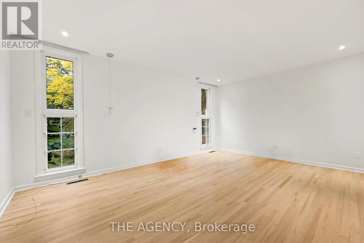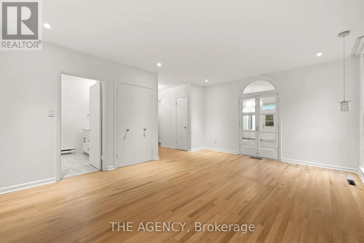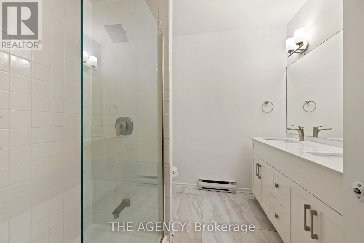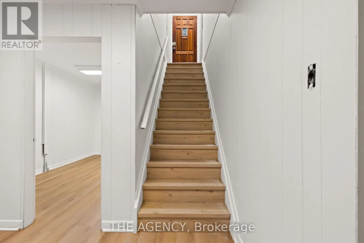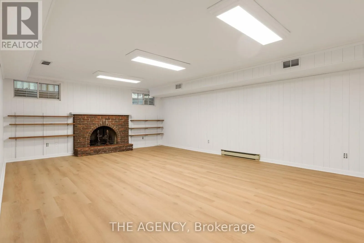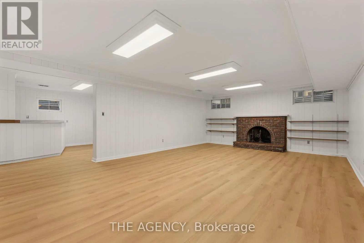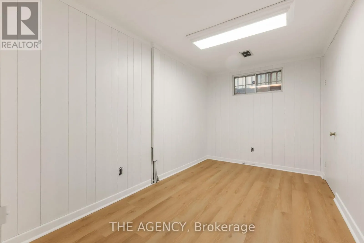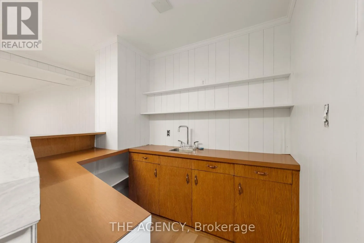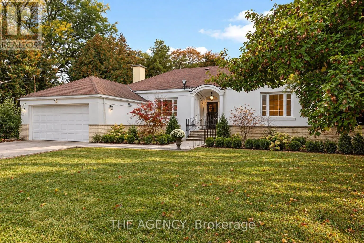
Cross Streets: York Mills/Bayview. ** Directions: East of Bayview. Located in the desirable Bayview Gardens neighbourhood, this spacious stucco bungalow offers timeless charm, modern updates, and comfortable living. Thoughtfully renovated throughout, the home features new flooring, updated lighting and fixtures, and refreshed finishes, creating a bright, inviting, and move-in-ready living environment. The charming courtyard, complete with a wrought-iron gated entrance and arched portico, welcomes you into this distinctive residence. The well-appointed main floor offers three spacious bedrooms, two bathrooms, a functional eat-in kitchen, formal living and dining rooms, and an inviting family room showcasing beautiful millwork. A stunning solarium with desirable southern and western exposures provides the perfect setting to enjoy natural light throughout the day. Convenient main-floor laundry adds to the home's everyday comfort and functionality. The finished basement extends the living space with a spacious wet bar, expansive recreation room, dedicated office, cedar closet, cold storage, and additional unfinished space offering excellent storage flexibility. Outside, the landscaped rear gardens have been enhanced and are fully fenced, creating a private and tranquil outdoor retreat surrounded by lush greenery. Situated in the prestigious, family-friendly St. Andrew-Windfields neighbourhood, this exceptional lease opportunity is conveniently located near renowned public and private schools, York Mills Centre, the Granite Club, and Rosedale Golf Club. Enjoy easy access to Highway 401 and convenient connections to downtown Toronto. A rare opportunity to lease a spacious, beautifully updated bungalow in one of North Toronto's most desirable neighbourhoods. (id:27476)