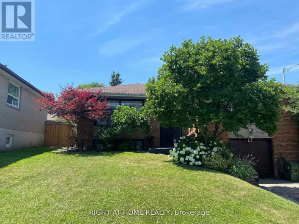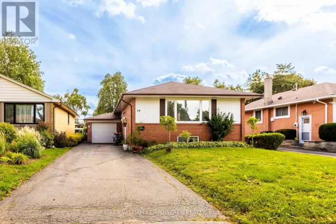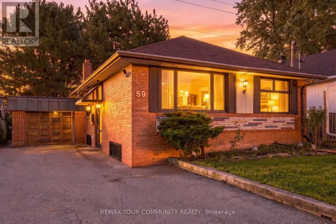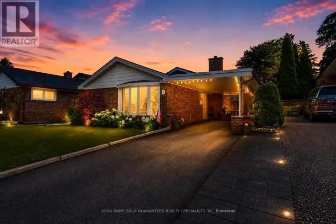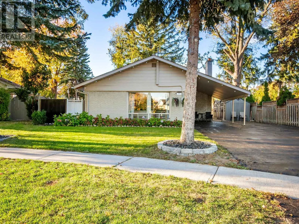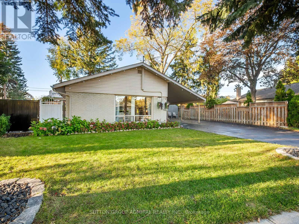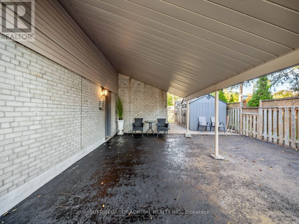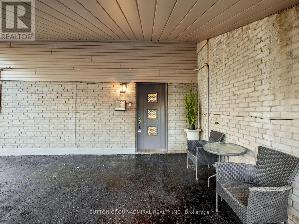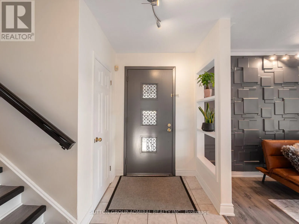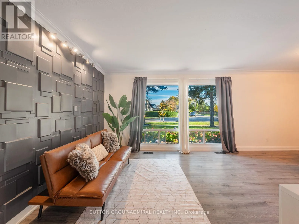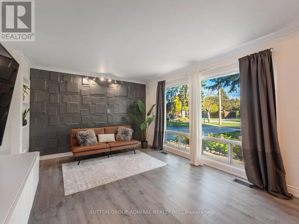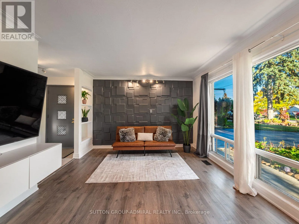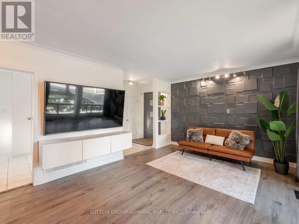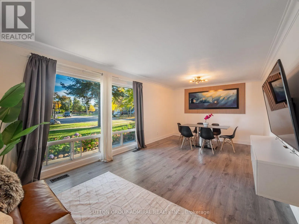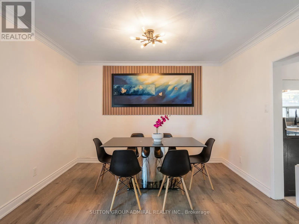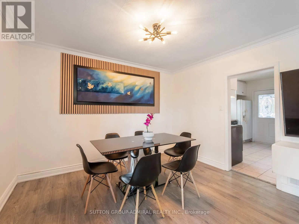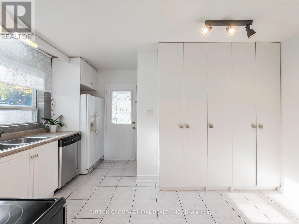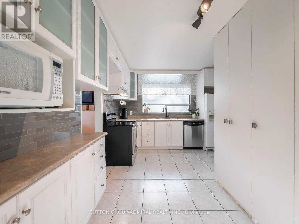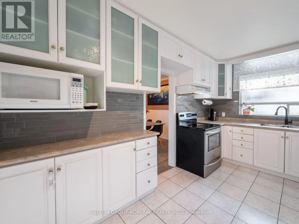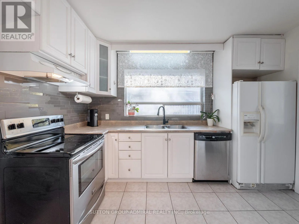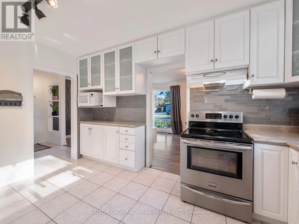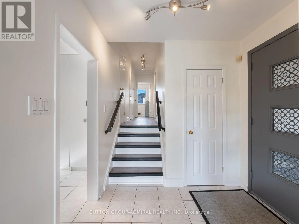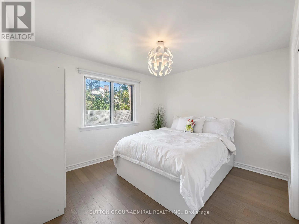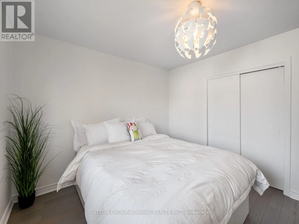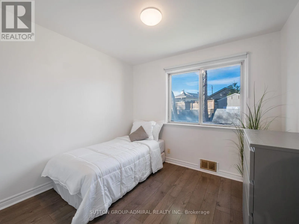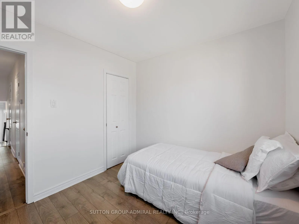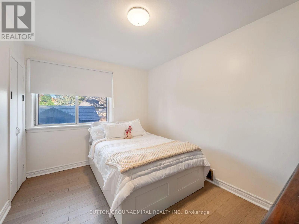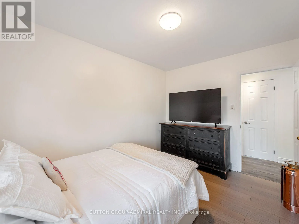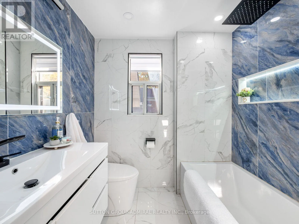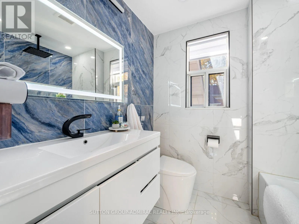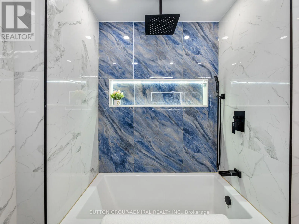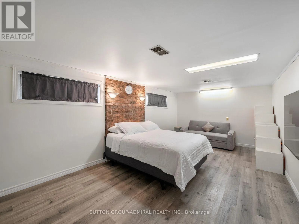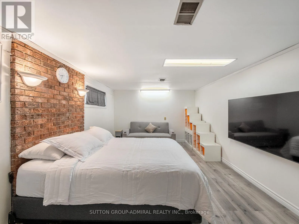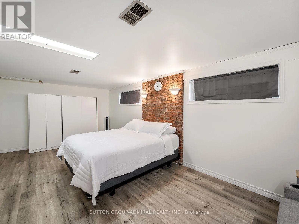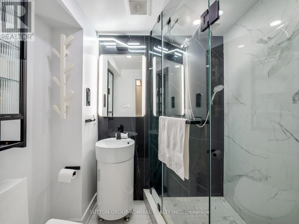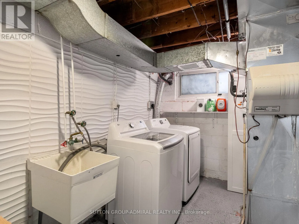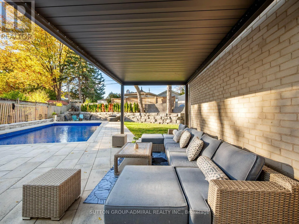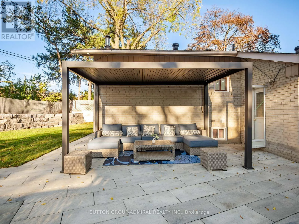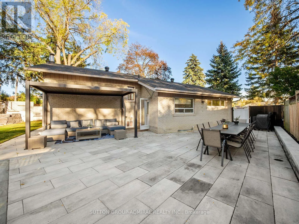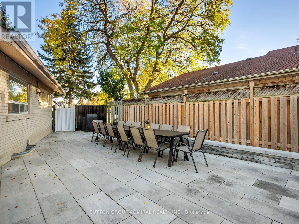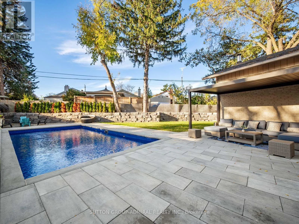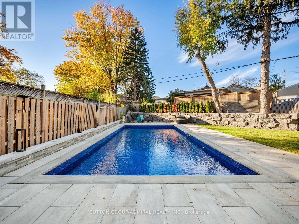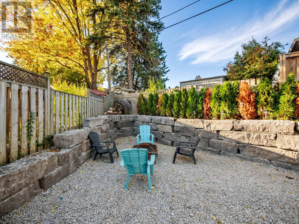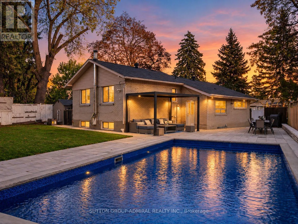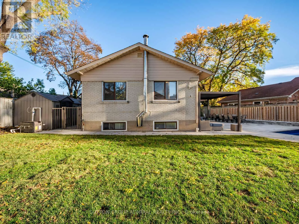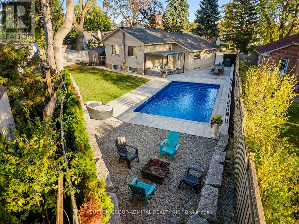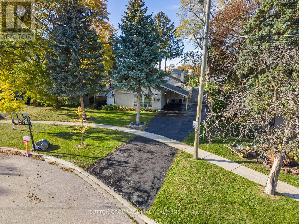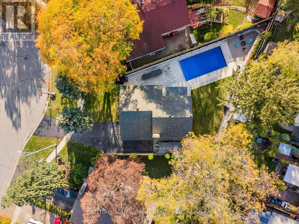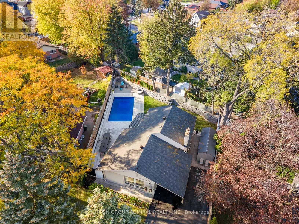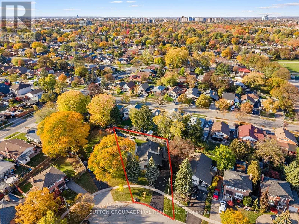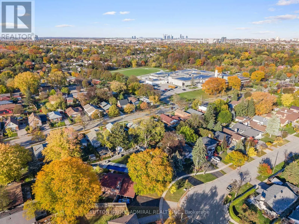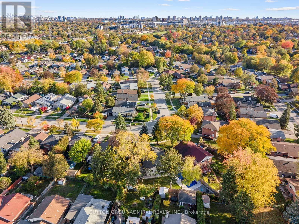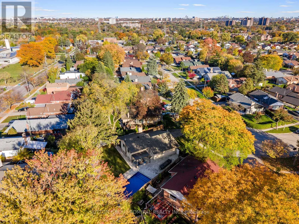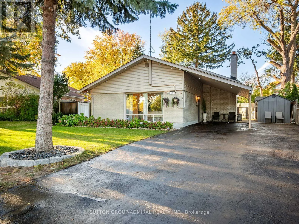
Cross Streets: Islington Ave. & Elmhurst Dr. ** Directions: South on Islington, West on Fordwich, South on Pakenham, West on Kennebec. Discover renovated interiors & a backyard oasis at 49 Kennebec Crescent, a detached backsplit on a 7,642 sqft. lot, with 3+1 bedrooms, 2 bathrooms & parking for 6 in Toronto's Rexdale-Kipling neighbourhood. A landscaped front yard & generous driveway welcome you, while the carport doubles as a sheltered patio. Ceramic tiling & vinyl flooring span the main level. Open-concept living & dining areas feature crown moulding, floor-to-ceiling windows & track lights. The bright kitchen offers a stainless steel oven & dishwasher, ceramic backsplash, spacious pantry & access to the lower level & backyard. Newly landscaped, the outdoor retreat showcases stone retaining walls, fresh grass & an interlock patio surrounding a heated inground saltwater pool. A gravel firepit area with a French drain is ideal for entertaining & relaxing. Upstairs, three bedrooms feature hardwood flooring & large windows, including a primary bedroom with a double sliding closet. The newly renovated 4-piece bathroom features porcelain flooring, backsplashes, a modern vanity, smart mirror & pot lights. The lower level offers a spacious fourth bedroom with vinyl flooring & above-grade windows, also suited to a recreation room or flexible living space. A renovated 3-piece bathroom features a frameless glass shower, porcelain flooring, backsplashes, smart mirror & pot lights, while a separate unfinished laundry with a sink & crawl space provide practical storage. An included Ring camera & 3 outdoor cameras offer peace of mind. Enjoy nearby West Humber Parkland & the Humber River Recreational Trail, & schools including Thistletown Collegiate, St. Stephen Catholic School & Monsignor Percy Johnson Catholic Secondary. The library, Gordon & Irene Risk & Carmine Stefano Community Centres, Elms Community Pool & Humber Valley Golf Course offer neighbourhood conveniences. Shopping, restaurants, TTC bus service, Finch West LRT & access to HWYs 401, 400 & 407 add convenience. (id:27476)