20 Lucy Avenue, Toronto, Ontario M1L 1A3

Listed for:
$980,000
2 beds
2 baths
Listed 16 days ago
House for rent: 20 Lucy Avenue, Toronto, Ontario M1L 1A3

View all 21 photos

About

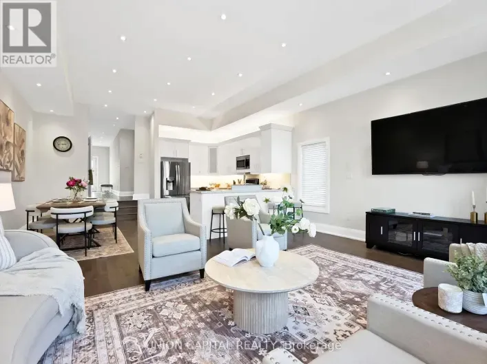
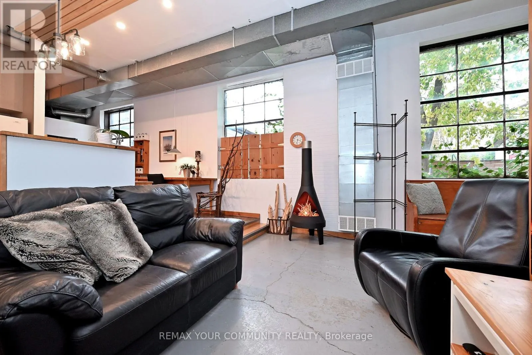
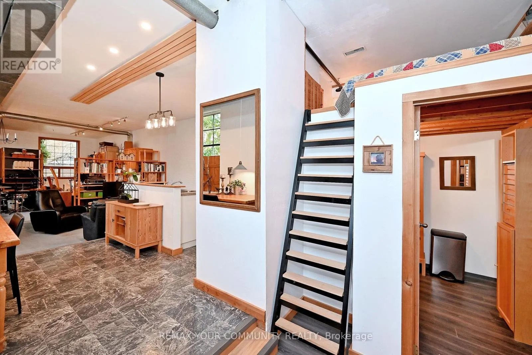
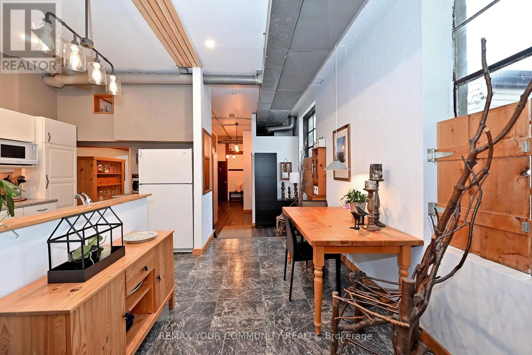
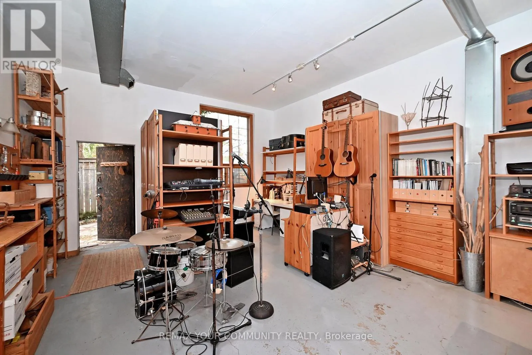
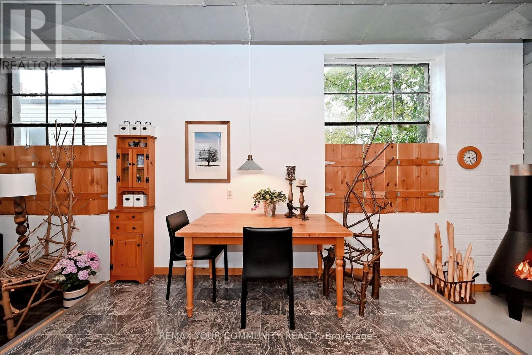
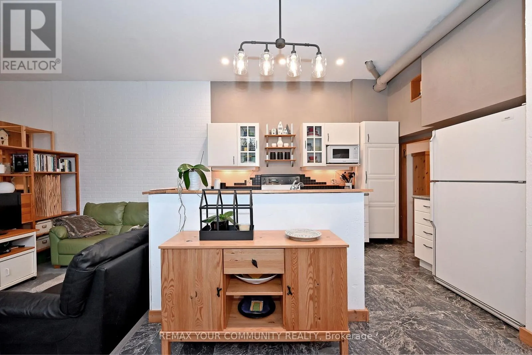
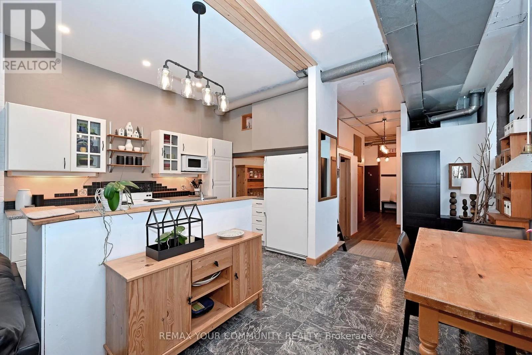
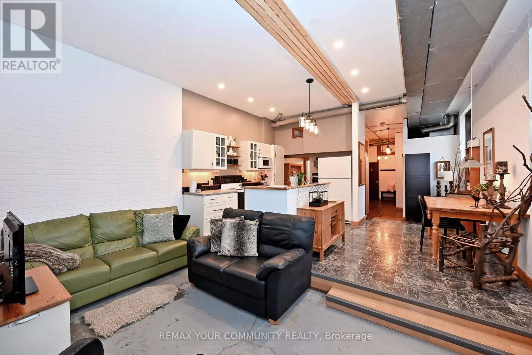
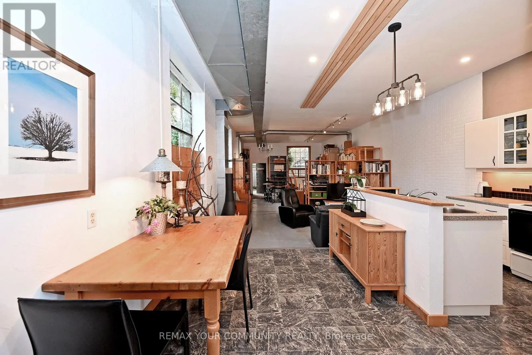
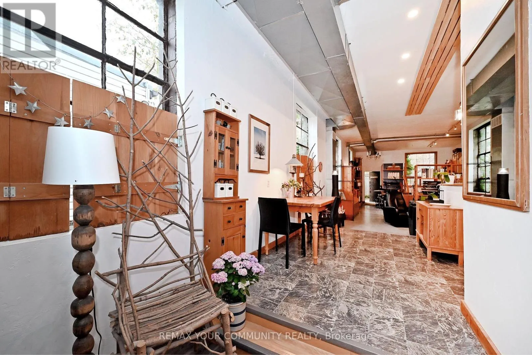
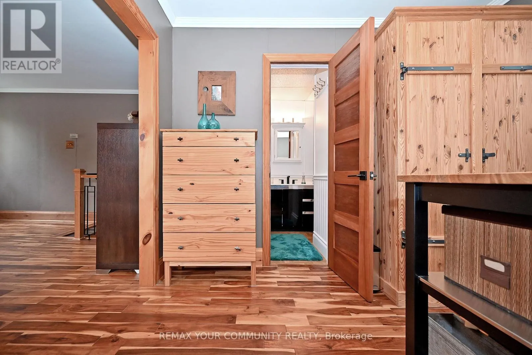
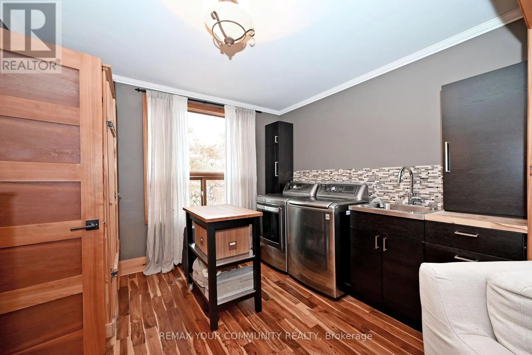
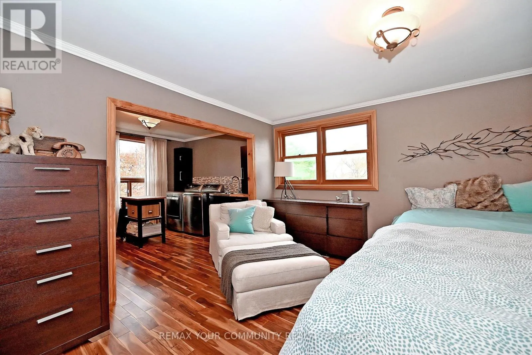
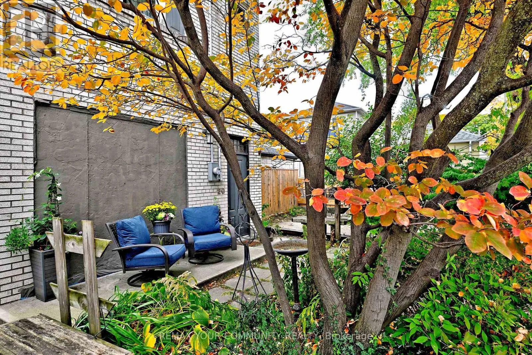
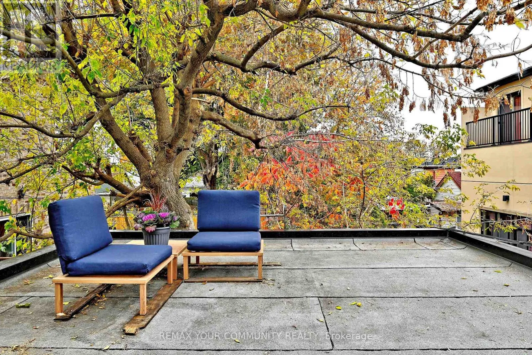
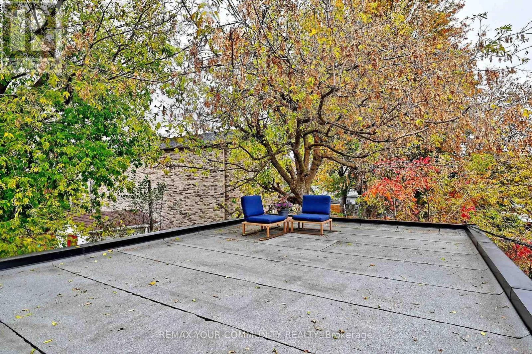
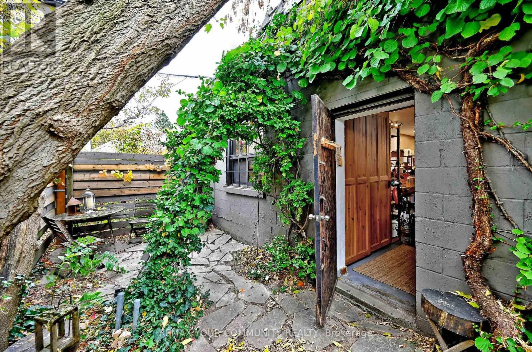
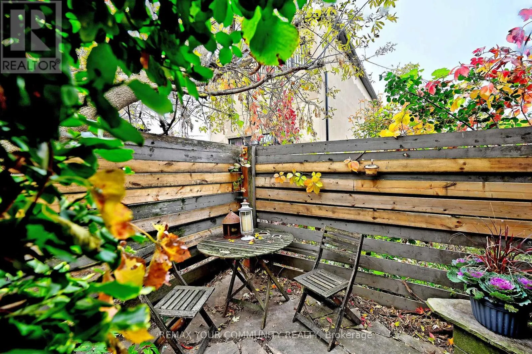
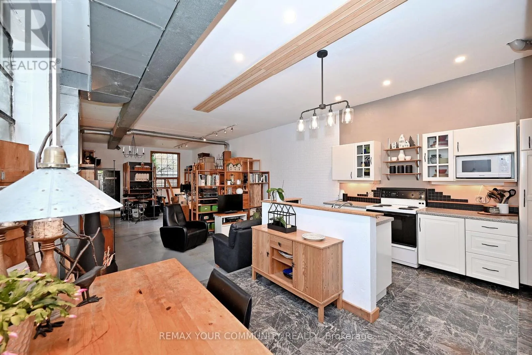
Victoria Park Ave / Danforth Ave Introducing the authentic detached, freehold hard loft, with no maintenance fees, that you've been dreaming of! This beautifully converted 1800 sq.ft, genuine Artist's studio/loft, is truly amazing with its huge open concept floor plan, soaring ceilings and large original industrial windows - ideal for creative uses, live/work, and entertaining. Boasting a massive sun drenched living room, dining room and kitchen with center island, a den, walk through pantry, two piece bath, a guest sleeping loft and lots of storage on the main floor, ready to enjoy. The spacious second floor primary sanctuary completes this home with a four piece ensuite, dressing room with laundry, custom metal railing, and a walkout to your very own expansive 700 sqft. private terrace, extending your living space to the outdoors! A quiet ground floor patio and a private driveway included. Steps to public transit and shopping. Your dream loft awaits, book your showing to see everything this wonderful property has to offer! (id:27476)

Property Highlights

MLS® Number
E14127674
Type
Single Family
Community Name
Oakridge
Ownership Type
Freehold
Land Size
22 x 100.1 FT
Parking Space Total
1

Building

Building Type
House
Storeys
2.00
Square Footage
1500 - 2000 sqft
Bathrooms Total
2
Bedrooms Above Ground
2
Bedrooms Total
2
Amenities
Public Transit, Schools
Exterior Finish
Brick Facing, Concrete Block
Fireplace Present
No
Basement Type
None
Basement Features
Building Heating Type
Forced air
Heating Fuel
Natural gas
Building Cooling Type
Central air conditioning

Utilities

Water
Municipal water
Utility Sewer
Sanitary sewer

Room Layout

Primary Bedroom
Second level
4.26 m x 5.02 m
Living room
Ground level
9.71 m x 4.86 m
Dining room
Ground level
3.67 m x 4.86 m
Kitchen
Ground level
3.67 m x 4.86 m
Pantry
Ground level
2.15 m x 2.33 m
Den
Ground level
1.83 m x 2.43 m
Foyer
Ground level
5.33 m x 1.57 m
Utility room
Ground level
5.33 m x 1.28 m
Loft
In between
2.26 m x 1.98 m

Location

Learn more about this property
Listing provided by:
REMAX YOUR COMMUNITY REALTY
MLS® number:
E14127674
Agent:
Elpida Gitsidis Kulic
*Indicates required field
Name is required
Email is required
Please enter a valid phone number (e.g., 416-111-1111).

Community Spotlight: Homes For sale in Your Neighborhood