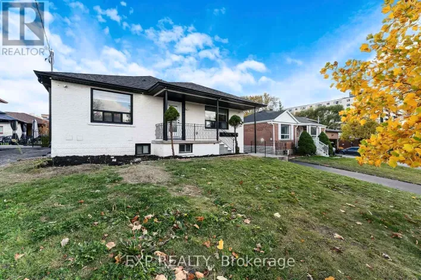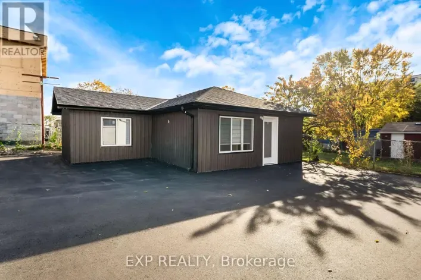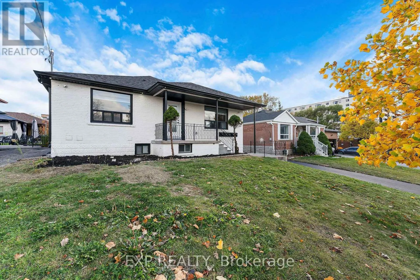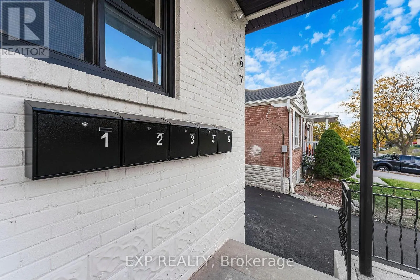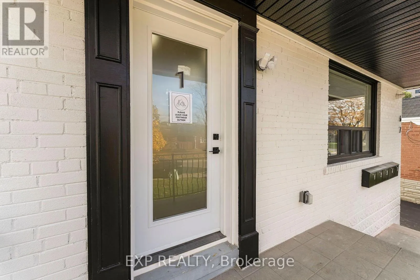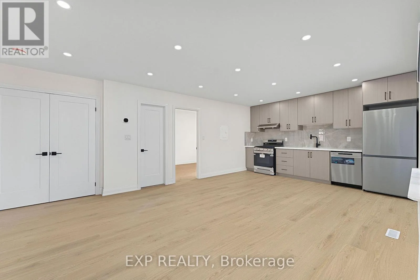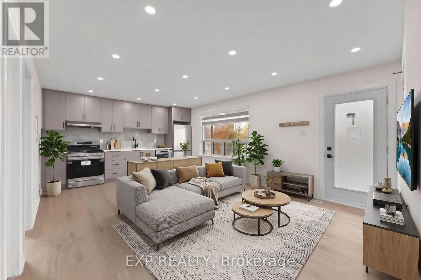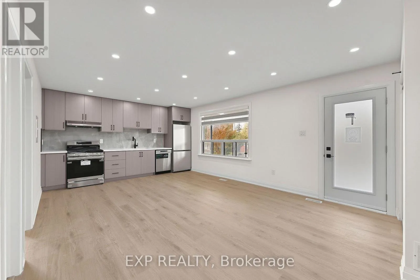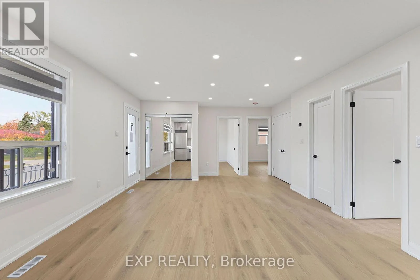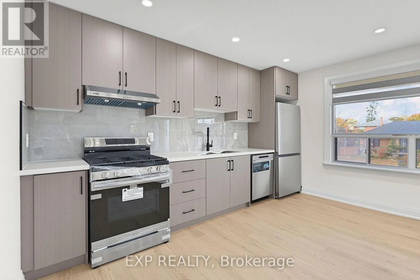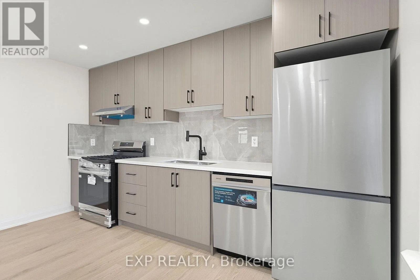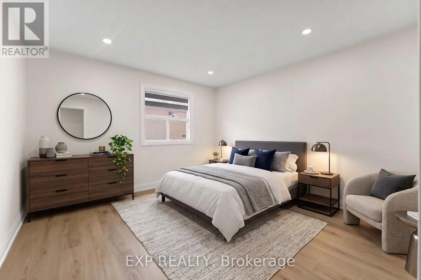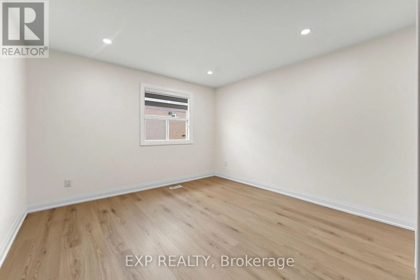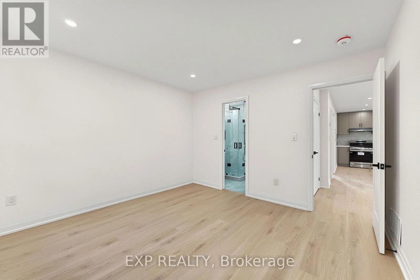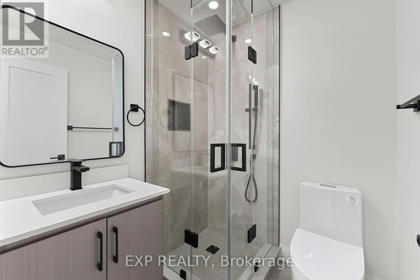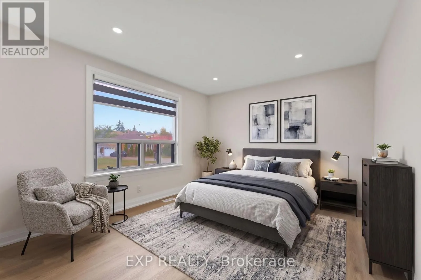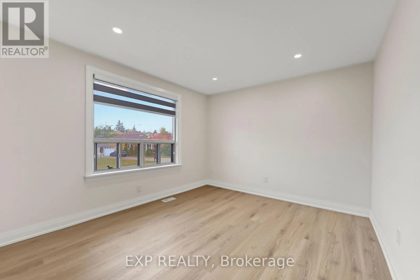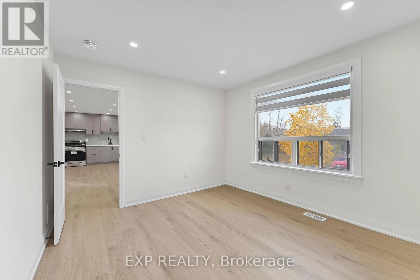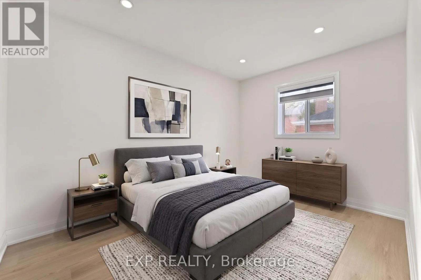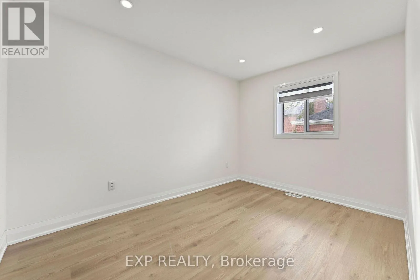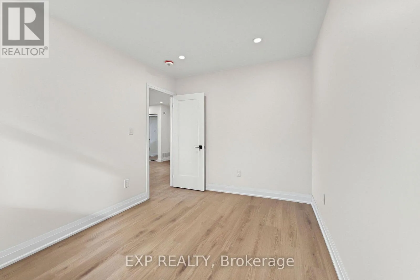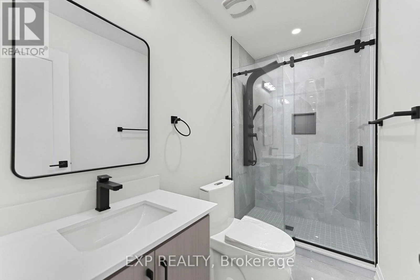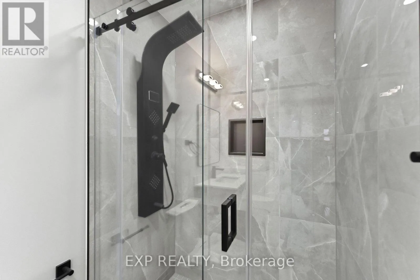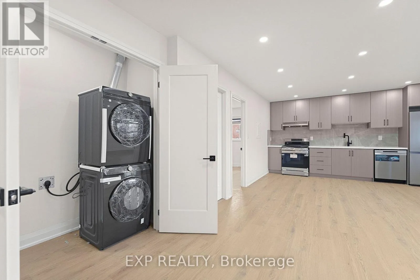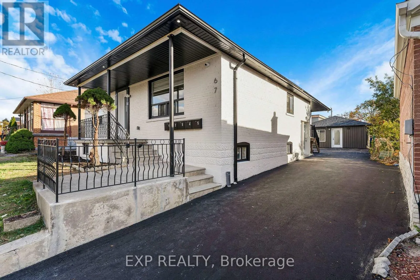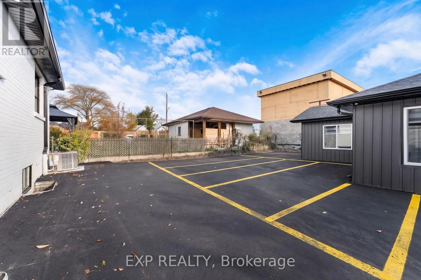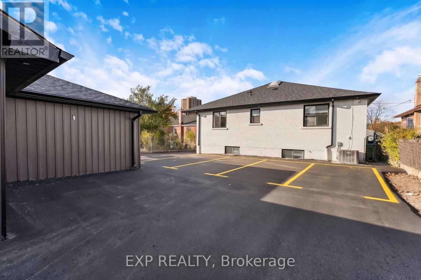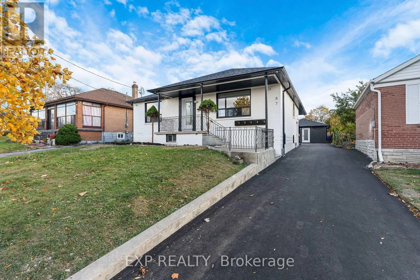
Cross Streets: Jane & Wilson. ** Directions: https://share.google/u2P9RNKj0pabKl3KI. Discover modern, spacious living in this newly built 3-bedroom, 2-bathroom suite within an exclusive 5-unit residential building in a prime Toronto location. Perfect for families and professionals seeking comfort, privacy, and convenience without the crowds of a high-rise apartment building. This beautifully designed home features a bright, open-concept living and dining area, large windows, and contemporary finishes throughout. The stunning kitchen boasts brand-new stainless steel appliances, elegant quartz countertops, and a stylish backsplash. Enjoy the convenience of 2 full bathrooms, a dedicated in-suite laundry room with your own washer and dryer, and generous living space for the entire family. Experience peaceful, comfortable living with quiet hydronic heating and no noisy forced-air furnace. UTILITIES INCLUDED + 1 PARKING SPACE! Situated in a clean, well-maintained, non-smoking building, conveniently located near public transit, shopping, schools, parks, and everyday essentials. Enjoy the perfect combination of modern luxury, functional space, and boutique residential living. Your next home awaits! (id:27476)