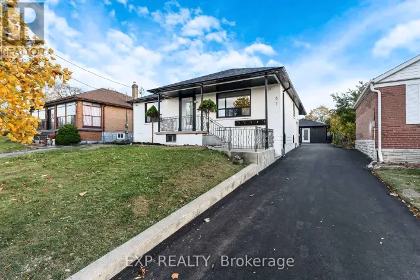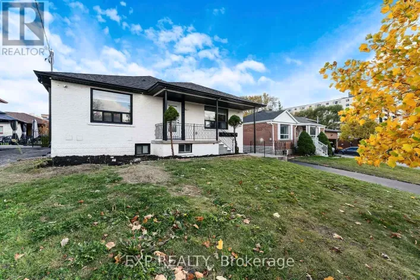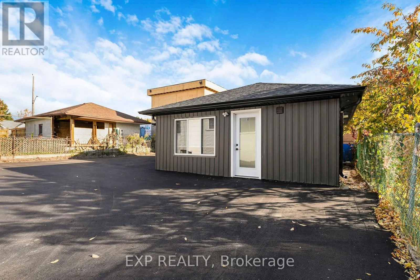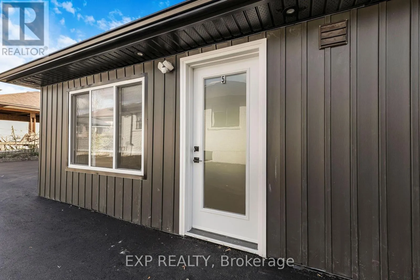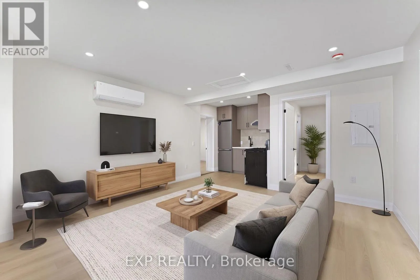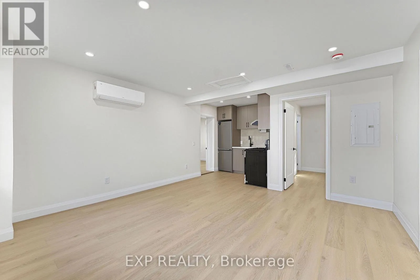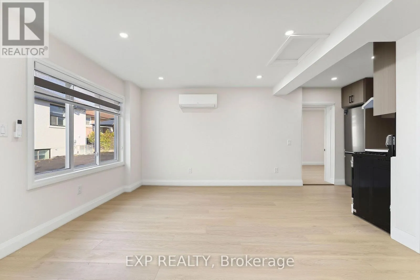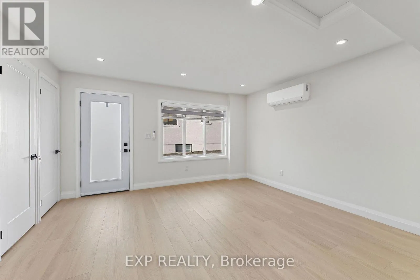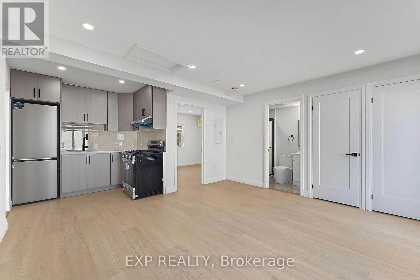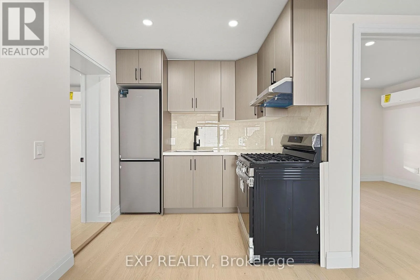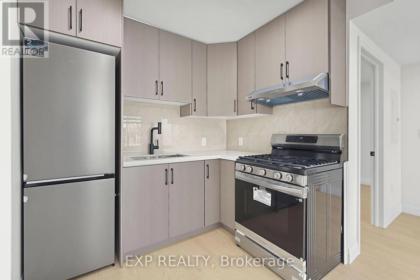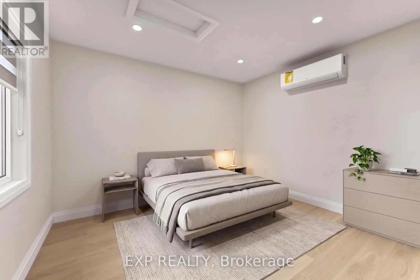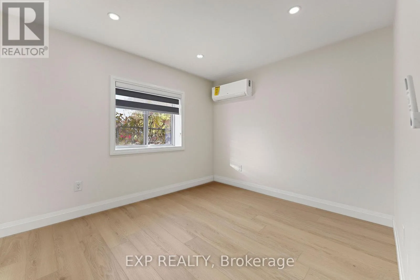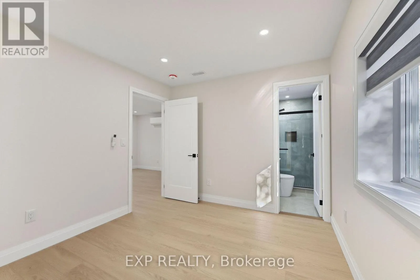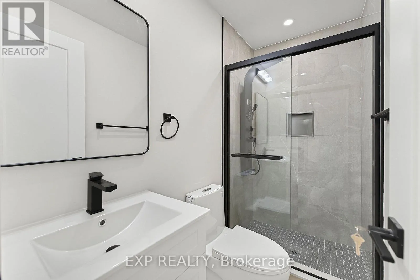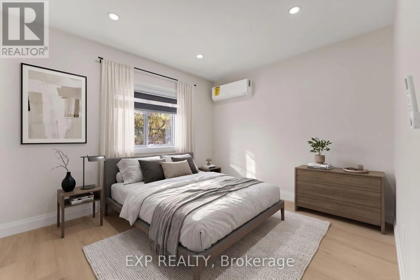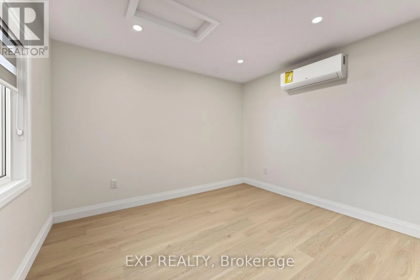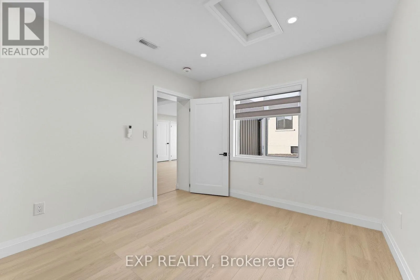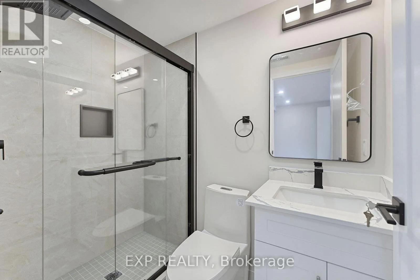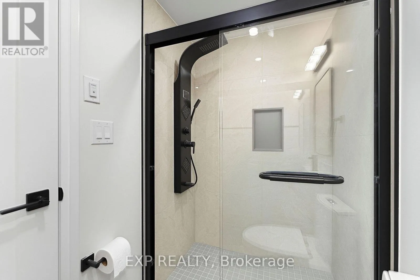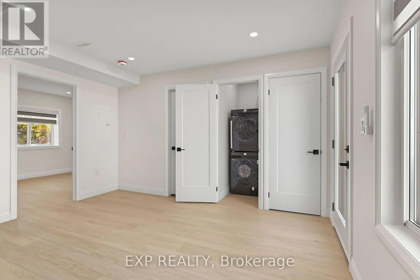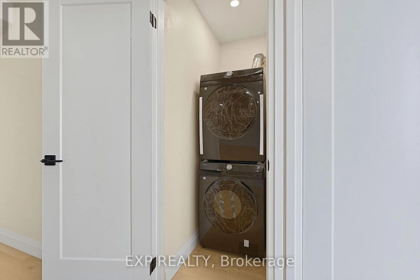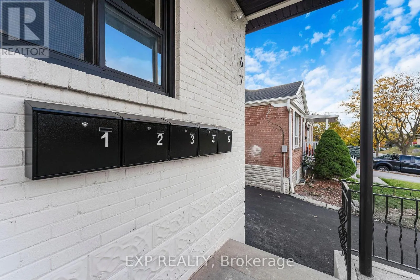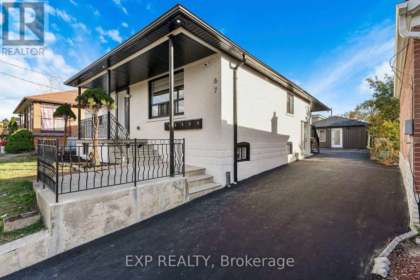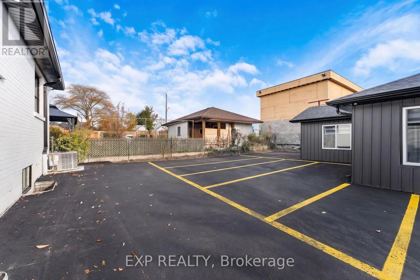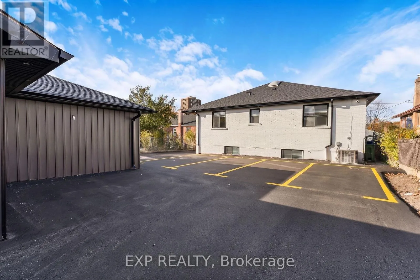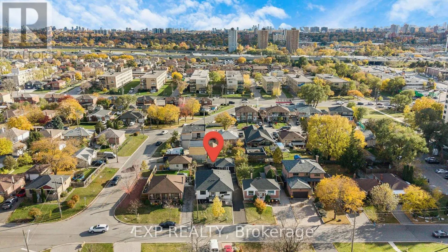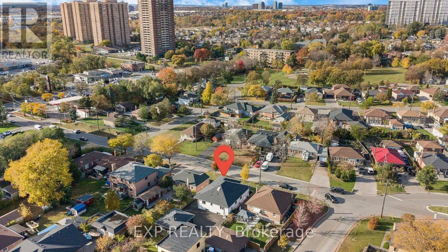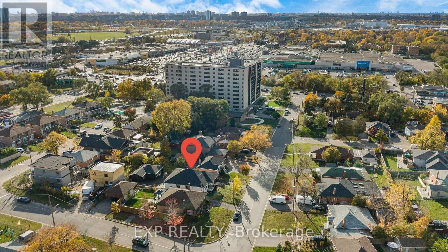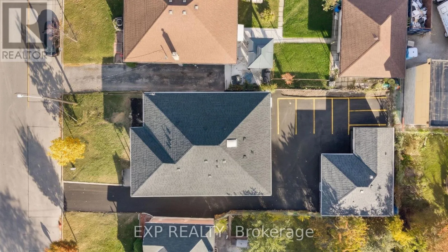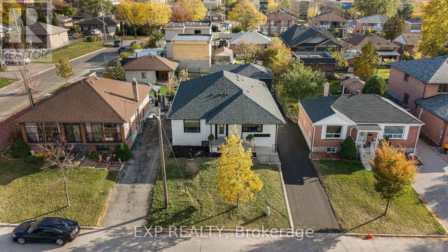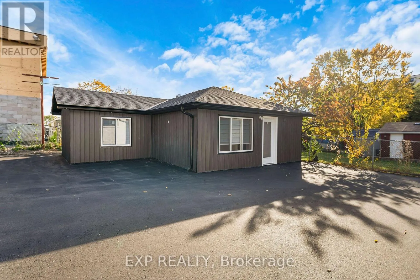
Cross Streets: Jane & Wilson. ** Directions: https://share.google/u2P9RNKj0pabKl3KI. Why settle for a crowded apartment building when you can enjoy the privacy and comfort of your own detached garden suite? Welcome to this beautifully designed, newly built 2-BEDROOM, 2-BATHROOM GARDEN SUITE, offering approximately 632 sq. ft. of modern living space in a prime Toronto location. Enjoy the independence of a separate residence with your own private entrance, no neighbours above or below, and thoughtfully designed interiors. The bright open-concept living and dining area creates an inviting atmosphere, while the contemporary kitchen features stainless steel appliances, elegant quartz countertops, and a stylish backsplash. Two comfortable bedrooms and TWO FULL BATHROOMS provide exceptional convenience for couples, professionals, or small families. Enjoy your own PRIVATE IN-SUITE LAUNDRY with a washer and dryer-no sharing, no hassle! Quiet hydronic heating offers comfortable warmth without the noise of traditional forced-air systems. UTILITIES INCLUDED + 1 PARKING SPACE! Conveniently located near public transit, shopping, schools, parks, and everyday amenities. Experience the perfect combination of modern finishes, privacy, and independent living. YOUR OWN SPACE. YOUR OWN ENTRANCE. YOUR OWN GARDEN SUITE. WELCOME HOME! (id:27476)