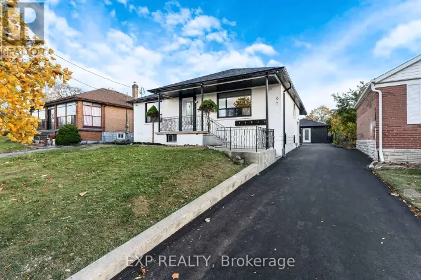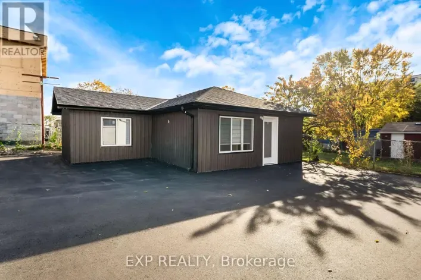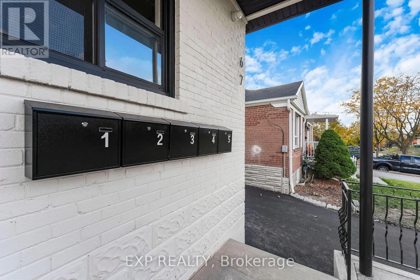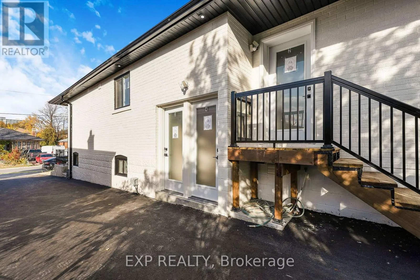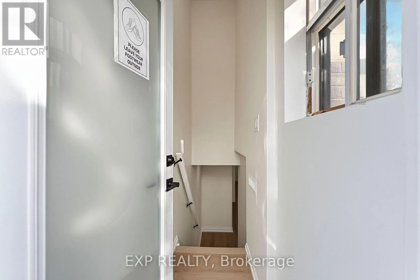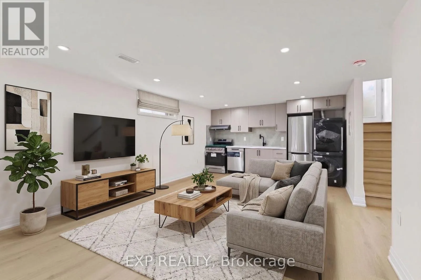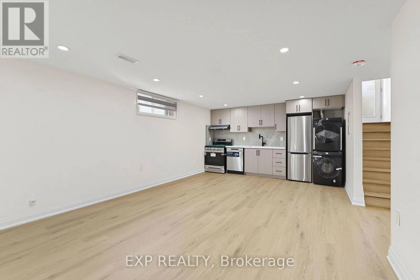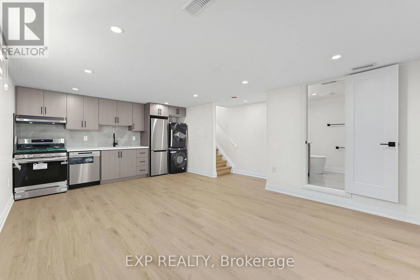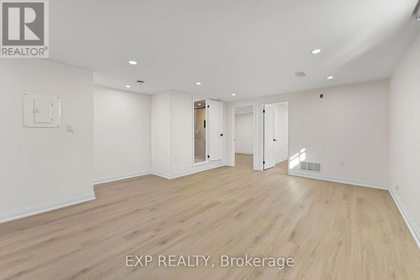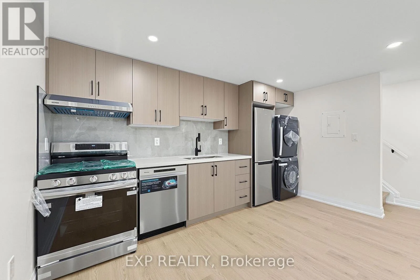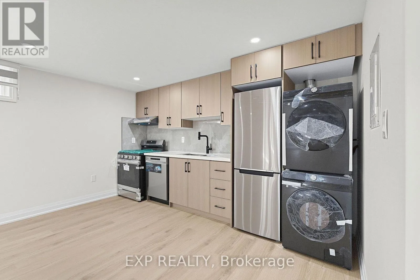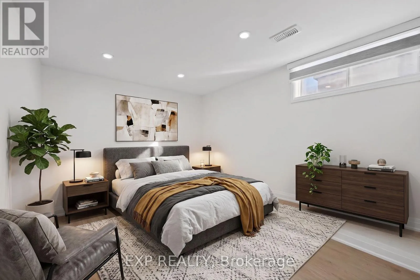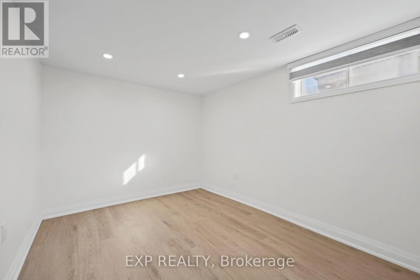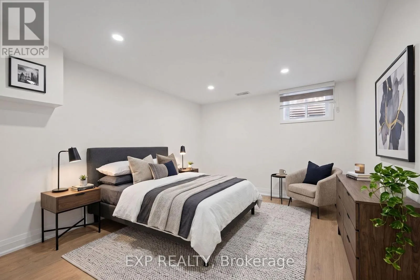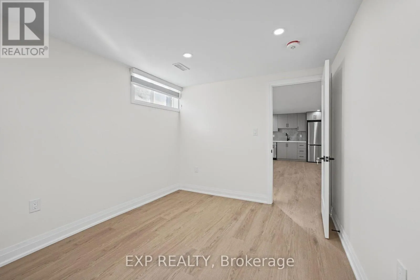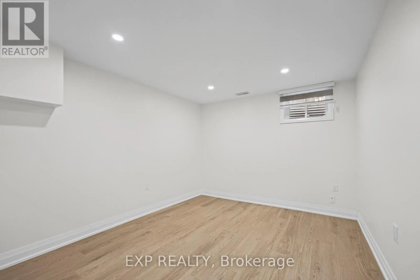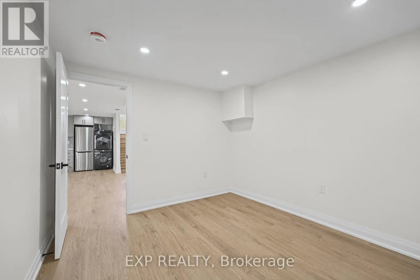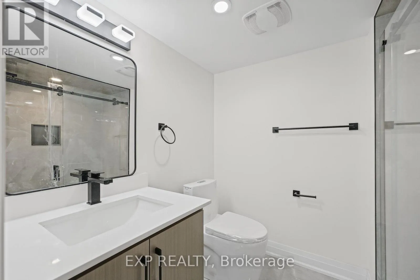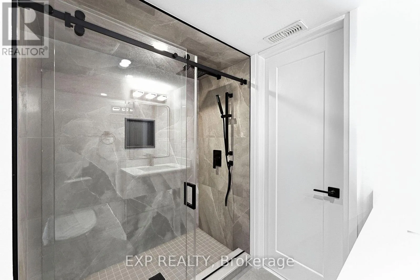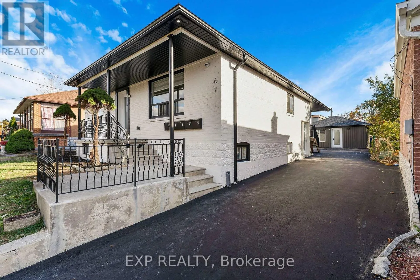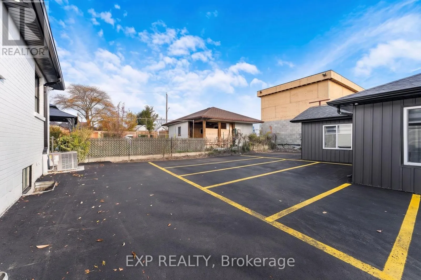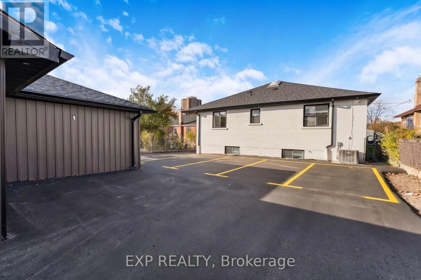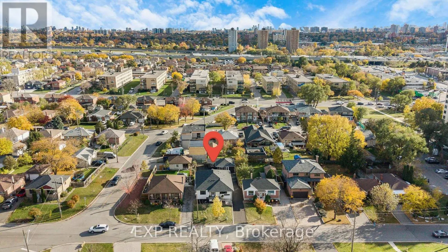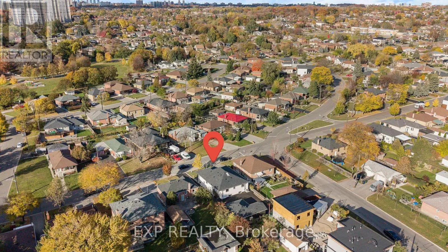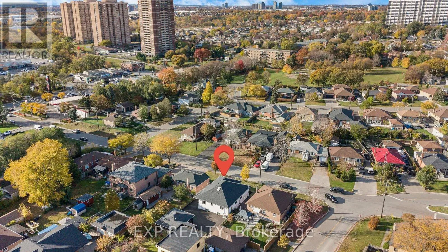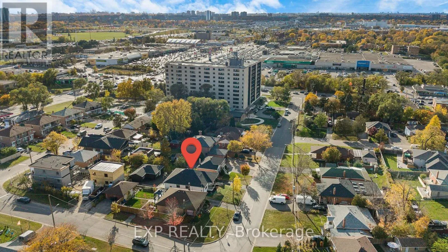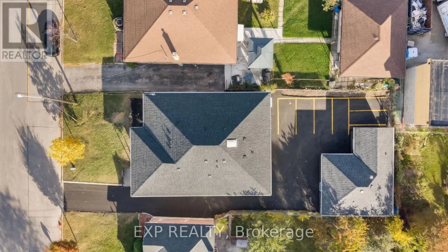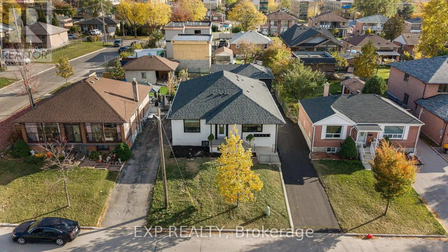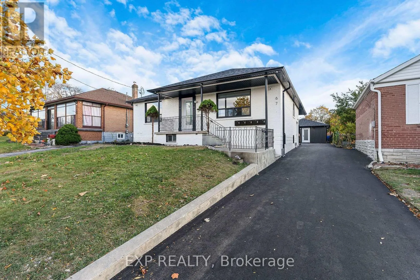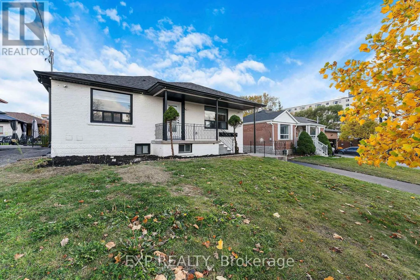
Cross Streets: Jane & Wilson. ** Directions: https://share.google/u2P9RNKj0pabKl3KI. Discover modern comfort and privacy in this beautifully designed 2-bedroom, 1-bathroom suite within an exclusive 5-unit residential building in a prime Toronto location. Forget crowded high-rise apartments and enjoy the charm of boutique residential living! This thoughtfully designed home features two well-proportioned bedrooms, a bright open-concept living and dining area, and large windows that welcome natural light. The contemporary kitchen showcases brand-new stainless steel appliances, premium quartz countertops, and a stylish backsplash, creating the perfect space for everyday cooking and entertaining. Enjoy the convenience of your own PRIVATE IN-SUITE LAUNDRY with a washer and dryer-no sharing, no hassle! Quiet hydronic heating ensures comfortable living without the noise of a traditional forced-air furnace. UTILITIES INCLUDED + 1 PARKING SPACE! Located in a clean, peaceful, non-smoking building, conveniently close to public transit, shopping, schools, parks, and everyday amenities. Ideal for professionals, couples, or small families seeking a modern, low-maintenance home with added privacy. MORE PRIVACY. MORE COMFORT. BETTER LIVING. WELCOME HOME! (id:27476)