4 Cavehill Crescent, Toronto, Ontario M1R 4P9

Listed for:
$899,000
4 beds
2 baths
Listed 14 days ago
House for rent: 4 Cavehill Crescent, Toronto, Ontario M1R 4P9

View all 29 photos

About

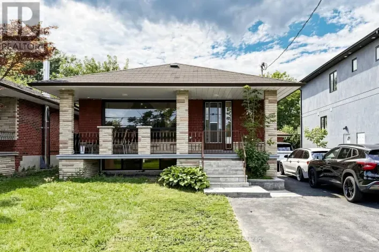
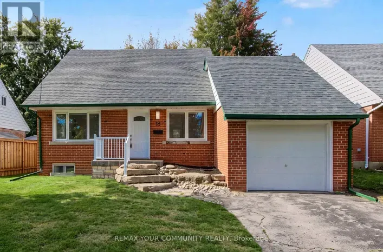
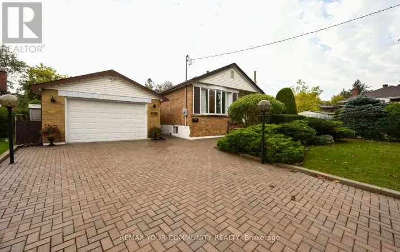
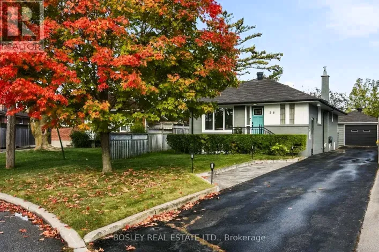
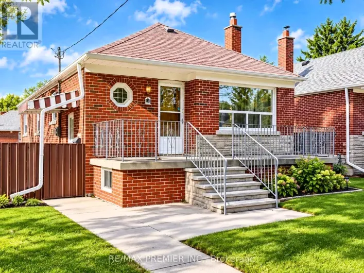
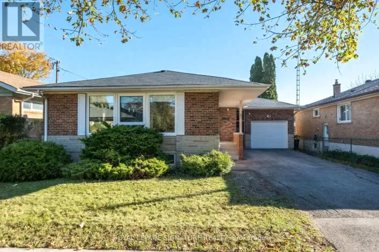
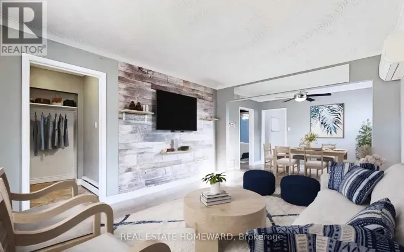
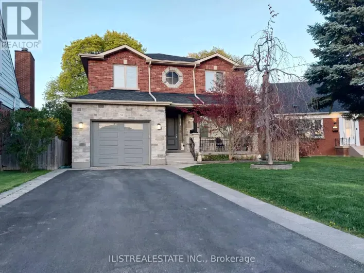
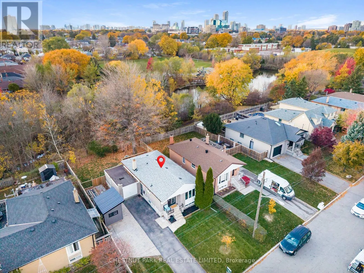
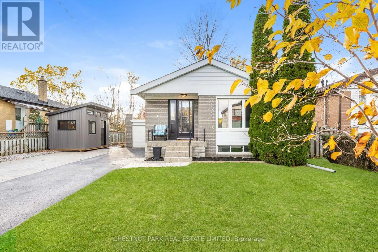
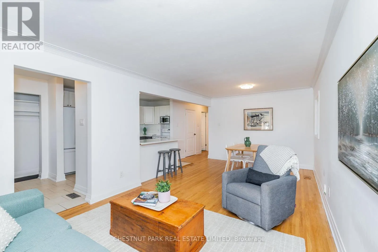
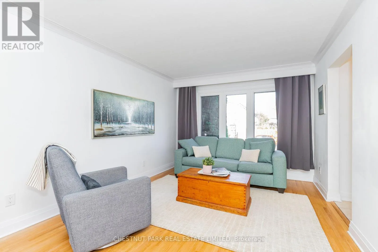
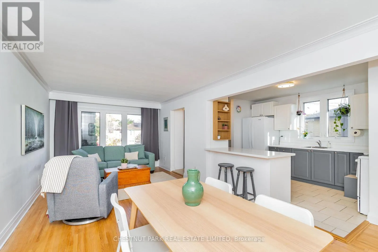
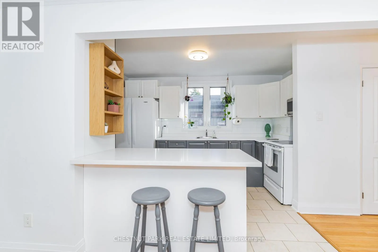
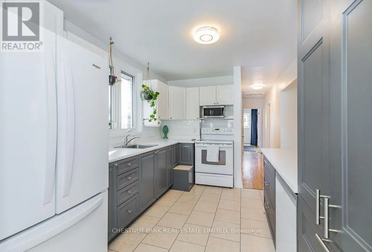
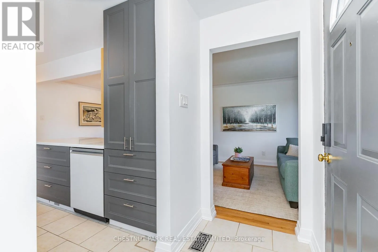
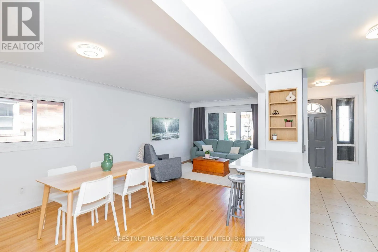
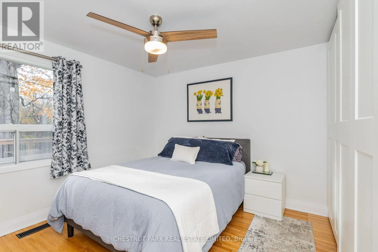
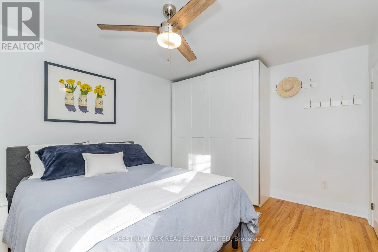
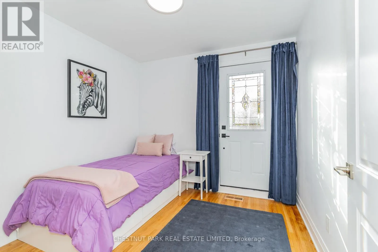
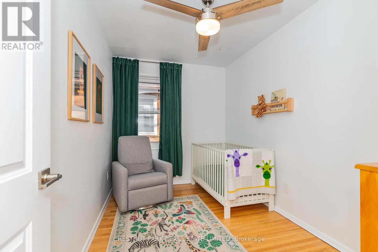
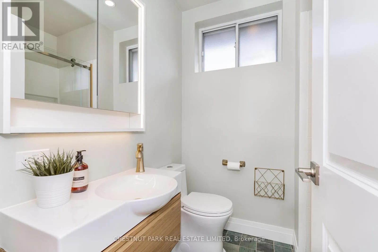
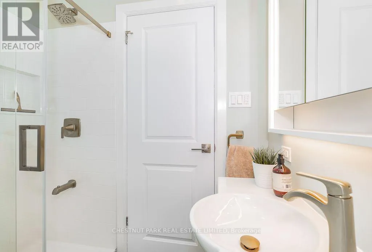
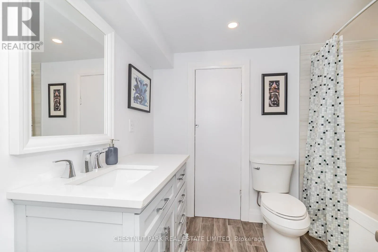
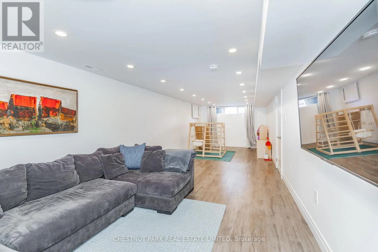
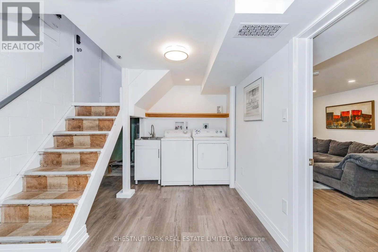
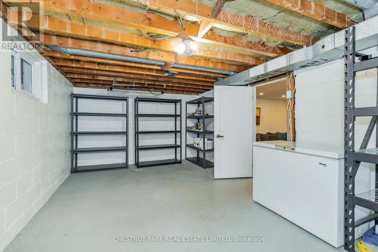
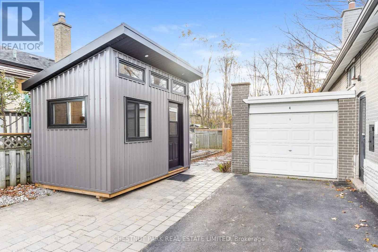
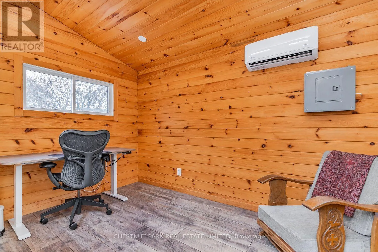
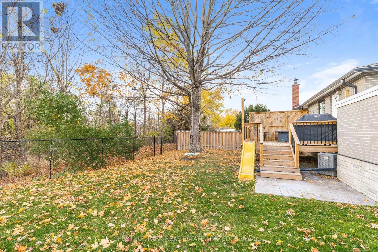
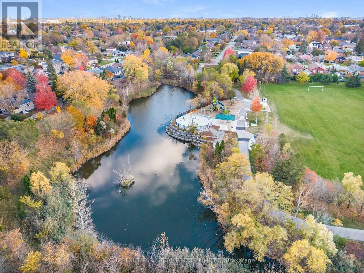
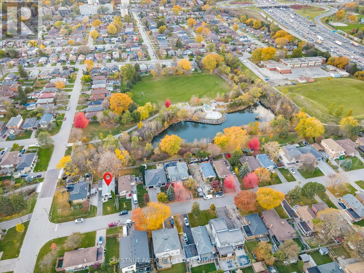
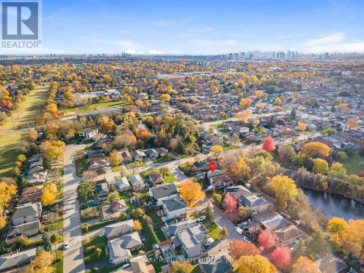
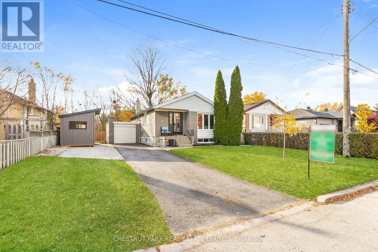
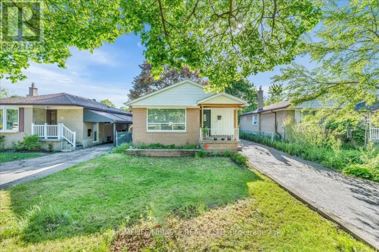
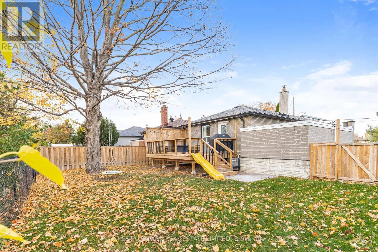
Pharmacy Ave & Ellesmere Cozy up on Cavehill Crescent! Fantastic opportunity to own a detached bungalow on a premium 53-foot-wide lot backing onto Terraview Park green space. You will feel right at home the moment you step into the welcoming open-concept main living, dining, and kitchen area, perfect for family time or entertaining. Located on a highly sought-after quiet street, this home features 3 bedrooms with the opportunity to enjoy extra living space in the large finished recreational room. Included is a 4-season shed that can be used as a home office. Look at this fantastic deck! Imagine having dinner or just relaxing outdoors and enjoying the private, fenced backyard with views of the greenery that the park provides. Perfectly positioned near Highways 404 and 401, with easy access to transit and shopping. The home has been lovingly well-maintained, with updates including the kitchen (2021), main bath (2025), basement bath (2021), driveway pad (2023), deck (2024), finished basement (2022), and furnace (2021). Great potential to make it your own! (id:27476)

Property Highlights

MLS® Number
E14138566
Type
Single Family
Community Name
Wexford-Maryvale
Ownership Type
Freehold
Land Size
53.1 x 98.1 FT
Parking Space Total
5

Building

Building Type
House
Storeys
1.00
Square Footage
700 - 1100 sqft
Bathrooms Total
2
Bedrooms Above Ground
3
Bedrooms Total
4
Amenities
Park
Exterior Finish
Brick
Fireplace Present
No
Basement Type
N/A, Full, N/A (Partially finished)
Basement Features
Separate entrance
Building Heating Type
Forced air
Heating Fuel
Natural gas
Building Cooling Type
Central air conditioning

Utilities

Water
Municipal water
Utility Sewer
Sanitary sewer

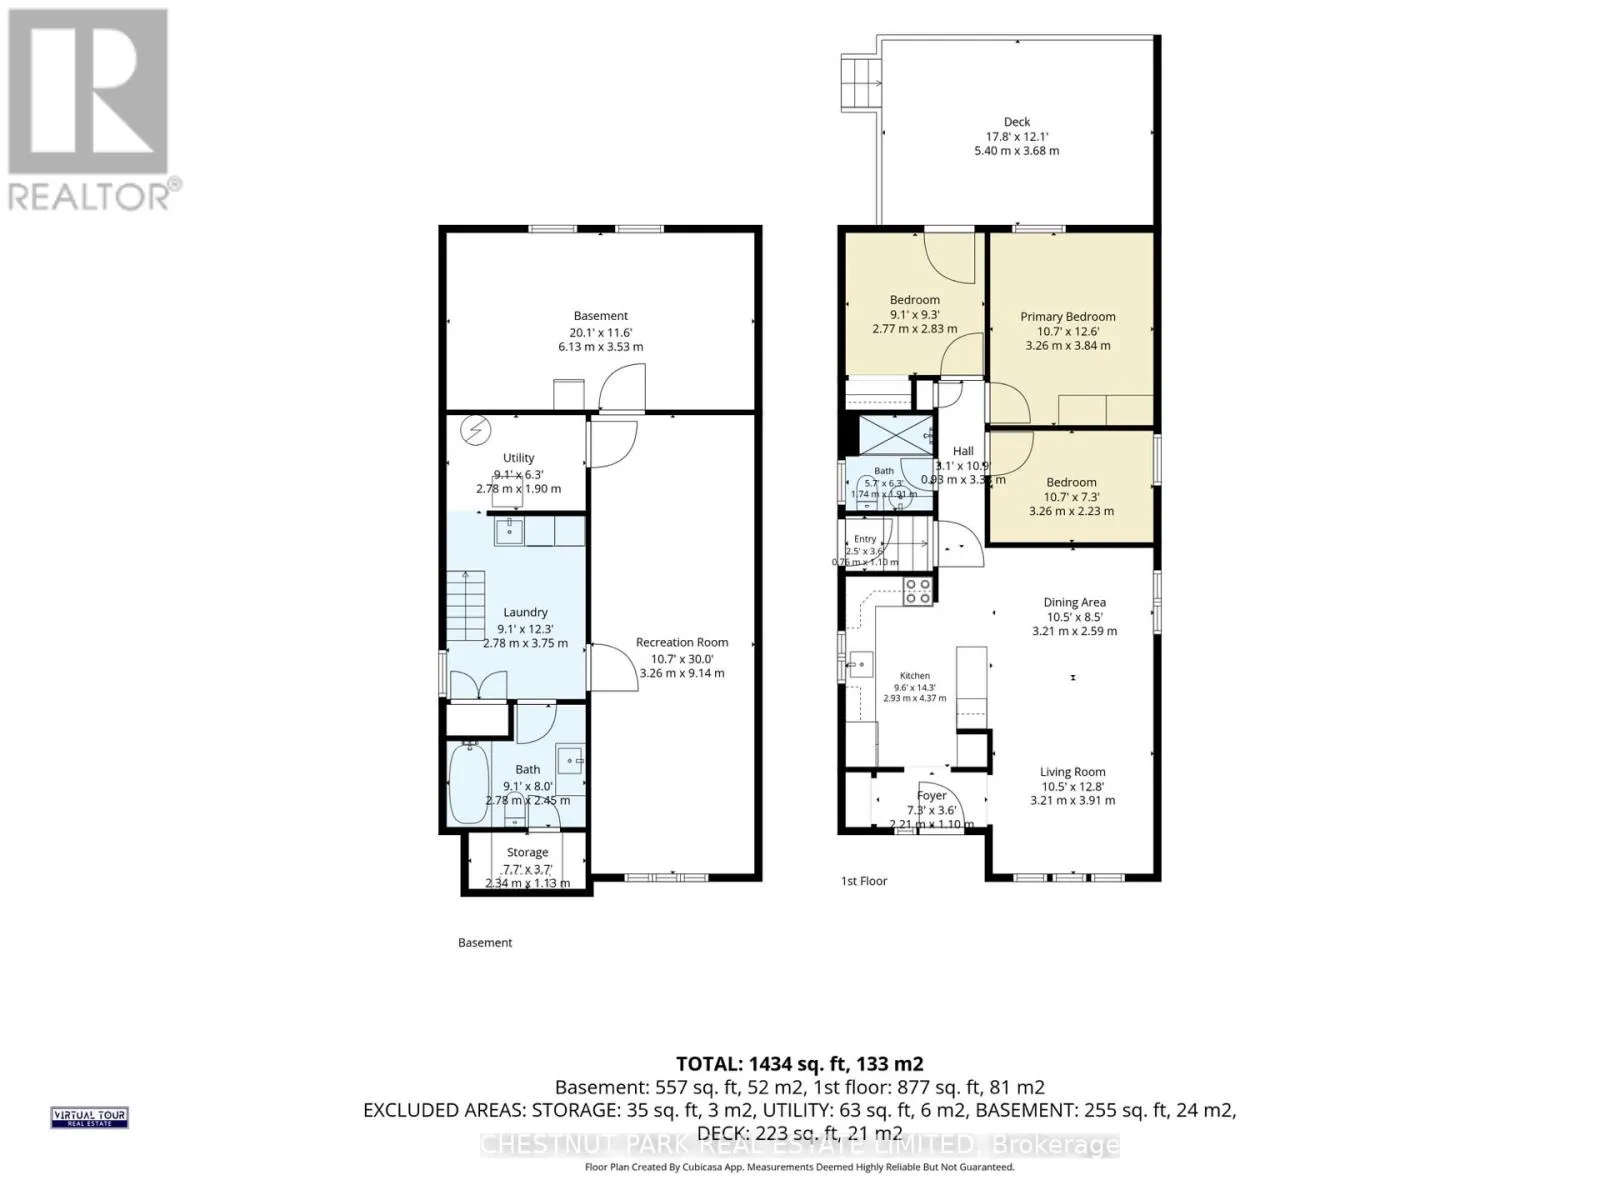
Room Layout

Recreational, Games room
Basement
3.26 m x 9.14 m
Laundry room
Basement
2.78 m x 3.75 m
Utility room
Basement
6.13 m x 3.53 m
Furnace
Basement
2.78 m x 1.9 m
Living room
Main level
6.6 m x 3.3 m
Dining room
Main level
6.6 m x 3.3 m
Kitchen
Main level
3.8 m x 2.8 m
Primary Bedroom
Main level
3.26 m x 3.84 m
Bedroom 2
Main level
2.77 m x 2.83 m
Bedroom 3
Main level
3.26 m x 2.23 m

Location

Learn more about this property
Listing provided by:
CHESTNUT PARK REAL ESTATE LIMITED
MLS® number:
E14138566
Agent:
Tory Grummett
*Indicates required field
Name is required
Email is required
Please enter a valid phone number (e.g., 416-111-1111).

Community Spotlight: Homes For sale in Your Neighborhood