17 Malabar Place, Toronto, Ontario M3B 1A4

Listed for:
$2,795,000
4 beds
4 baths
Listed 11 days ago
House for rent: 17 Malabar Place, Toronto, Ontario M3B 1A4

View all 43 photos

About

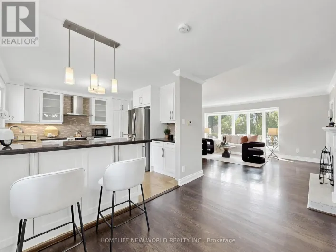
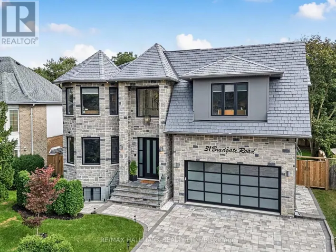
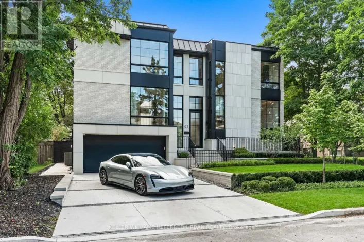
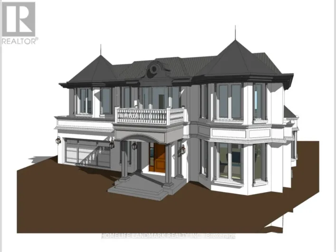
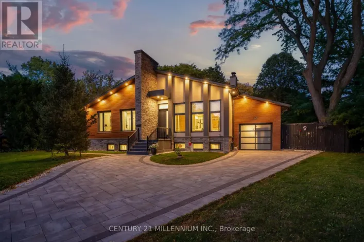
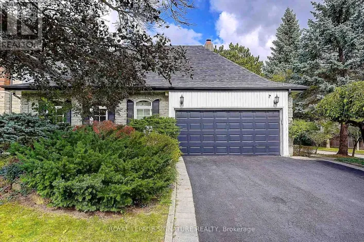
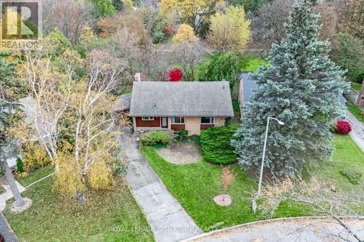
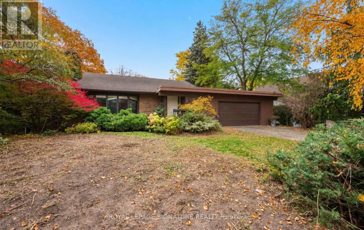
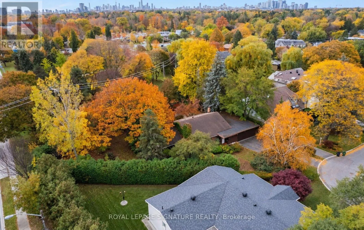
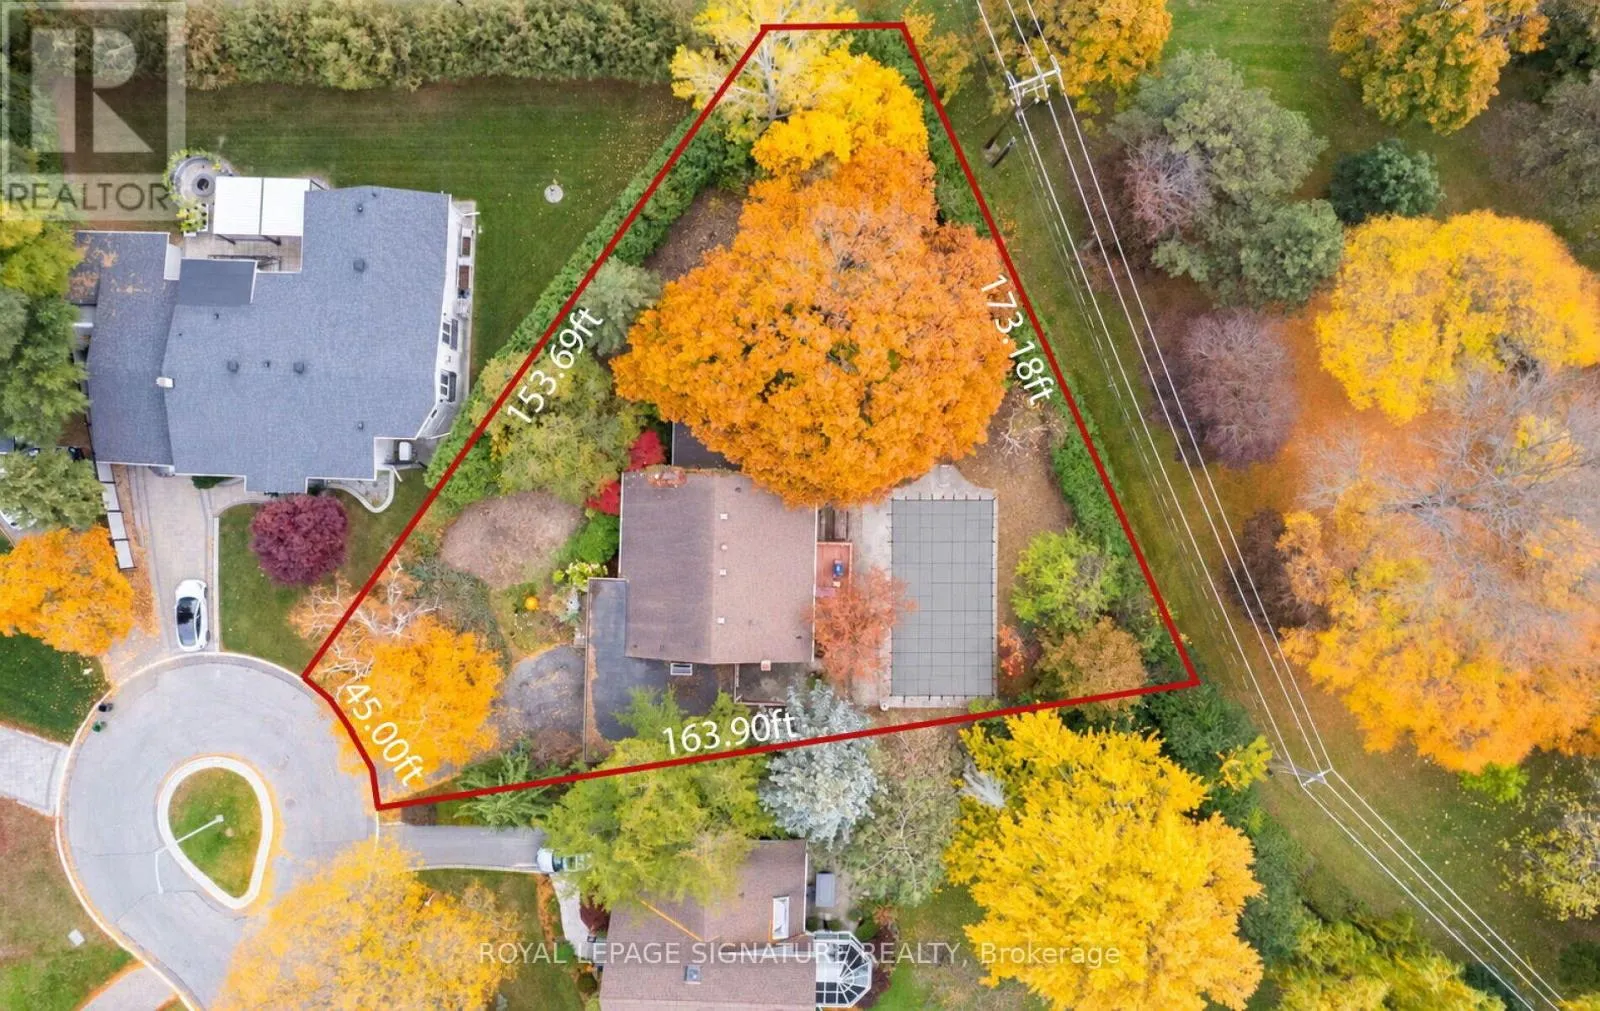
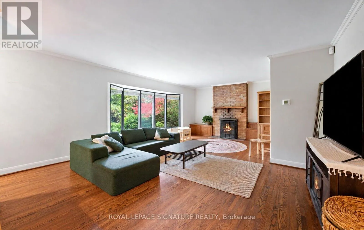
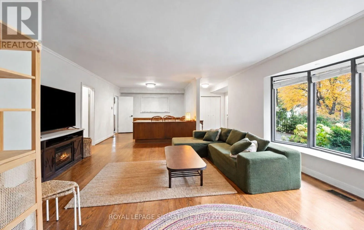
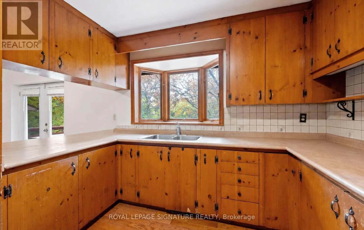
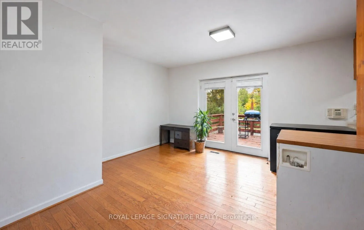
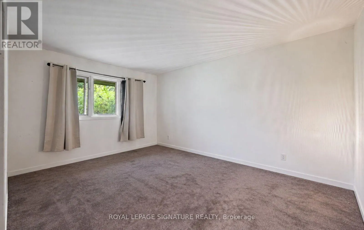
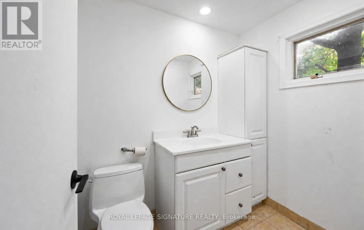
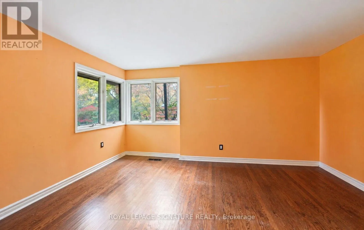
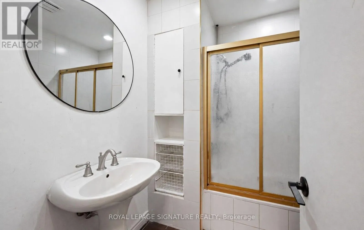
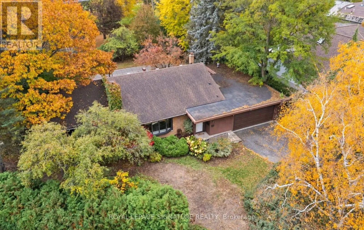
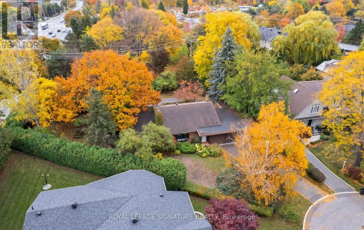
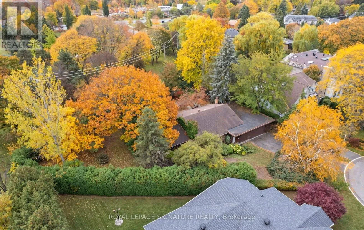
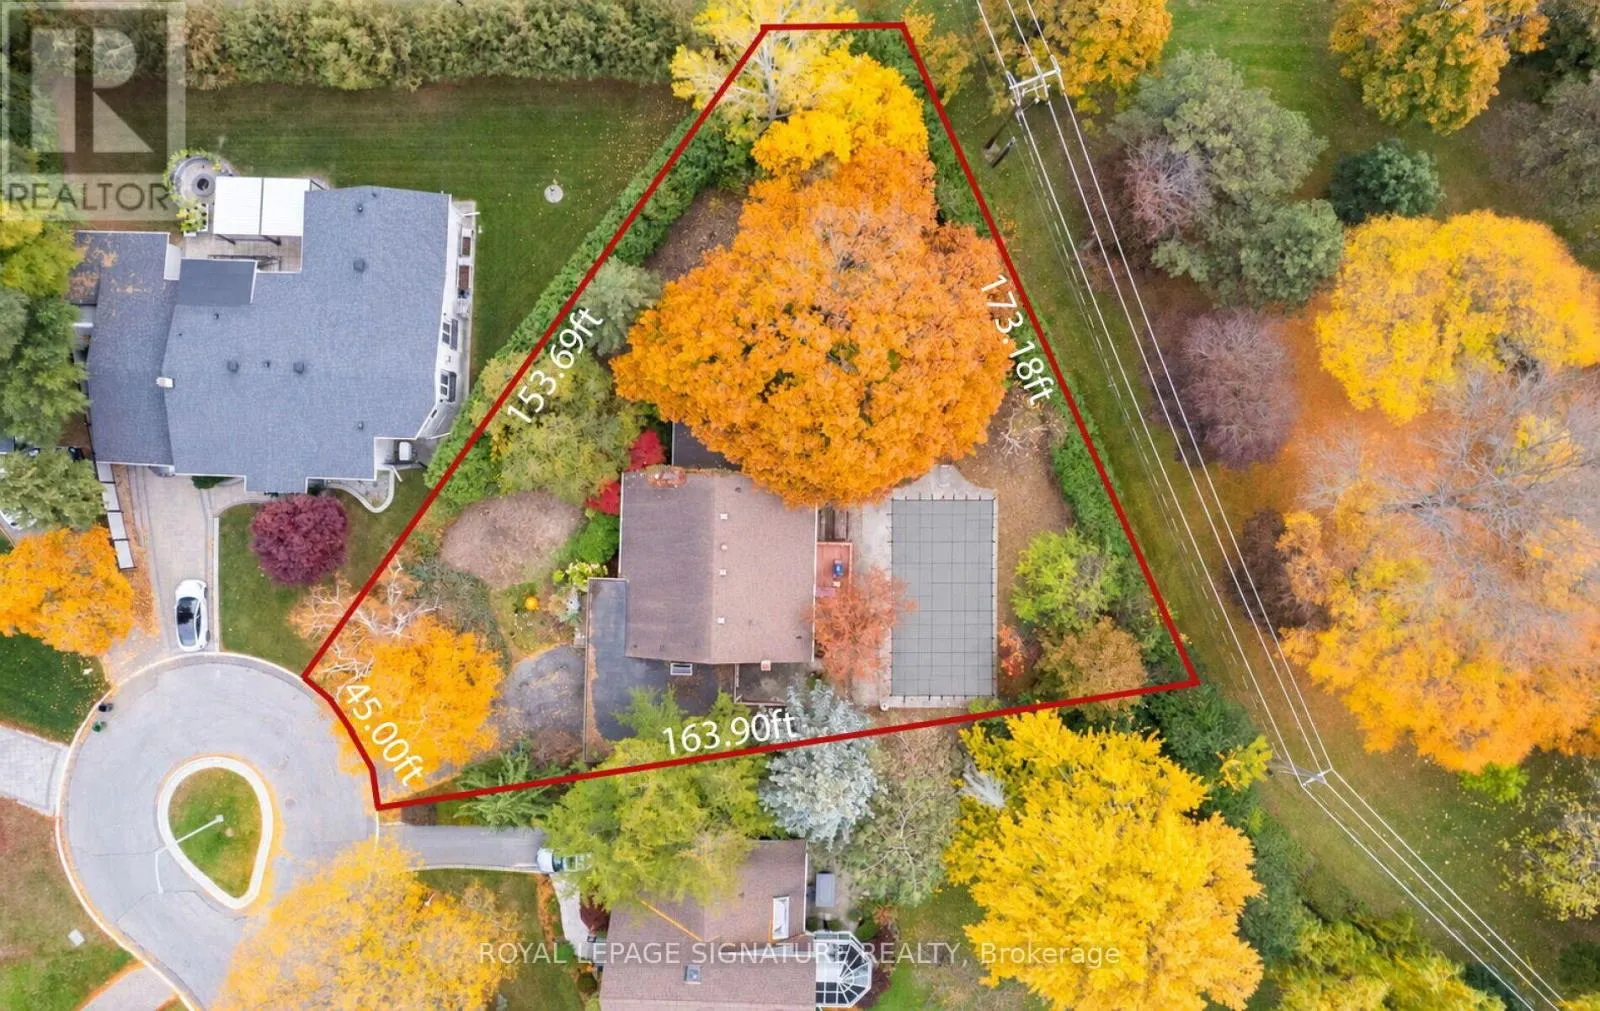
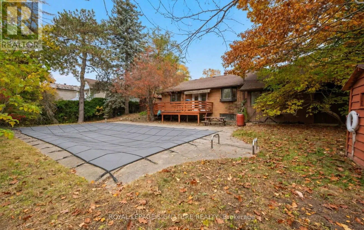
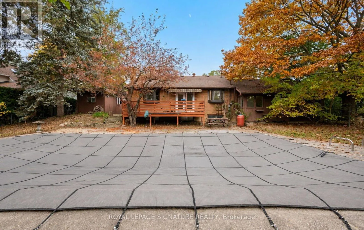
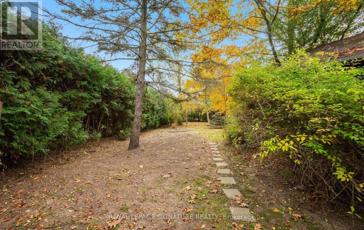
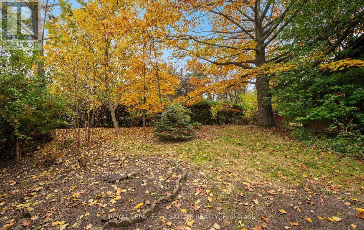
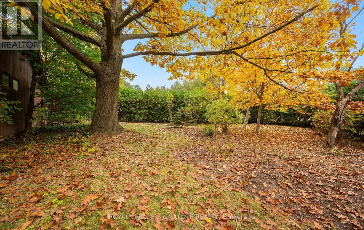
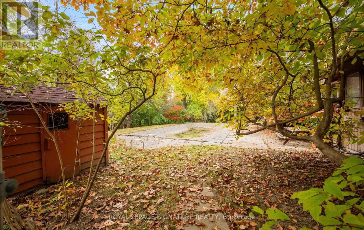
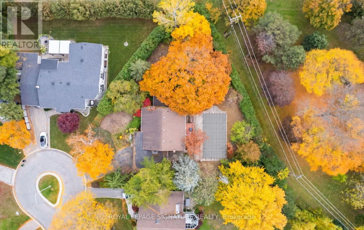
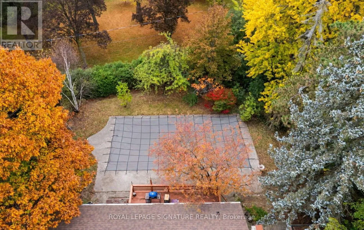
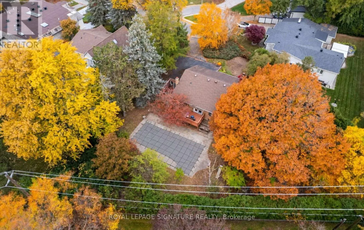
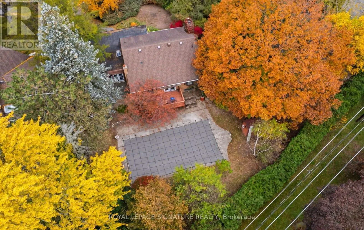
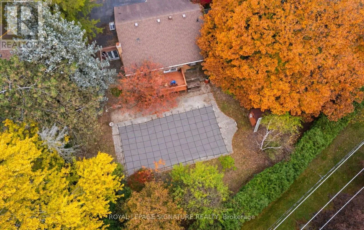
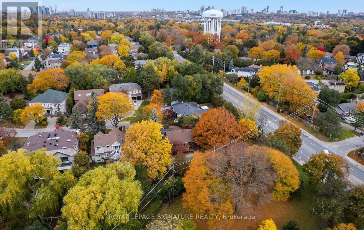
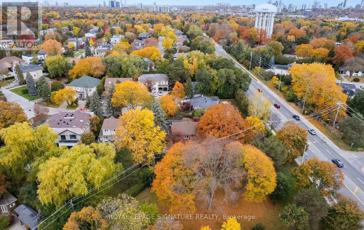
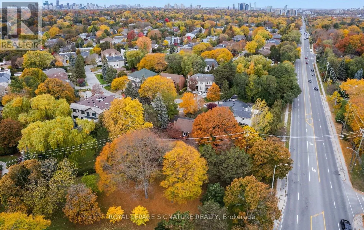
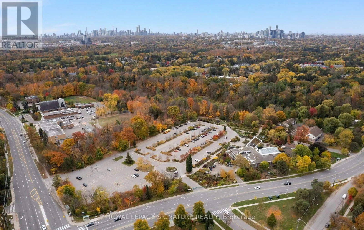
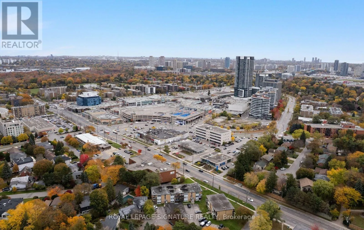
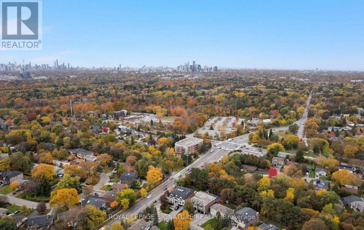
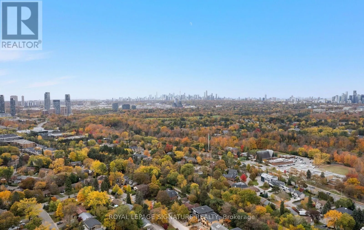
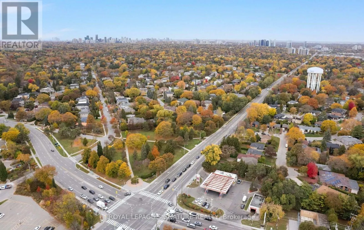
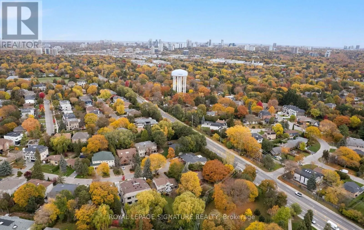
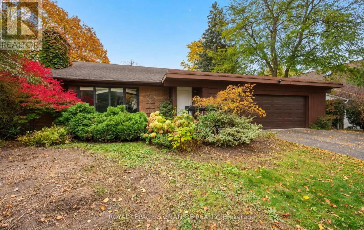
Lawrence Ave E/Leslie St A Rare Estate Lot At The End Of A Quiet Cul-De-Sac In The Coveted Banbury Neighbourhood, Celebrated For Its Mature Trees And Top-Rated Schools. Set on an expansive 18,255.57 ft Lot Backing Directly Onto Mike Bela Park With No Neighbours Behind, Offering Unmatched Privacy And Endless Potential. A Truly Unique Opportunity With Three Paths Forward: Move In And Enjoy; Renovate & Reimagine To Suit Your Lifestyle; Or Start Fresh And Build A Custom Two-Storey Residence With An As Of Right Total Floor Area Of Approximately 8000 Sq ft, As Per Site Assessment Plan (Report Attached). The Current 4-Bedroom, 4-Bathroom Bungalow Offers An Exceptional Layout, Tons of Natural Light And A Sprawling Lower Level With Generous Ceiling Height. Attached 2-Car Garage. The Expansive Rear Yard Opens Onto Lush Parkland For A Private Retreat In The Heart Of The City. Steps To Edwards Gardens, Parks And Trails, Minutes To The Shops At Don Mills, Top Private Schools, Granite Club, TTC, And Quick Access To The DVP And 401. (id:27476)

Property Highlights

MLS® Number
C14142632
Type
Single Family
Community Name
Banbury-Don Mills
Ownership Type
Freehold
Land Size
45 x 163.3 FT ; Widens to 173.18
Parking Space Total
6

Building

Building Type
House
Storeys
1.00
Square Footage
1500 - 2000 sqft
Bathrooms Total
4
Bedrooms Above Ground
4
Bedrooms Total
4
Amenities
Park, Public Transit
Exterior Finish
Brick, Wood
Fireplace Present
Yes
Basement Type
Full
Basement Features
Building Heating Type
Forced air
Heating Fuel
Wood
Building Cooling Type
Central air conditioning

Utilities

Water
Municipal water
Utility Sewer
Sanitary sewer

Room Layout

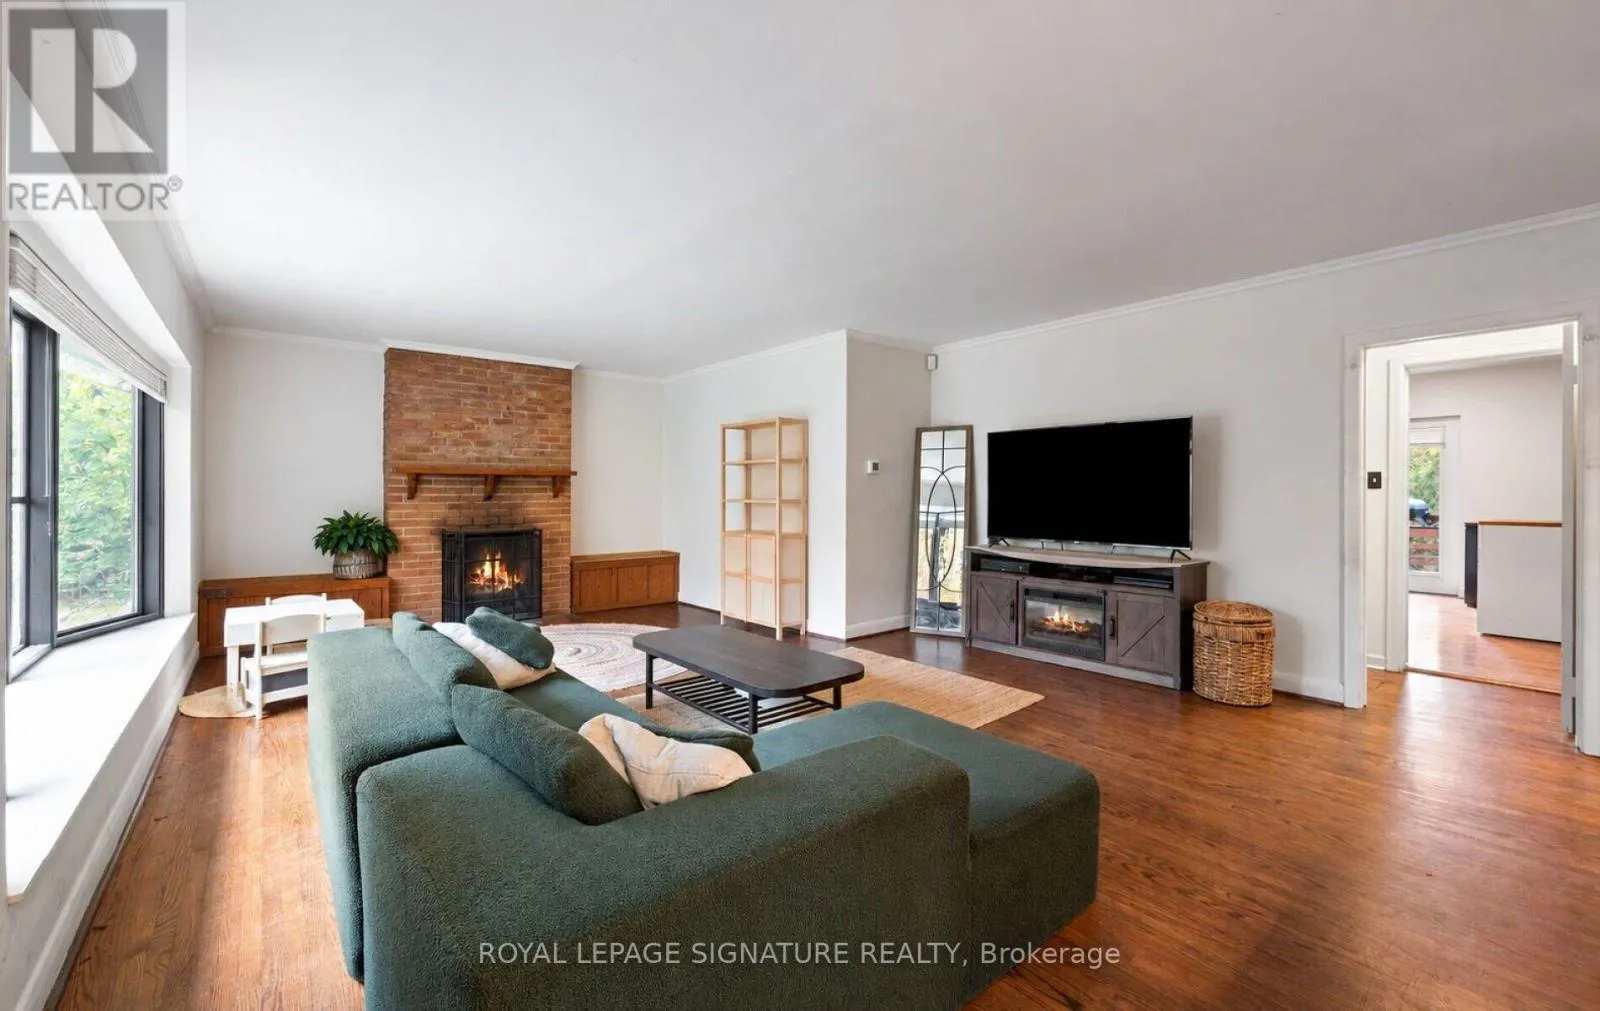
Living room
Main level
7 m x 4.83 m
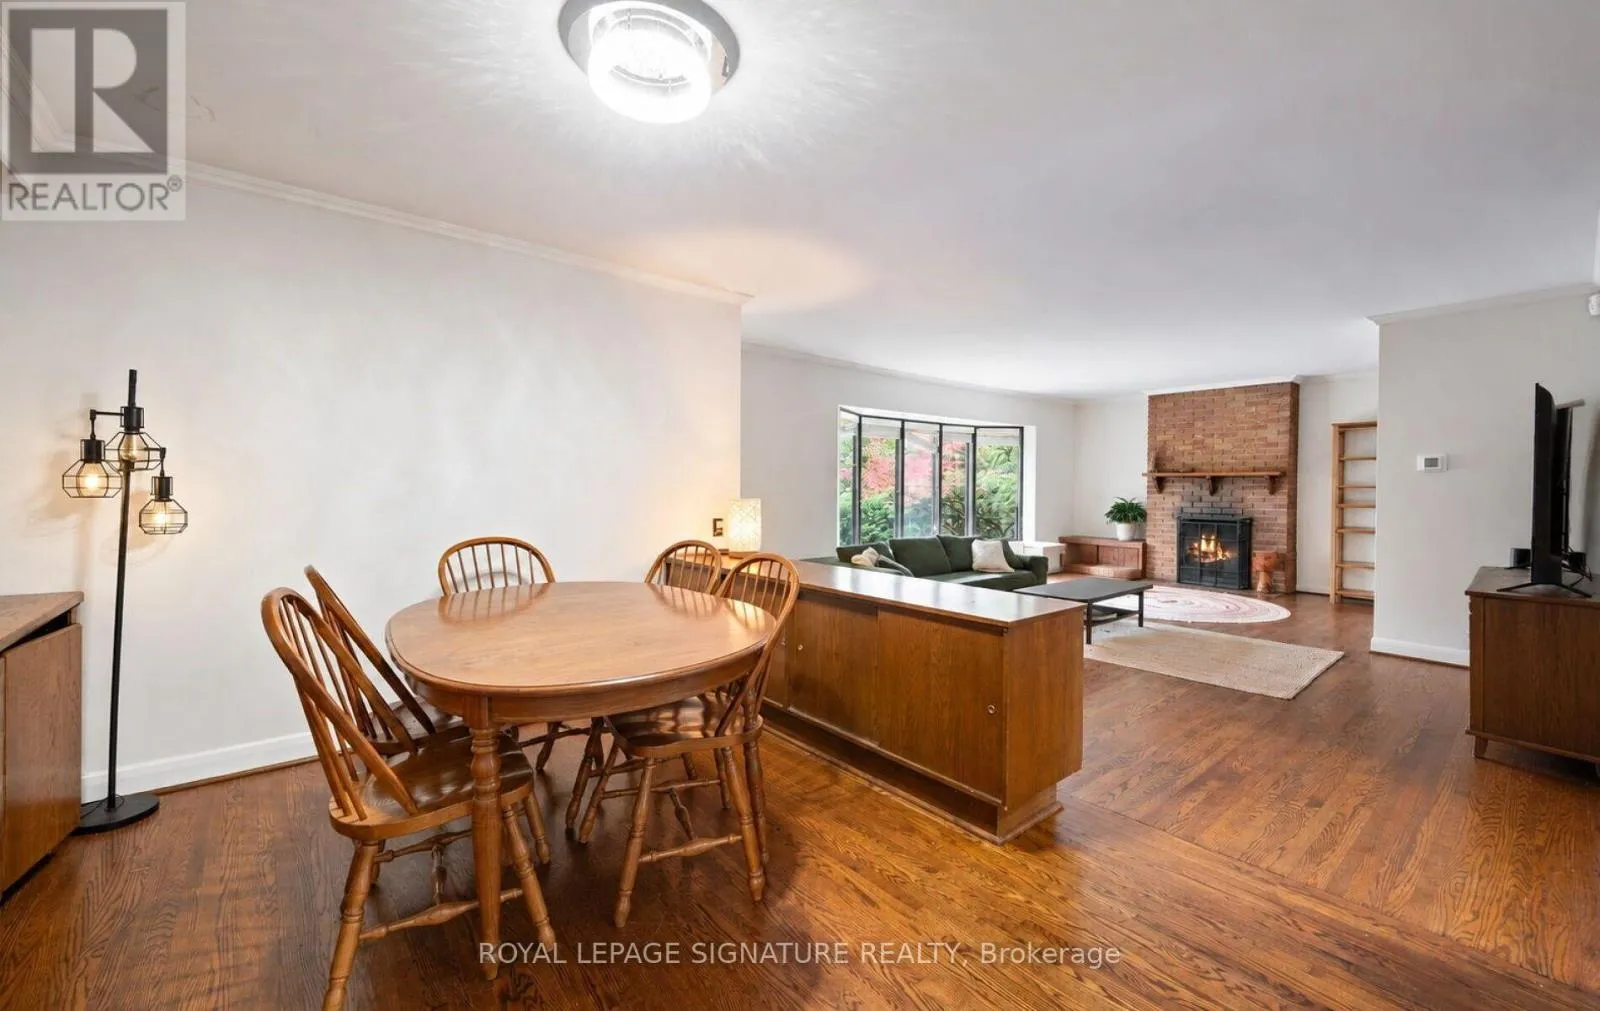
Dining room
Main level
3.24 m x 3.62 m
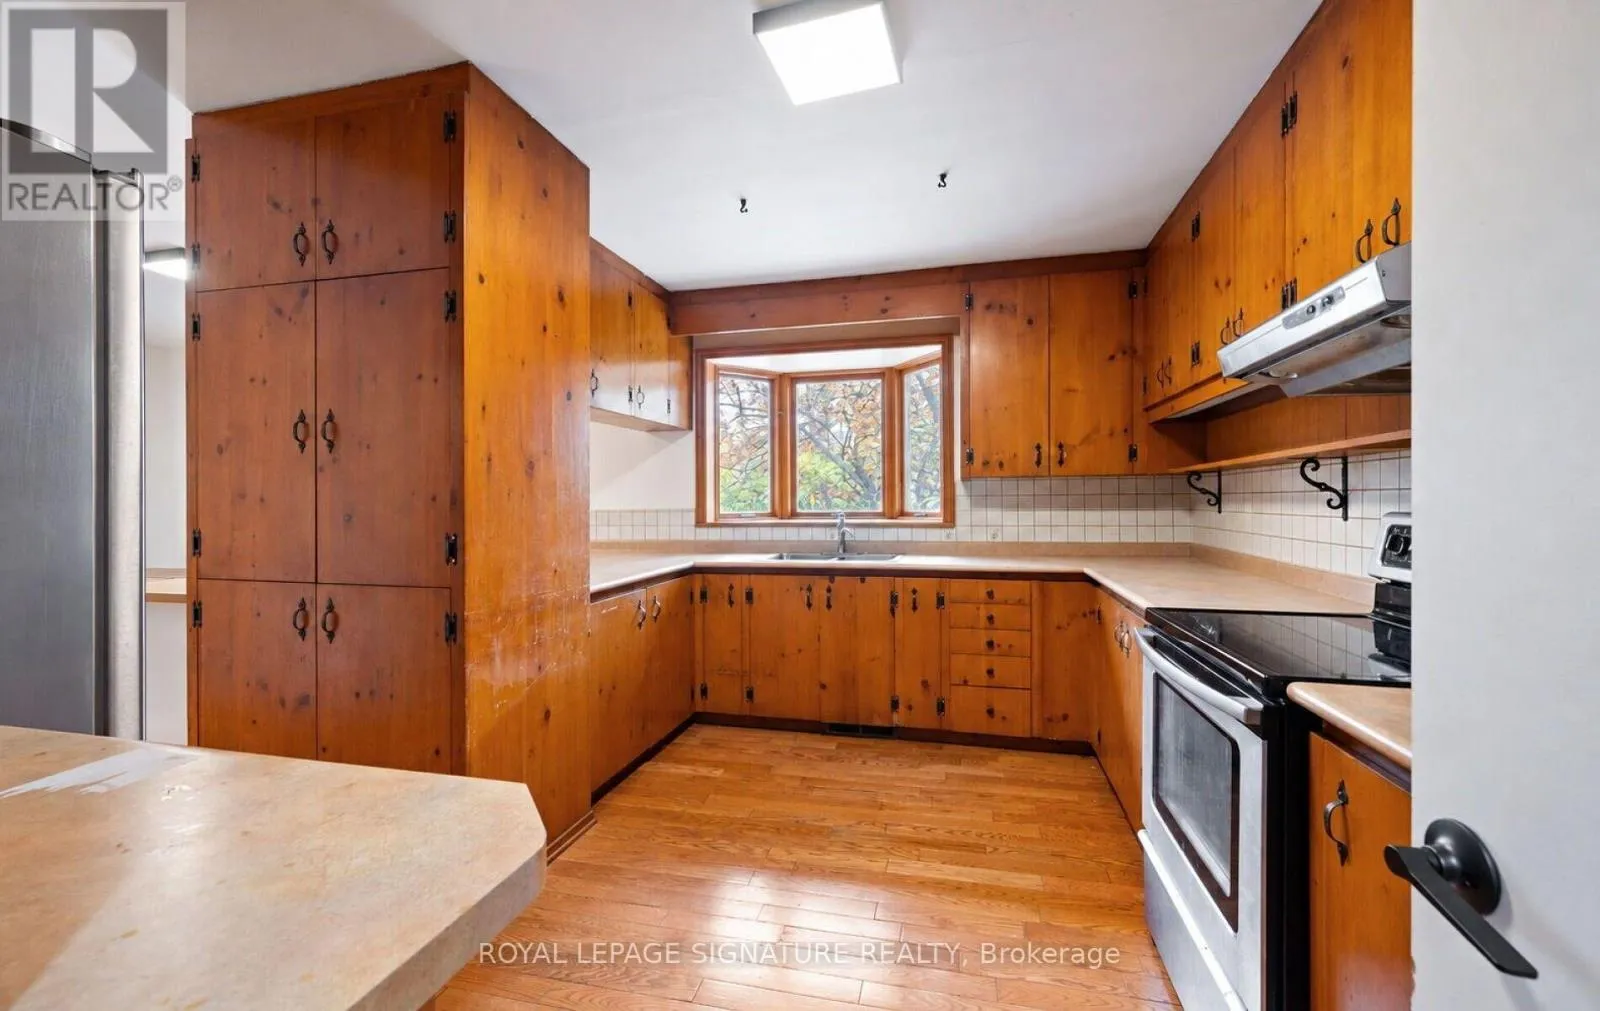
Kitchen
Main level
3.4 m x 3.92 m
Eating area
Main level
3.81 m x 3.92 m
Primary Bedroom
Main level
3.55 m x 4.7 m
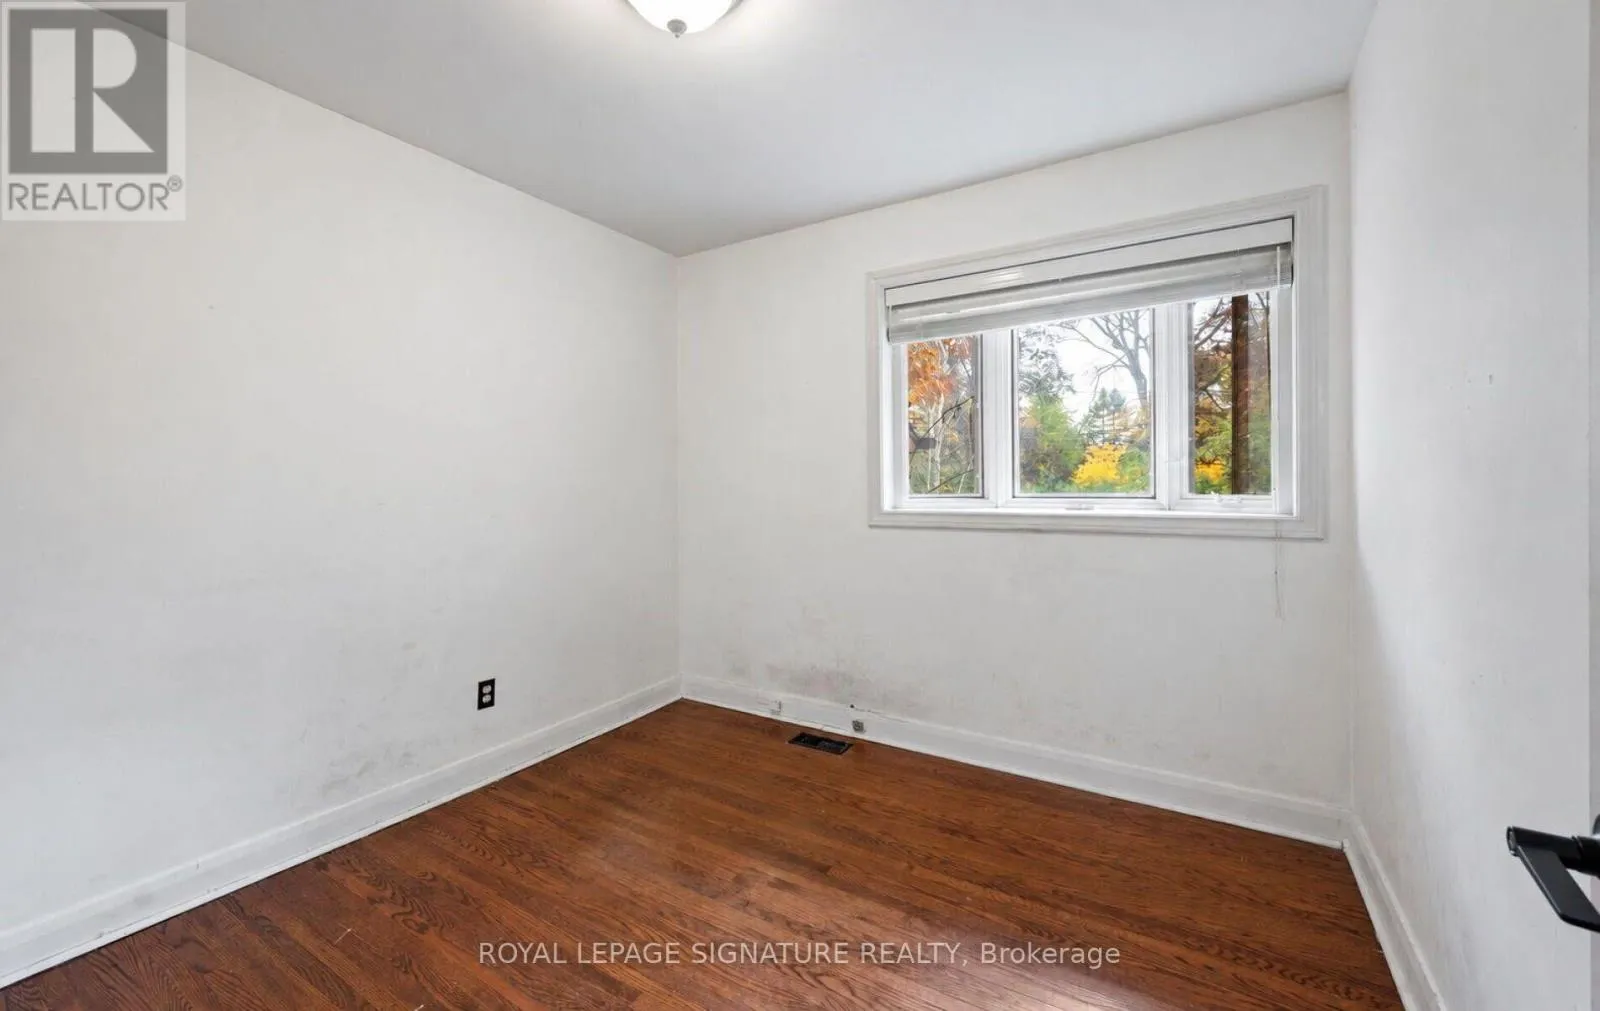
Bedroom 2
Main level
2.93 m x 2.93 m
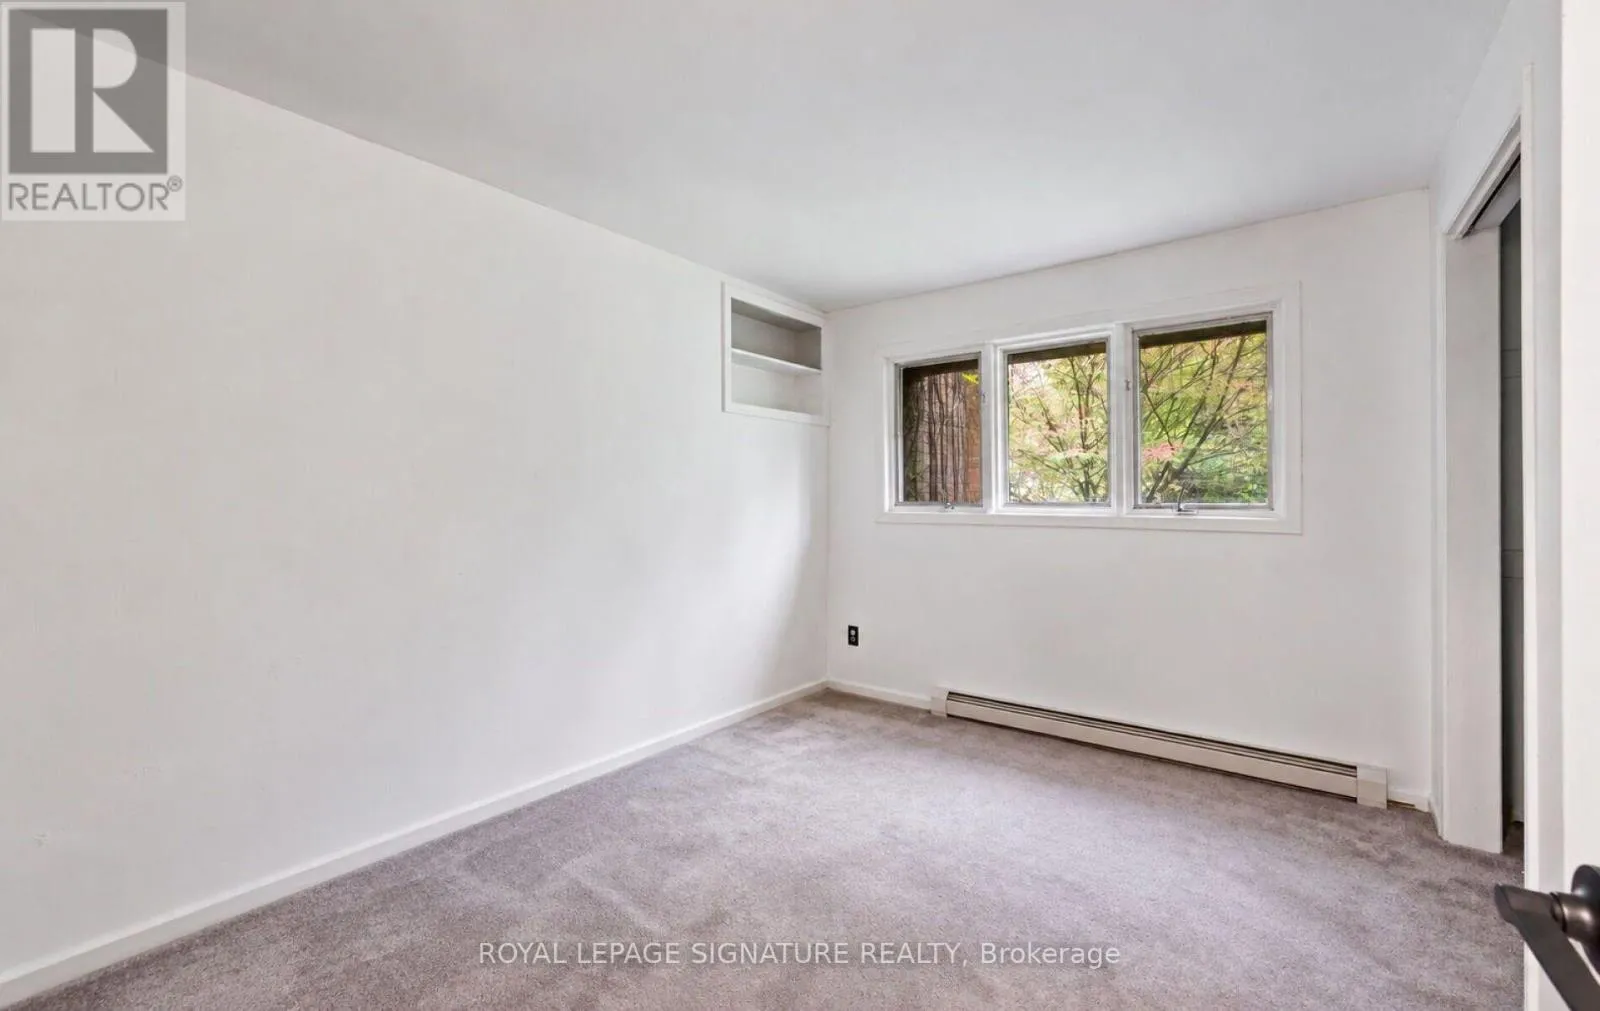
Bedroom 3
Main level
2.84 m x 3.2 m
Bedroom 4
Main level
3.01 m x 4.19 m
Sitting room
Main level
3.01 m x 1.76 m

Location

Learn more about this property
Listing provided by:
ROYAL LEPAGE SIGNATURE REALTY
MLS® number:
C14142632
Agent:
Gillian Hull
*Indicates required field
Name is required
Email is required
Please enter a valid phone number (e.g., 416-111-1111).

Community Spotlight: Homes For sale in Your Neighborhood