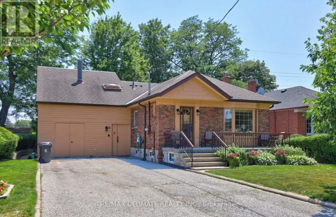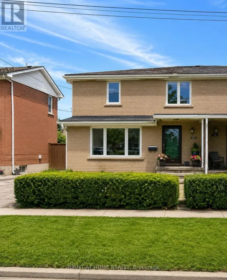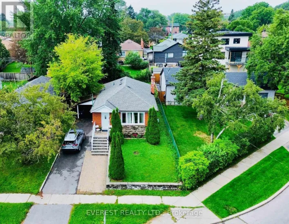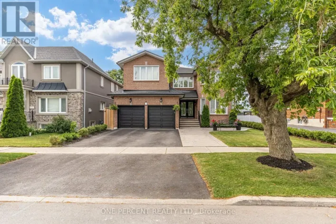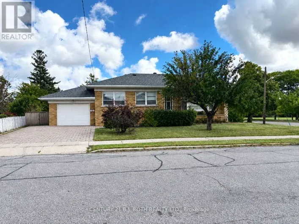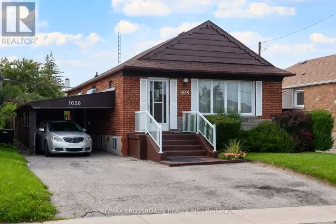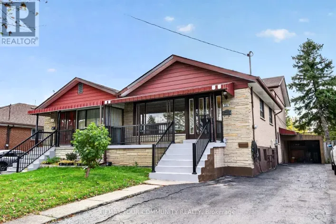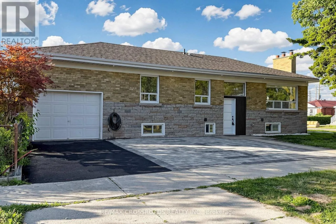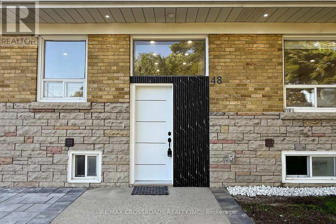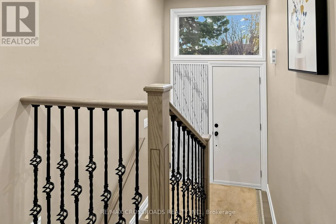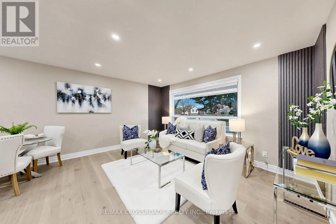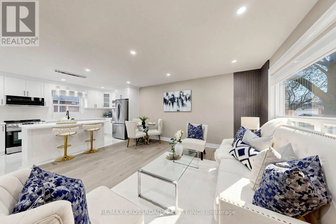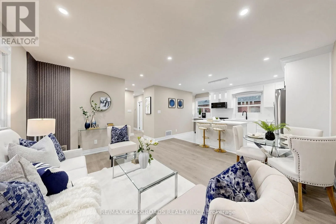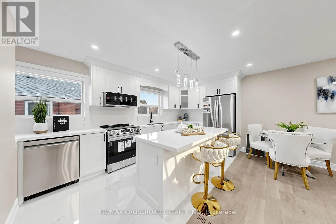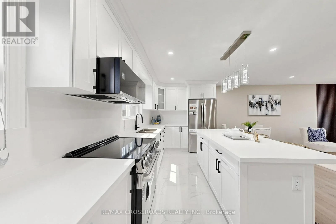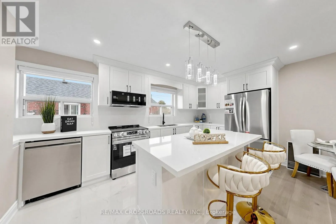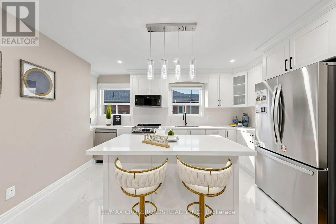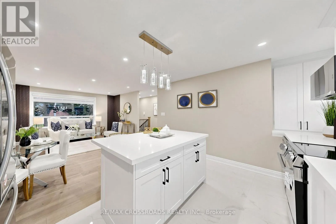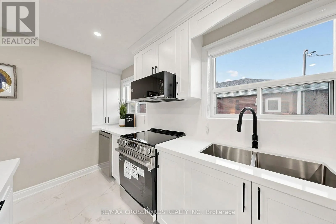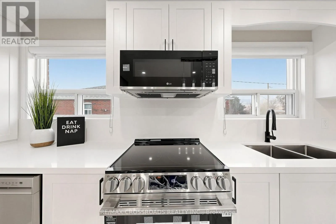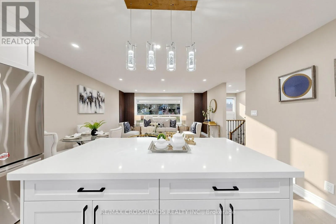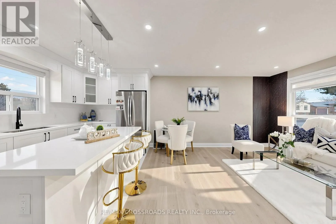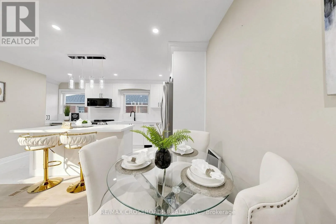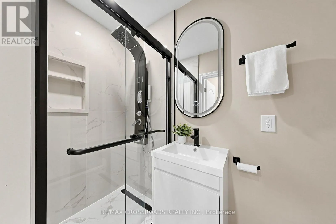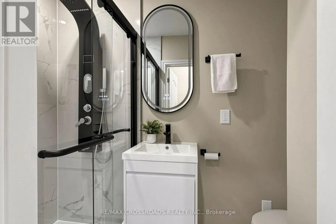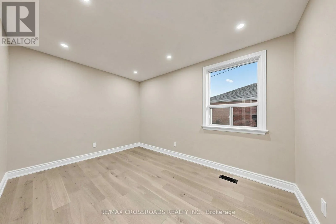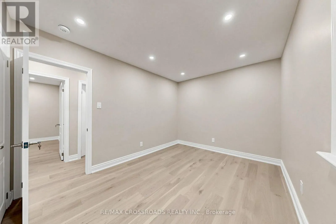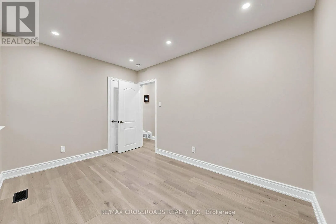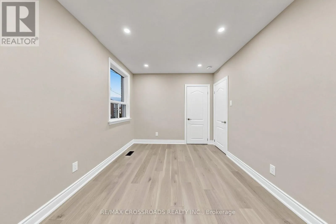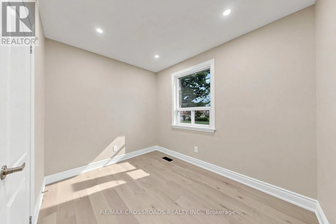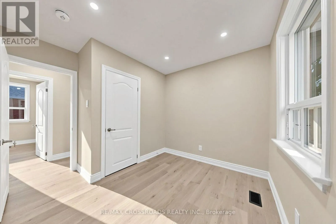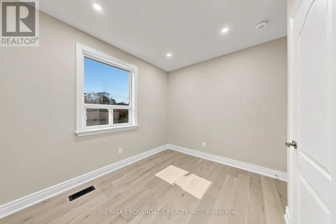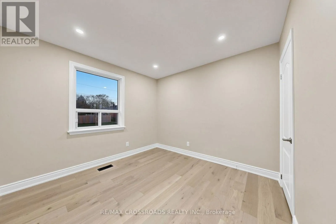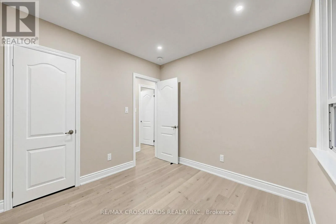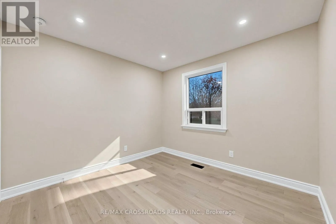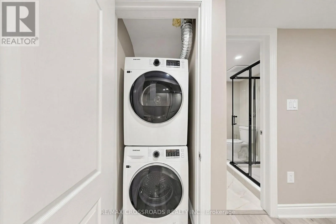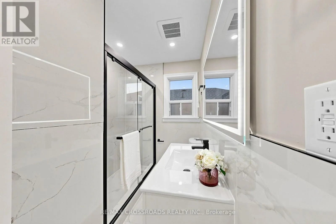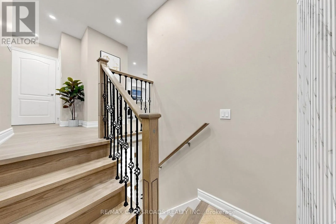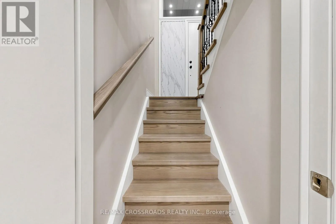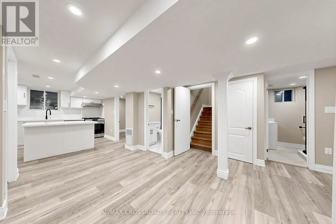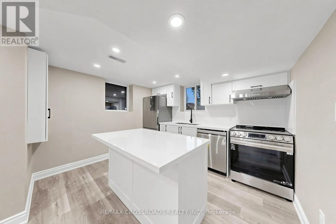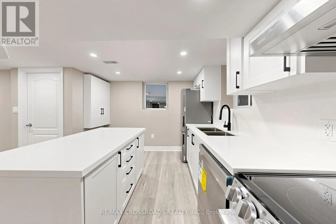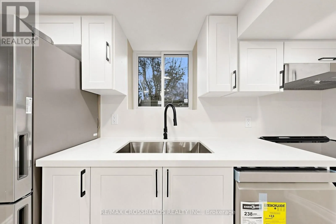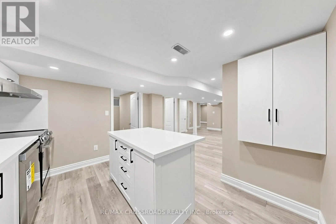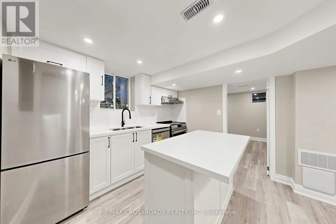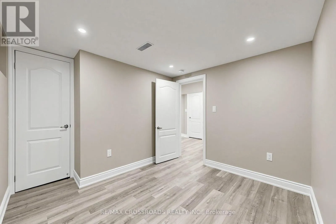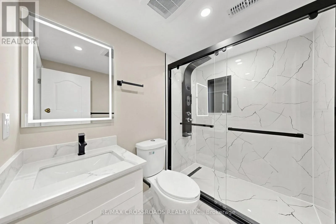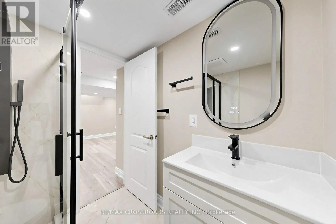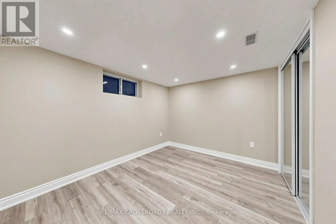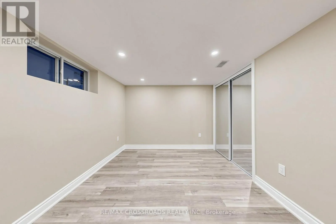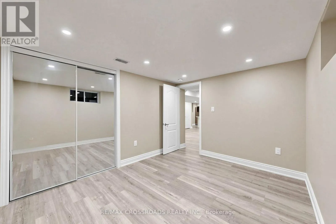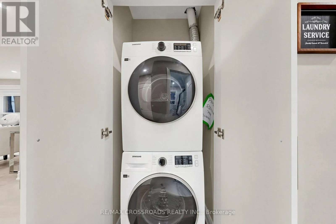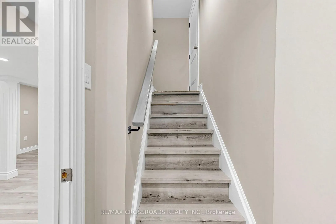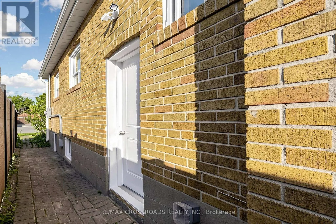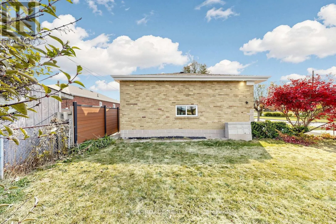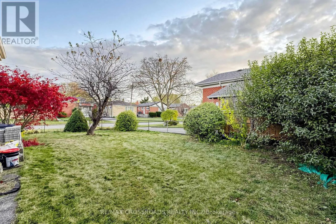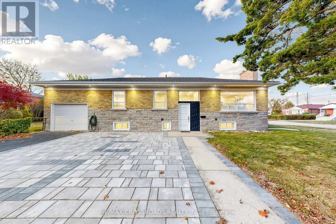
Cross Streets: Lawrence Ave East & Kennedy Rd. ** Directions: West of Kennedy - South of Lawrence. ONE ADDRESS. TWO LEGAL LIVING SPACES. MORE WAYS TO MAKE IT HOME! Welcome to 48 Kecala Road, a beautifully renovated detached bungalow in Scarborough's desirable Dorset Park neighbourhood, conveniently located near Lawrence Avenue East and Kennedy Road. Offering 3+3 bedrooms, 4 full bathrooms and an impressive layout, this spacious home has undergone extensive top-to-bottom renovations with City of Toronto permits.The main floor welcomes you with bright, open-concept living and dining areas, brand-new hardwood flooring, modern pot lights and fresh paint throughout. The beautifully updated kitchen features quartz countertops, a stylish backsplash, custom cabinetry and stainless steel appliances. Three generously sized bedrooms and two renovated full bathrooms complete the main level.What truly sets this property apart is the fully finished, legal three-bedroom basement apartment, complete with a separate entrance, two full bathrooms, a modern kitchen with centre island, stainless steel appliances and separate laundry. With estimated rental potential of approximately $2,500 per month, this additional living space offers an excellent opportunity for extended family, multigenerational living or supplementary rental income.Other notable improvements include upgraded 200-amp electrical service, modern bathroom fixtures, a smart toilet, custom blinds and window coverings, and fresh landscaping. An attached garage and private driveway provide parking for up to four vehicles.Enjoy the convenience of being close to schools, parks, shopping, restaurants, public transit and everyday amenities.**Whether you're looking for a move-in-ready family home, space for extended family or a property with income potential, 48 Kecala Road offers the flexibility and value you've been searching for. A wonderful opportunity to own a thoughtfully renovated home in an established Scarborough neighbourhood!** (id:27476)