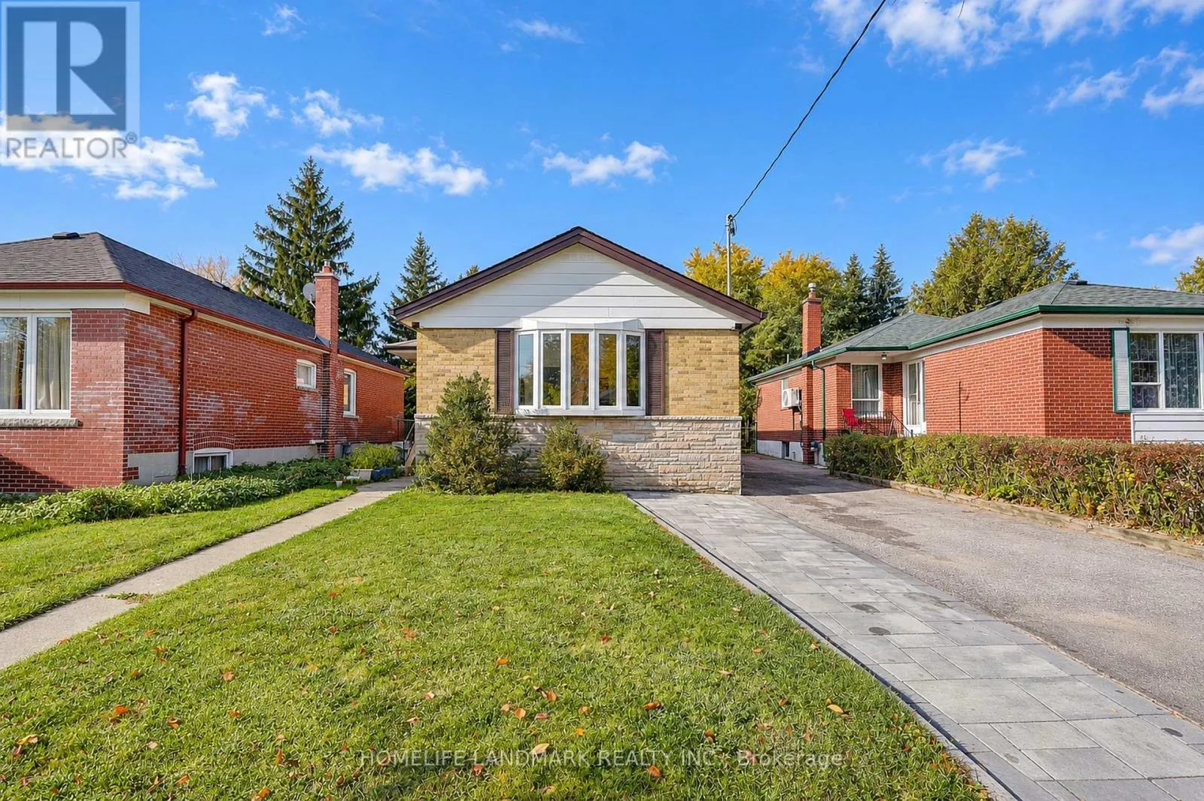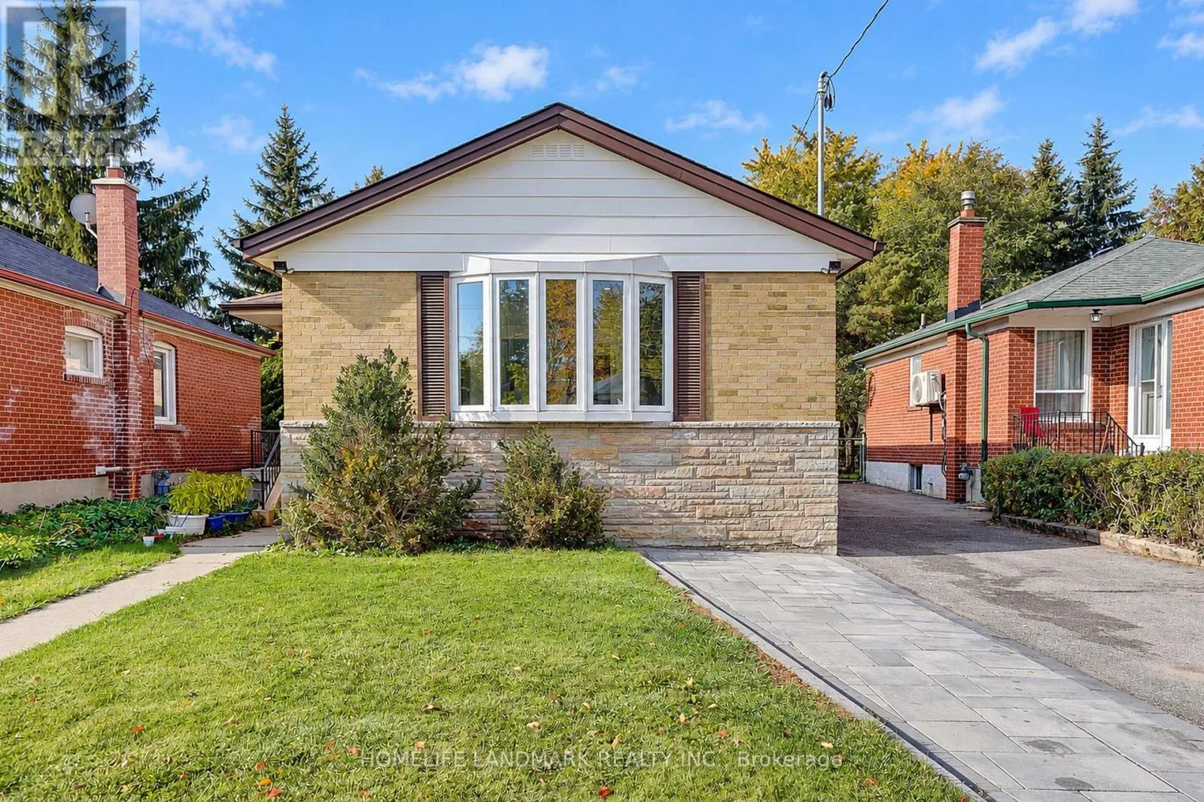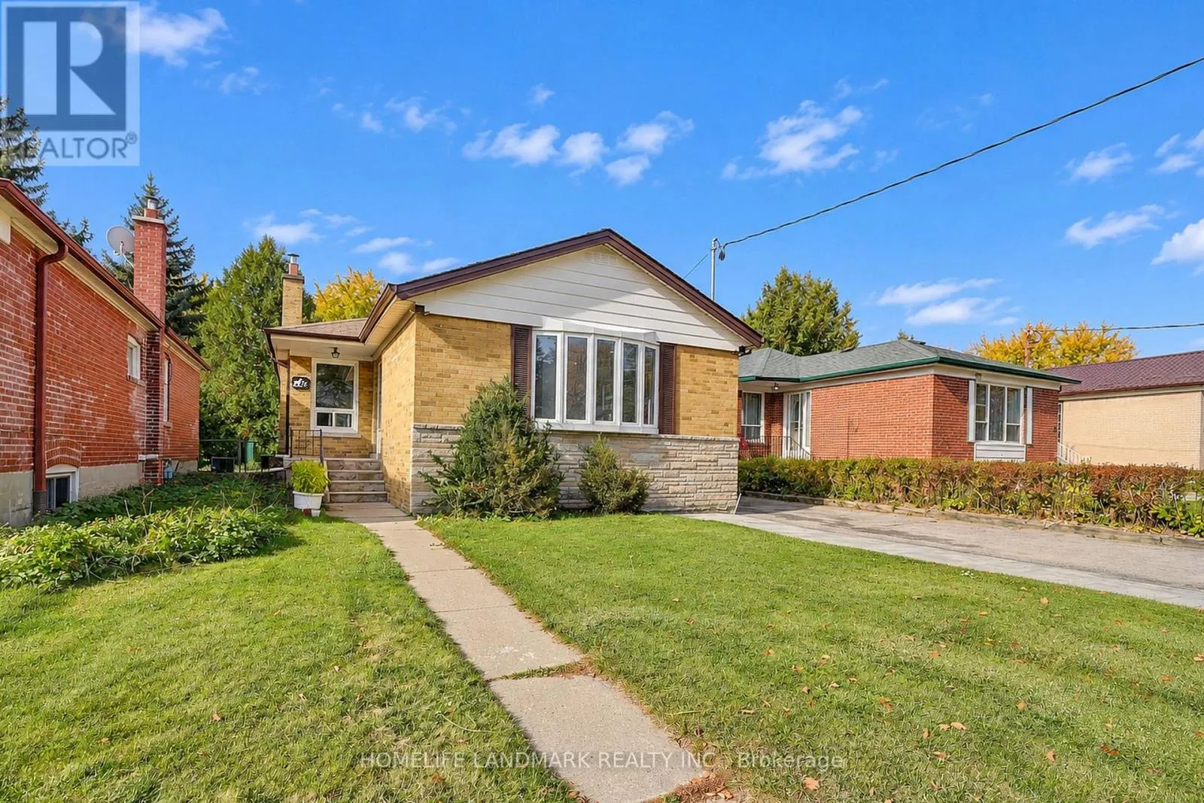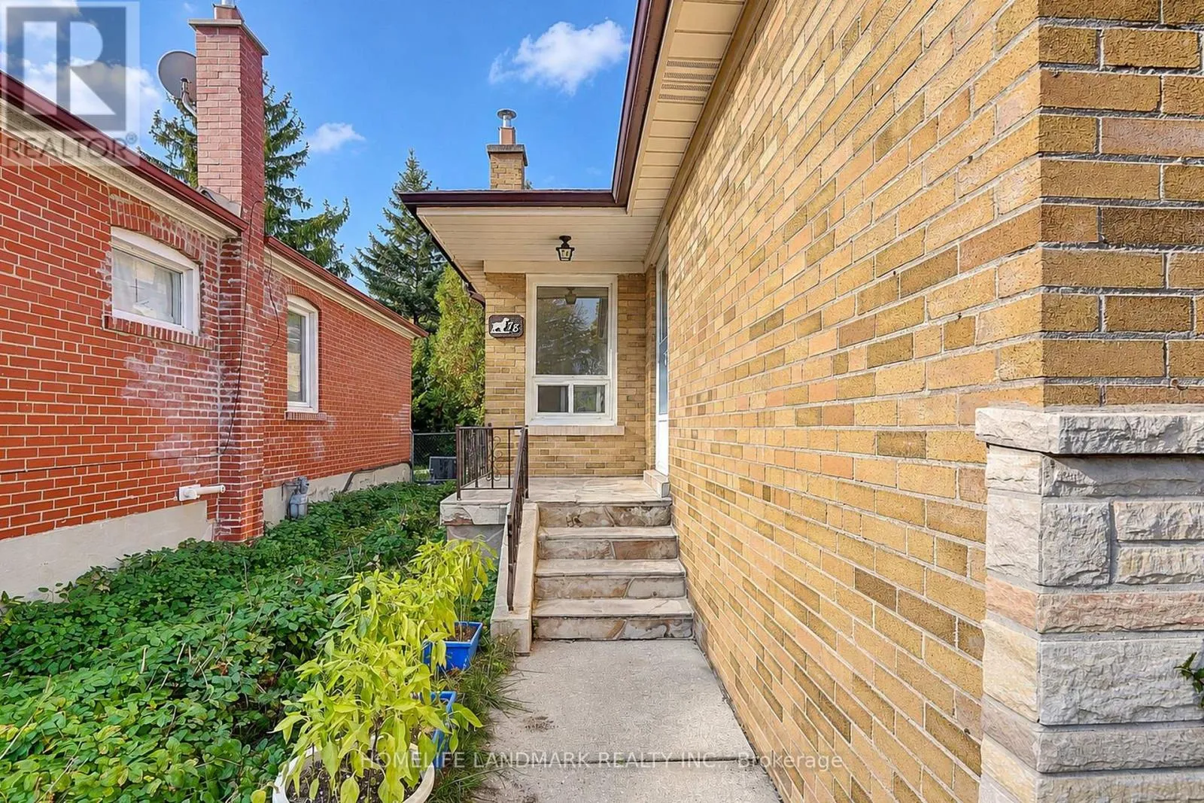
78 Wye Valley Road, Toronto, Ontario M1P 2A6

Listed for:
$888,000
6 beds
3 baths
Listed 9 days ago
House for rent: 78 Wye Valley Road, Toronto, Ontario M1P 2A6

View all 50 photos

About

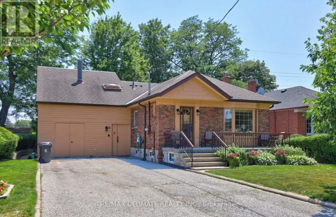
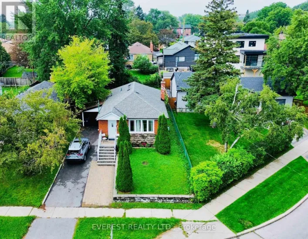
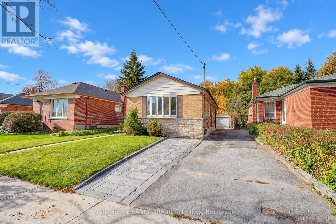
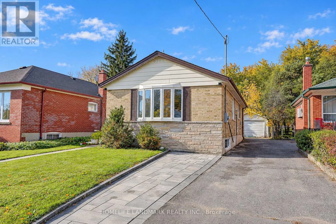
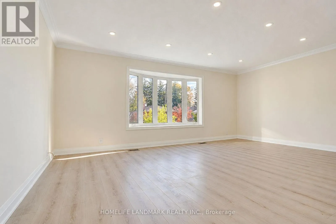
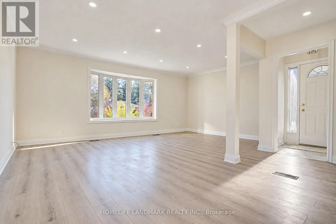
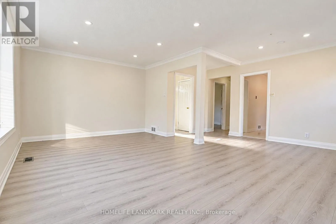
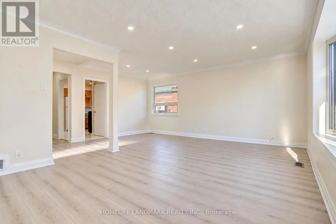
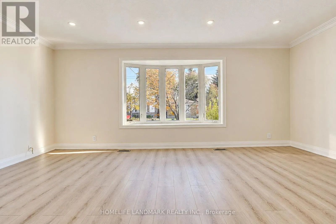
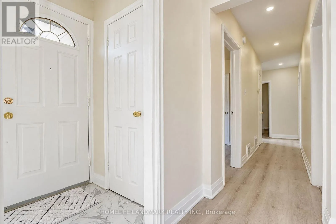
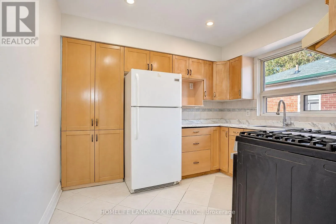
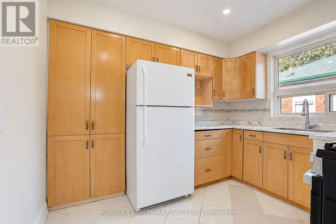
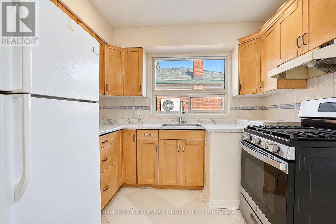
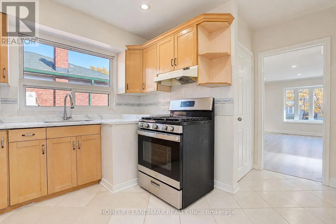
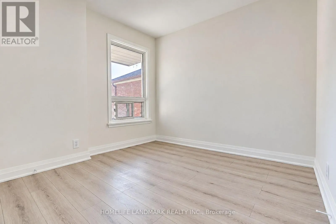
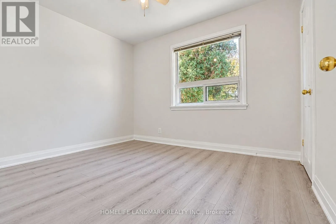
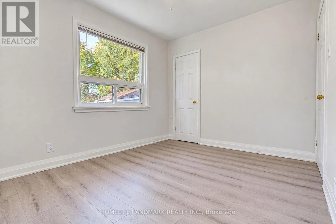
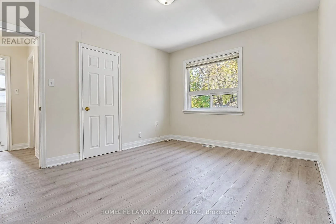
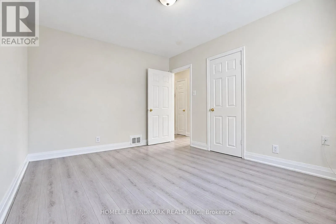
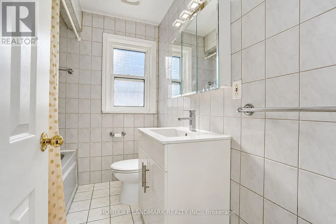
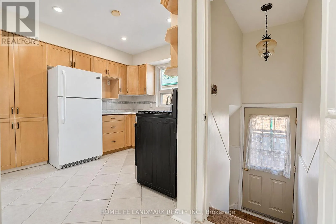
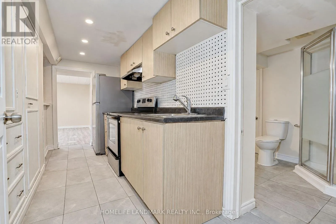
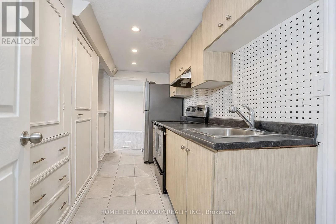
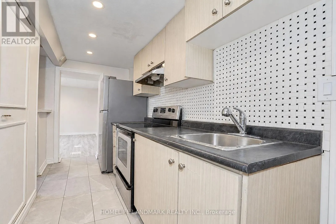
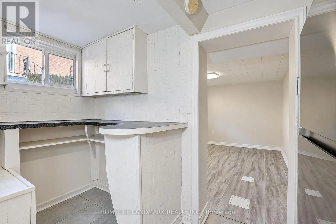
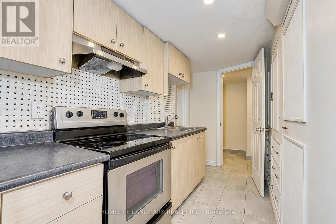
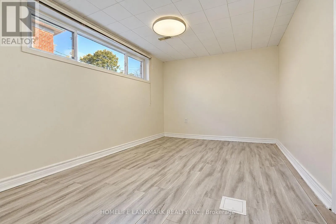
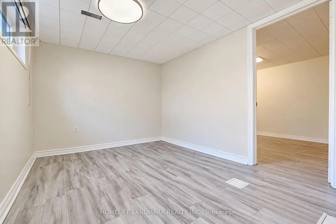
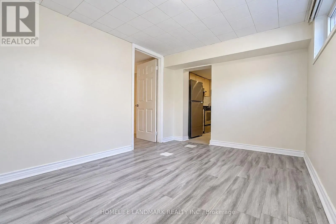
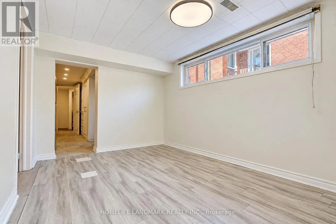
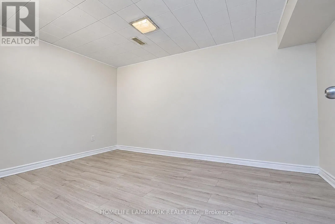
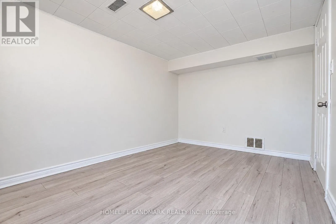
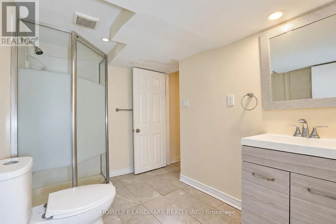
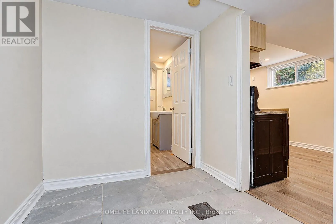
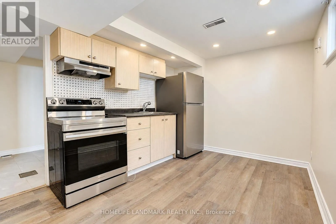
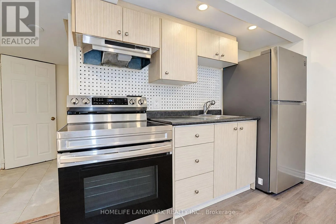
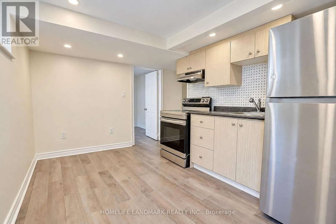
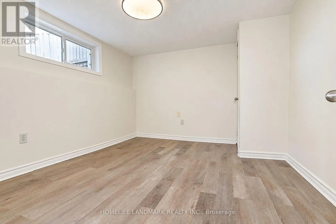
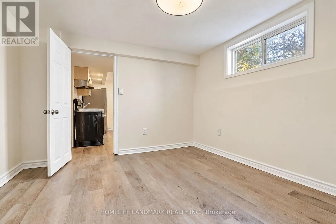
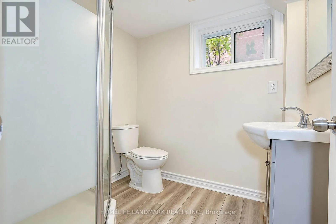
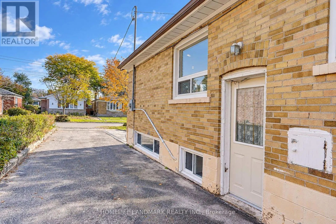
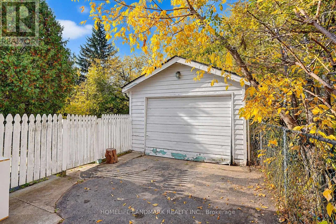
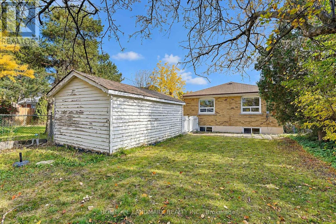
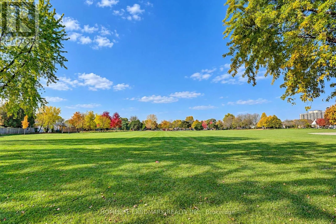
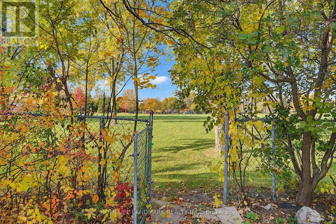
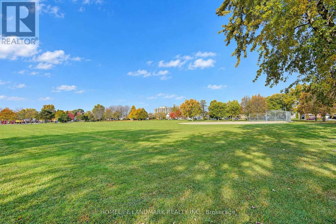
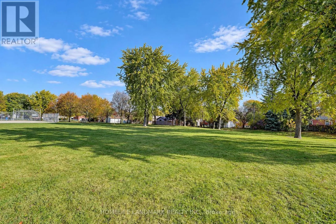
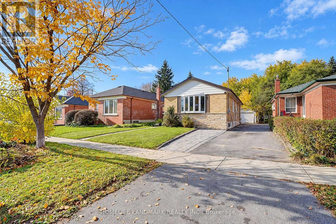
Kennedy Rd/ Ellesmere Rd Your Search Stops Here!. Welcome To This Sparkling, Well Maintained Bungalow, Gorgeous 3-Bedroom Bungalow W/ Bsmt Apartment boasting Two Separate suites W/ Their Own Kitchens and Own Baths In Highly Sought-After Dorset Park Neighborhood, Nestled On Picturesque Wye Valley Rd, In The Heart Of Dorset Park. New Fresh Paint, 2025 Hardwood Flooring, Gas Stove, New Samsung Dryer 2026, Updates Include Plumbing, Furnace, Central Air, Metal Exterior, Doors, Colonial, Interior Doors, Detached Garage. Separate Side Entry To Good Size Finished Bsmt. Property Backs Onto Green Space (Dorset Park). Both You + Your Clients Will Enjoy Viewing This Gem Of A Property Close To Kennedy Commons/401, School, + All Amenities. Must See!!! . Some Photos Have Been Virtually Enhanced. (id:27476)

Property Highlights

MLS® Number
E14152206
Type
Single Family
Community Name
Dorset Park
Ownership Type
Freehold
Land Size
40 x 125 FT
Parking Space Total
6

Building

Building Type
House
Storeys
1.00
Square Footage
700 - 1100 sqft
Bathrooms Total
3
Bedrooms Above Ground
3
Bedrooms Total
6
Exterior Finish
Brick
Fireplace Present
No
Basement Type
N/A (Finished), N/A
Basement Features
Separate entrance
Building Heating Type
Forced air
Heating Fuel
Natural gas
Building Cooling Type
Central air conditioning

Utilities

Water
Municipal water
Utility Sewer
Sanitary sewer

Room Layout

Bedroom 2
Basement
2.9 m x 4.01 m
Kitchen
Basement
3.99 m x 2.93 m
Bedroom
Basement
3.84 m x 3.2 m
Bathroom
Basement
2.31 m x 1.68 m
Bathroom
Basement
2.74 m x 1.83 m
Recreational, Games room
Basement
3.8 m x 5.6 m
Kitchen
Basement
4.93 m x 1.58 m
Bedroom
Basement
4.04 m x 2.5 m
Living room
Main level
3.7 m x 3.6 m
Dining room
Main level
1.95 m x 2.95 m
Kitchen
Main level
2.85 m x 3.2 m
Primary Bedroom
Main level
4 m x 3.15 m
Bedroom 2
Main level
2.8 m x 3.35 m
Bedroom 3
Main level
2.9 m x 3.05 m

Location

Learn more about this property
Listing provided by:
HOMELIFE LANDMARK REALTY INC.
MLS® number:
E14152206
Agent:
Fayez Tarzi
*Indicates required field
Name is required
Email is required
Please enter a valid phone number (e.g., 416-111-1111).

Community Spotlight: Homes For sale in Your Neighborhood