29 Red Deer Avenue, Toronto, Ontario M1N 2Z1

Listed for:
$2,900
2 beds
2 baths
Listed 11 days ago
House for rent: 29 Red Deer Avenue, Toronto, Ontario M1N 2Z1

View all 39 photos

About

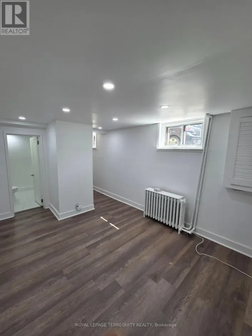
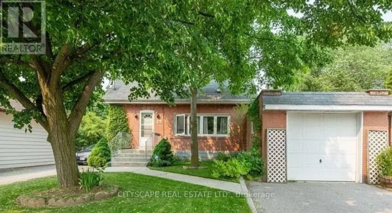
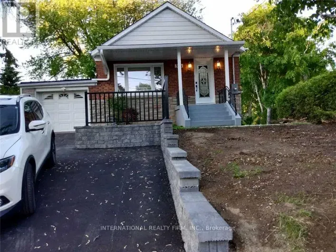
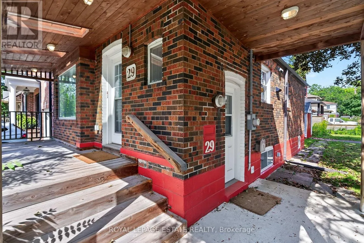
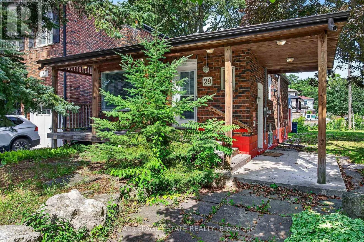
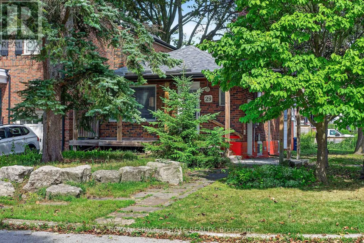
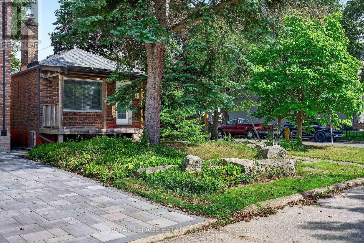
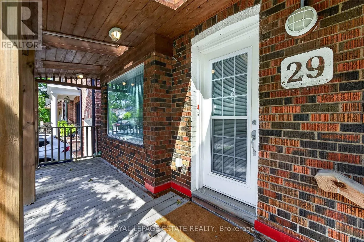
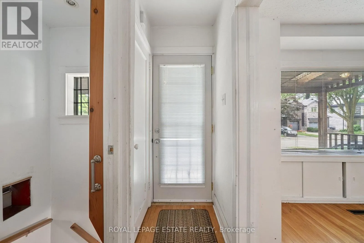
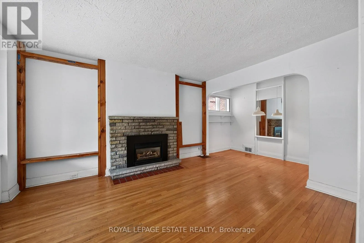
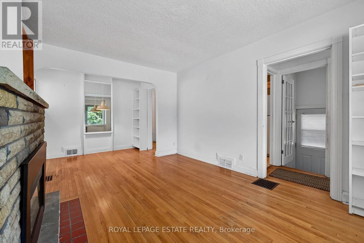
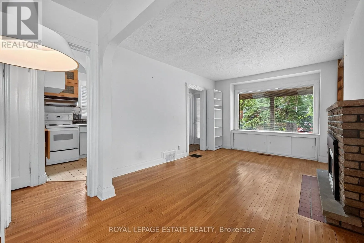
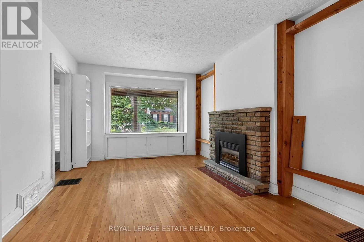
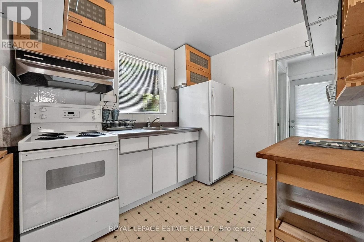
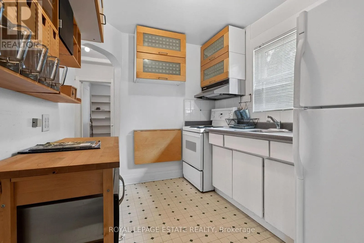
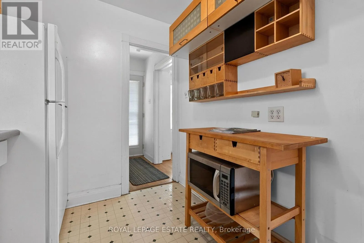
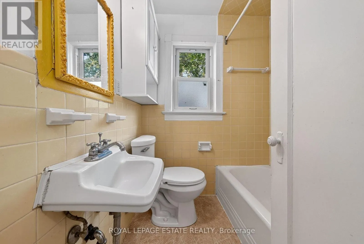
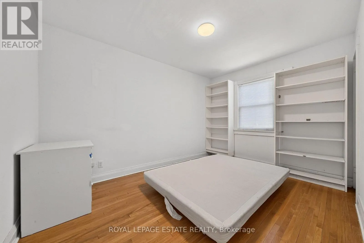
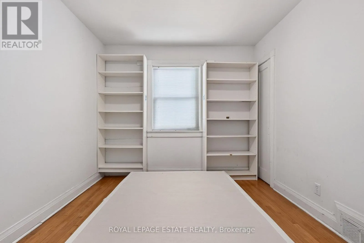
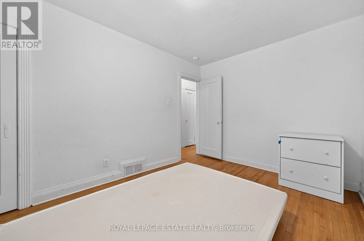
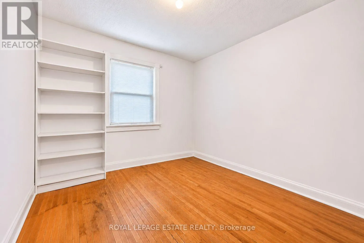
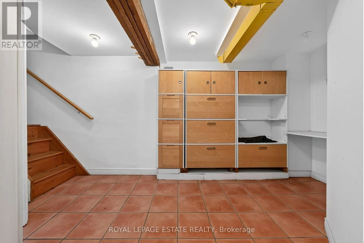
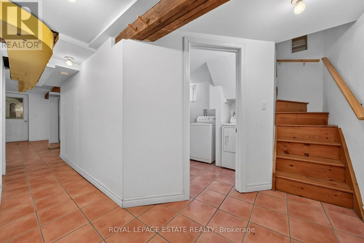
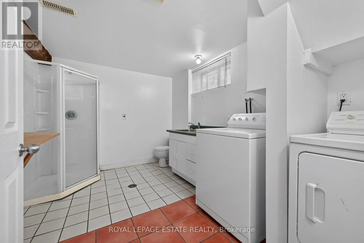
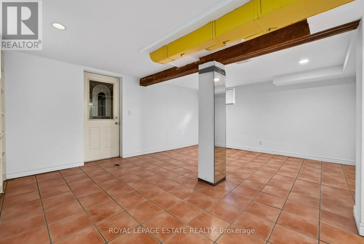
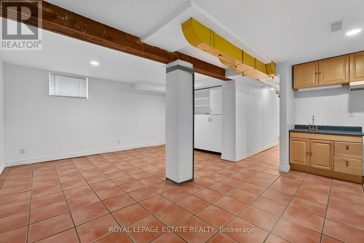
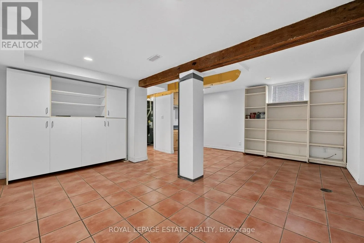
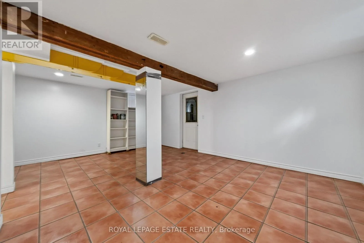
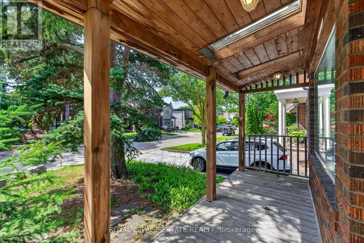
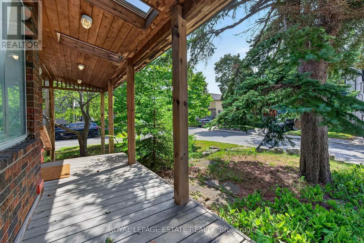
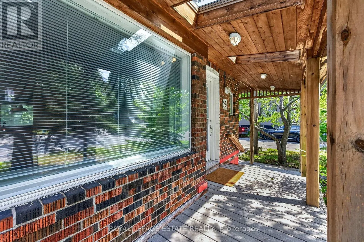
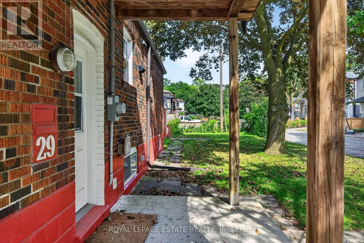
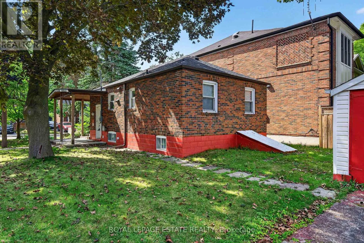
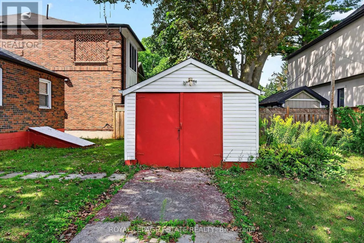
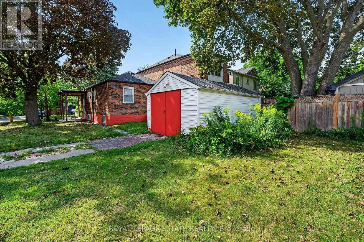
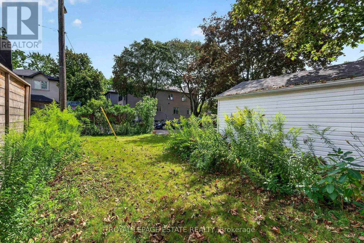
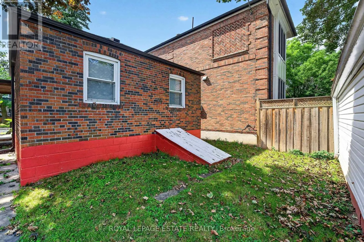
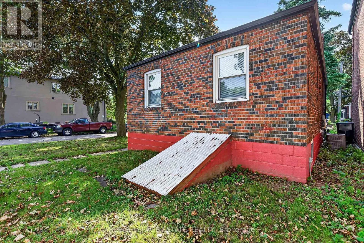
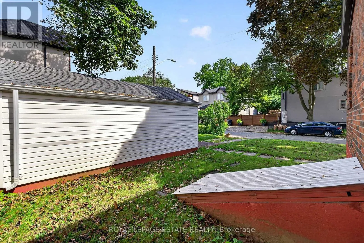
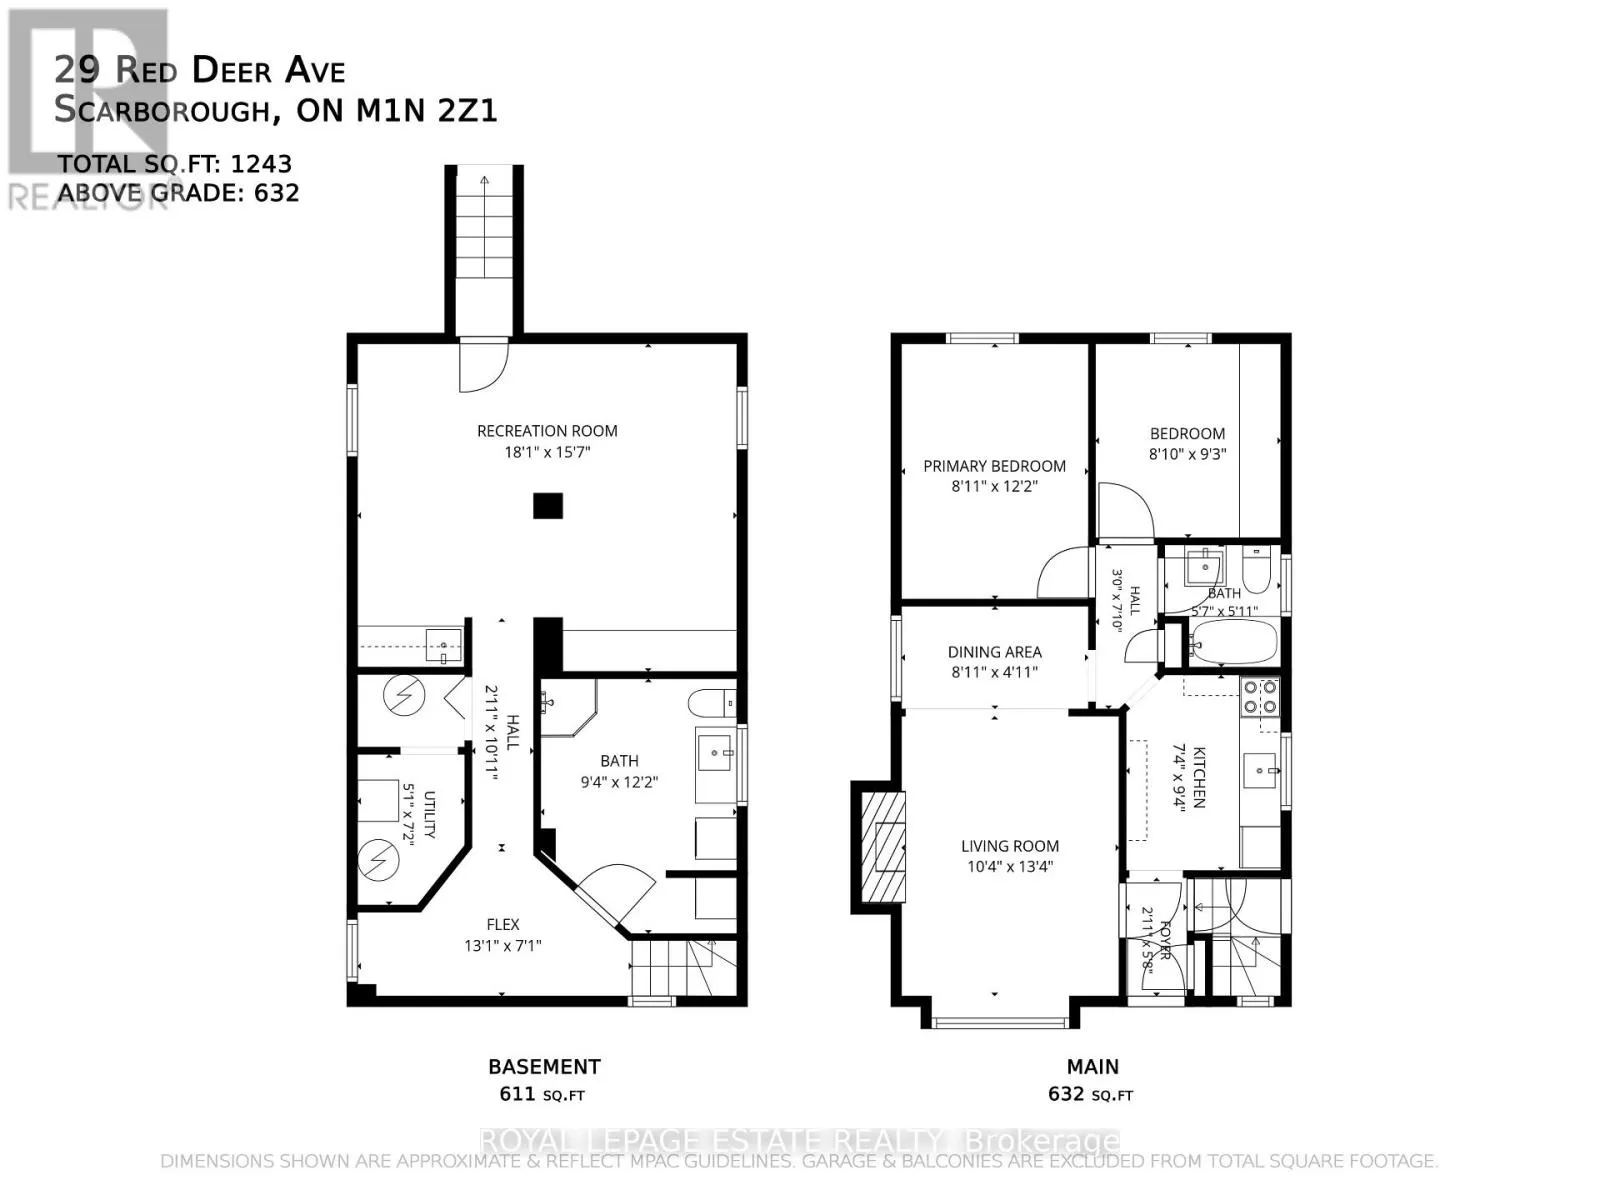
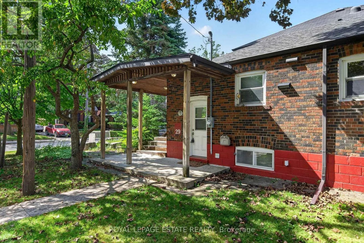
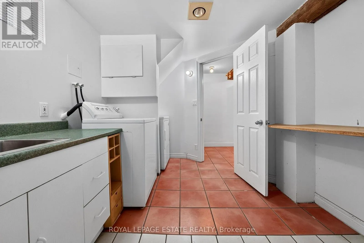
Cross Streets: Warden Ave & Kingston Road. ** Directions: North of KR & Warden. The WHOLE house, all to yourself! Welcome to 29 Red Deer Ave, a cute-as-a-button bungalow tucked into a quiet, tree-lined corner of Birch CliffVillage. No shared spaces, no upstairs neighbours, just an entire property to call home, complete with a private yard, detached garage anddriveway! Inside, the main floor offers a bright living and dining area, a kitchen overlooking the mature trees, two bedrooms with built-in storageand a full bathroom. But the real bonus is downstairs! The finished basement is all about flexibility, with a spacious rec room, wet bar andMurphy bed that easily transforms from movie-night hangout to guest suite, third bedroom or extra living space. Plus a 3-piece bathroom withlaundry, plenty of storage and a separate side entrance, and you've got room to make it work for you. Enjoy morning coffee on the front porch,the charm of an established neighbourhood and the convenience of having the entire property at your disposal. Perfect for anyone looking for aspace, privacy and flexibility, or a comfortable place to land while renovating nearby. Entire property for rent, including basement, yard, garageand private driveway. Water, hydro and gas extra. (id:27476)

Property Highlights

MLS® Number
E14144096
Type
Single Family
Community Name
Birchcliffe-Cliffside
Ownership Type
Freehold
Land Size
30 x 100 FT
Parking Space Total
2

Building

Building Type
House
Storeys
1.00
Square Footage
0 - 699 sqft
Bathrooms Total
2
Bedrooms Above Ground
2
Bedrooms Total
2
Amenities
Fireplace(s) Park, Public Transit, Schools, Place of Worship
Exterior Finish
Brick
Fireplace Present
Yes
Basement Type
N/A (Finished)
Basement Features
Building Heating Type
Forced air
Heating Fuel
Natural gas
Building Cooling Type
Central air conditioning

Utilities

Water
Municipal water
Utility Sewer
Sanitary sewer

Room Layout

Bedroom 3
Basement
3.04 m x 5.48 m
Bathroom
Basement
3.71 m x 2.66 m
Living room
Main level
4.45 m x 3.28 m
Dining room
Main level
2.81 m x 3.28 m
Kitchen
Main level
2.83 m x 2.25 m
Primary Bedroom
Main level
3.77 m x 2.83 m
Bedroom 2
Main level
2.73 m x 2.83 m

Location

Learn more about this property
Listing provided by:
ROYAL LEPAGE ESTATE REALTY
MLS® number:
E14144096
Agent:
Trish Mackenzie
*Indicates required field
Name is required
Email is required
Please enter a valid phone number (e.g., 416-111-1111).

Community Spotlight: Homes For rent in Your Neighborhood