2 Bond Avenue, Toronto, Ontario M3B 1L8

Listed for:
$2,598,000
5 beds
6 baths
Listed 11 days ago
House for rent: 2 Bond Avenue, Toronto, Ontario M3B 1L8

View all 43 photos

About

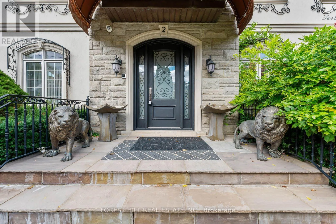
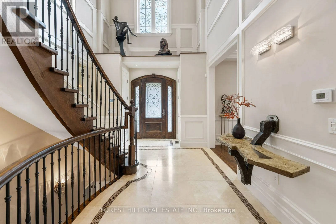
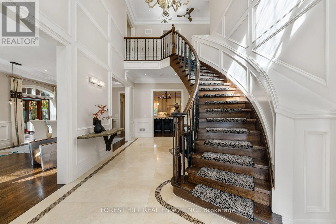
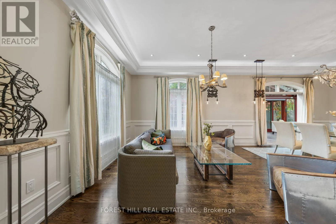
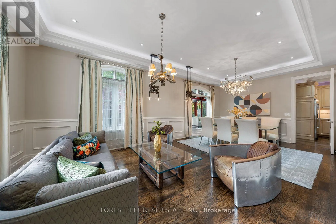
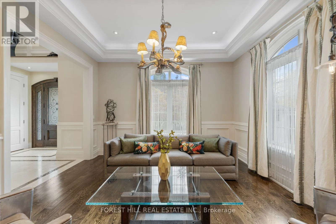
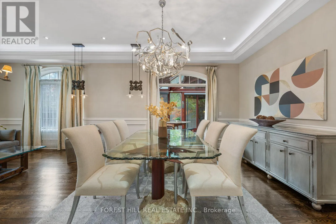
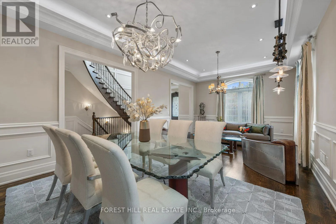
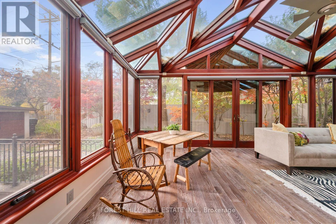
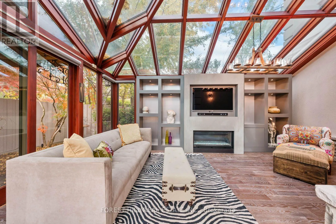
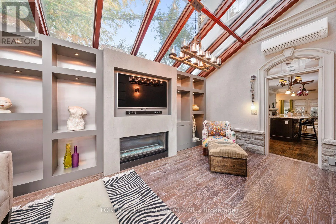
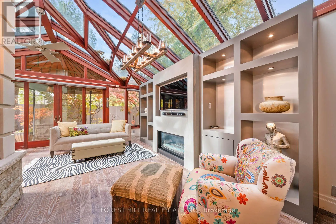
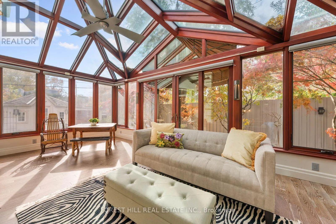
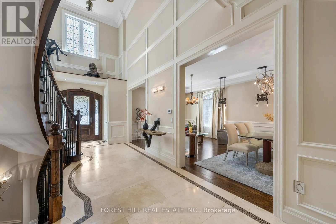
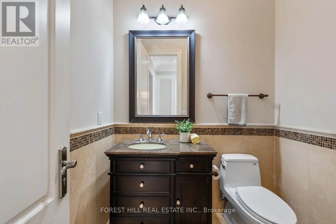
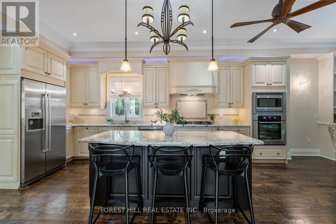
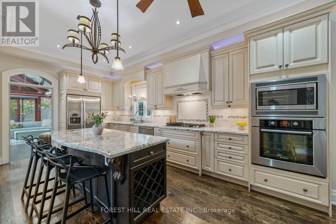
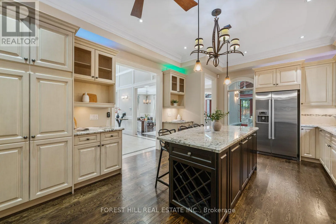
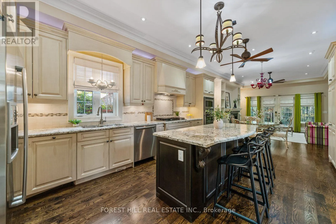
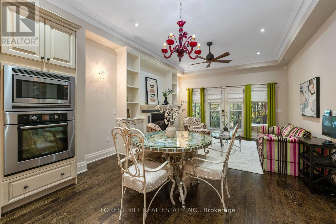
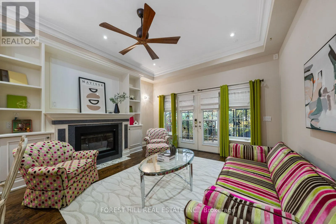
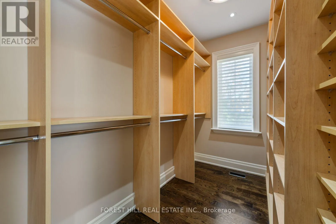
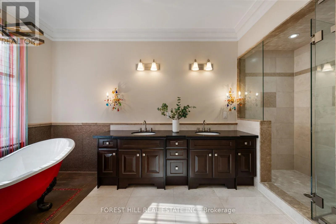
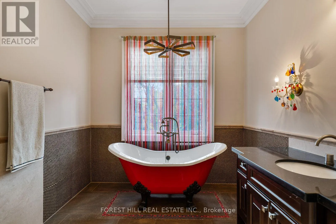
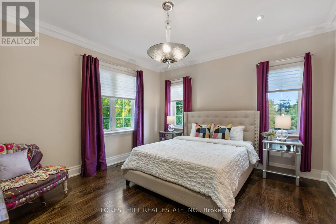
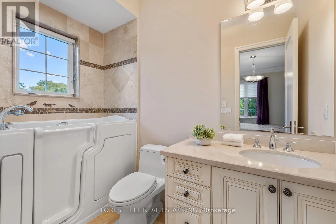
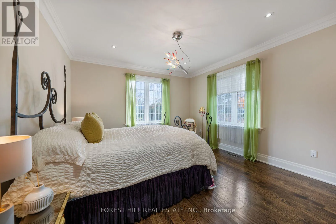
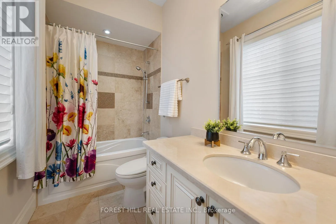
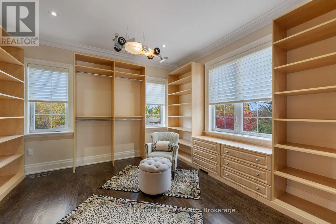
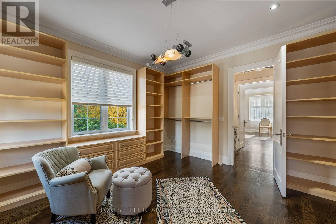
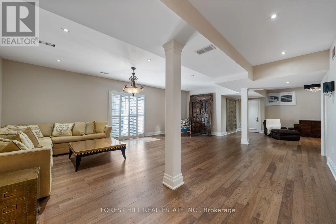
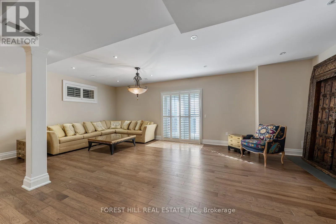
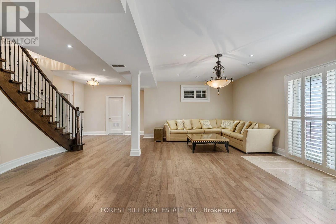
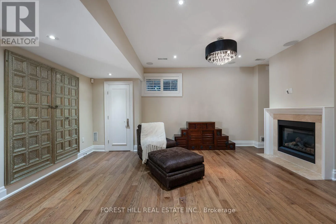
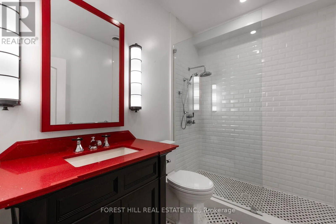
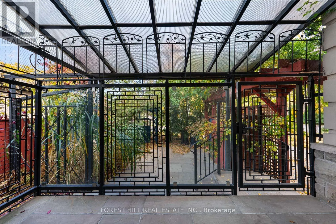
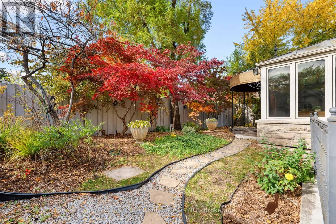
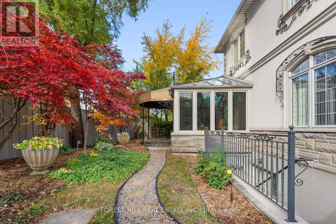
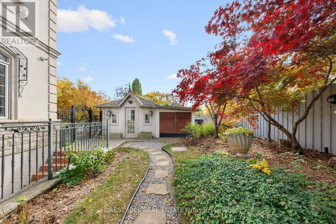
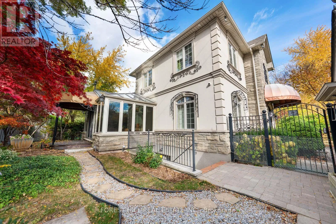
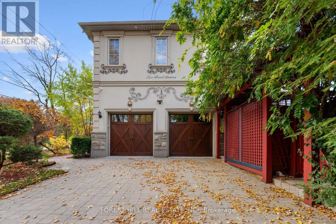
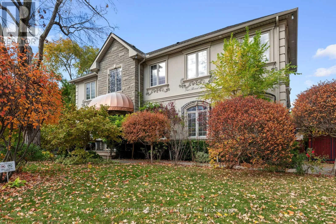
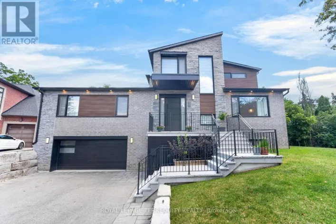
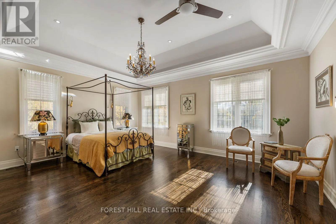
Leslie/Lawrence This home is a wow! Situated on a quiet, tree-lined street in the heart of the upscale Banbury community this property takes advantage of the rare 118' frontage to provide an outstanding canvas for expansive living. The versatile layout, with 10' ceiling height on the main floor, provides generous space for numerous living areas, seamlessly supporting work, relaxation, entertaining and family life. A standout feature is the main floor solarium/conservatory - a light filled retreat with soaring glass roof and walls, rich wood framing and wall-to-wall windows overlooking the professionally manicured garden. Complete with fireplace and heated wood flooring this room is a sunlit retreat. The custom kitchen with oversized island overlooks the family room with additional fireplace and walk-out to an east facing garden for maximum morning sun. The mudroom is perfect for little muddy boots and pets with direct garage access. 4 generous sized bedrooms all have their own ensuite and the Primary bedroom is sensational: huge with cove lighting, walk-in closet showcasing finely crafted shelving and 5 piece ensuite featuring the most luxurious clawfoot tub for end of the day relaxation. The lower level with walk-up to the garden offers great natural light and is complete with a recreation/entertainment room, bedroom, office/hobby room, 3 piece washroom and ample storage. Steps to transit and an array of exceptional neighbourhood amenities are close by including: Shops at Don Mills, Longo's at Leslie/York Mills, Edwards Gardens, a community centre with ice rink, walking trails and ravines. Enjoy highly rated public and private schools and easy access to highway 401 and the Don Valley Parkway. (id:27476)

Property Highlights

MLS® Number
C14144536
Type
Single Family
Community Name
Banbury-Don Mills
Ownership Type
Freehold
Land Size
117.9 x 66 FT ; 117.99x66.07x118.02x66.08 feet
Parking Space Total
6

Building

Building Type
House
Storeys
2.00
Square Footage
3500 - 5000 sqft
Bathrooms Total
6
Bedrooms Above Ground
4
Bedrooms Total
5
Amenities
Fireplace(s) Park, Place of Worship, Public Transit, Schools
Exterior Finish
Stone
Fireplace Present
Yes
Basement Type
N/A (Finished), N/A
Basement Features
Walk-up
Building Heating Type
Forced air
Heating Fuel
Natural gas
Building Cooling Type
Central air conditioning, Wall unit

Utilities

Water
Municipal water
Power
Generator
Utility Sewer
Sanitary sewer

Room Layout

Bedroom 3
Second level
4.17 m x 3.89 m
Bedroom 4
Second level
4.88 m x 4.06 m
Primary Bedroom
Second level
5.72 m x 4.83 m
Bedroom 2
Second level
4.17 m x 3.94 m
Den
Basement
4.19 m x 2.51 m
Cold room
Basement
3.33 m x 1.6 m
Recreational, Games room
Basement
7.77 m x 6.2 m
Media
Basement
5.66 m x 4.27 m
Bedroom
Basement
4.09 m x 3.48 m
Utility room
Basement
2.49 m x 2.44 m
Living room
Main level
7.75 m x 4.01 m
Kitchen
Main level
5.82 m x 4.22 m
Mud room
Main level
3.25 m x 1.4 m
Solarium
Main level
6.4 m x 5.99 m
Dining room
Main level
7.75 m x 4.01 m
Family room
Main level
5.36 m x 4.22 m
Foyer
Main level
7.62 m x 3.53 m
Office
Main level
3.43 m x 2.54 m

Location

Learn more about this property
Listing provided by:
FOREST HILL REAL ESTATE INC.
MLS® number:
C14144536
Agent:
Debra Feldman
*Indicates required field
Name is required
Email is required
Please enter a valid phone number (e.g., 416-111-1111).

Community Spotlight: Homes For sale in Your Neighborhood