22 Sagewood Drive, Toronto, Ontario M3B 3G5

Listed for:
$2,549,000
5 beds
4 baths
Listed 10 days ago
House for rent: 22 Sagewood Drive, Toronto, Ontario M3B 3G5

View all 36 photos

About

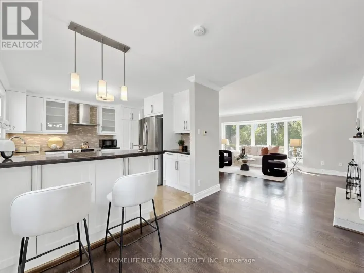
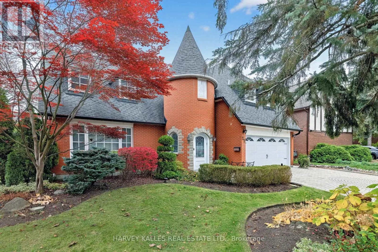
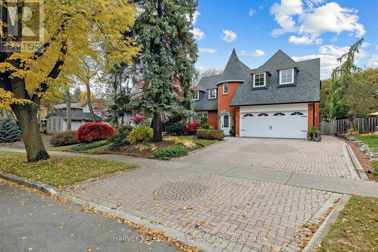
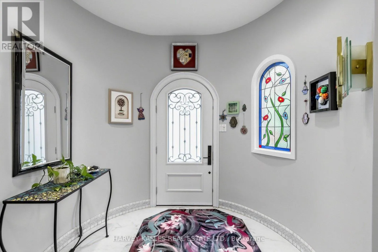
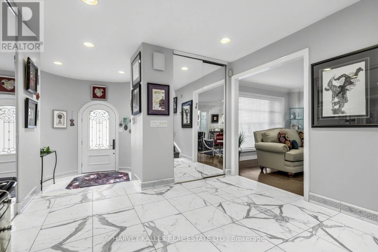
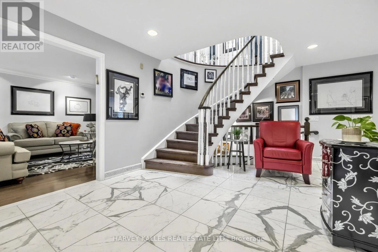
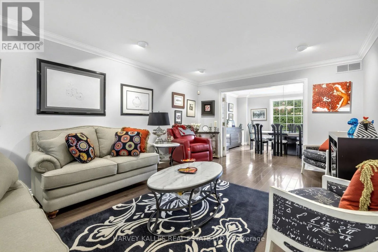
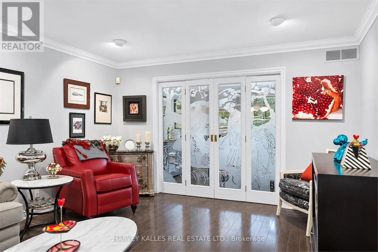
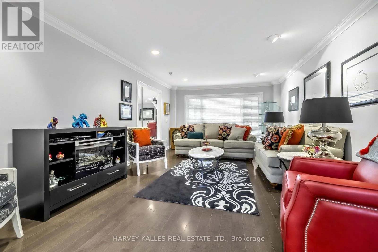
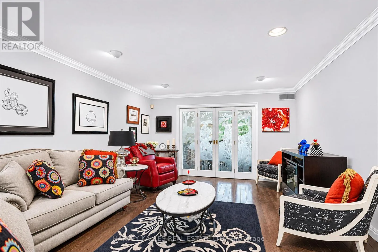
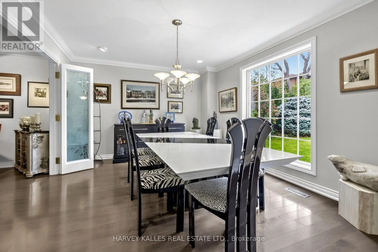
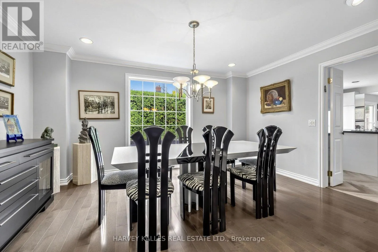
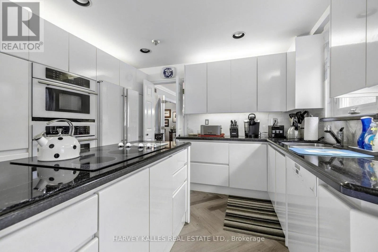
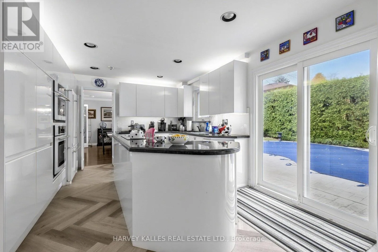
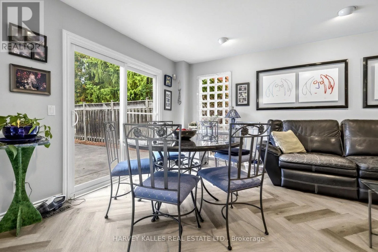
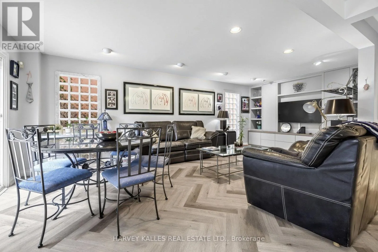
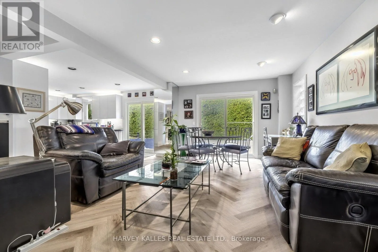
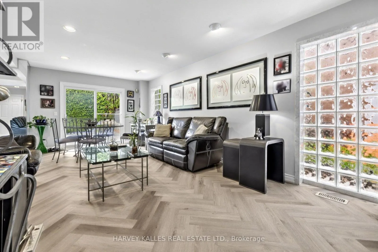
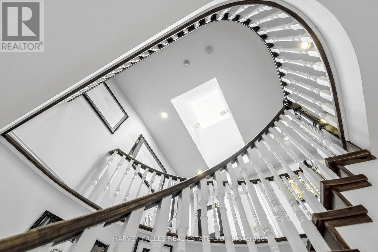
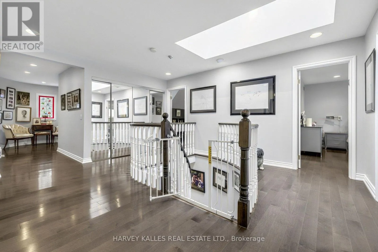
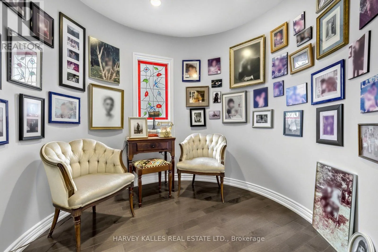
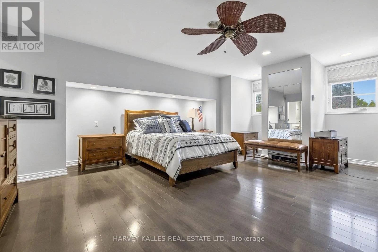
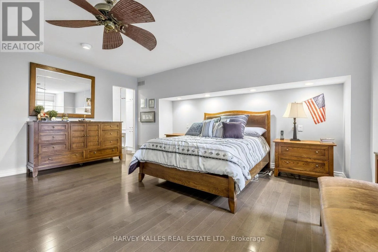
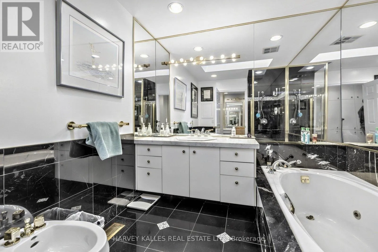
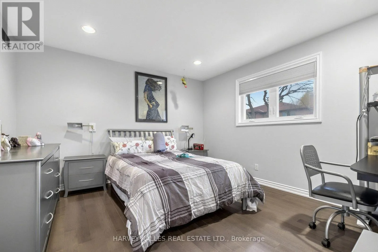
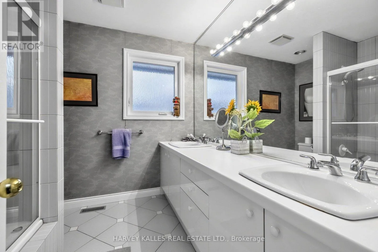
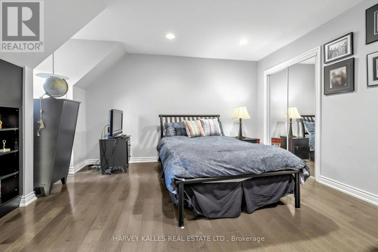
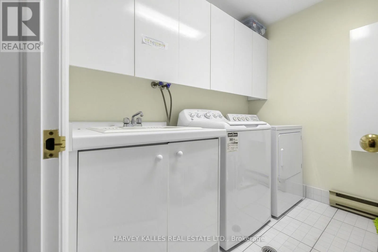
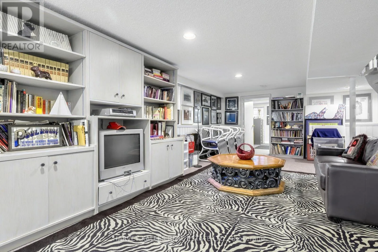
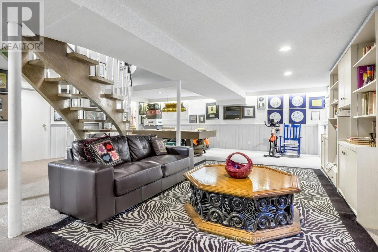
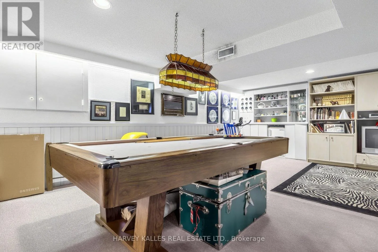
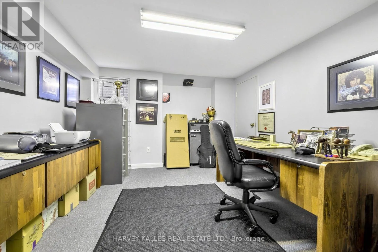
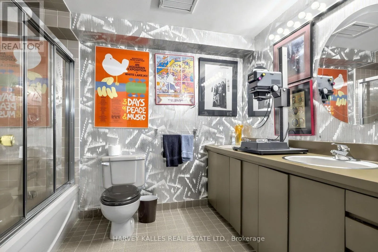
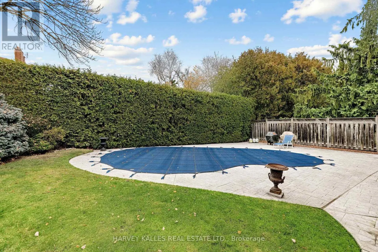
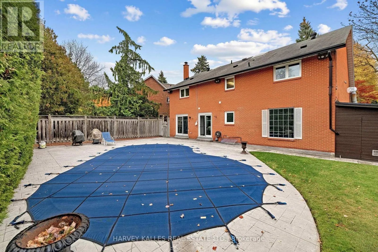
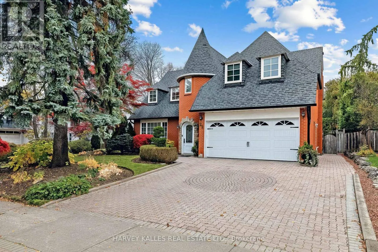
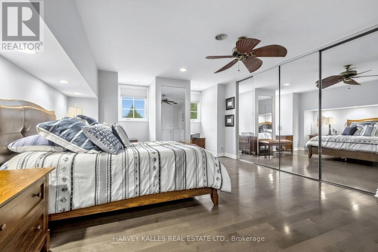
York Mills / Sandfield Storeybook Charm On An Impressive 70 x 115 Ft Lot - A Generous Frontage For The Area - On One Of Denlow's Most Sought-After Streets! This Distinctive 2-Storey Home Makes A Lasting First Impression With Its Brick Turret, Arched Stone Entry And Beautifully Manicured Landscaping. Inside, A Large Living And Dining Room, Separated By Etched Glass French Doors, Is Made For Entertaining. The Updated Kitchen Opens To A Bright Family Room With A Walkout To A Private Backyard Retreat With A Large Pool, Framed By Tall, Mature Cedar Hedges. Upstairs Offers 4 Spacious Bedrooms, A Private Sitting Area, Hardwood Floors And Convenient Second-Floor Laundry. The Lower Level Adds A Large Recreation Room, A 5th Bedroom, A Full Bathroom And Plenty Of Storage. Double Garage And Private Drive. An Easy Walk To Transit, Parks, And Minutes To Longo's Plaza, York Mills Plaza, Shops At Don Mills, Fairview Mall, The 401/404 And GO Train. A Rare Opportunity In A High-Demand Neighbourhood! (id:27476)

Property Highlights

MLS® Number
C14146808
Type
Single Family
Community Name
Banbury-Don Mills
Ownership Type
Freehold
Land Size
70.3 x 115.2 FT ; N 70.11 W117.63 F4.90 + 65.41
Parking Space Total
4

Building

Building Type
House
Storeys
2.00
Square Footage
3000 - 3500 sqft
Bathrooms Total
4
Bedrooms Above Ground
4
Bedrooms Total
5
Amenities
Park, Public Transit
Exterior Finish
Brick
Fireplace Present
No
Basement Type
N/A (Finished)
Basement Features
Building Heating Type
Forced air
Heating Fuel
Natural gas
Building Cooling Type
Central air conditioning

Utilities

Water
Municipal water
Utility Sewer
Sanitary sewer

Room Layout

Primary Bedroom
Second level
6.25 m x 5.15 m
Bedroom 2
Second level
4.5 m x 3.66 m
Bedroom 3
Second level
4.71 m x 3.89 m
Bedroom 4
Second level
3.73 m x 3.73 m
Bedroom 5
Basement
3.05 m x 2.44 m
Recreational, Games room
Lower level
7.47 m x 9.08 m
Living room
Main level
6.4 m x 3.87 m
Dining room
Main level
4.46 m x 3.57 m
Kitchen
Main level
4.97 m x 3.66 m
Family room
Main level
6.93 m x 3.57 m
Foyer
Other
Measurements not available
Sitting room
Other
Measurements not available

Location

Learn more about this property
Listing provided by:
HARVEY KALLES REAL ESTATE LTD.
MLS® number:
C14146808
Agent:
Cheryl Lynne Graff
*Indicates required field
Name is required
Email is required
Please enter a valid phone number (e.g., 416-111-1111).

Community Spotlight: Homes For sale in Your Neighborhood