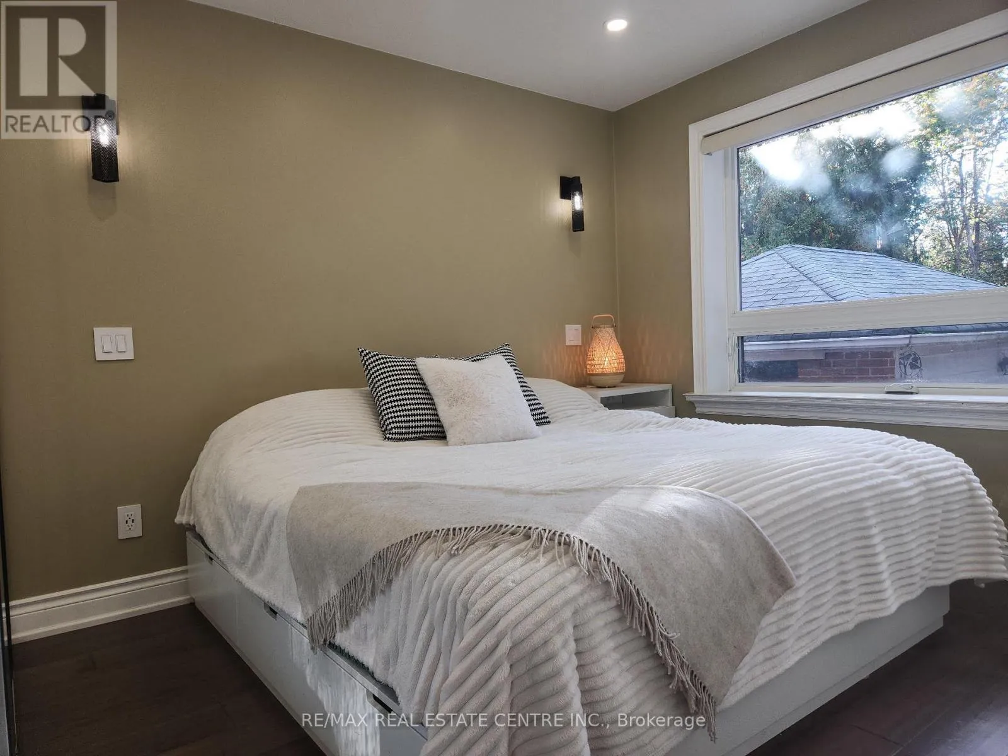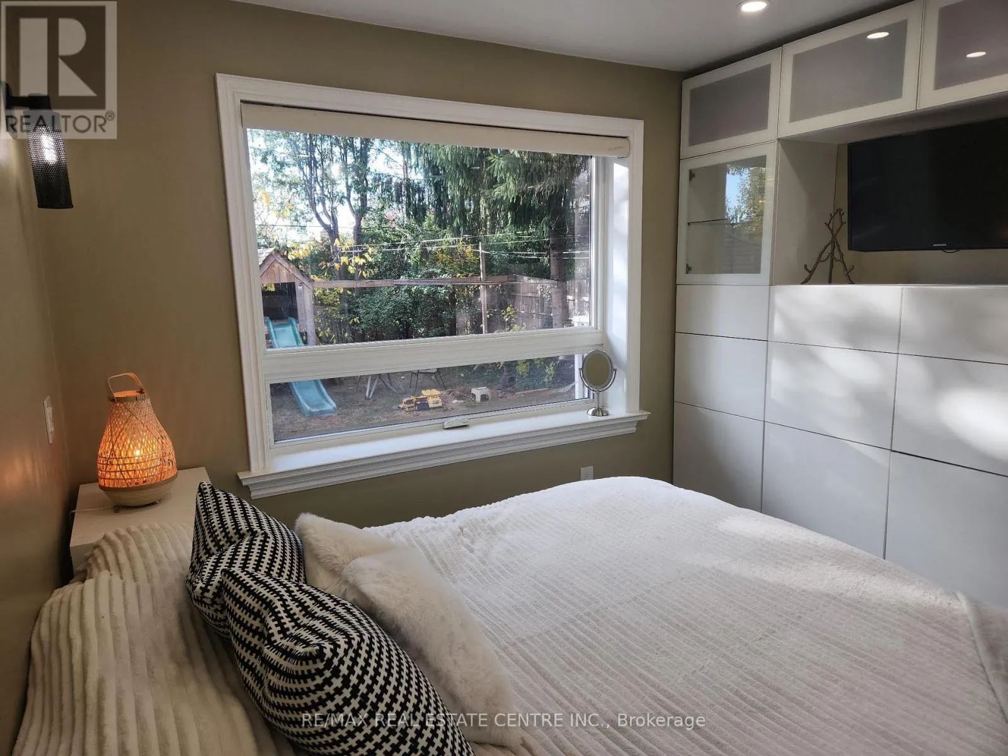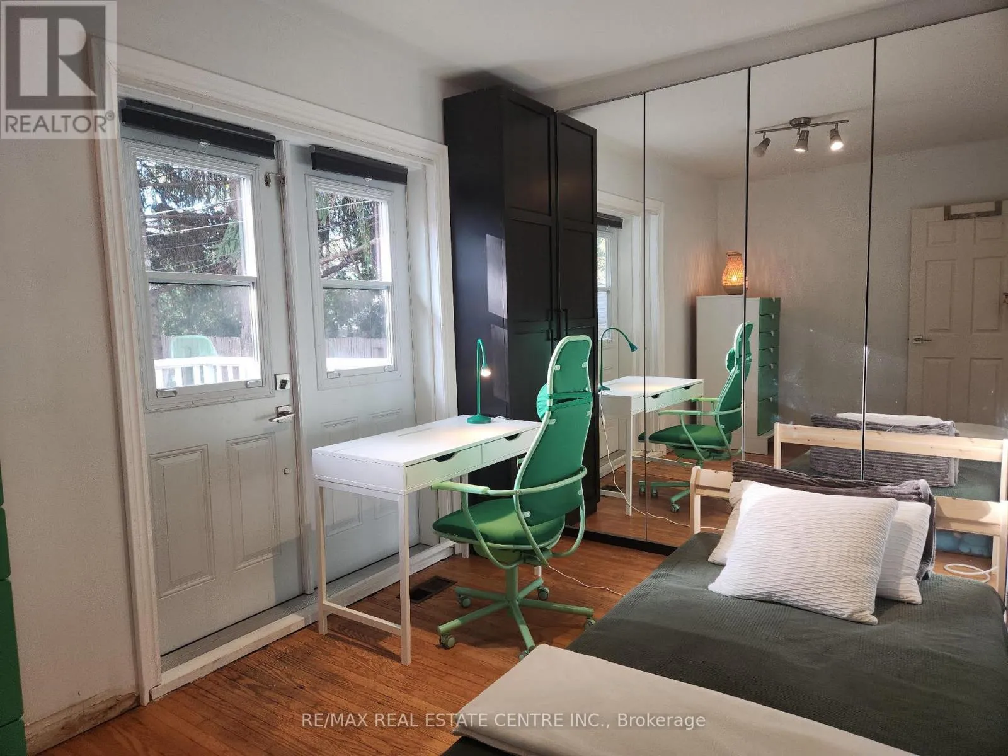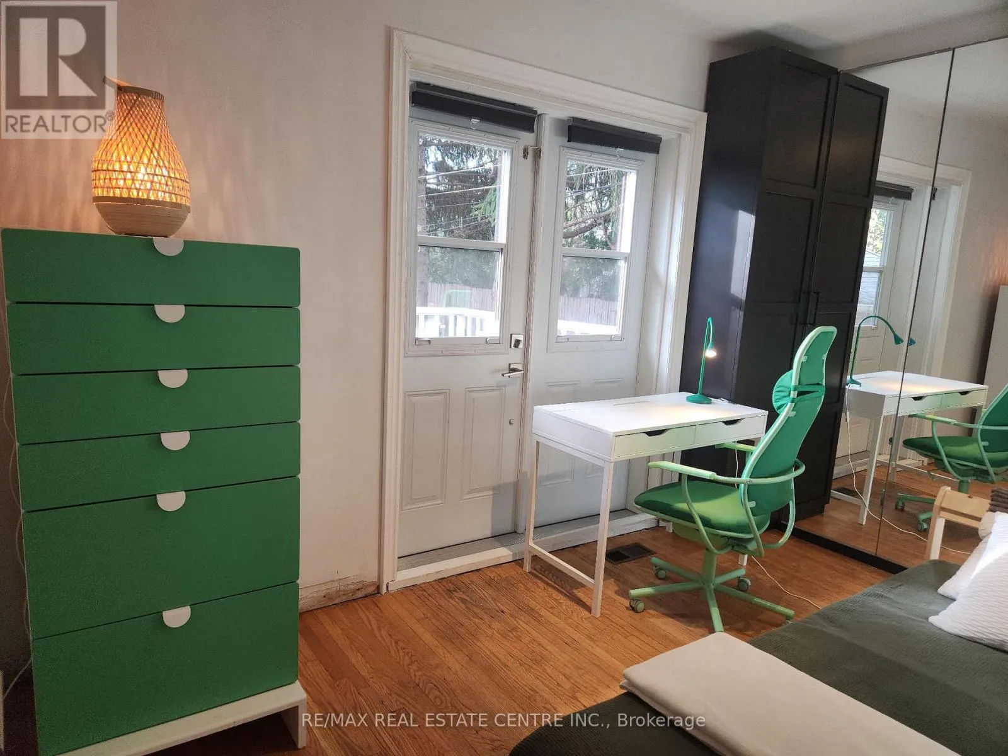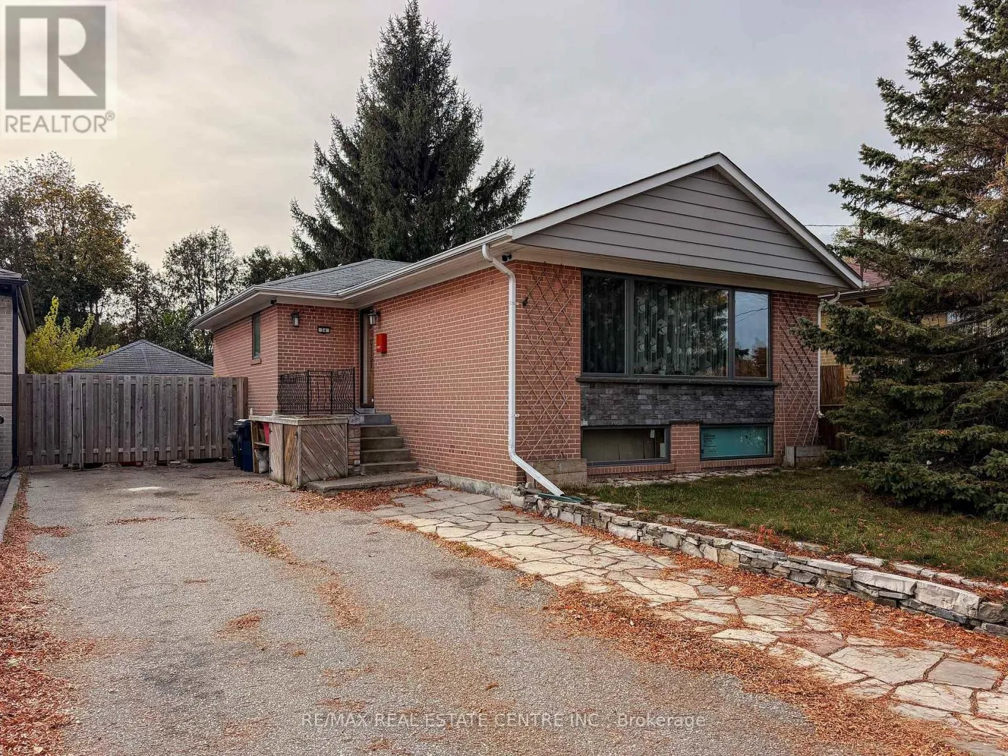
54 Hagersville Court, Toronto, Ontario M9C 4A3

Listed for:
$799,000
4 beds
2 baths
Listed 10 days ago
House for rent: 54 Hagersville Court, Toronto, Ontario M9C 4A3

View all 27 photos

About

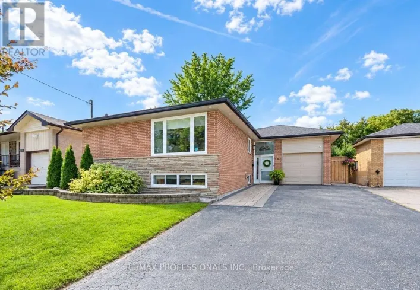
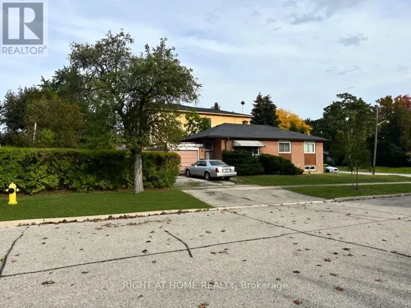
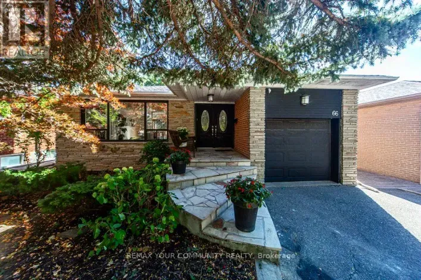
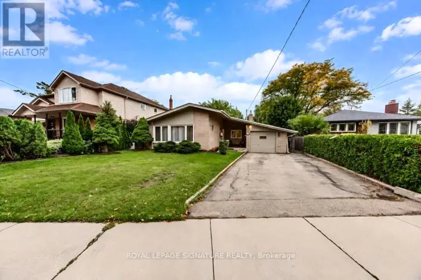
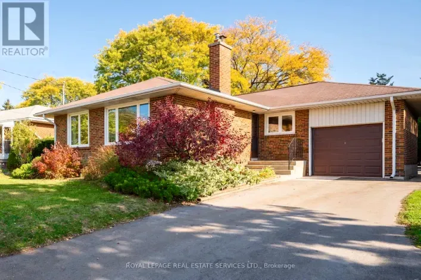
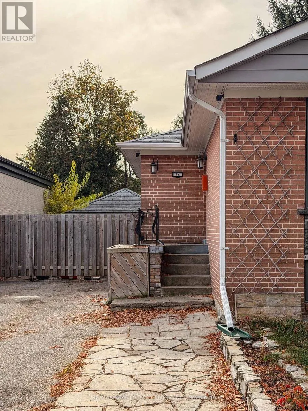
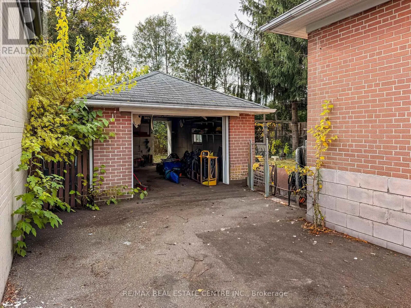
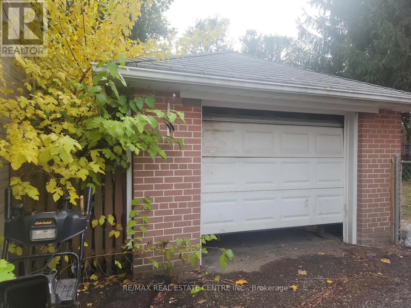
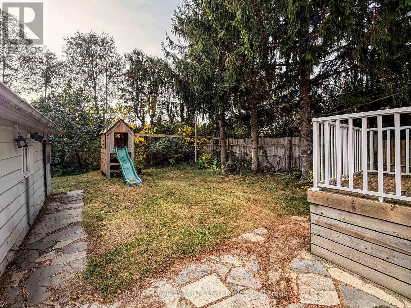
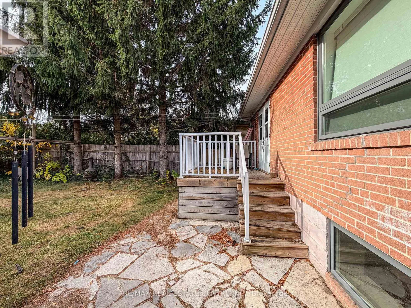
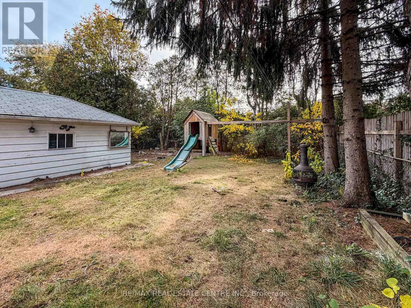
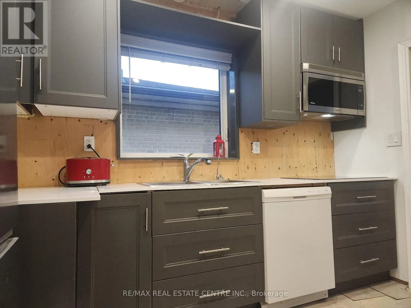
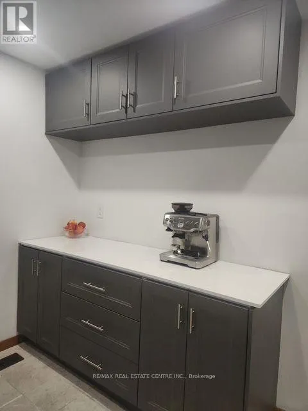
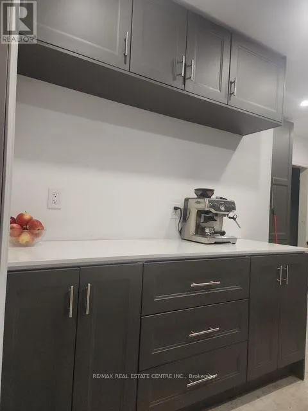
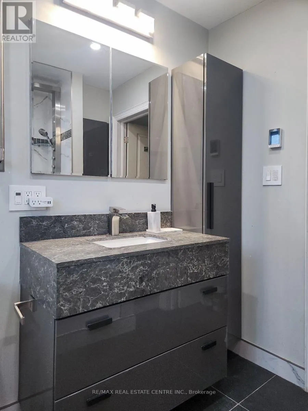
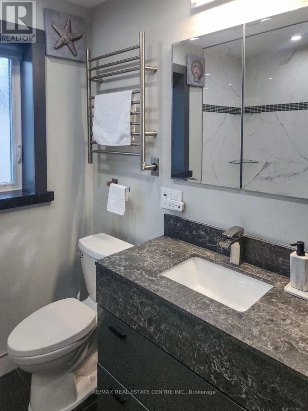
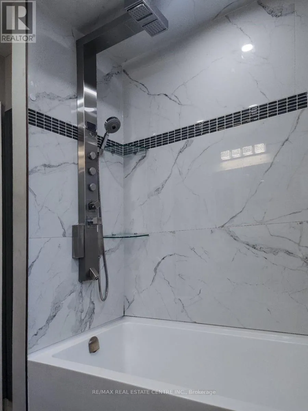
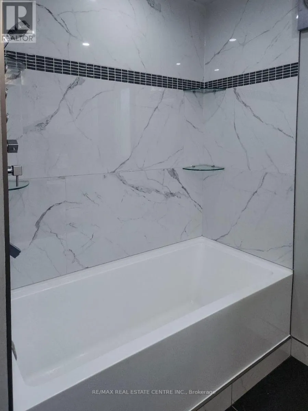
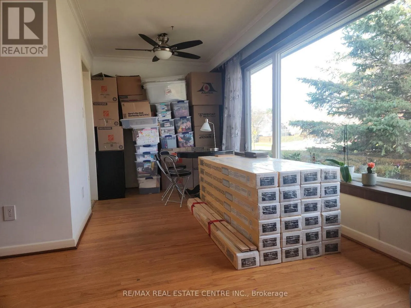
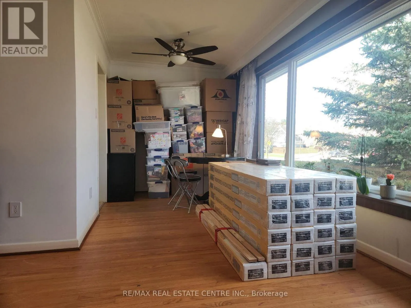
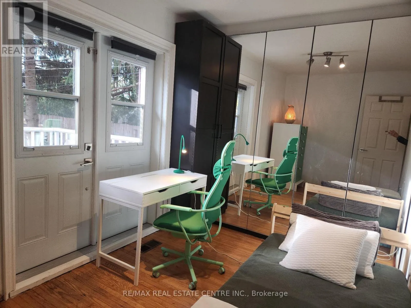
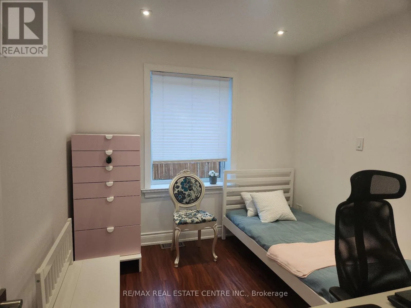
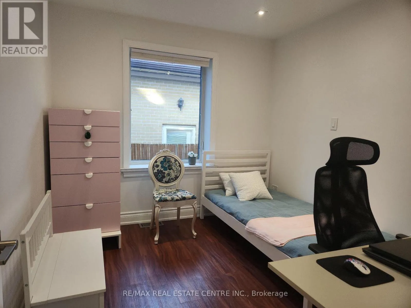
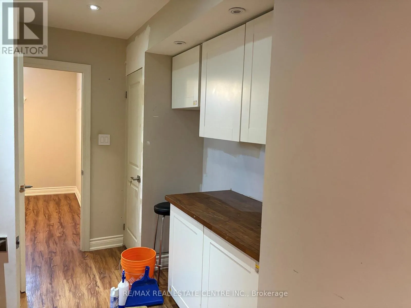
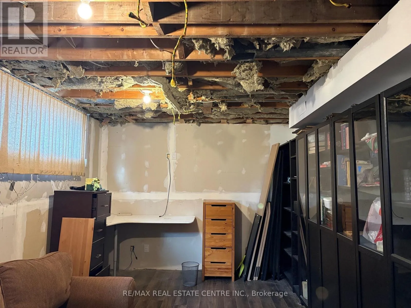
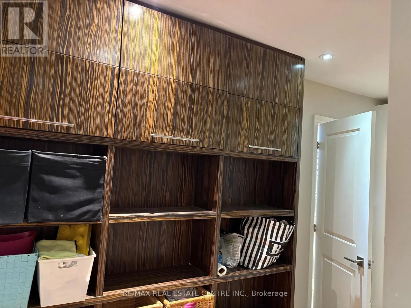
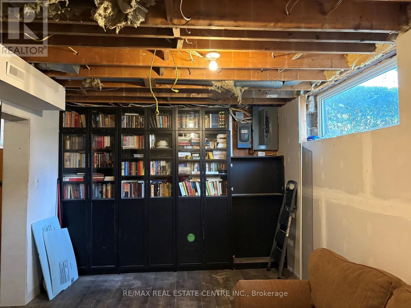
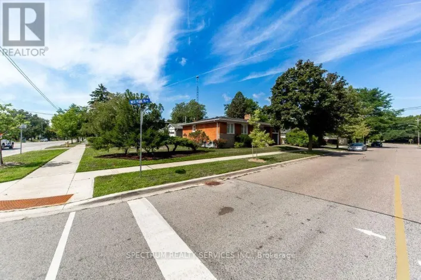
Eringate/Rangoon **FANTASTIC BUNGALOW IN A DESIRABLE LOCATION!**This spacious bungalow offers great potential and an excellent opportunity to make it your own! Many major updates have already been completed, including an updated kitchen cupbords, renovated bathrooms, fiberglass windows, replaced front and side doors, and a newer furnace and air conditioning system. Electrical upgrades include new basement wiring completed to code. The basement has been spray-foam insulated and features an insulated subfloor.The home has great bones, with some remaining finishing touches and cosmetic improvements needed, allowing you to add your own personal style and value. A separate entrance leads to an in-law suite featuring a new kitchenette and bathroom, ideal for extended family or potential additional income. Conveniently located within walking distance of everyday amenities, with easy access to major highways and public transit.**A wonderful opportunity for families, investors, or buyers looking for a home with excellent potential and room to grow!** (id:27476)

Property Highlights

MLS® Number
W14150782
Type
Single Family
Community Name
Eringate-Centennial-West Deane
Ownership Type
Freehold
Land Size
45 x 122.5 FT
Parking Space Total
5

Building

Building Type
House
Storeys
1.00
Square Footage
700 - 1100 sqft
Bathrooms Total
2
Bedrooms Above Ground
3
Bedrooms Total
4
Amenities
Park, Public Transit, Schools
Exterior Finish
Brick
Fireplace Present
No
Basement Type
N/A, Full, N/A
Basement Features
Apartment in basement, Separate entrance
Building Heating Type
Forced air
Heating Fuel
Natural gas
Building Cooling Type
Central air conditioning

Utilities

Water
Municipal water
Utility Sewer
Sanitary sewer

Room Layout

Recreational, Games room
Lower level
6.11 m x 3.32 m
Kitchen
Lower level
Measurements not available
Bedroom 4
Lower level
Measurements not available
Living room
Main level
4.91 m x 3.39 m
Dining room
Main level
2.8 m x 2.48 m
Kitchen
Main level
3.41 m x 3.28 m
Primary Bedroom
Main level
3.62 m x 3.28 m
Bedroom 2
Main level
3.56 m x 2.37 m
Bedroom 3
Main level
3.29 m x 2.75 m

Location

Learn more about this property
Listing provided by:
RE/MAX REAL ESTATE CENTRE INC.
MLS® number:
W14150782
Agent:
Eva Faryna
*Indicates required field
Name is required
Email is required
Please enter a valid phone number (e.g., 416-111-1111).

Community Spotlight: Homes For sale in Your Neighborhood