28 Clarkhill Street, Toronto, Ontario M2R 2G7

Listed for:
$1,999,900
7 beds
6 baths
Listed 8 days ago
House for rent: 28 Clarkhill Street, Toronto, Ontario M2R 2G7

View all 48 photos

About

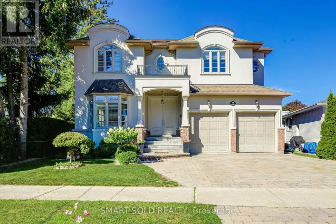
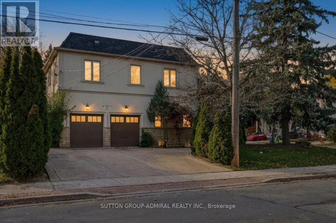
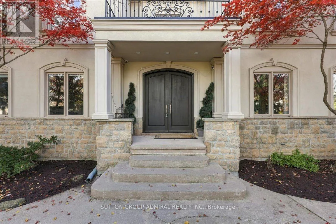
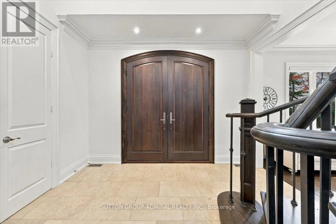
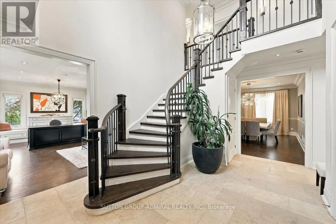
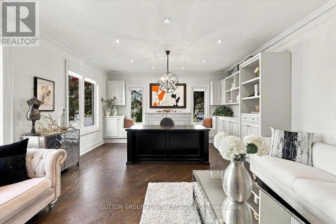
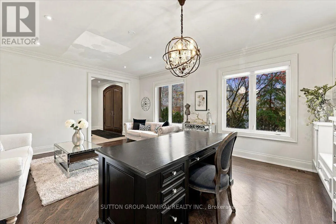
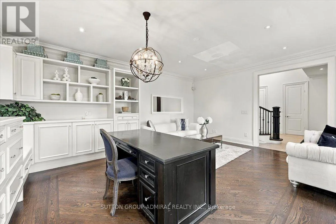
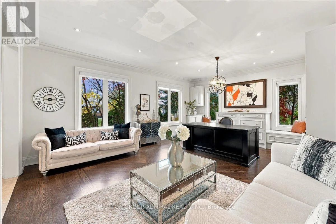
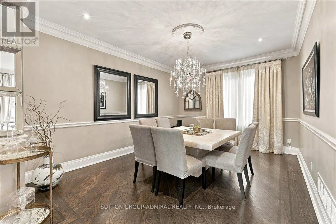
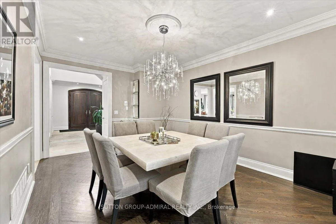
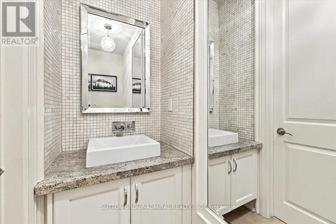
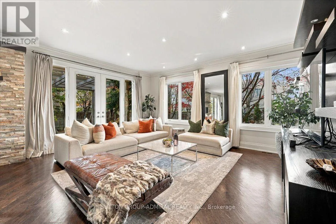
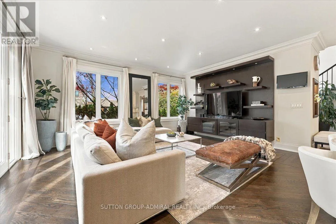
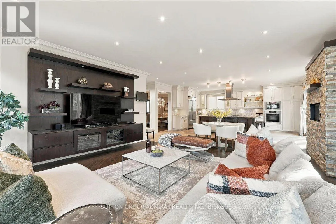
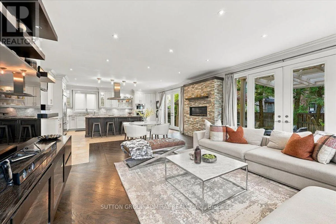
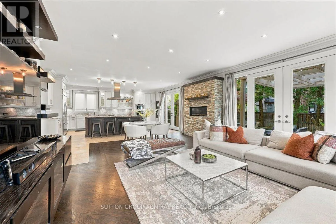
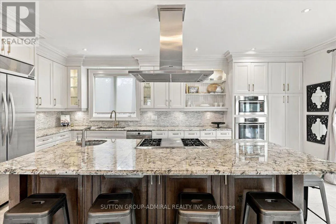
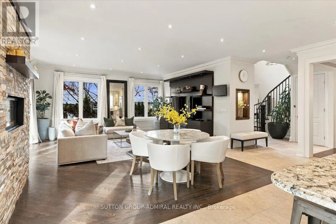
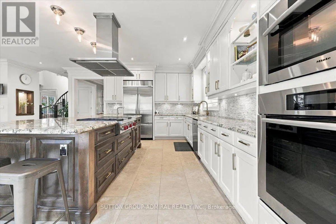
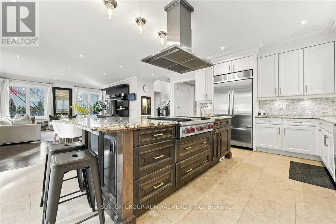
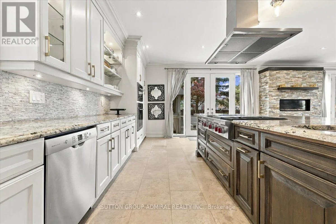
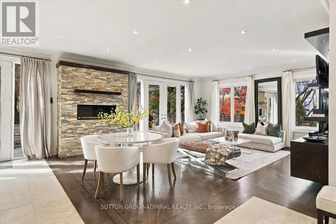
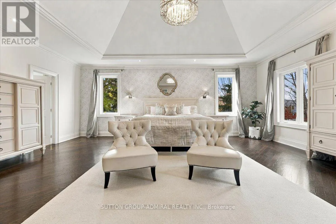
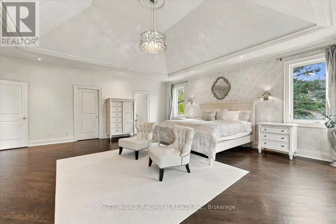
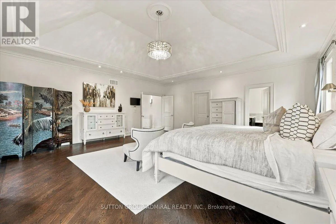
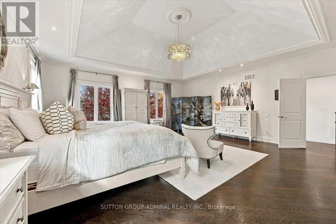
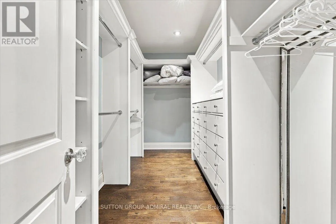
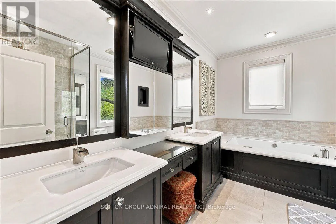
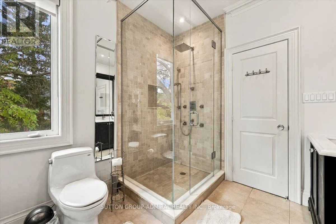
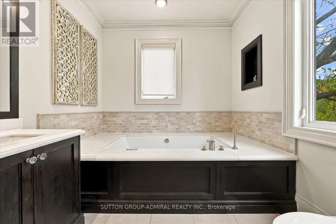
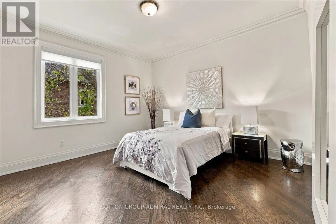
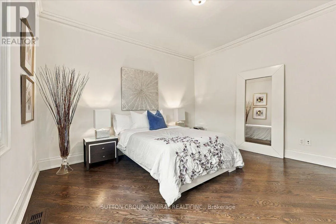
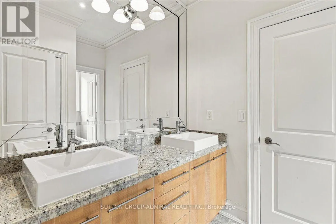
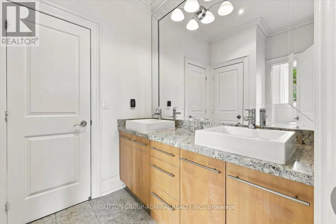
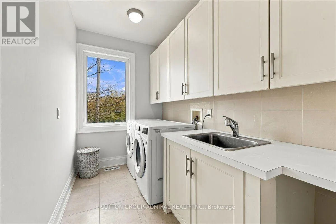
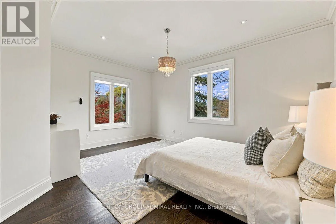
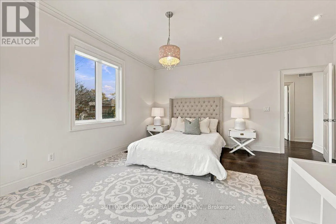
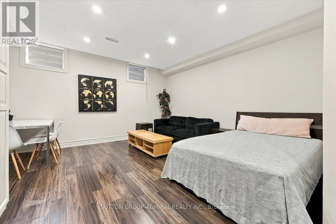
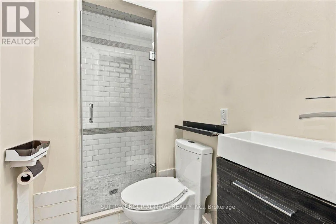
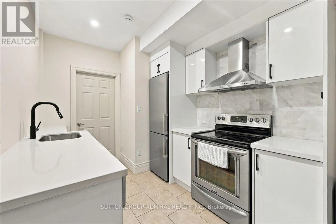
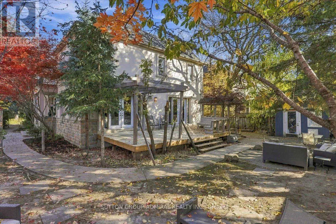
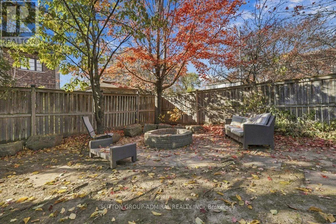
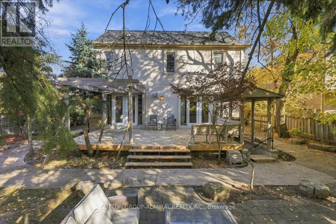
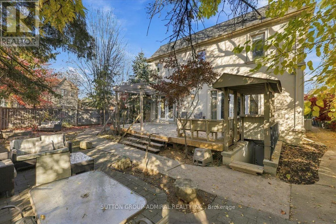
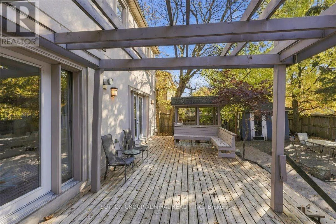
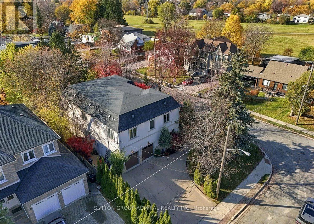
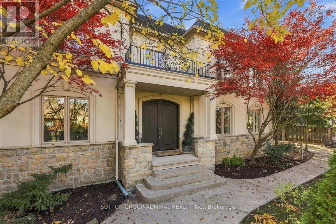
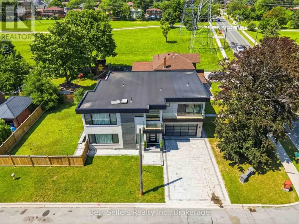
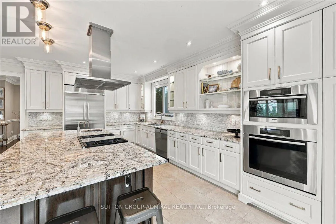
Cross Streets: Senlac And Finch. ** Directions: West of Yonge and north side of Finch. This Spectacular Executive Custom Built Residence Years New 3 Car Garage (Tandem) 4+3 Bed, 6 Bath Home Is Situated On A Massive Deep Corner Lot With A Resort Style Backyard Featuring A Large Patio With Built-In Bench, And Beautiful Landscaping. This Home Is Perfect Combination Of Functionality And Style with $$$ Rental Potential Income. Great For Entertaining And Family Living. Its Located In Sought After North York Close To Yonge Street Subway Line, Walking Distance To Yonge St., Great Schools Gorgeous Parks With Tennis/Basketball Courts, Playgrounds, Trails, and Community Centre. Main Floor Boasts 9 Ft Ceil's, Opulent 2-Story Foyer, Beautiful Extensive Carpenty Work, A Gorgeous Open Chefs Kitchen With High End Built-In Appliances, Formal Dining Room And Separate Living Room Currently Used As A Home Office. Second Floor Features 4 Large Br's and 4 Baths and 9 Ft Ceilings. Wide Plank Hardwood Flrs, Closet Organizers, Crown Moldings, Walk-Up Fully Finished Basement With High Quality Floors, 2 Apartments. The List Goes On... Over 5500+ Sq Ft Of Living Space With An Abundance Of Natural Light From Over-Sized Windows. Expanded Paved Concrete Driveway/Walkway. Turn-Key Property With No Expenses Spared! THE PERFECT HOUSE TO CALL HOME!!! (id:27476)

Property Highlights

MLS® Number
C14153026
Type
Single Family
Community Name
Newtonbrook West
Ownership Type
Freehold
Land Size
64.5 x 120 FT
Parking Space Total
8

Building

Building Type
House
Storeys
2.00
Square Footage
3500 - 5000 sqft
Bathrooms Total
6
Bedrooms Above Ground
4
Bedrooms Total
7
Amenities
Public Transit
Exterior Finish
Stone, Stucco
Fireplace Present
Yes
Basement Type
N/A (Finished)
Basement Features
Building Heating Type
Forced air
Heating Fuel
Natural gas
Building Cooling Type
Central air conditioning

Utilities

Water
Municipal water
Utility Sewer
Sanitary sewer

Room Layout

Bedroom
Second level
6.858 m x 6.25 m
Bedroom 2
Second level
4.88 m x 4.72 m
Bedroom 3
Second level
4.63 m x 4.054 m
Bedroom 4
Second level
4.41 m x 3.99 m
Recreational, Games room
Basement
6.13 m x 6.096 m
Bedroom 2
Basement
4.42 m x 2.895 m
Bedroom 3
Basement
4.42 m x 3.078 m
Bedroom
Basement
6.035 m x 4.511 m
Living room
Ground level
5.34 m x 4.19 m
Dining room
Ground level
5.12 m x 3.59 m
Kitchen
Ground level
6.63 m x 6.33 m
Family room
Ground level
6.96 m x 4.8 m

Location

Learn more about this property
Listing provided by:
SUTTON GROUP-ADMIRAL REALTY INC.
MLS® number:
C14153026
Agent:
Michael Benchimol
*Indicates required field
Name is required
Email is required
Please enter a valid phone number (e.g., 416-111-1111).

Community Spotlight: Homes For sale in Your Neighborhood