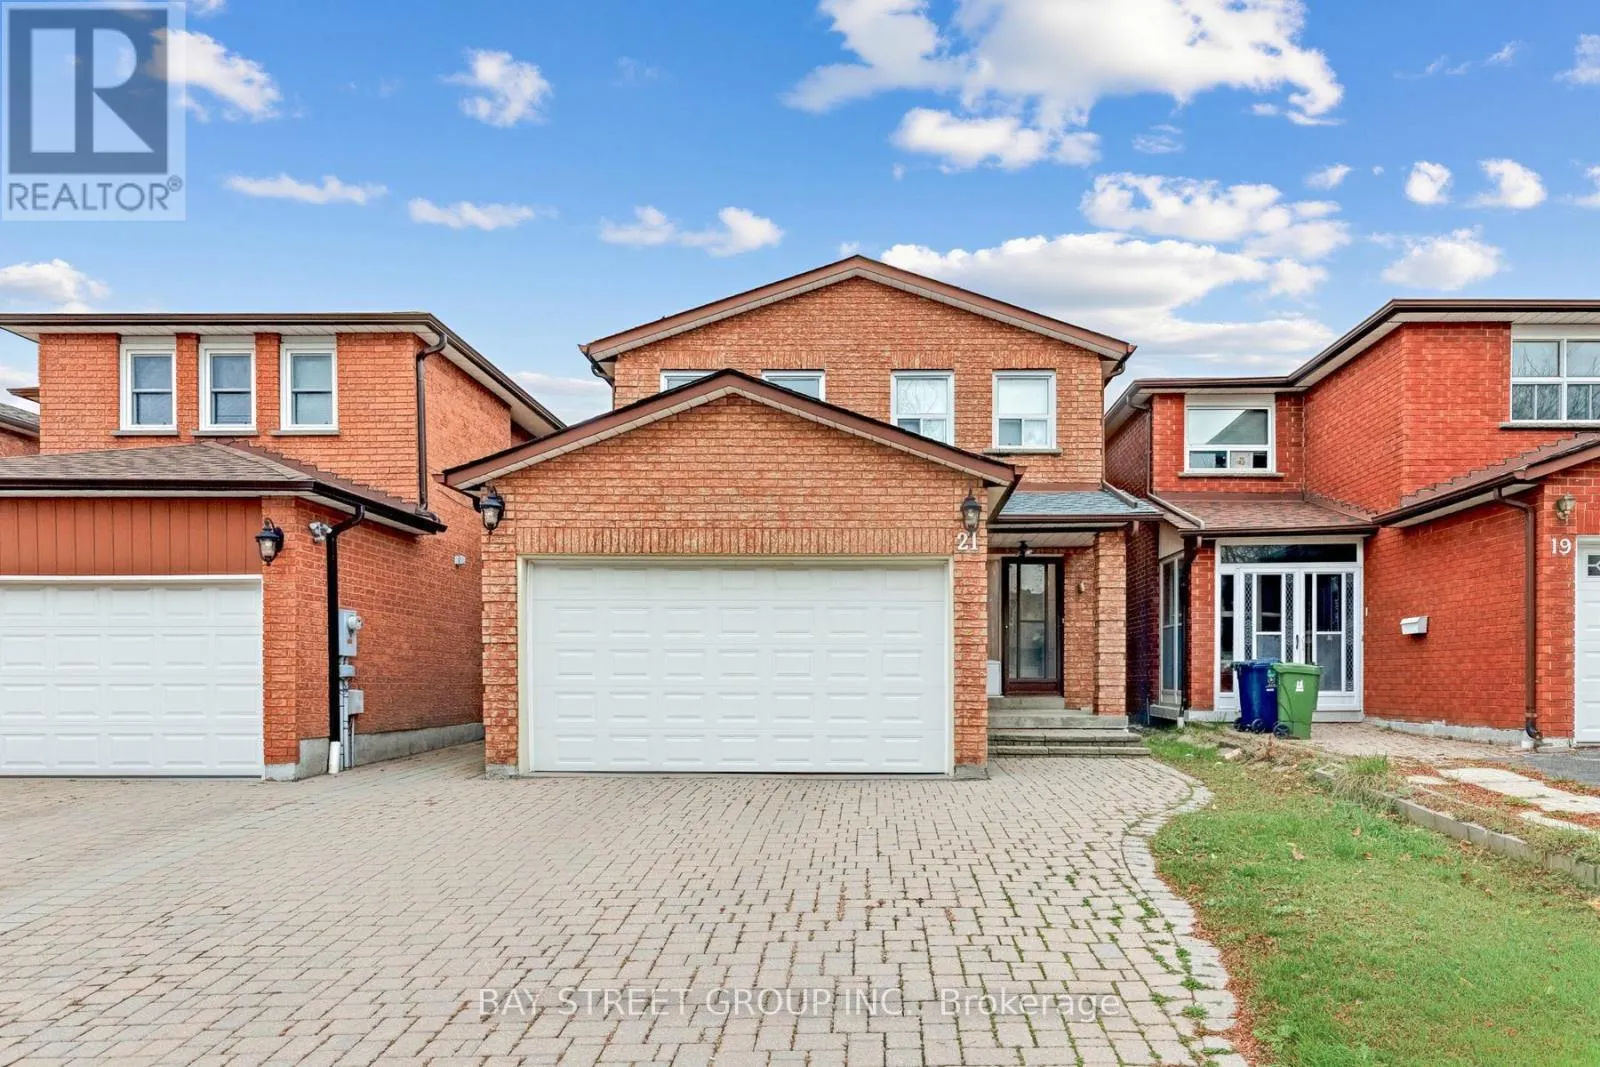
21 Richmond Park Boulevard, Toronto, Ontario M1V 3B5

Listed for:
$1,158,800
4 beds
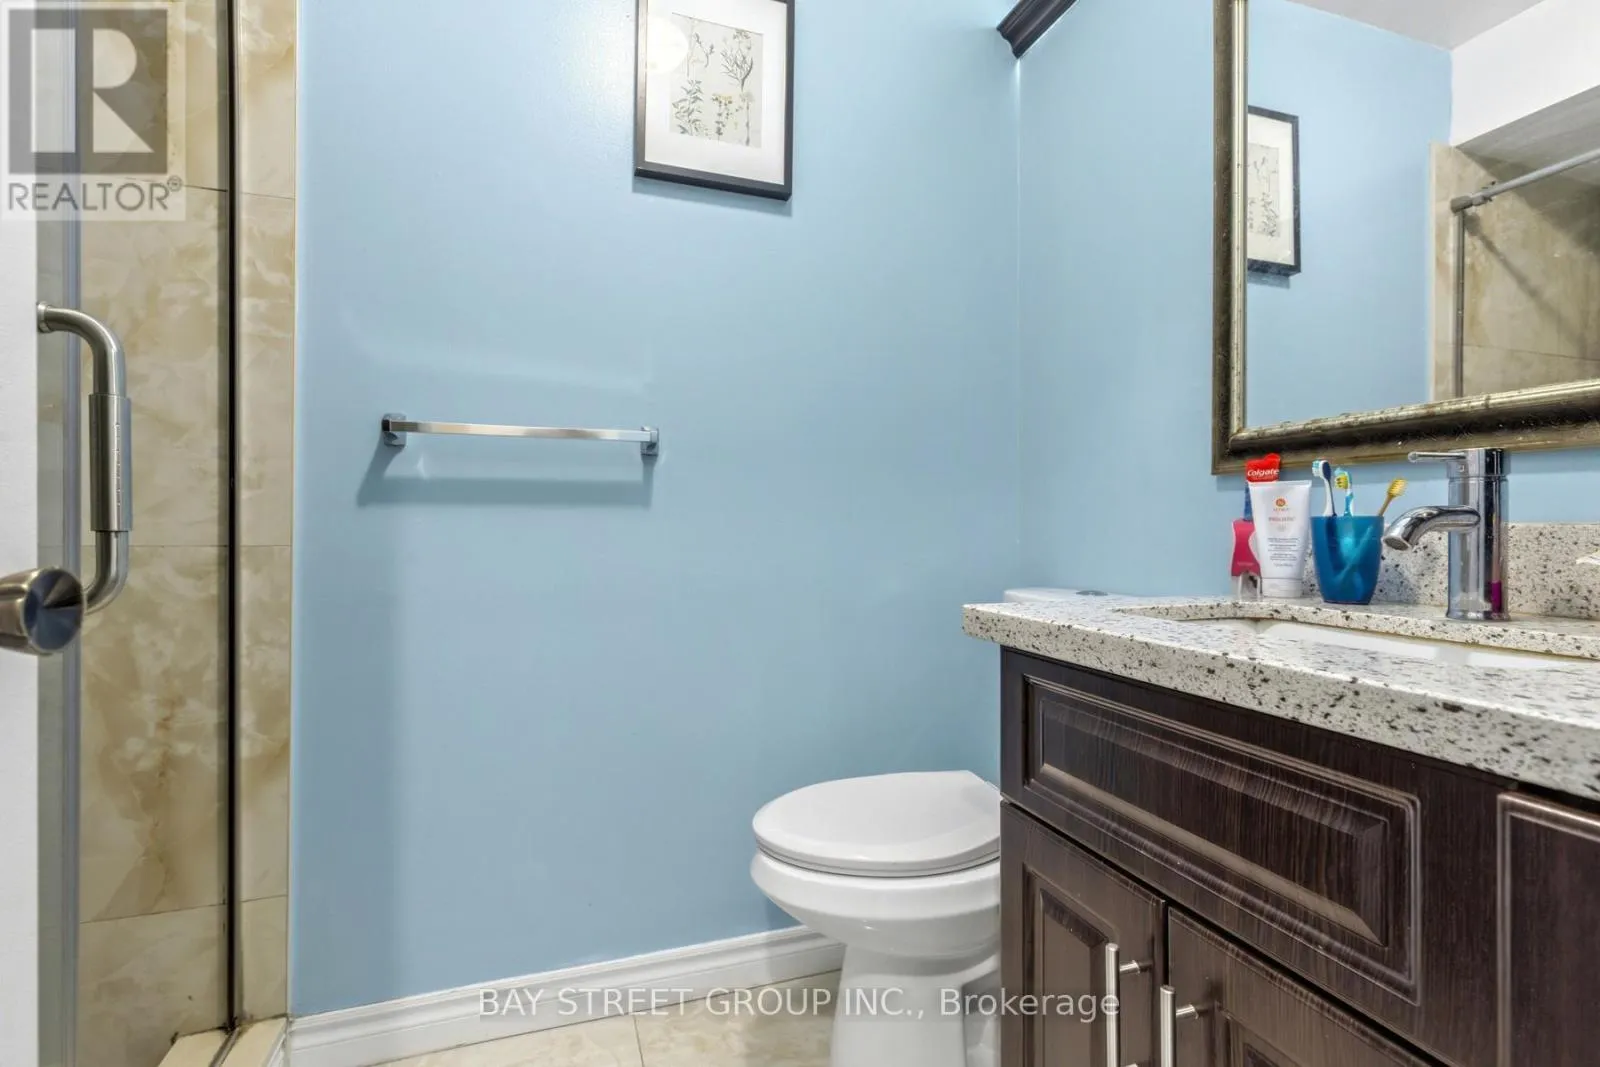
3 baths
Listed 7 days ago
House for rent: 21 Richmond Park Boulevard, Toronto, Ontario M1V 3B5

View all 39 photos

About

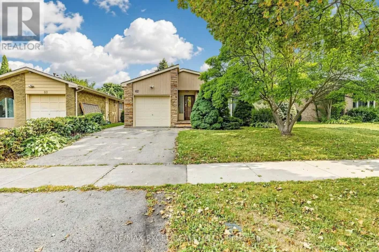
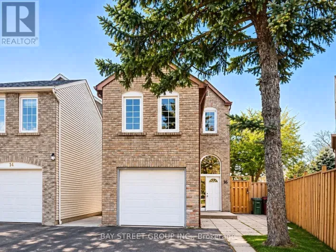
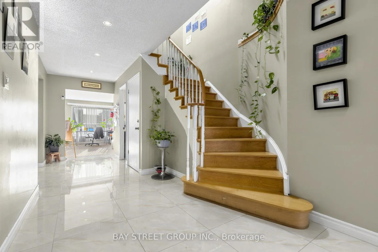
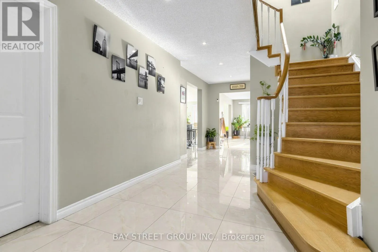
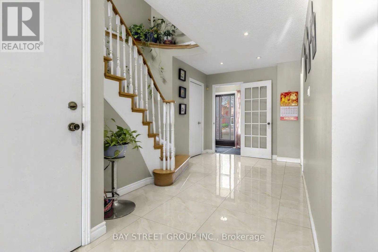
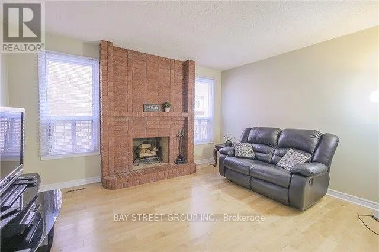
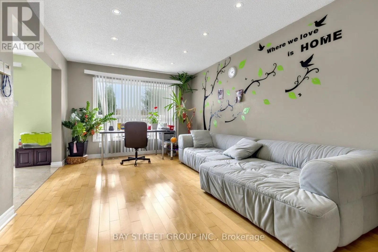
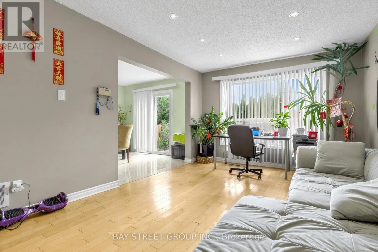
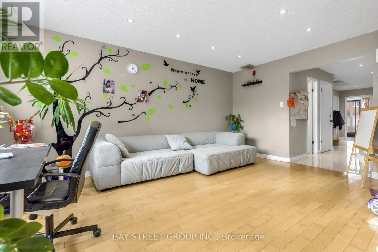
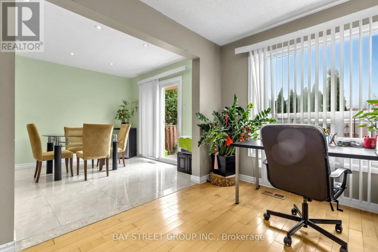
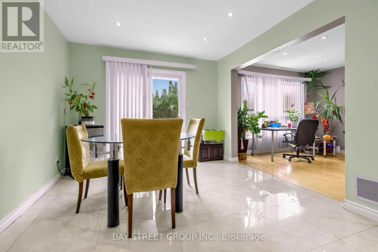
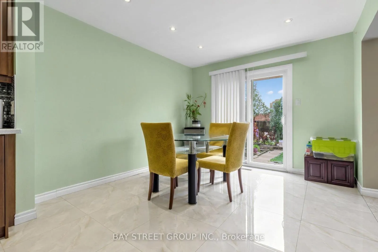
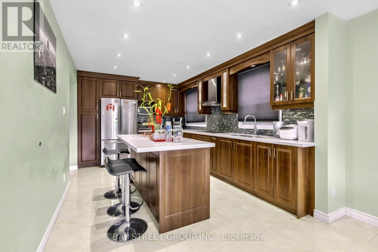
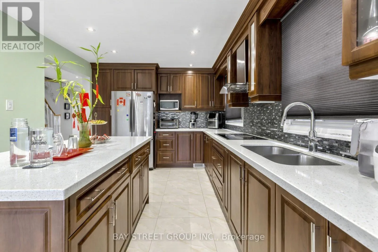
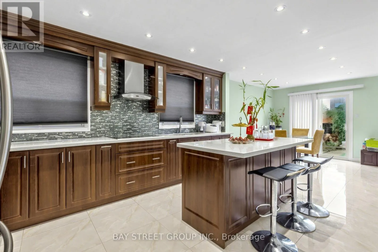
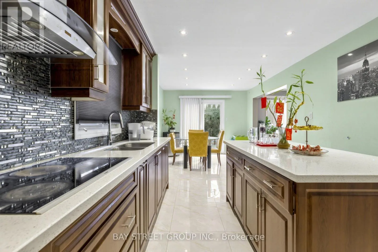
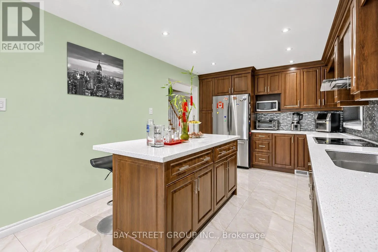
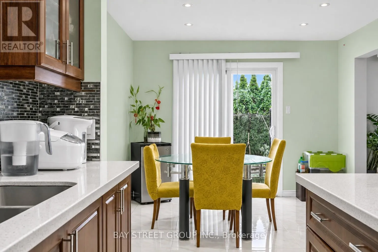
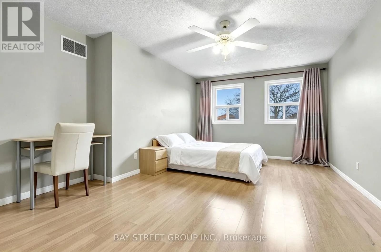
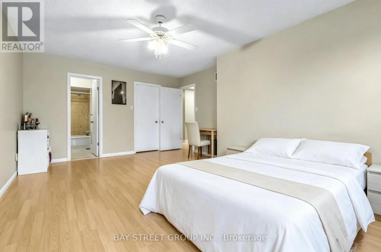
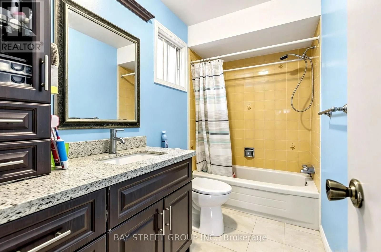
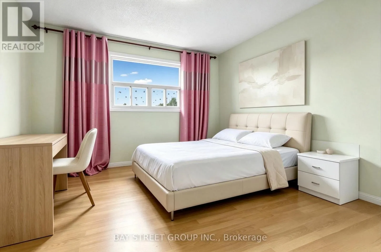
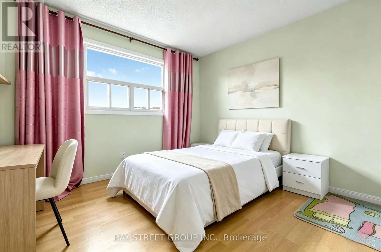
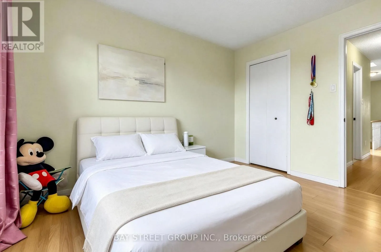
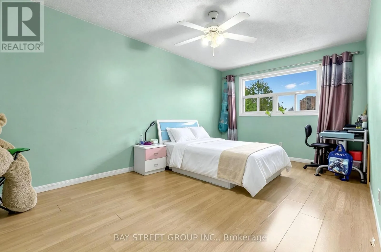
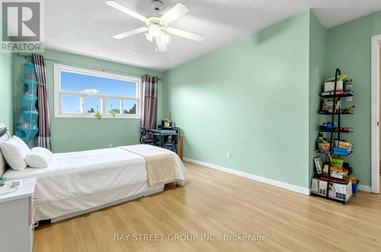
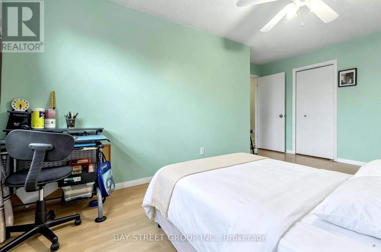
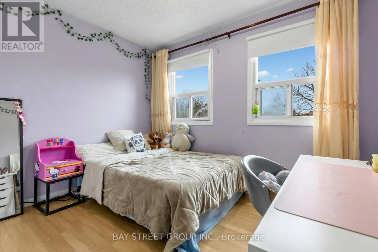
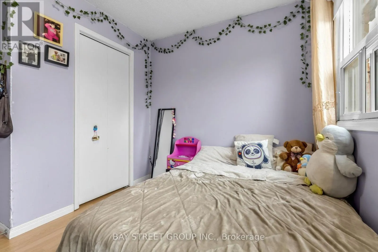
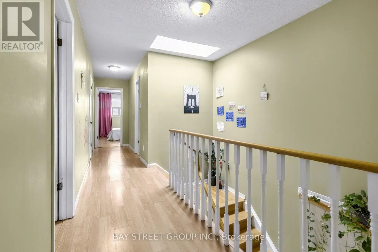
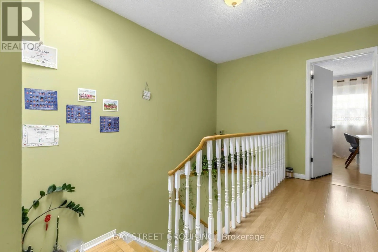
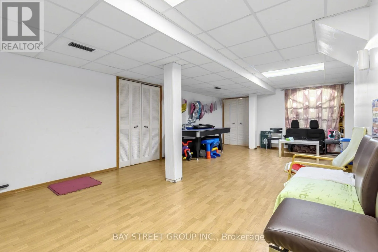
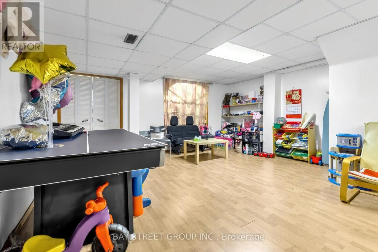
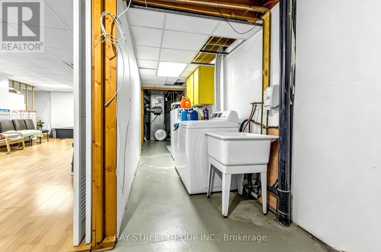
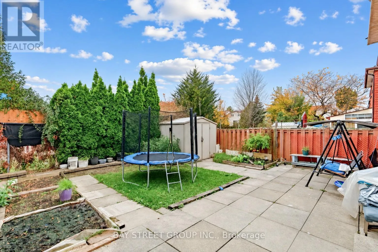
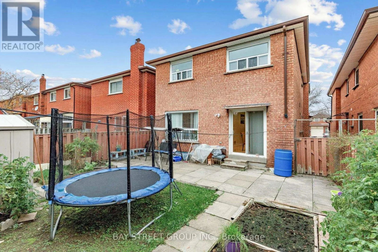
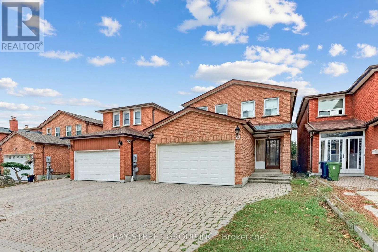
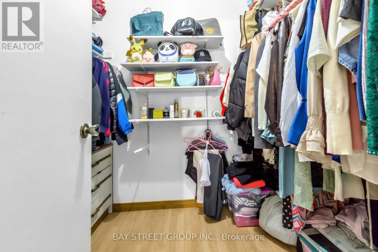
Mccowan/Finch Welcome to your new home in the desirable L'Amoreaux neighbourhood! This home is an ideal blend of classic charm and modern convenience, with easy access to public transit and a variety of shopping options. Step inside and be captivated by the warmth of the floors that flow seamlessly throughout the main and second levels. The wall has been freshly painted, creating a bright and inviting atmosphere. The main floor features an open-concept living and dining area, perfect for entertaining guests, and a separate, cozy family room with a fireplace the perfect spot to unwind. The practical layout also includes a spacious, eat-in kitchen. The upper level is your private sanctuary. The large primary bedroom features a four-piece ensuite and a walk-in closet. The other bedrooms are also generously sized, providing ample space for family and guests.The partial finished basement offers a blank canvas for buyers to design and finish according to their own preferences and needs.Enjoy the generous fenced backyard featuring patio, grassy area and storage shed-perfect for family fun and kids to play. This home is a must-see for anyone looking for comfort, style, and convenience. (id:27476)

Property Highlights

MLS® Number
E14163632
Type
Single Family
Community Name
Agincourt North
Ownership Type
Freehold
Land Size
30 x 110 FT
Parking Space Total
4

Building

Building Type
House
Storeys
2.00
Square Footage
2000 - 2500 sqft
Bathrooms Total
3
Bedrooms Above Ground
4
Bedrooms Total
4
Exterior Finish
Brick
Fireplace Present
Yes
Basement Type
N/A (Finished), N/A (Partially finished)
Basement Features
Building Heating Type
Forced air
Heating Fuel
Natural gas
Building Cooling Type
Central air conditioning

Utilities

Water
Municipal water
Utility Sewer
Sanitary sewer

Room Layout

Primary Bedroom
Second level
5.66 m x 3.93 m
Bedroom 2
Second level
3.25 m x 3.25 m
Bedroom 3
Second level
3.71 m x 3.53 m
Bedroom 4
Second level
5.21 m x 3.53 m
Recreational, Games room
Basement
6.91 m x 7.69 m
Living room
Ground level
5.23 m x 3.4 m
Dining room
Ground level
3.25 m x 3.43 m
Family room
Ground level
3.48 m x 4.11 m
Kitchen
Ground level
4.67 m x 3.45 m

Location

Learn more about this property
Listing provided by:
BAY STREET GROUP INC.
MLS® number:
E14163632
Agent:
Lusi Li
*Indicates required field
Name is required
Email is required
Please enter a valid phone number (e.g., 416-111-1111).

Community Spotlight: Homes For sale in Your Neighborhood