23 Holland Avenue, Toronto, Ontario M4B 2C4

Listed for:
$949,900
5 beds
3 baths
Listed 4 days ago
House for rent: 23 Holland Avenue, Toronto, Ontario M4B 2C4

View all 50 photos

About

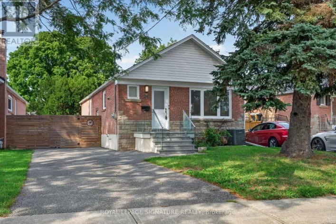
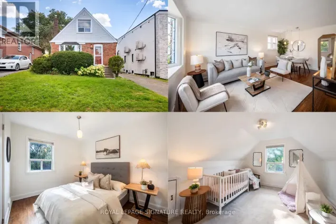
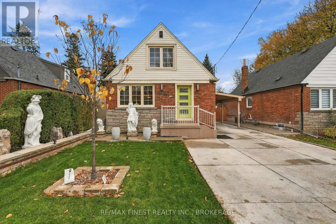
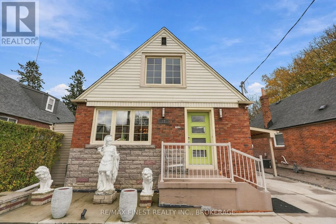
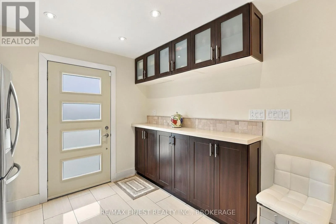
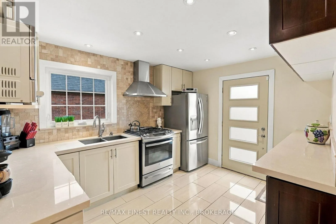
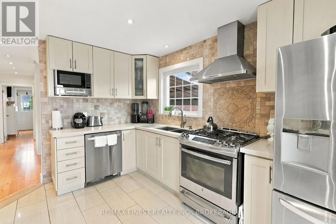
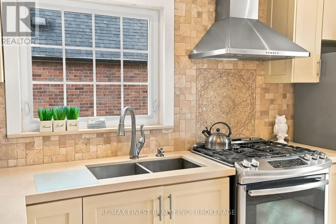
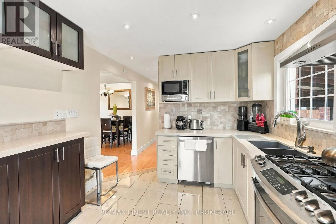
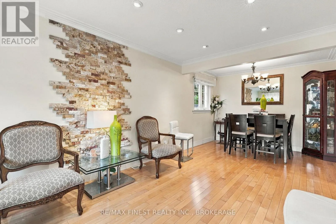
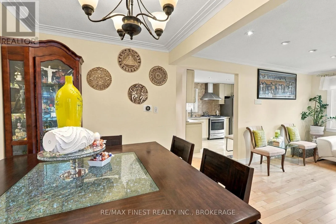
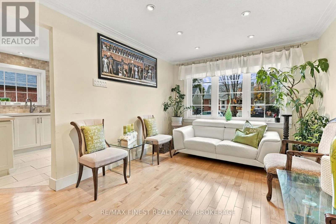
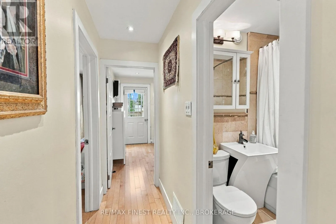
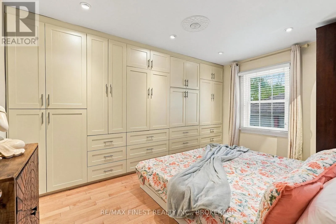
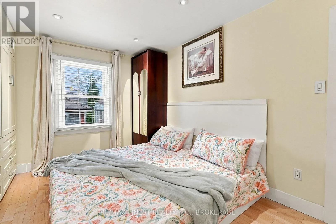
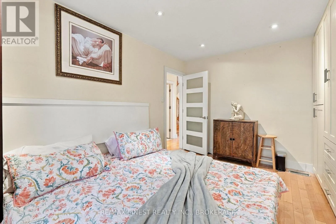
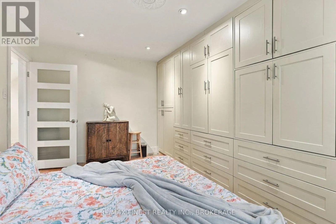
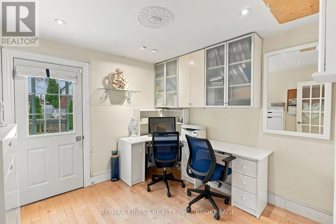
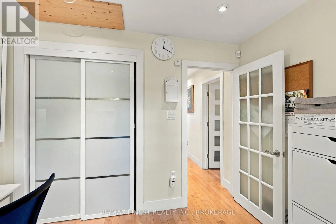
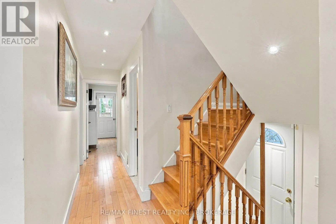
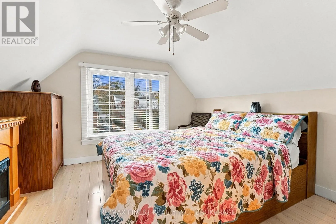
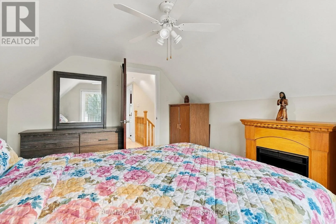
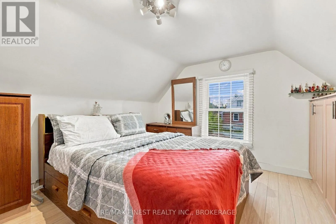
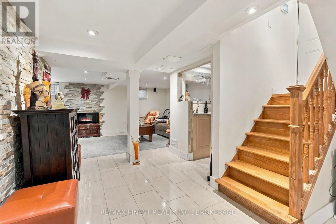
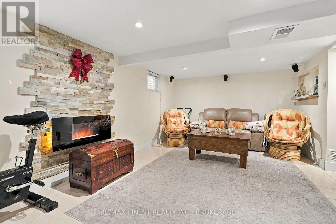
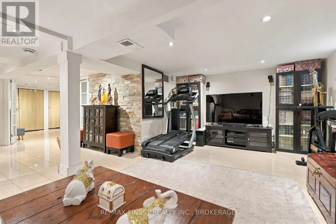
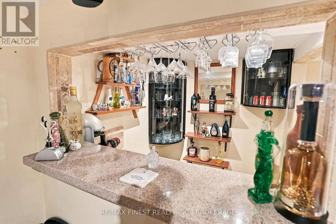
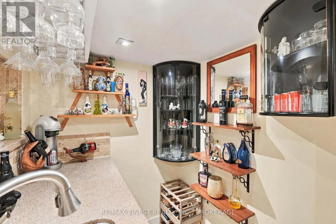
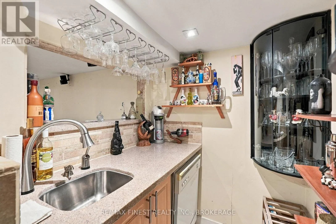
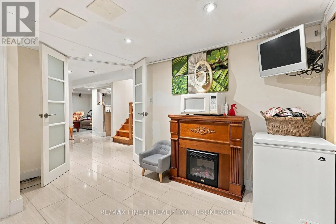
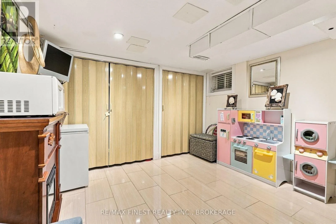
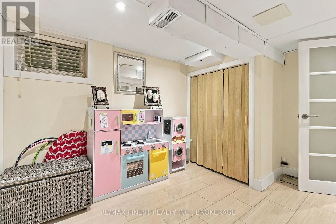
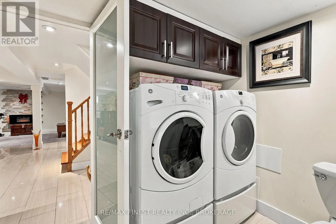
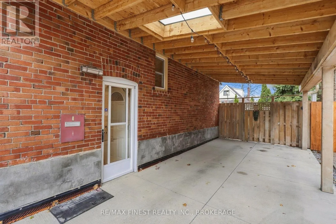
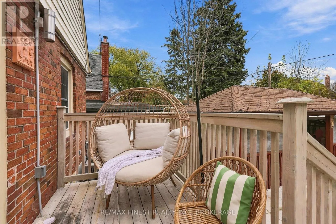
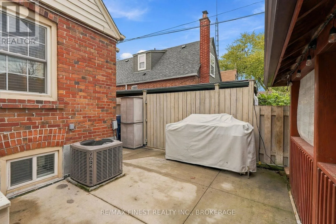
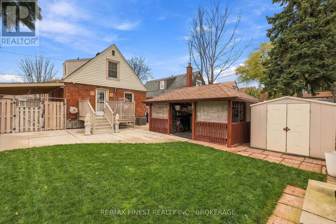
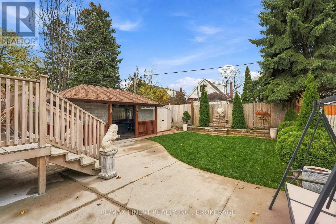
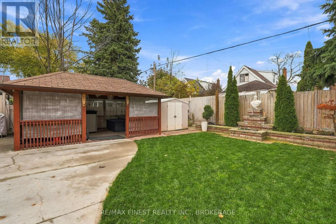
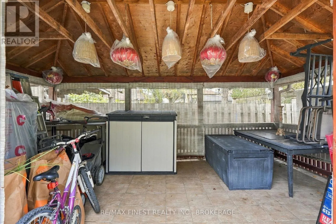
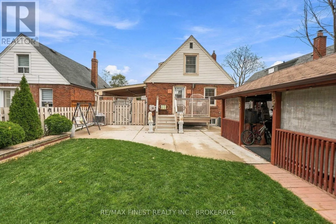
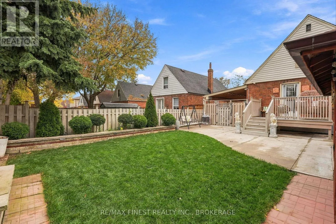
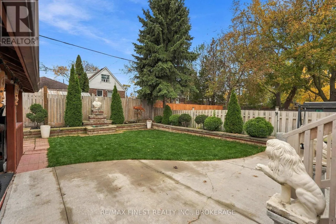
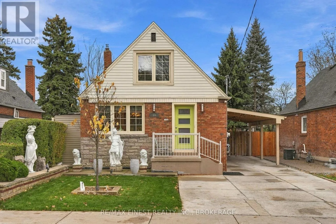
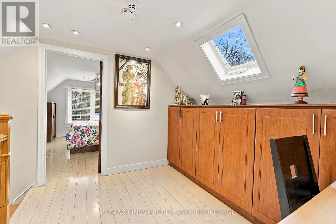
Victoria Park Ave/Eglinton Ave E Exceptional pride of ownership shines through in this versatile 1.5 storey turn key gem, perfectly set on a quiet street in prime East York! Lovingly updated and move in ready, 23 Holland Ave offers expansive, light filled living spaces enhanced by modern LED pot lights throughout. The main levels feature an updated kitchen (2021), windows (2021), 2 bedrooms on the main level, and 2 bedrooms upstairs. Downstairs, a fully finished basement with a private living room, bedroom, and wet bar offers ideal in law suite potential. Thoughtful storage is integrated on every level, while the high efficiency furnace (2014) ensures year round comfort. Step outside to your private backyard retreat, complete with a custom gazebo for entertaining, an attached carport, a solid poured concrete driveway, and an automated front and back sprinkler system. Minutes from top rated schools, parks, and vibrant local amenities, this property is a rare find! Don't miss your opportunity to move in and enjoy! (id:27476)

Property Highlights

MLS® Number
E14166132
Type
Single Family
Community Name
O'Connor-Parkview
Ownership Type
Freehold
Land Size
39.9 x 100 FT|under 1/2 acre
Parking Space Total
4

Building

Building Type
House
Storeys
1.50
Square Footage
1100 - 1500 sqft
Bathrooms Total
3
Bedrooms Above Ground
4
Bedrooms Total
5
Amenities
Fireplace(s) Beach, Hospital, Park, Place of Worship, Schools
Exterior Finish
Brick, Shingles
Fireplace Present
Yes
Basement Type
N/A, N/A (Finished)
Basement Features
Separate entrance
Building Heating Type
Forced air
Heating Fuel
Natural gas
Building Cooling Type
Central air conditioning

Utilities

Water
Municipal water
Utility Sewer
Sanitary sewer

Room Layout

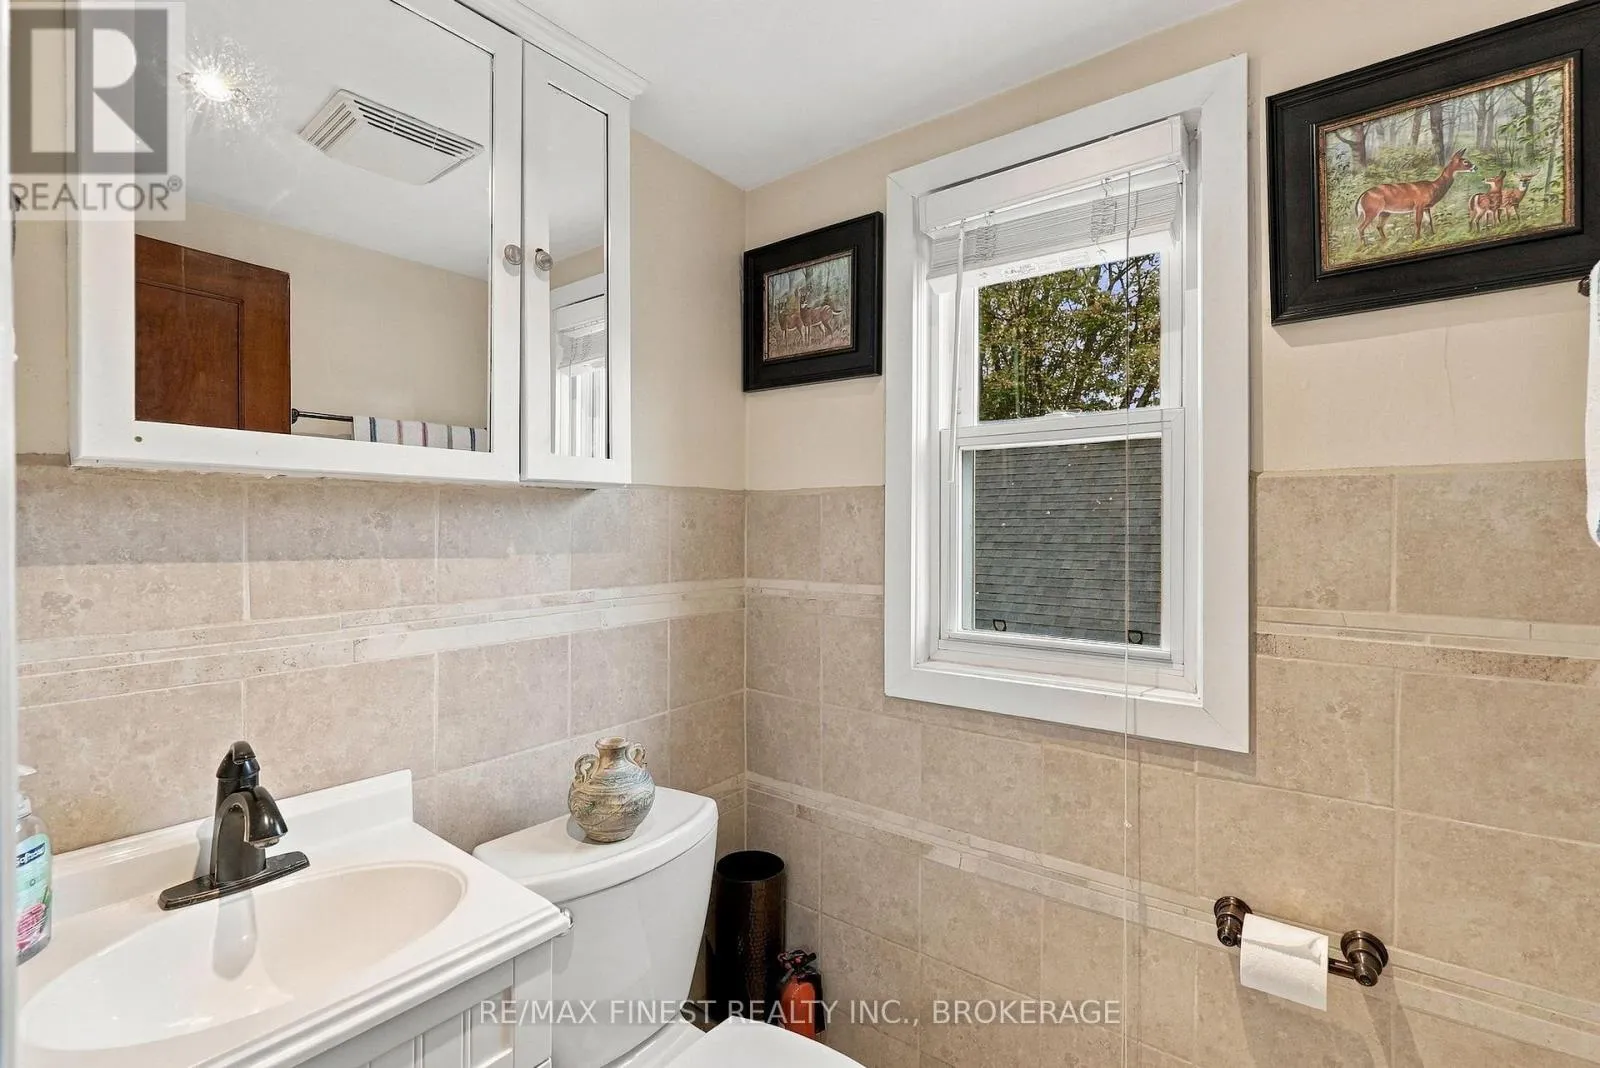
Bathroom
Second level
1.3 m x 1.47 m
Bedroom
Second level
3.49 m x 4.29 m
Bedroom
Second level
3.45 m x 3.9 m
Other
Basement
1.58 m x 1.59 m
Bedroom
Basement
3.35 m x 3.47 m
Recreational, Games room
Basement
6.07 m x 3.43 m
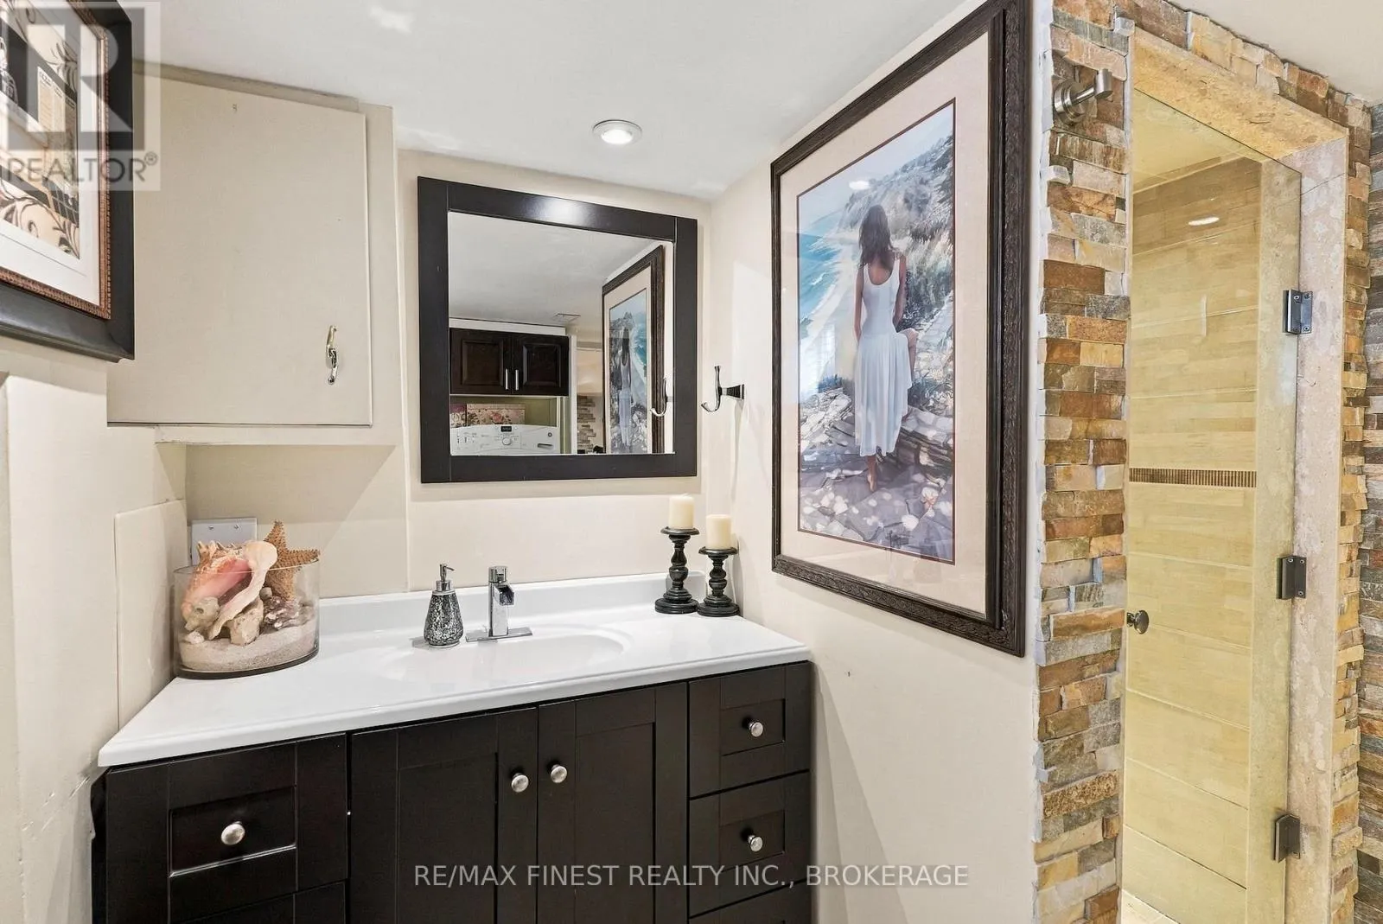
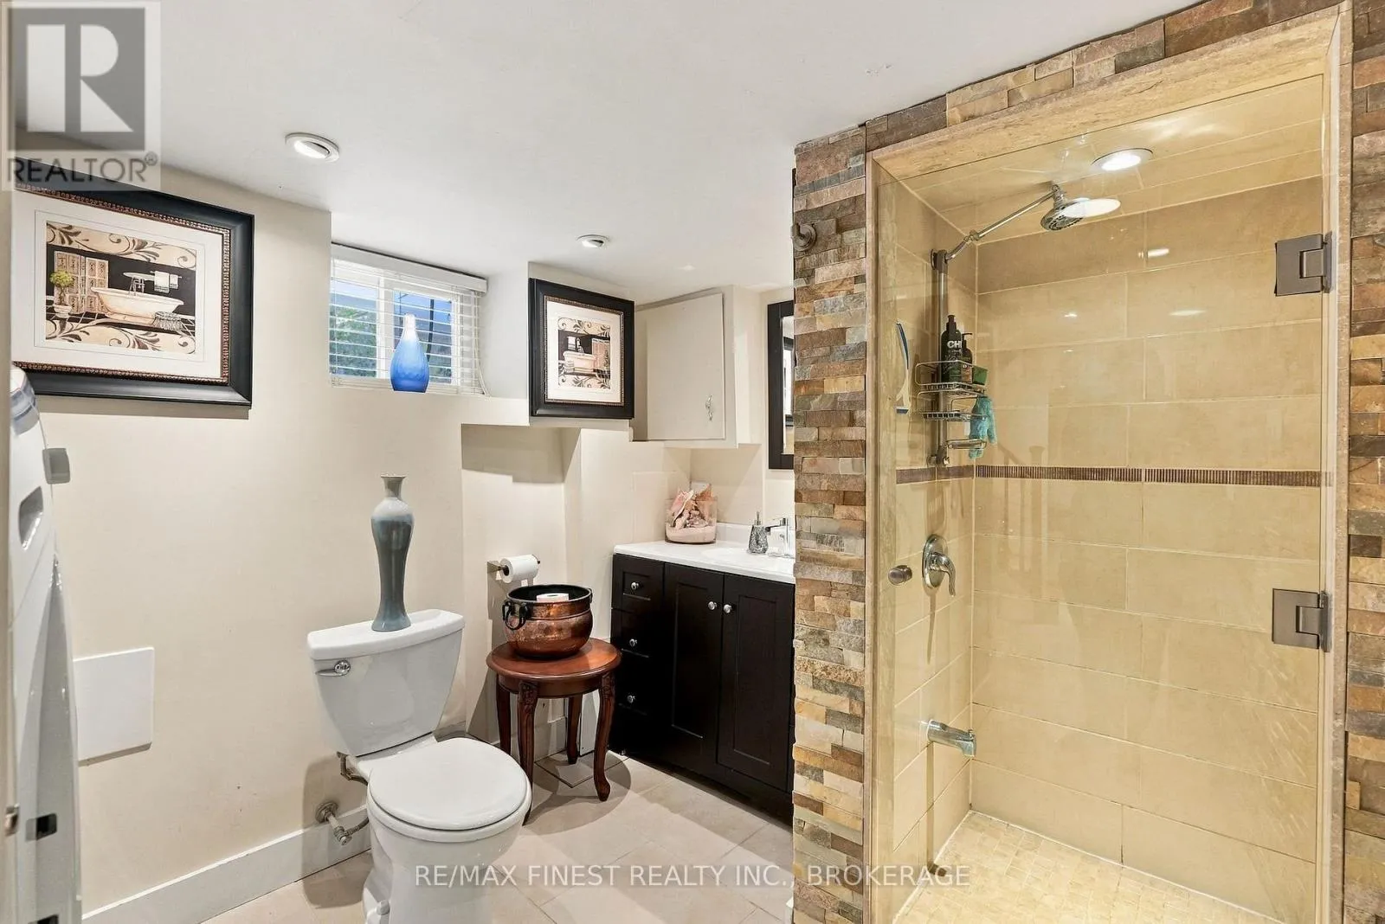
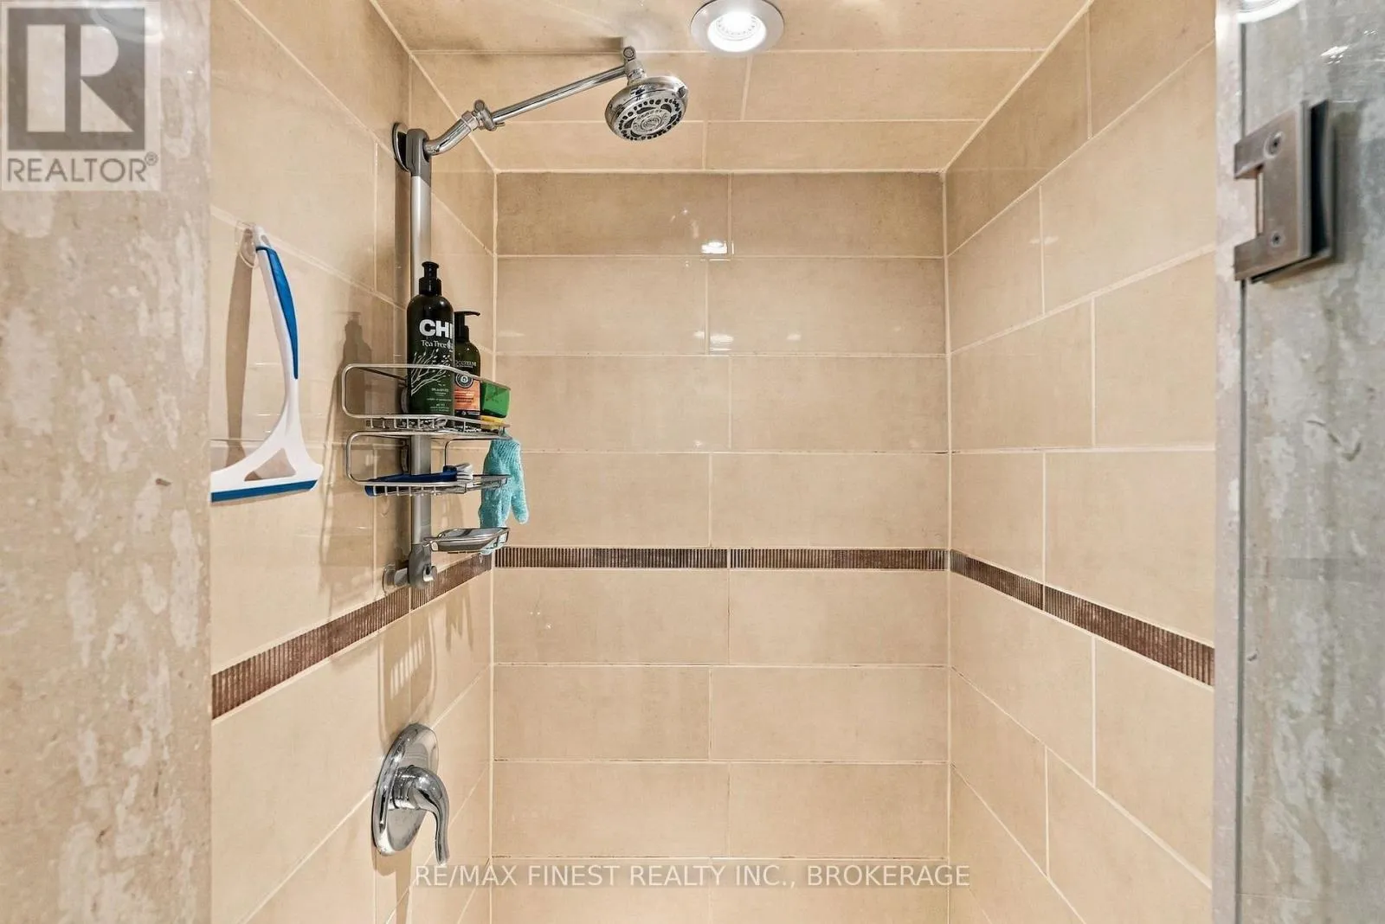
Bathroom
Basement
2.38 m x 3.18 m
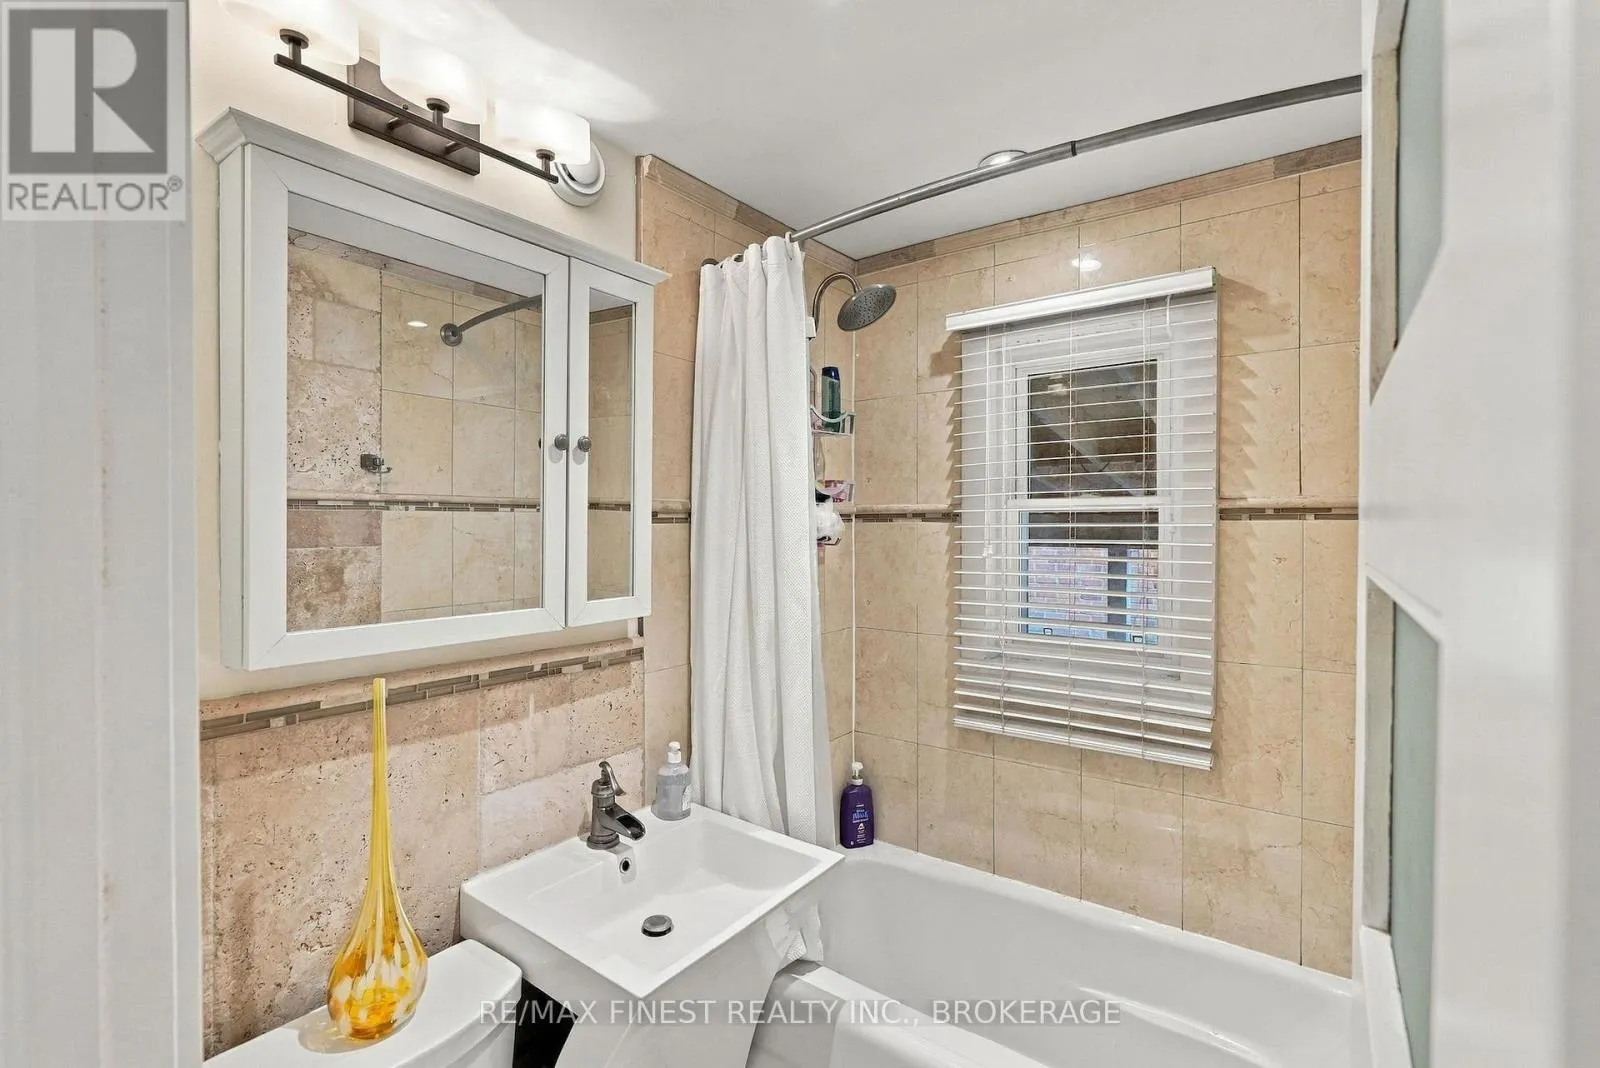
Bathroom
Main level
1.96 m x 1.49 m
Bedroom
Main level
2.95 m x 2.93 m
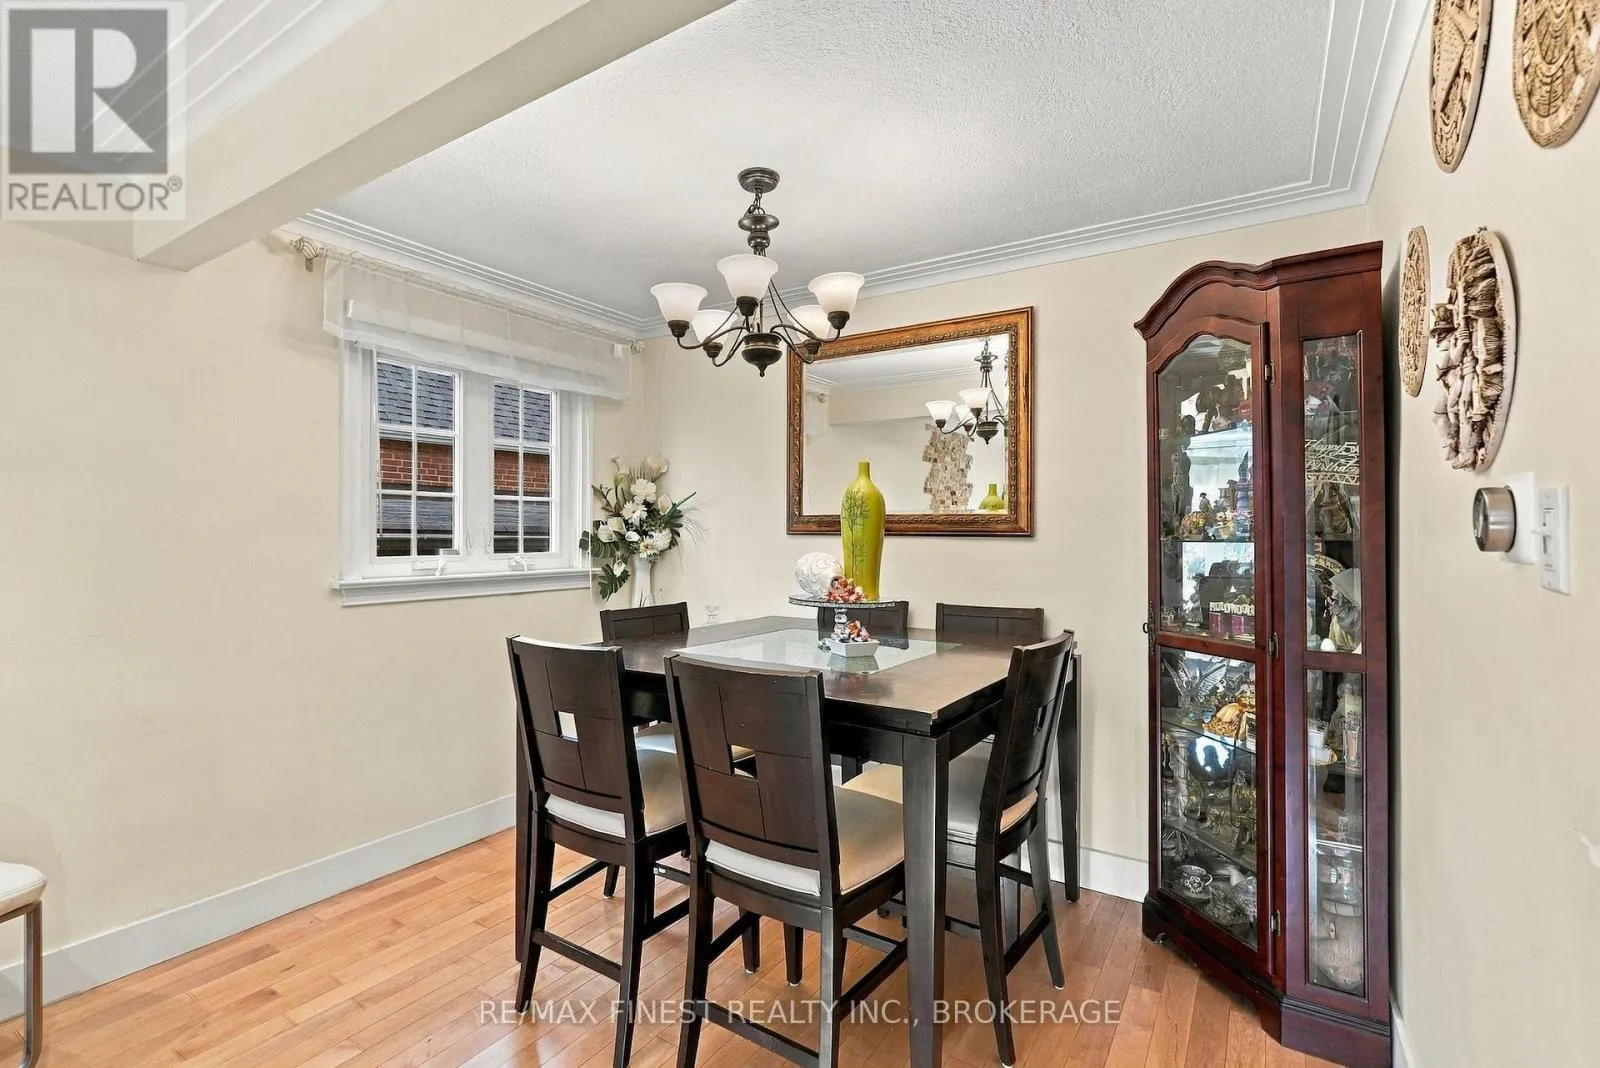
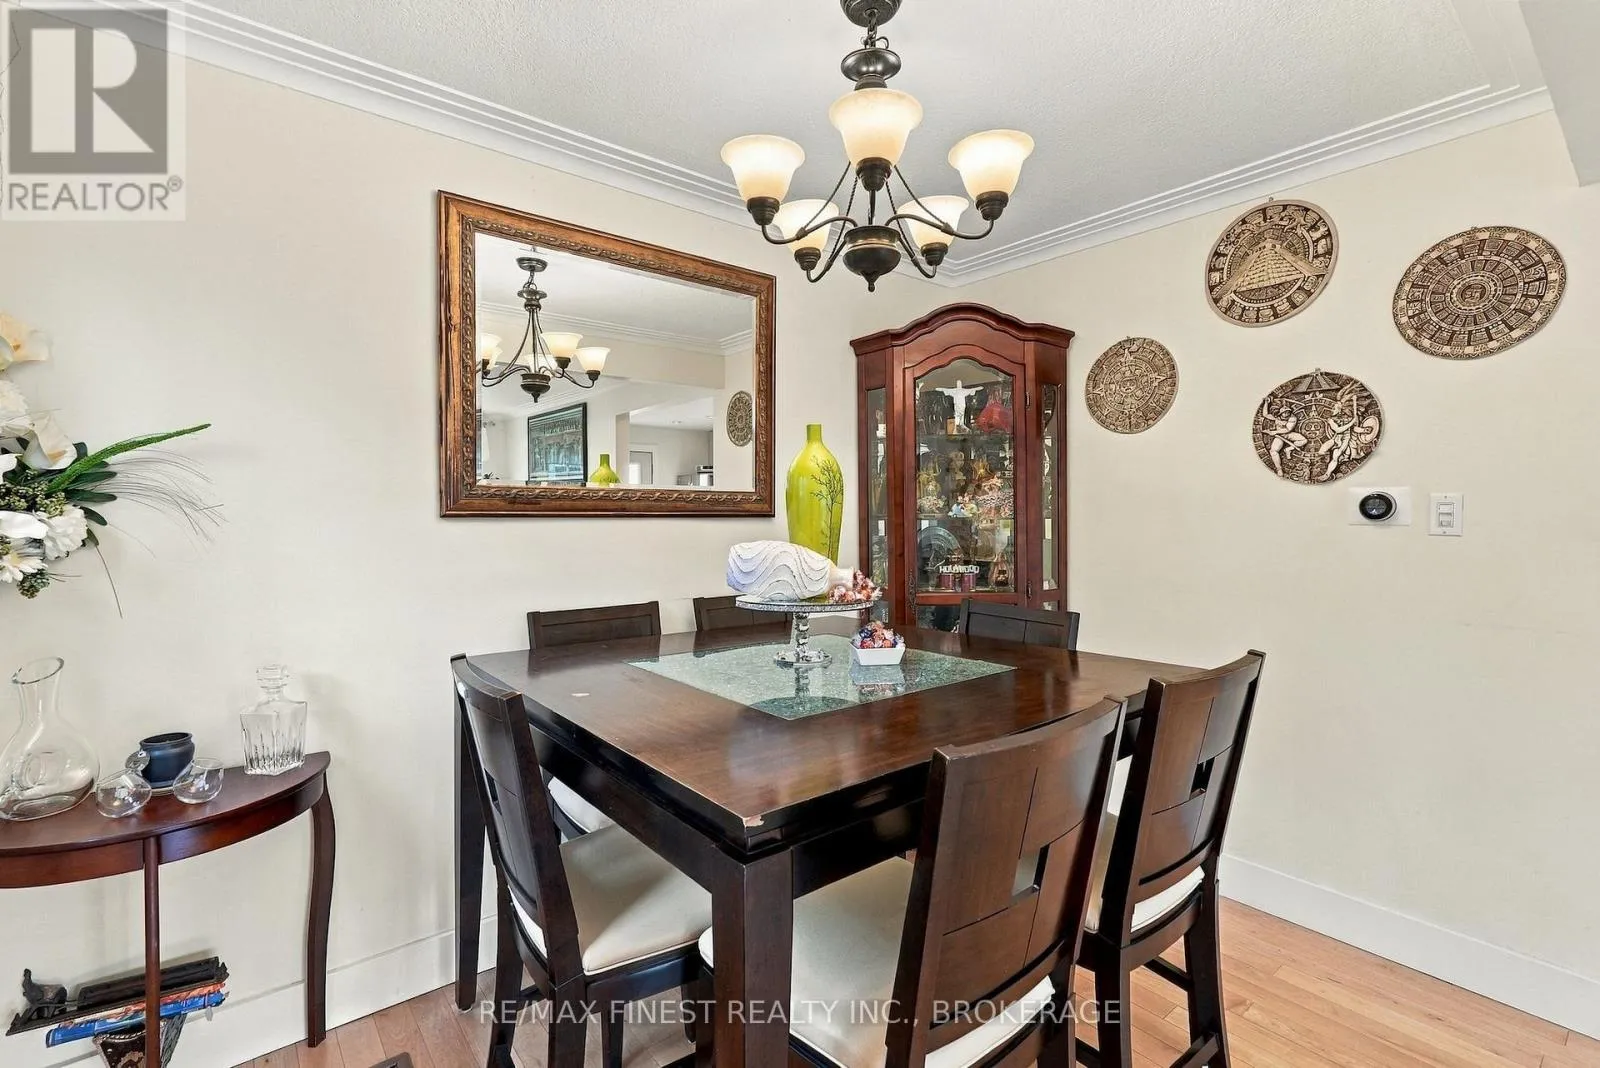
Dining room
Main level
3.11 m x 2.01 m
Kitchen
Main level
2.92 m x 3.76 m
Living room
Main level
3.11 m x 4.68 m
Primary Bedroom
Main level
3.08 m x 4.25 m

Location

Learn more about this property
Listing provided by:
RE/MAX FINEST REALTY INC., BROKERAGE
MLS® number:
E14166132
Agent:
Jake Doseger
*Indicates required field
Name is required
Email is required
Please enter a valid phone number (e.g., 416-111-1111).

Community Spotlight: Homes For sale in Your Neighborhood