9 Gaylord Drive, Toronto, Ontario M1R 1C2

Listed for:
$1,948,000
6 beds
5 baths
Listed 4 days ago
House for rent: 9 Gaylord Drive, Toronto, Ontario M1R 1C2

View all 32 photos

About

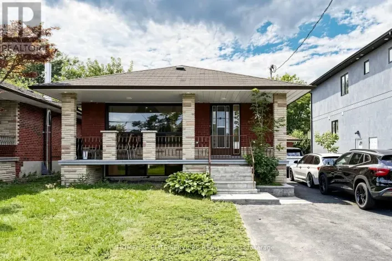
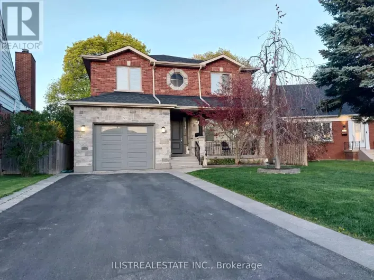
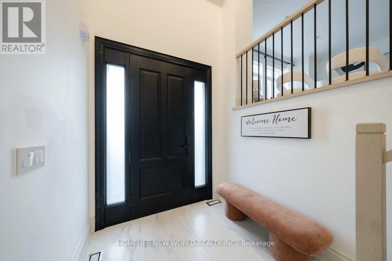
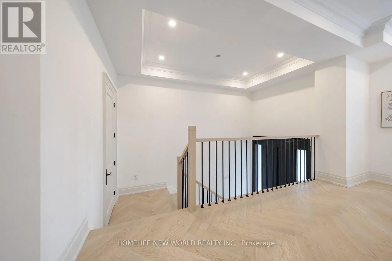
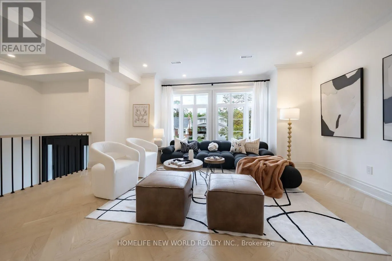
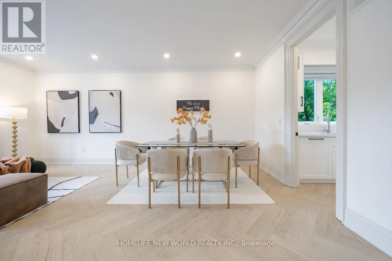
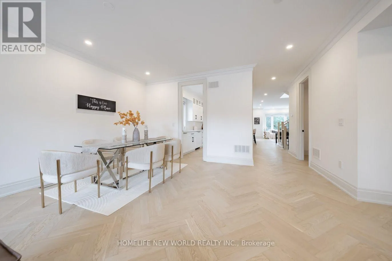
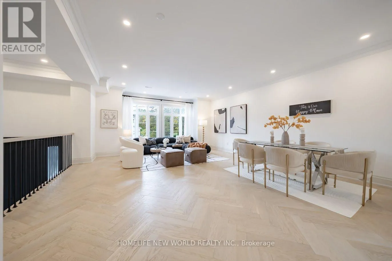
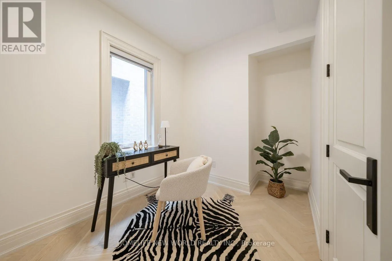
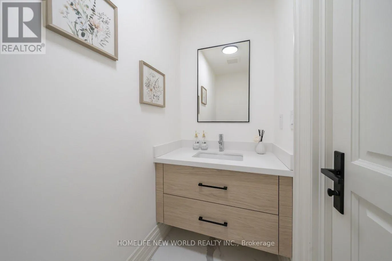
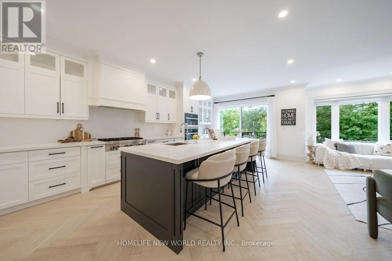
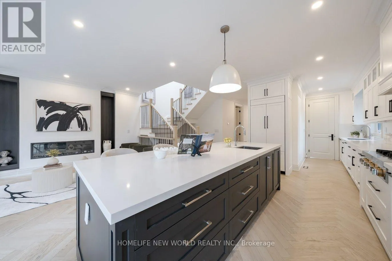
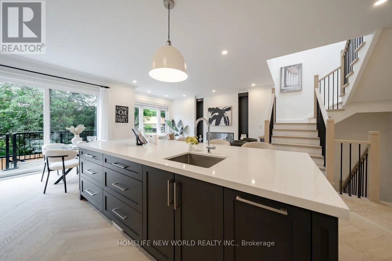
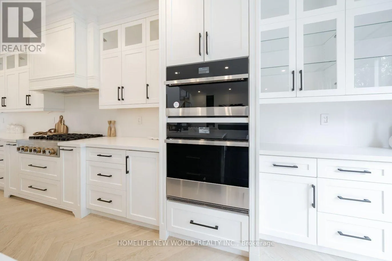
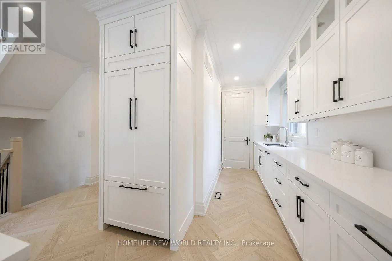
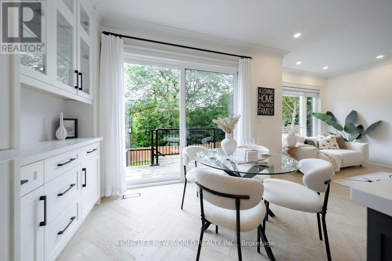
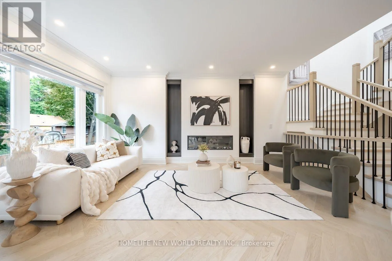
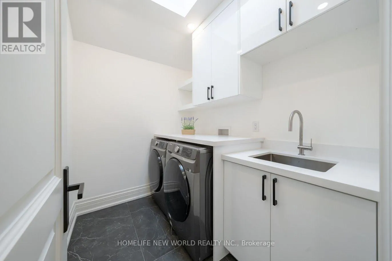
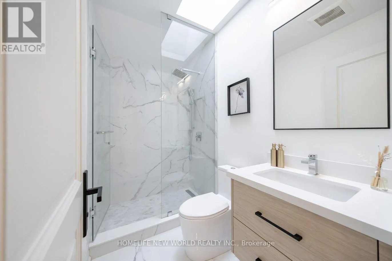
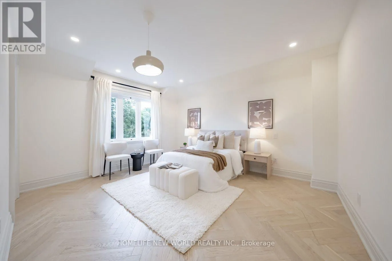
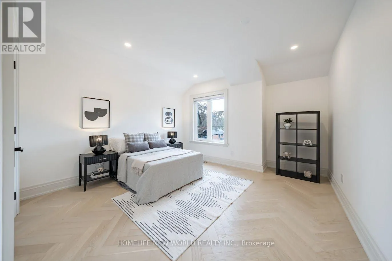
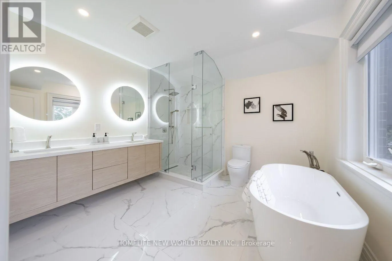
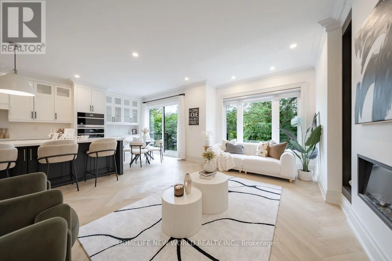
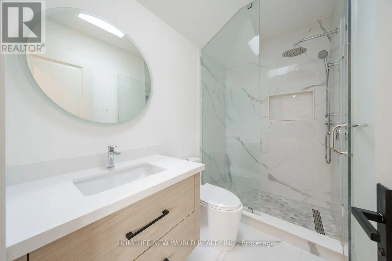
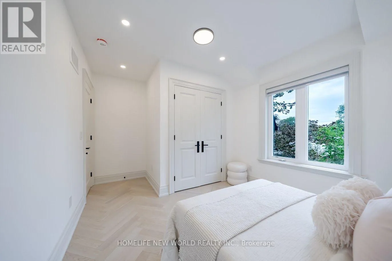
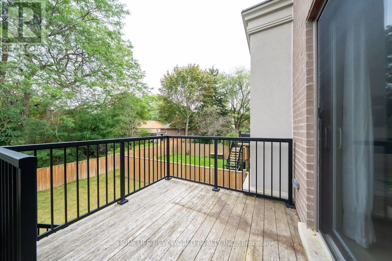
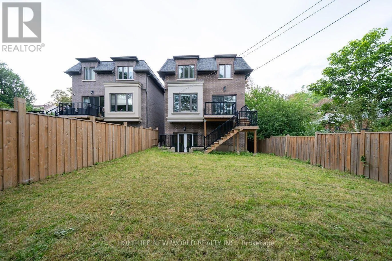
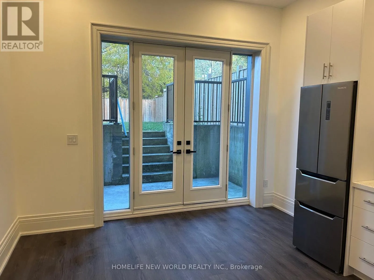
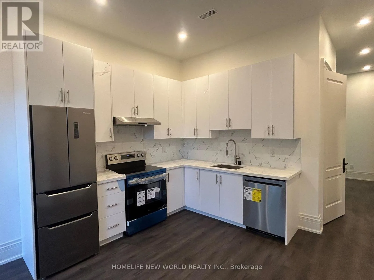
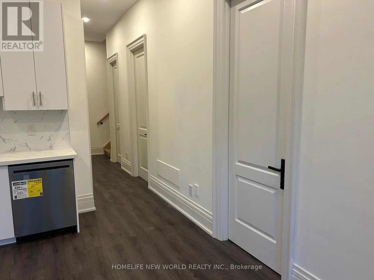
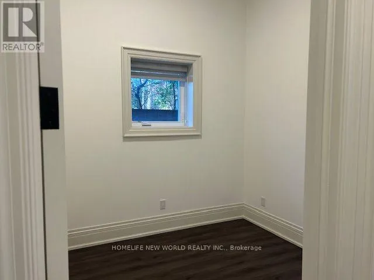
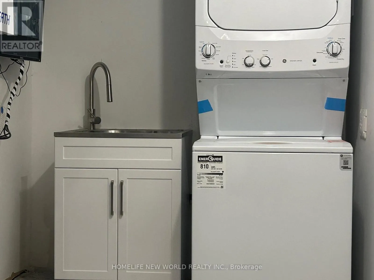
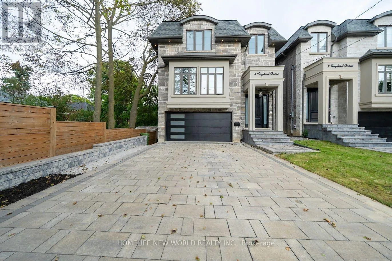
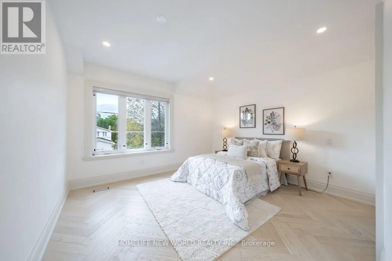
Cross Streets: Victoria Park Ave and Eglinton Ave. ** Directions: Victoria Park/Eglinton Ave. E. Welcome to this exceptional custom build Home, thoughtfully designed and built in 2022. Over 3,000 sq. ft. above ground, plus a professionally finished Walk-Out Basement. Separated Entrance with Two-bedroom, Brand new Kitchen, and Laundry. Excellent for multi-generation and potential rental income. This bright and spacious home features 9-ft ceilings, and stunning herringbone solid hardwood flooring throughout on both the main and second floors. The sun-filled open-concept main floor with fireplace is ideal for family living and entertaining. The beautifully appointed modern kitchen features a large center island, quartz countertops, custom cabinetry and Integrated appliances. Second floor offers 4 spacious bedrooms, 3 full washrooms total. Second floor laundry. Rare Two ensuite bedrooms. A luxurious primary suite with a walk-in closet and 5-piece ensuite with double-vanity. The finished basement boasts an impressive 10-ft ceiling, A 3 Piece bathroom, One Bedroom with window, and flexible recreation space. A built-in two-car garage, Spacious driveway, possible offers parking for 4 more cars. This home combines quality, space and functionality. Situated on a quiet, family- friendly residential street with no sidewalk, close to schools, parks, shopping, and public transit, with easy access to Line 5 Eglinton LRT, DVP and Hwy 401. Ready to Move in and enjoy! (id:27476)

Property Highlights

MLS® Number
E14168322
Type
Single Family
Community Name
Wexford-Maryvale
Ownership Type
Freehold
Land Size
35.1 x 125 FT
Parking Space Total
6

Building

Building Type
House
Storeys
2.00
Square Footage
3000 - 3500 sqft
Bathrooms Total
5
Bedrooms Above Ground
4
Bedrooms Total
6
Amenities
Fireplace(s) Hospital, Park, Place of Worship, Public Transit
Exterior Finish
Stone, Brick
Fireplace Present
Yes
Basement Type
N/A (Finished), N/A
Basement Features
Walk out
Building Heating Type
Forced air
Heating Fuel
Natural gas
Building Cooling Type
Central air conditioning

Utilities

Water
Municipal water
Utility Sewer
Sanitary sewer

Room Layout

Bedroom 4
Second level
3.66 m x 3.26 m
Primary Bedroom
Second level
4.52 m x 3.93 m
Bedroom 2
Second level
3.68 m x 3.66 m
Bedroom 3
Second level
3.93 m x 3.65 m
Bedroom
Lower level
3.32 m x 2.89 m
Bedroom 2
Lower level
3.5 m x 3 m
Recreational, Games room
Lower level
5.18 m x 3.86 m
Kitchen
Lower level
4.12 m x 2.98 m
Foyer
Main level
4.11 m x 2.37 m
Office
Main level
2.87 m x 2.28 m
Living room
Main level
6.35 m x 5.71 m
Dining room
Main level
6.35 m x 5.72 m
Family room
Main level
4.62 m x 3.2 m
Eating area
Main level
7.03 m x 4.39 m
Kitchen
Main level
7.03 m x 4.39 m

Location

Learn more about this property
Listing provided by:
HOMELIFE NEW WORLD REALTY INC.
MLS® number:
E14168322
Agent:
Hao Wu
*Indicates required field
Name is required
Email is required
Please enter a valid phone number (e.g., 416-111-1111).

Community Spotlight: Homes For sale in Your Neighborhood