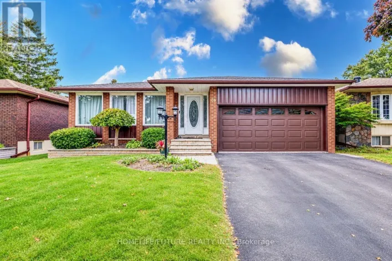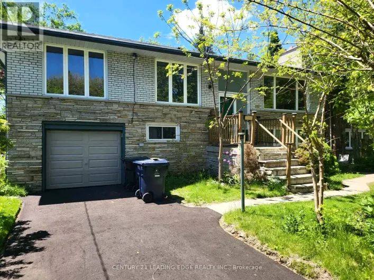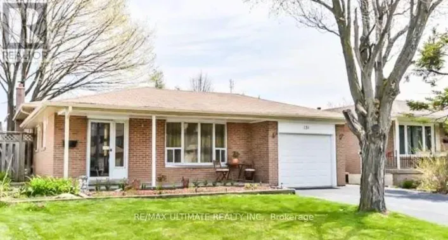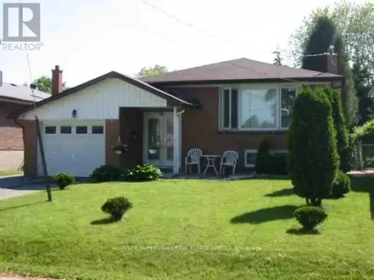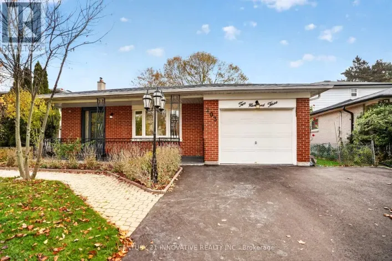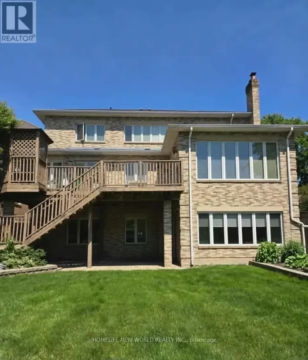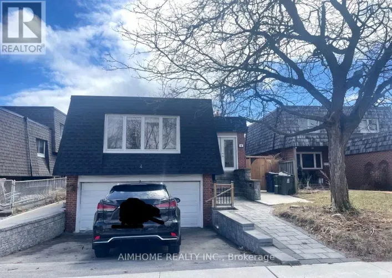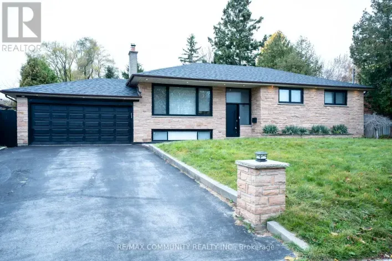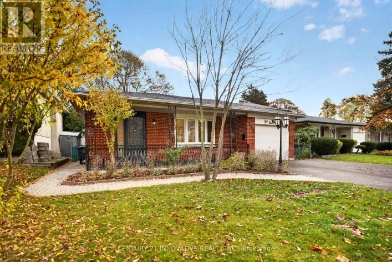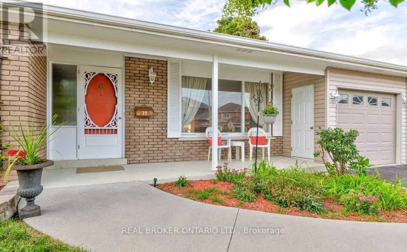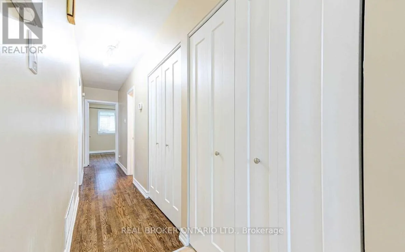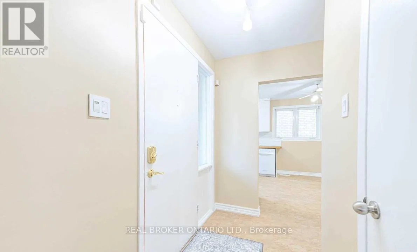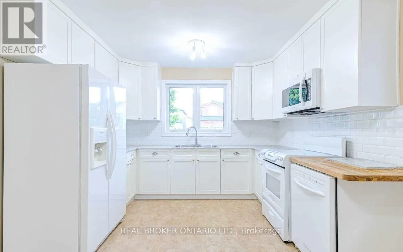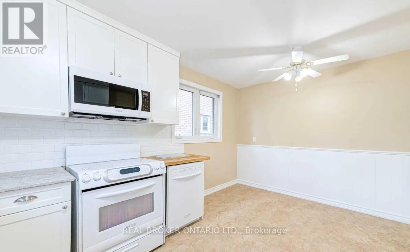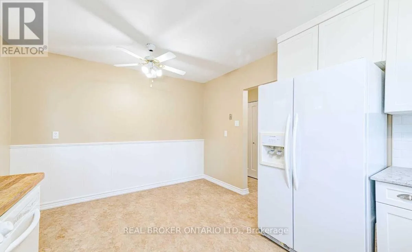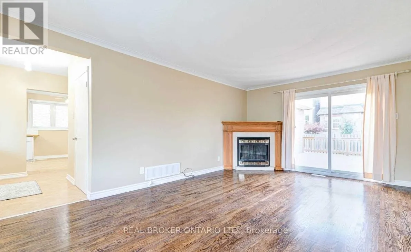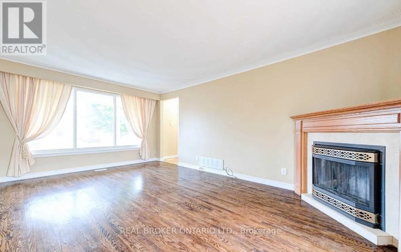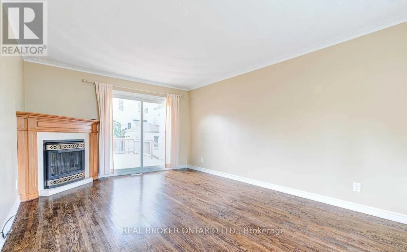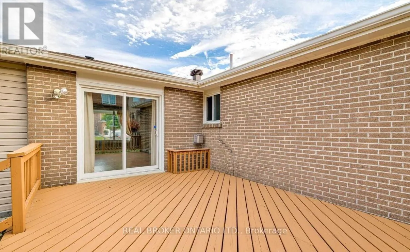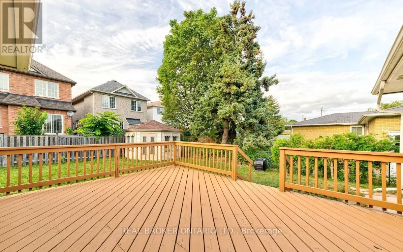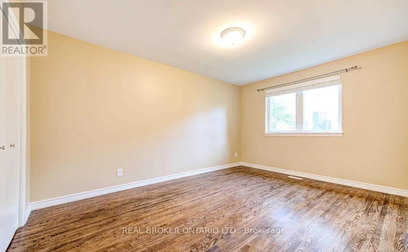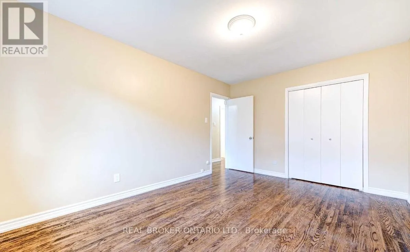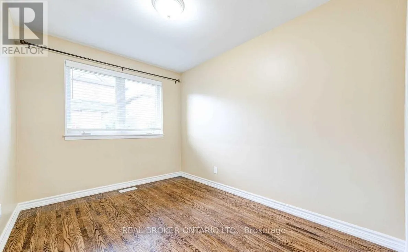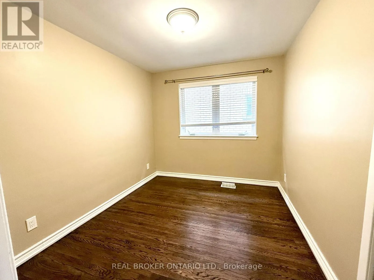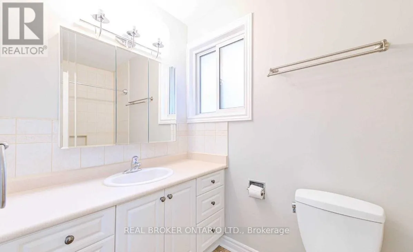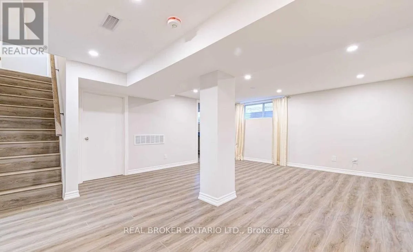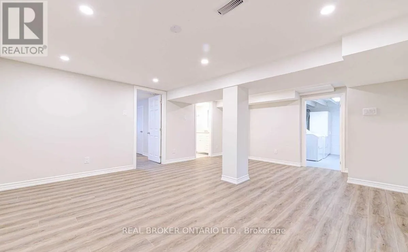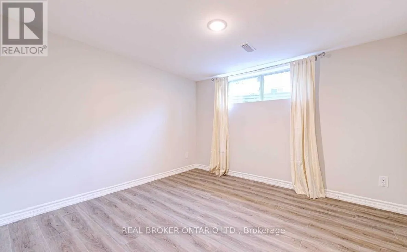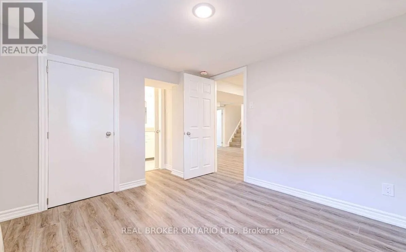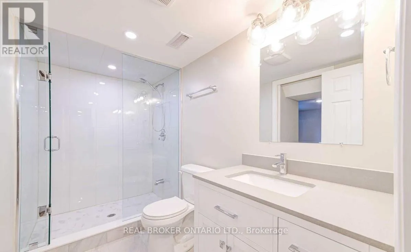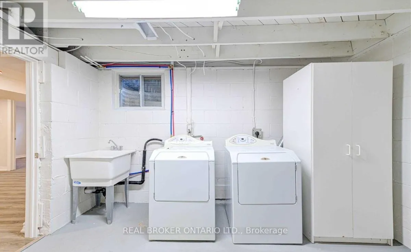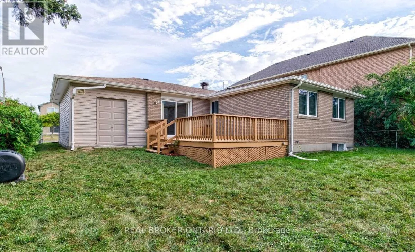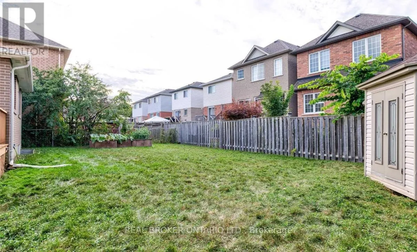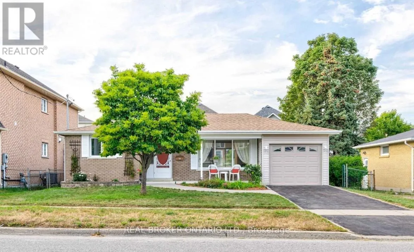
Cross Streets: Port Union/Lawson. ** Directions: west side of Port Union, south of Kingston Road. Immaculate and move-in-ready 3+1 bedroom bungalow in prime Port Union- minutes to the Rouge Hill Go Station. This bright and extremely well-maintained, charming family home is perfect for a young family or professional couple. Lots of natural sunlight throughout. A combined living & dining room is perfect for unwinding or entertaining. Extend your entertaining outdoors in summer, the living area opens to a beautiful deck, perfect for dining or relaxing! Lovely updated eat-in kitchen with plenty of cupboard space for a family that likes to prepare meals at home! Three spacious bedrooms with hardwood floors on the main floor and a bright, spacious and ready-to-enjoy finished basement. Whether you are looking for a rec room for an extended living space for your family, a place for movie nights or playdates, this lower level offers versatility for couples and families alike. A bonus 4th bedroom in the lower level is perfect for teens, or lends itself to a quiet work space, or for visiting in-laws- a truly great bonus space! And the bright, beautiful 3-piece bathroom is a perfect addition to round out the fantastic lower level. Wonderful family-sized backyard where kids can play! This home is situated in a prime location just steps to Adam's Park, amazing trails, TTC, the Rouge Hill Go station, the 401, grocery stores, boutique shops, amazing bakeries and so much more! (id:27476)