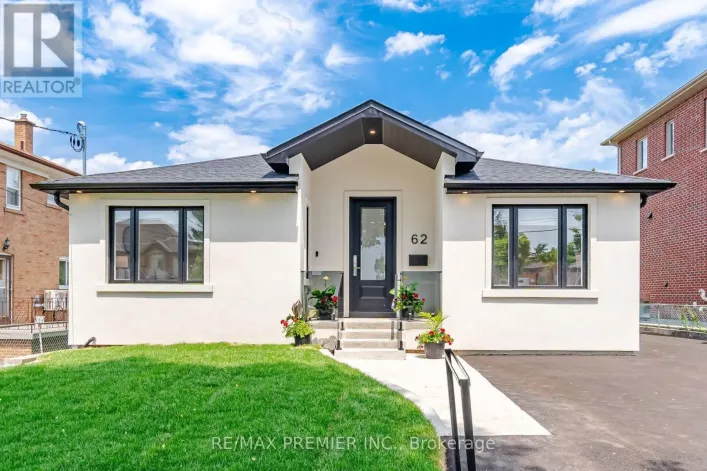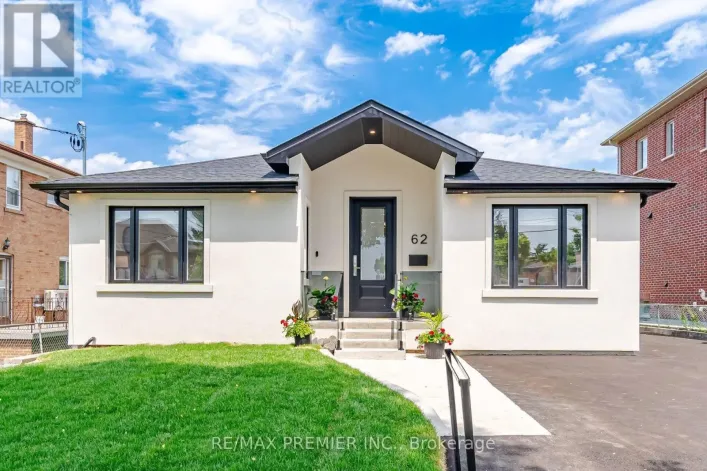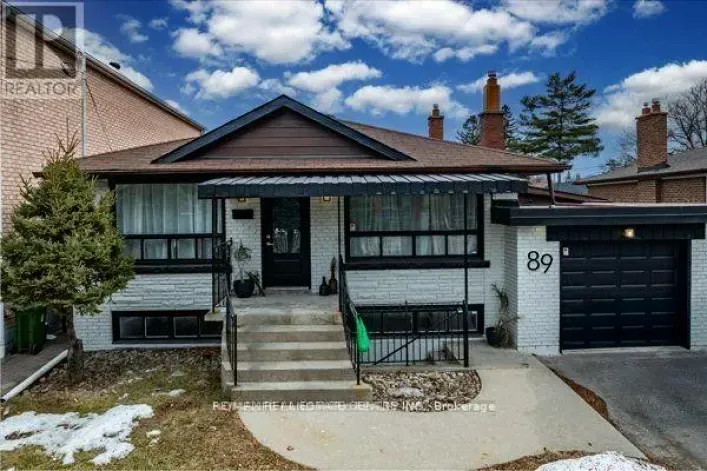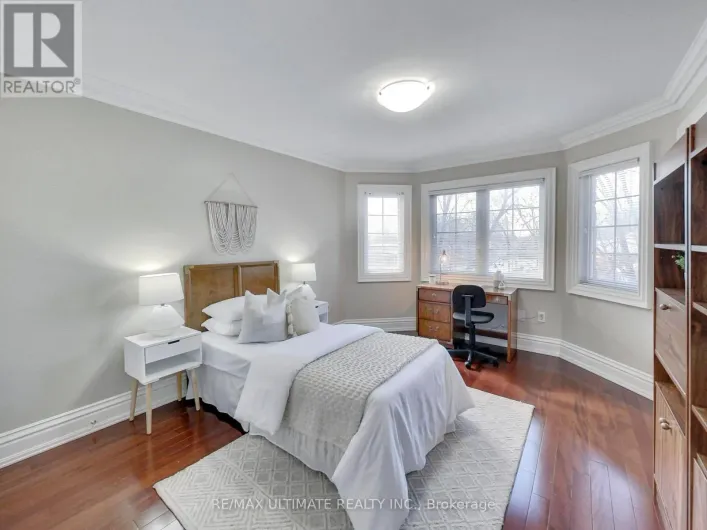
62 Ridge Point Crescent, Toronto, Ontario M6M 2Z8

Listed for:
$4,800
4 beds
3 baths
Listed 3 days ago
House for rent: 62 Ridge Point Crescent, Toronto, Ontario M6M 2Z8

View all 30 photos

About

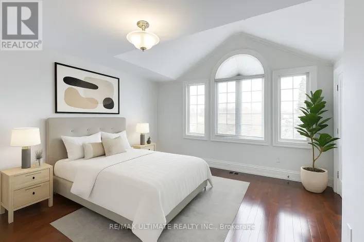
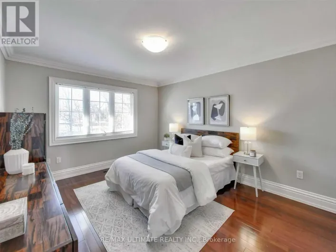
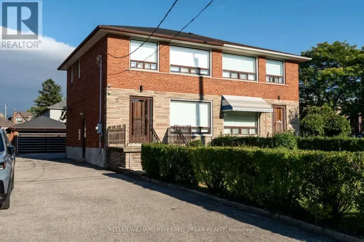
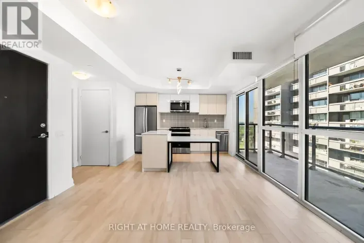
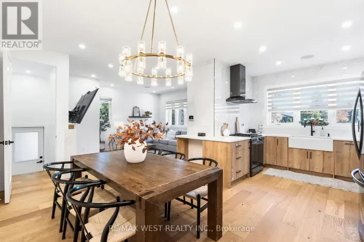
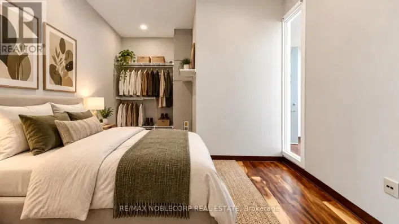
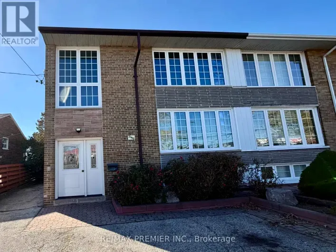
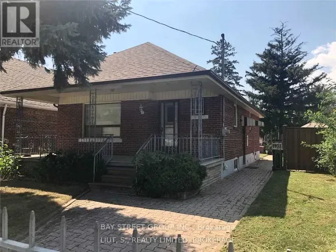
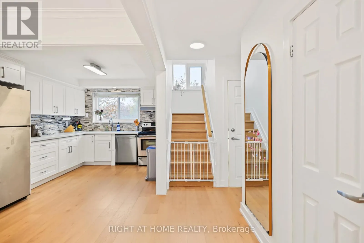
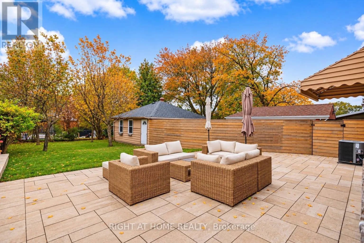
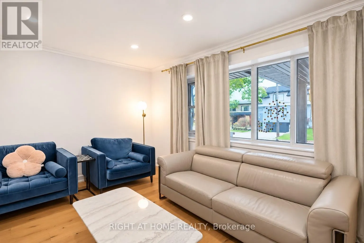
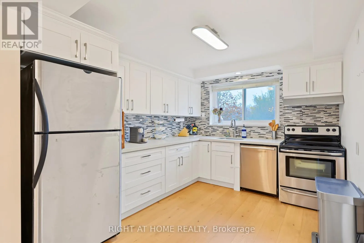
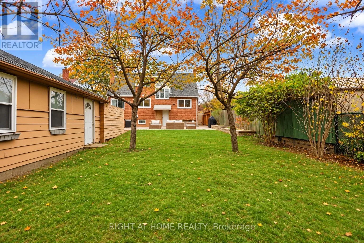
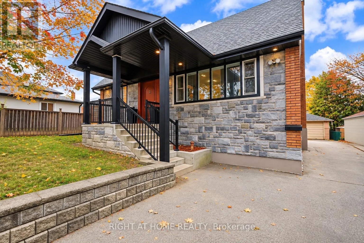
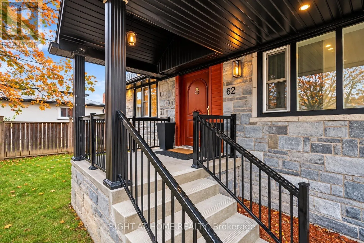
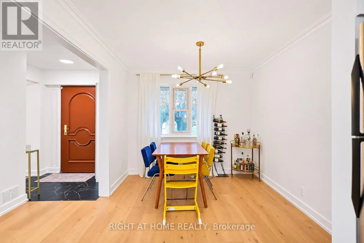
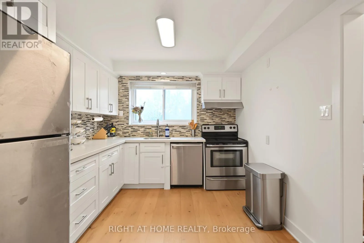
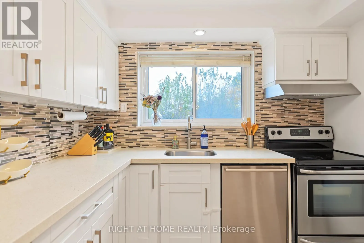
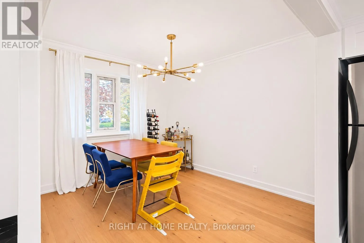
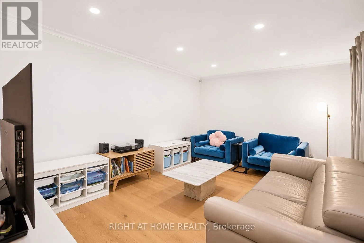
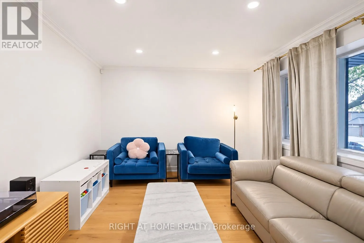
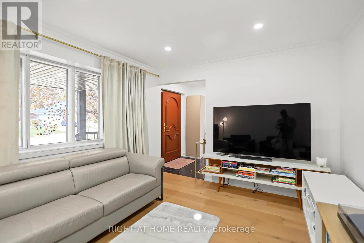
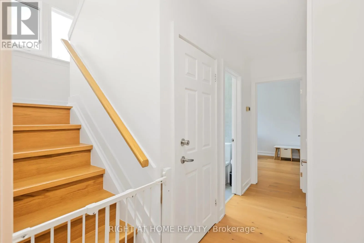
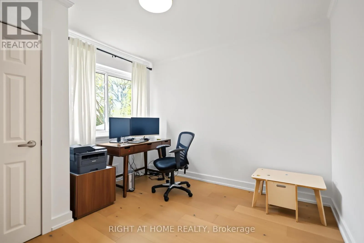
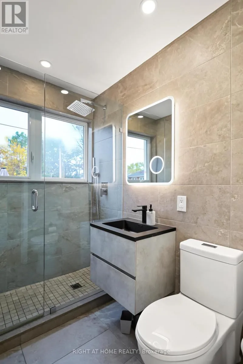
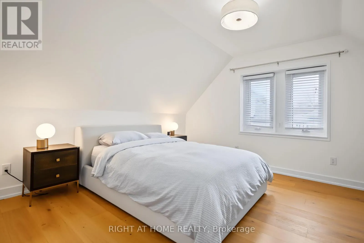
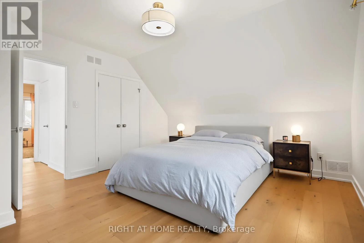
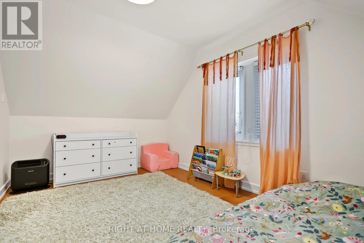
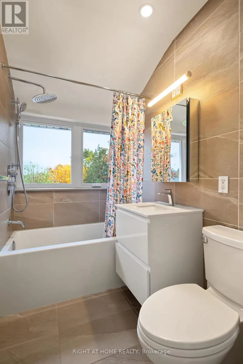
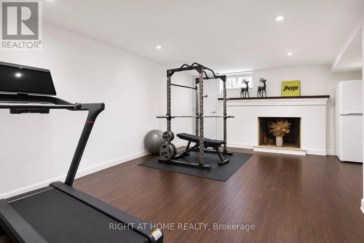
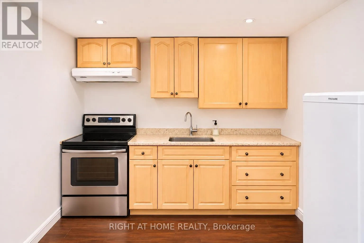
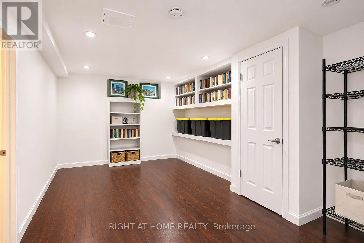
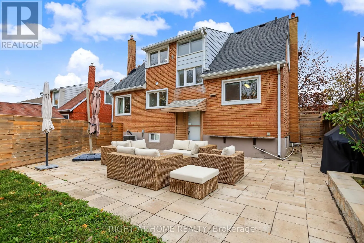
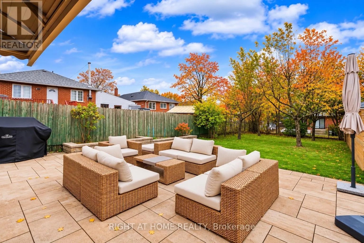
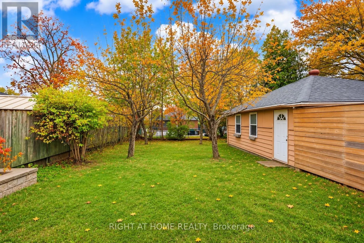
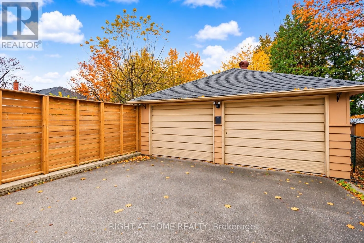
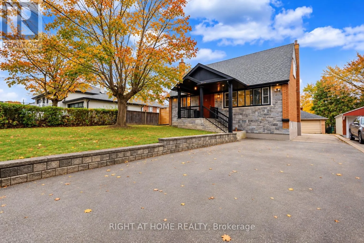
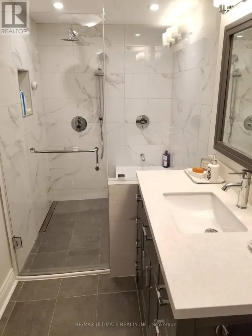
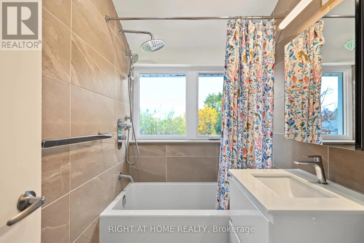
Culford/Lawrence Welcome to 62 Ridge Point Crescent! A beautifully renovated home offering the perfect blend of modern living, versatility, and exceptional value. Featuring 3 spacious bedrooms and 2 bathrooms, this move-in-ready residence showcases a fully renovated main floor and upper level with stylish, contemporary finishes throughout. The fully finished basement, complete with a separate entrance, offers incredible versatility for extended family or potential in-law living. Featuring its own kitchen, comfortable living area, spacious bedroom and 3 piece ensuite, this space provides excellent flexibility for multi-generational living. An exceptional feature is the impressive driveway measuring over 100 feet in length, offering ample parking for multiple vehicles. Additional updates include a roof replacement in 2022. Whether accommodating a growing family, multi-generational living, or seeking additional flexibility, this property offers an outstanding opportunity to enjoy comfort, space, and functionality all under one roof. (id:27476)

Property Highlights

MLS® Number
W14170566
Type
Single Family
Community Name
Brookhaven-Amesbury
Ownership Type
Freehold
Land Size
50 x 132 FT
Parking Space Total
10

Building

Building Type
House
Storeys
2.00
Square Footage
1100 - 1500 sqft
Bathrooms Total
3
Bedrooms Above Ground
3
Bedrooms Total
4
Amenities
Hospital, Park, Public Transit, Schools
Exterior Finish
Brick, Stone
Fireplace Present
No
Basement Type
N/A, N/A (Finished)
Basement Features
Separate entrance
Building Heating Type
Forced air
Heating Fuel
Natural gas
Building Cooling Type
Central air conditioning

Utilities

Water
Municipal water
Utility Sewer
Sanitary sewer

Room Layout

Bedroom 2
Second level
4.55 m x 3.89 m
Bedroom 3
Second level
4.52 m x 3.56 m
Bathroom
Second level
2.13 m x 1.45 m
Kitchen
Basement
2.74 m x 2.52 m
Living room
Basement
4.98 m x 3.18 m
Laundry room
Basement
1.52 m x 2.44 m
Bedroom 4
Basement
4.47 m x 3.12 m
Bathroom
Basement
2.49 m x 1.52 m
Bedroom
Main level
3.18 m x 3 m
Living room
Main level
4.8 m x 3.35 m
Dining room
Main level
3.1 m x 2.9 m
Kitchen
Main level
3.43 m x 2.9 m
Bathroom
Main level
2.16 m x 1.47 m

Location

Learn more about this property
Listing provided by:
RIGHT AT HOME REALTY
MLS® number:
W14170566
Agent:
Anthony Ioudine
*Indicates required field
Name is required
Email is required
Please enter a valid phone number (e.g., 416-111-1111).

Community Spotlight: Homes For rent in Your Neighborhood