27 Newell Court, Toronto, Ontario M9A 4T9

Listed for:
$1,499,000
4 beds
2 baths
Listed 3 days ago
House for rent: 27 Newell Court, Toronto, Ontario M9A 4T9

View all 49 photos

About

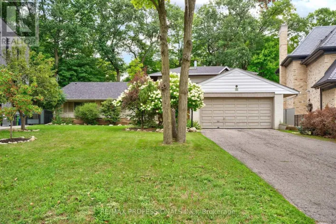
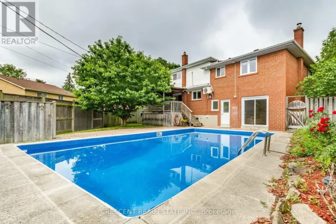
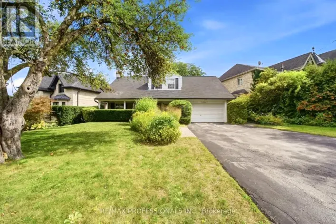
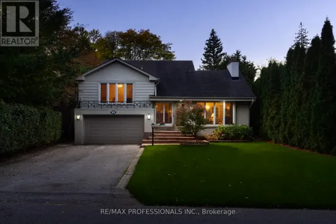
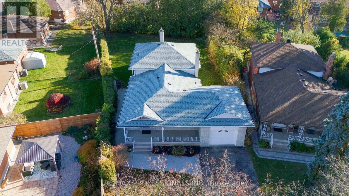
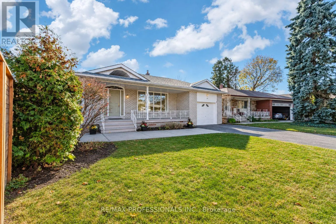
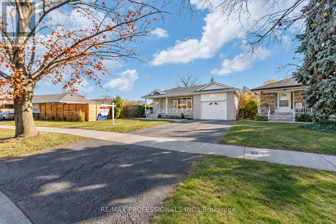
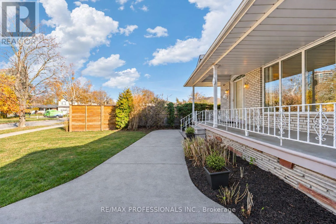
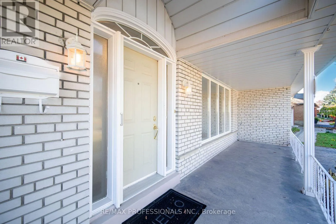
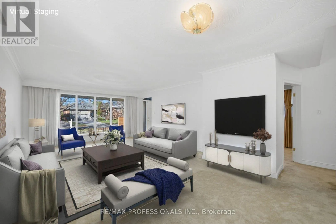
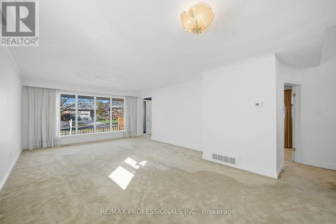
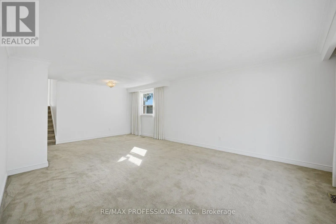
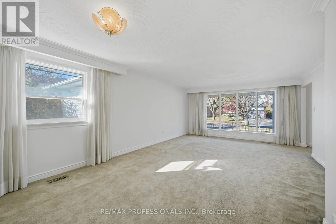
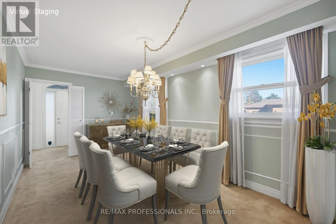
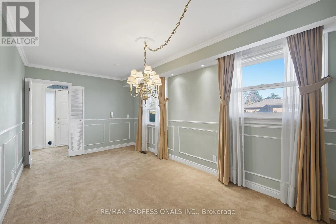
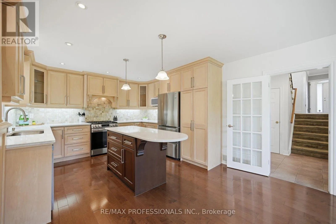
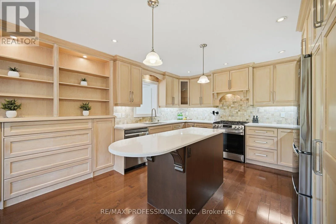
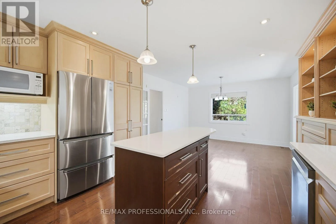
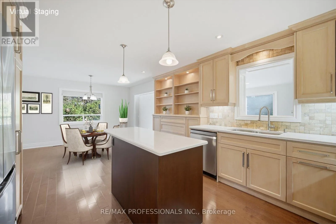
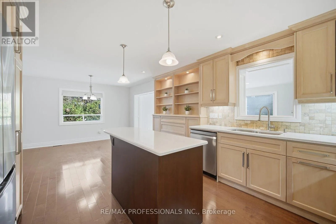
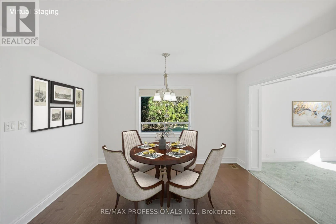
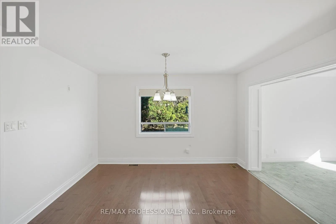
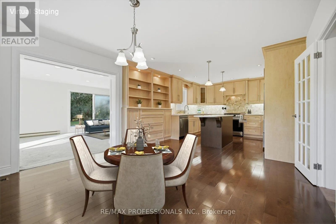
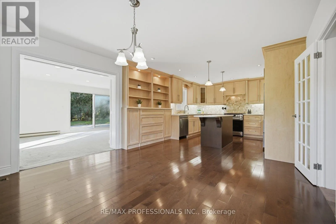
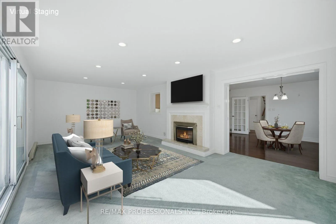
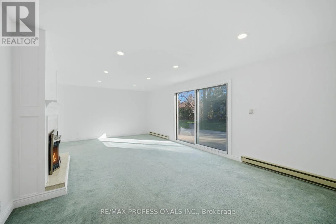
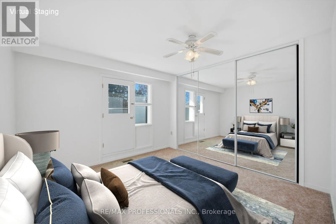
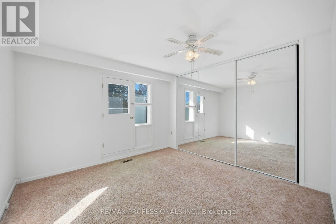
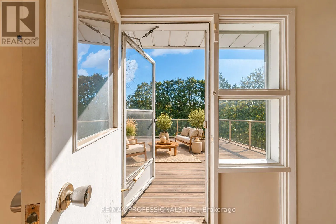
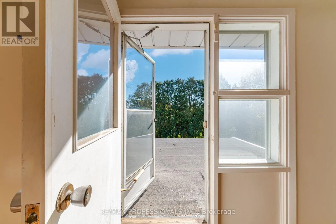
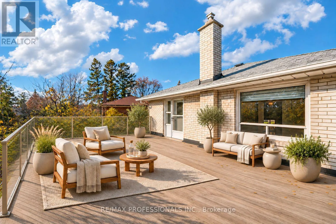
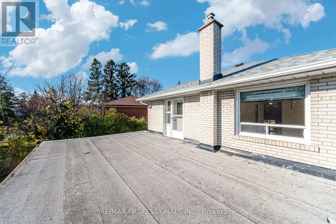
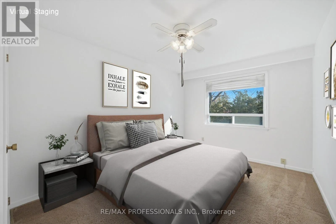
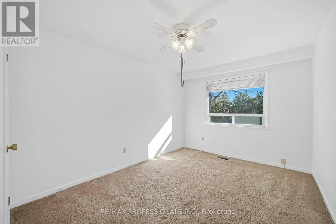
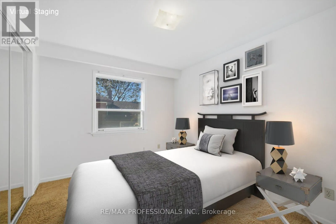
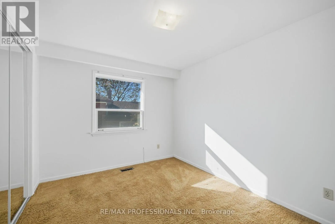
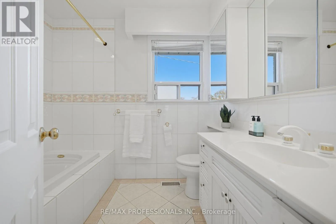
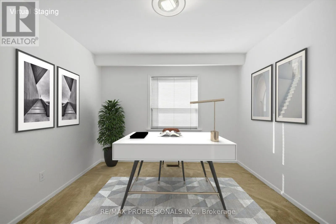
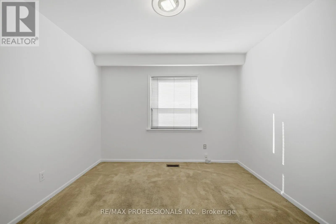
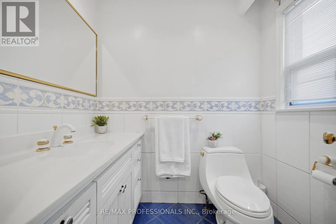
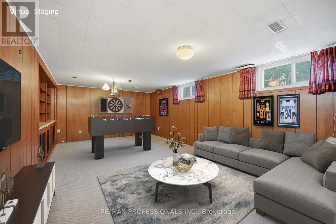
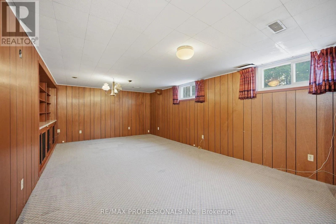
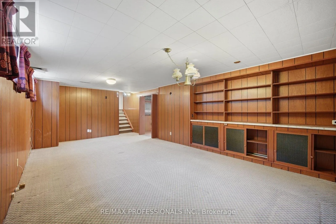
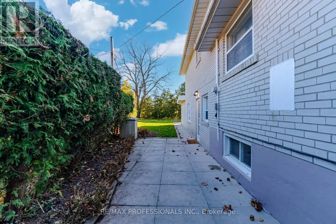
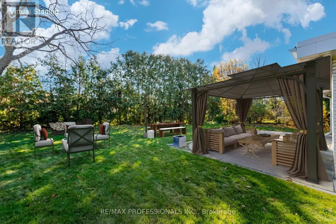
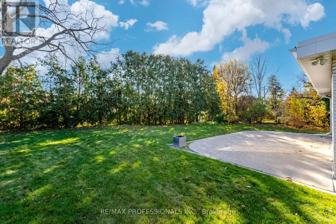
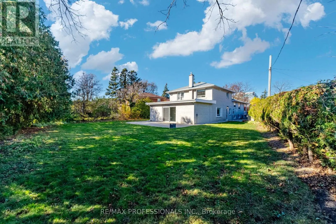
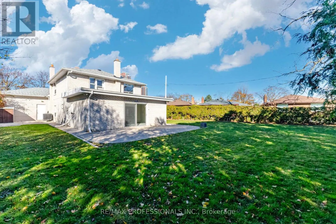
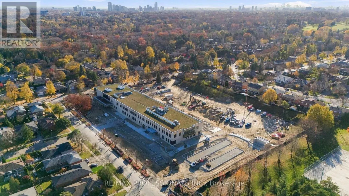
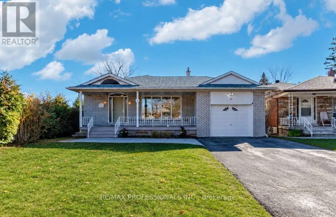
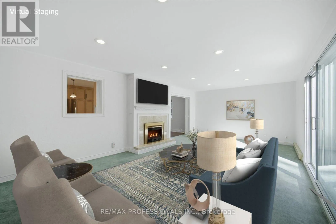
Cross Streets: Royal York and North Drive. ** Directions: Royal York Road North of North Drive East on and Allanhurst Dr. Edenbridge-James Gardens! Spectacular South-Facing, Pool-Sized Lot. Discover this spacious 4-bedroom, four-level backsplit offering over 3,300 sq. ft. of living space! Featuring a very large living room, separate dining room, spacious renovated eat-in kitchen and fabulous main-floor family room addition overlooking the magnificent south facing large pie shape yard with a 84 ft width at rear. Walk out to potential roof top terrace off primary bedroom, finished lower levels provide additional versatile living space. Situated on an extraordinary, fully fenced, private pie-shaped lot, approximately 171 feet deep and widening to an impressive 84 feet across the rear! Enjoy exceptional privacy, all-day sunshine and endless possibilities for outdoor entertaining. Steps to beautiful James Gardens and Humber River parklands, with convenient access to the future Eglinton Crosstown West Extension. A rare opportunity to own an exceptional property in one of Etobicoke's most coveted neighbourhoods! (id:27476)

Property Highlights

MLS® Number
W14172236
Type
Single Family
Community Name
Edenbridge-Humber Valley
Ownership Type
Freehold
Land Size
40.5 x 171.8 FT ; Rear 84.41 West 146.37
Parking Space Total
3

Building

Building Type
House
Square Footage
2000 - 2500 sqft
Bathrooms Total
2
Bedrooms Above Ground
4
Bedrooms Total
4
Amenities
Fireplace(s) Golf Nearby, Schools, Public Transit, Place of Worship, Park
Exterior Finish
Brick
Fireplace Present
Yes
Basement Type
N/A (Finished)
Basement Features
Building Heating Type
Forced air
Heating Fuel
Natural gas
Building Cooling Type
Central air conditioning

Utilities

Water
Municipal water
Utility Sewer
Sanitary sewer

Room Layout

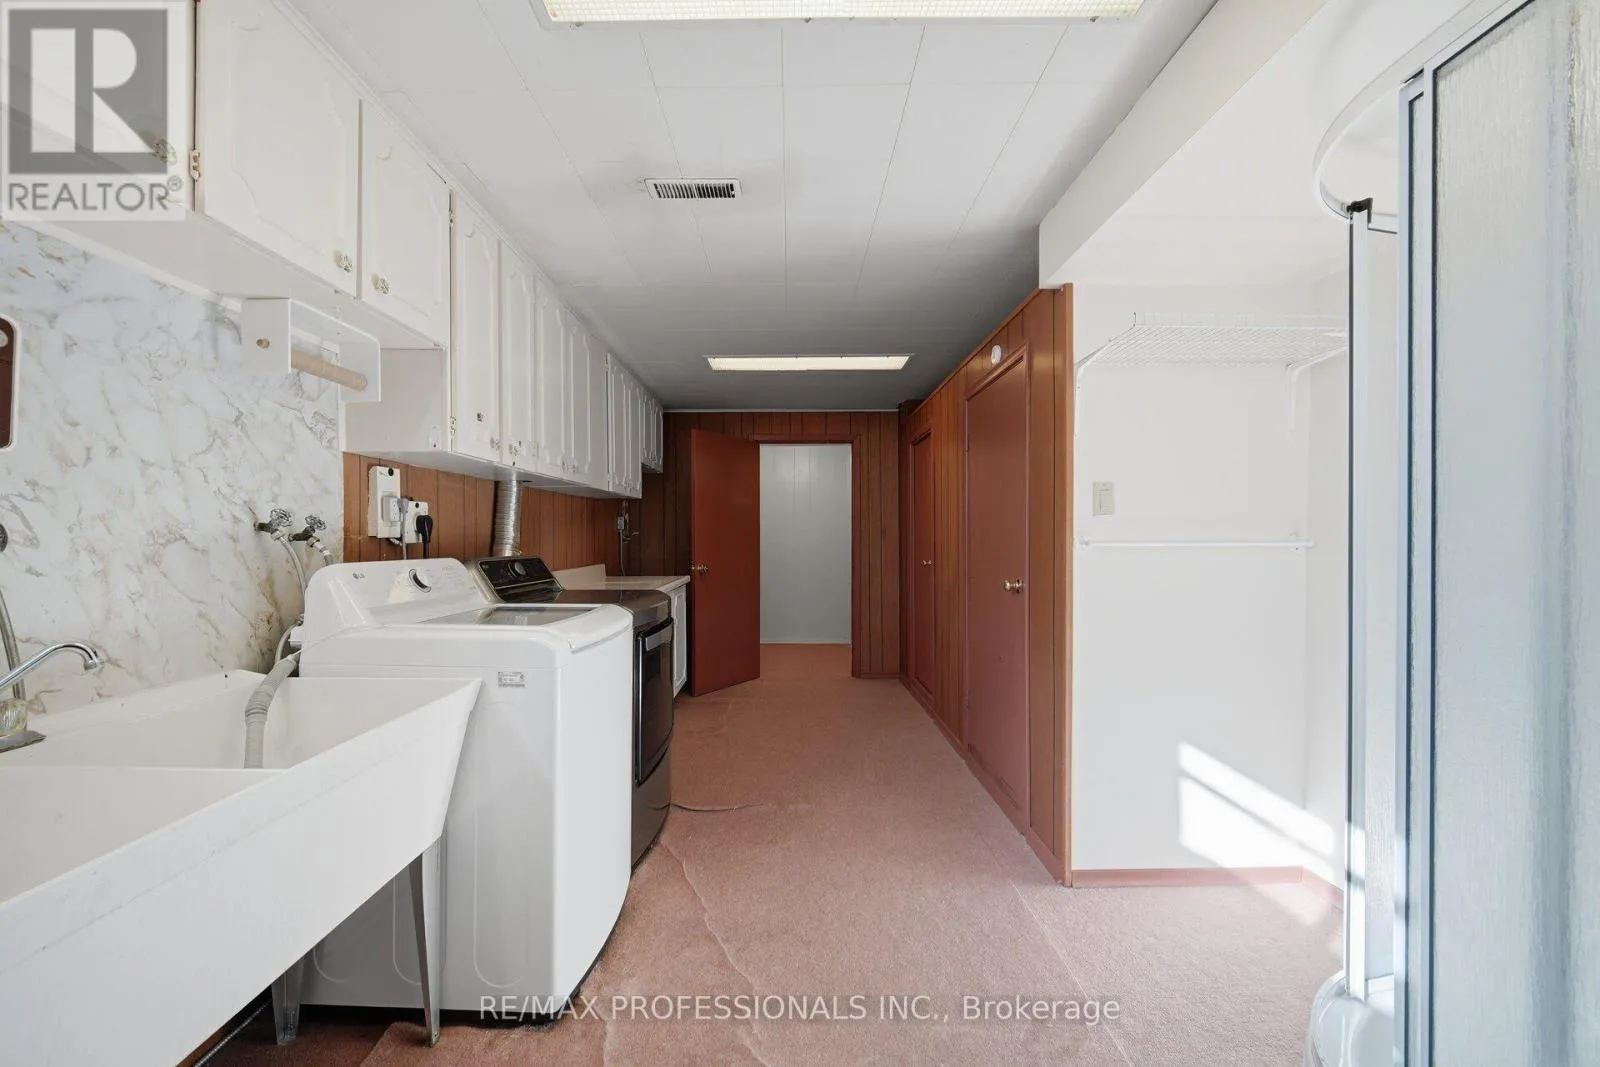
Laundry room
Basement
7.16 m x 3.48 m
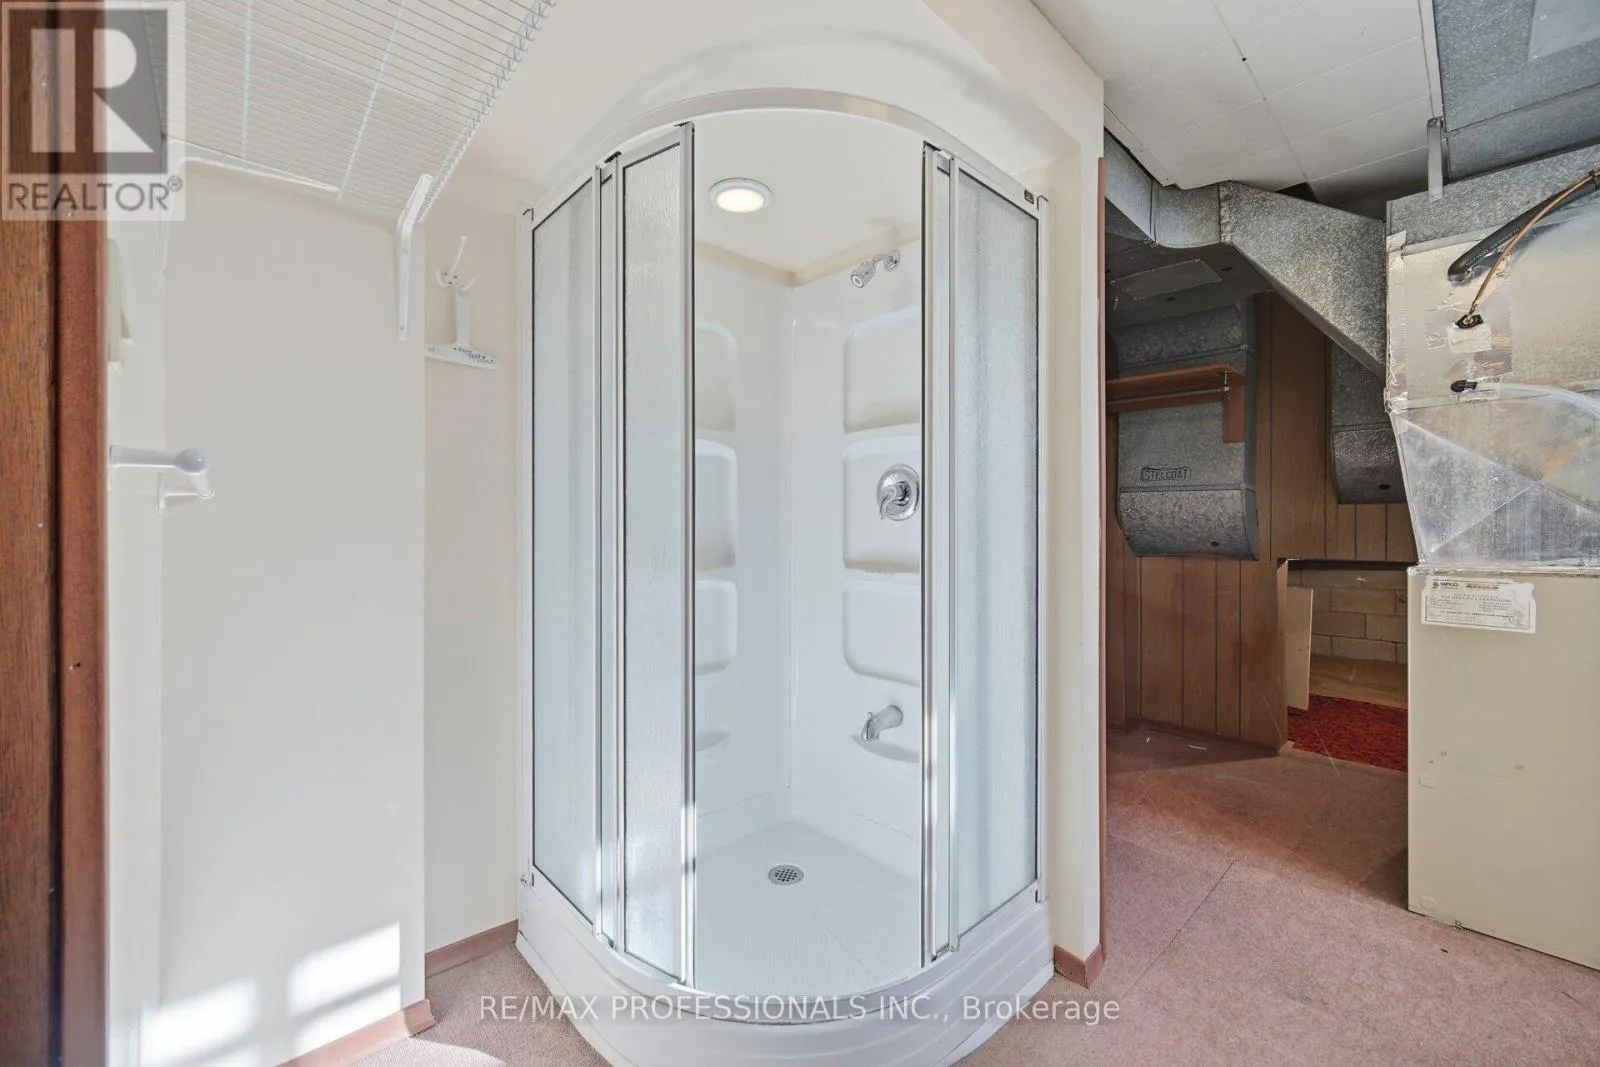
Utility room
Basement
3.2 m x 1.52 m
Cold room
Basement
3.96 m x 1.52 m
Recreational, Games room
Basement
7.16 m x 4.36 m
Living room
Main level
7.32 m x 4.42 m
Dining room
Main level
5.64 m x 2.84 m
Primary Bedroom
Upper Level
3.61 m x 3.2 m
Bedroom 2
Upper Level
3.89 m x 3 m
Bedroom 3
Upper Level
3.29 m x 2.99 m
Kitchen
Ground level
4.88 m x 3.86 m
Eating area
Ground level
3.86 m x 2.44 m
Family room
Ground level
7.44 m x 4.17 m
Office
Ground level
3.29 m x 2.99 m

Location

Learn more about this property
Listing provided by:
RE/MAX PROFESSIONALS INC.
MLS® number:
W14172236
Agent:
Jeff Macko
*Indicates required field
Name is required
Email is required
Please enter a valid phone number (e.g., 416-111-1111).

Community Spotlight: Homes For sale in Your Neighborhood