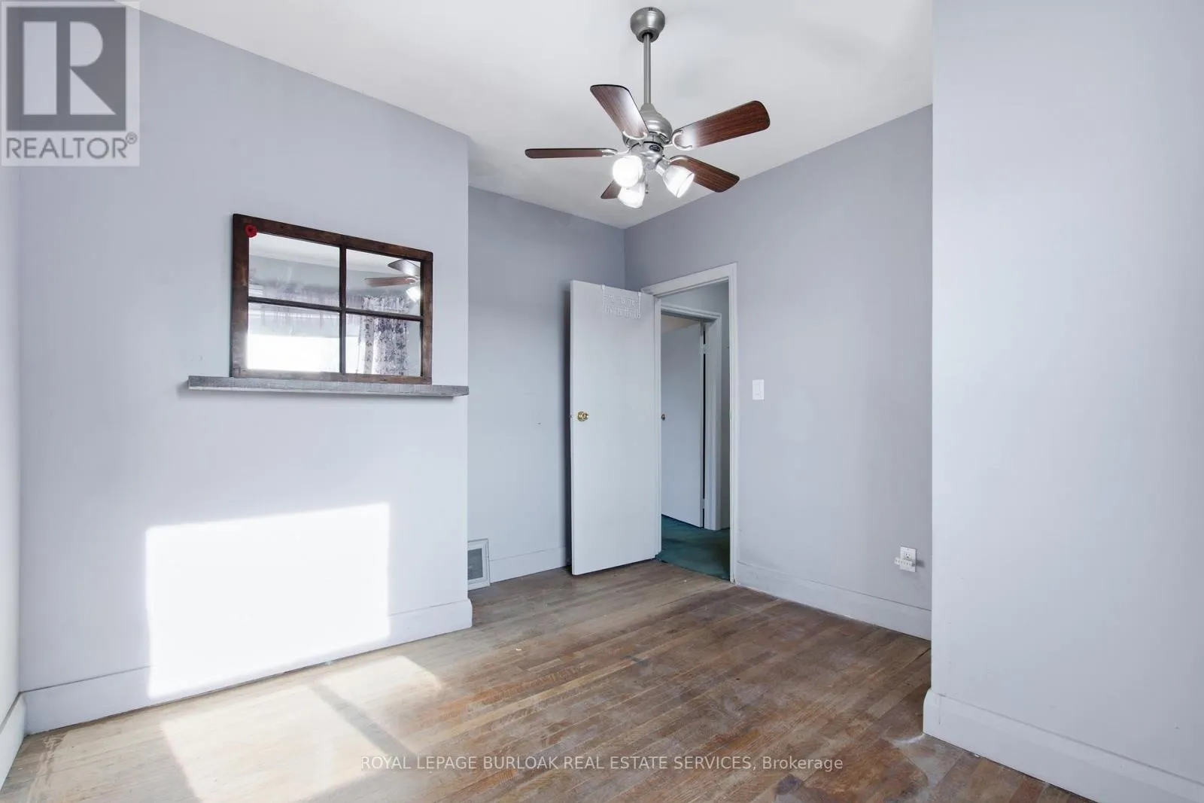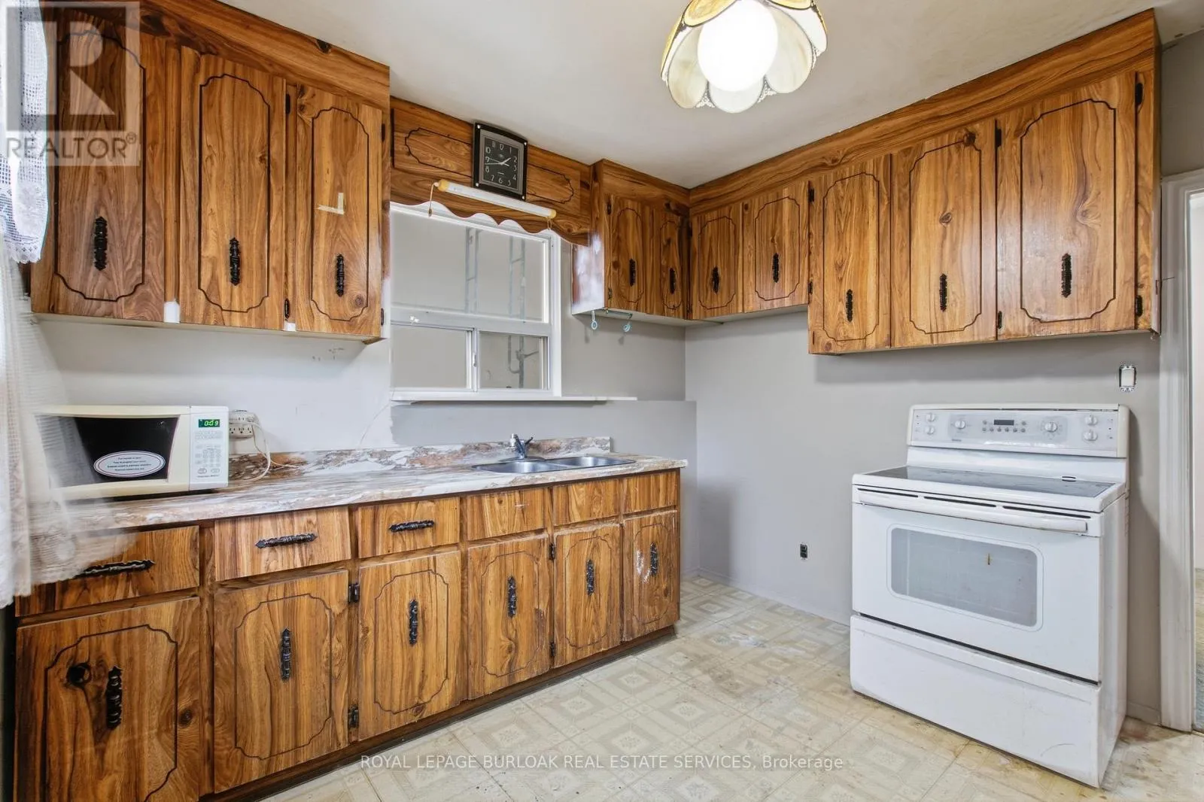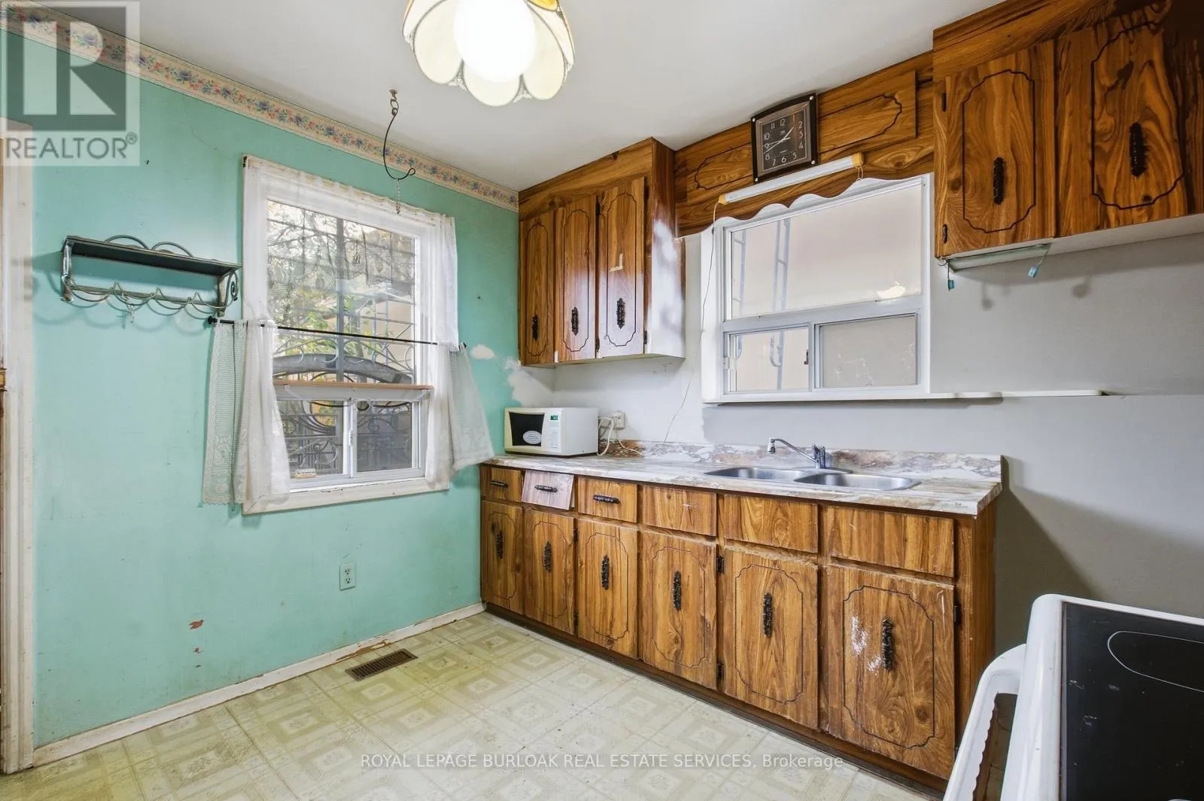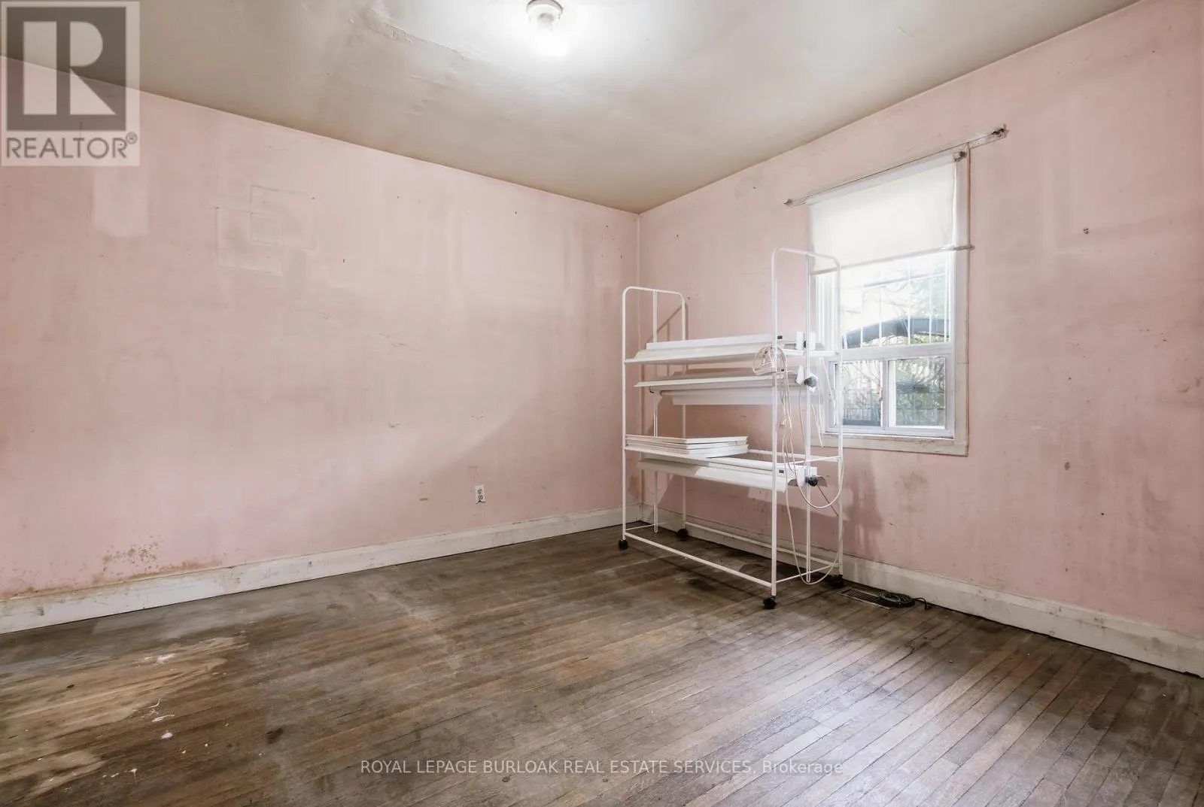
21 Porter Avenue, Toronto, Ontario M6N 2H1

Listed for:
$649,900
3 beds
2 baths
Listed Today
House for rent: 21 Porter Avenue, Toronto, Ontario M6N 2H1

View all 25 photos

About

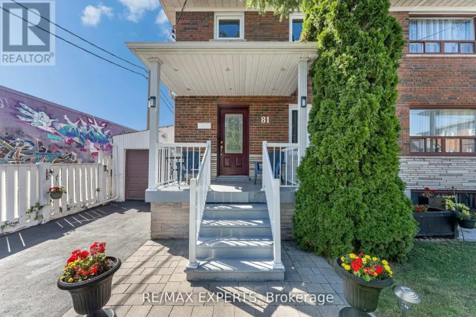
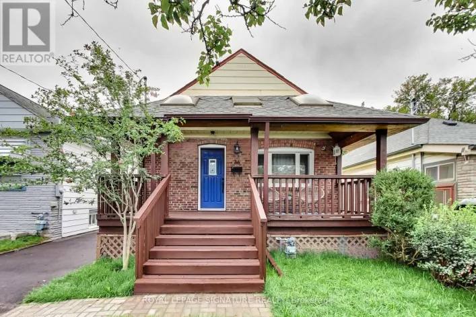
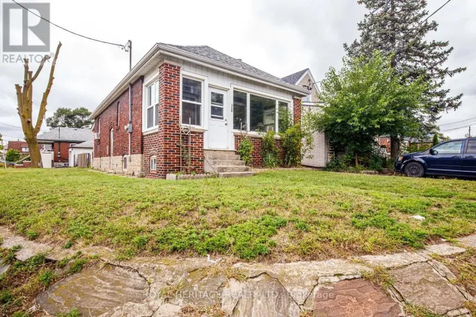
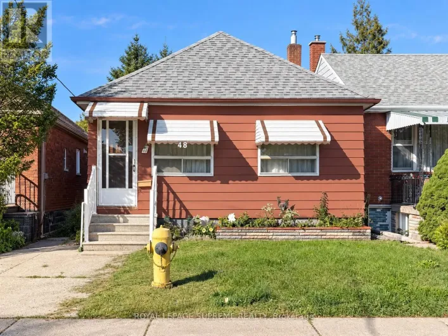
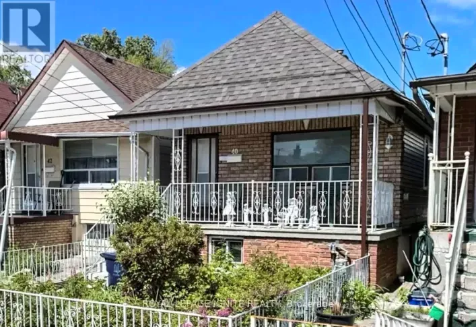
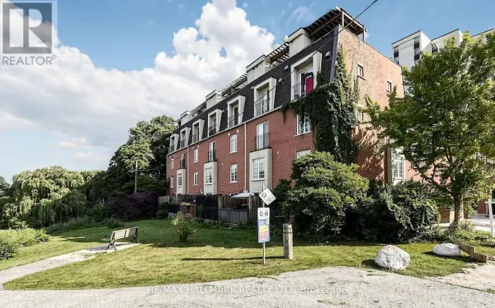
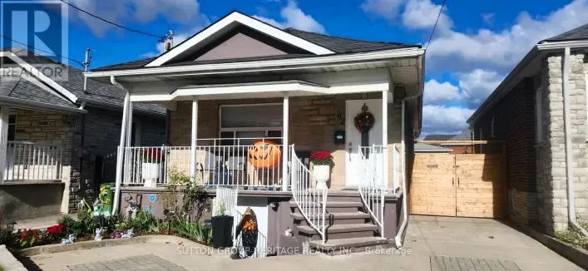
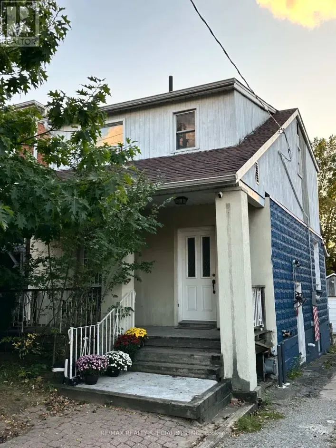
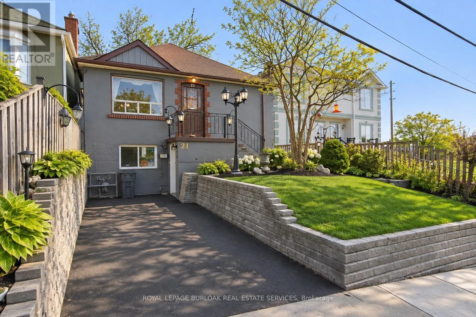
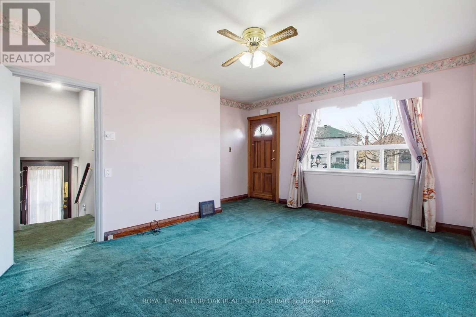
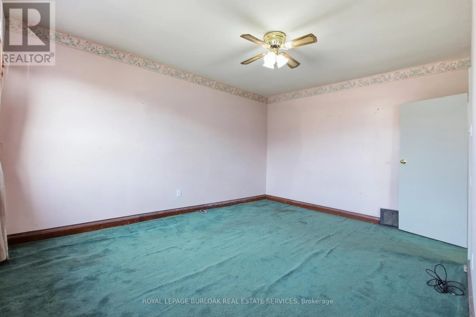
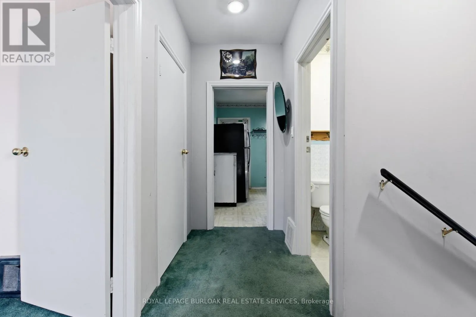
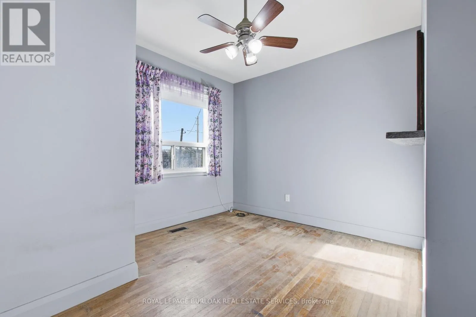
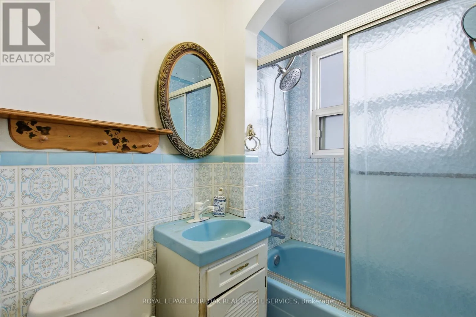
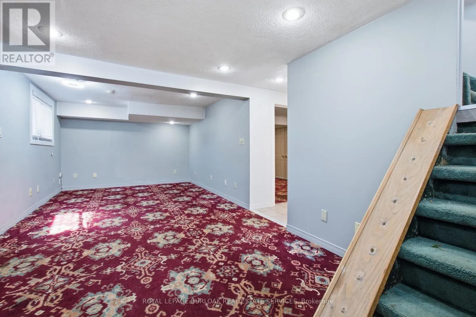
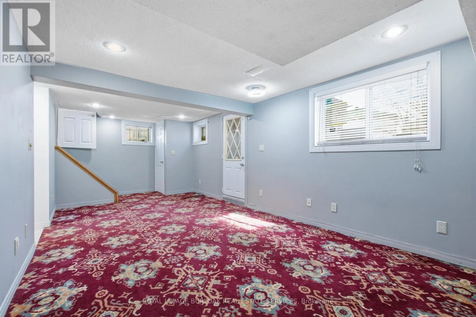
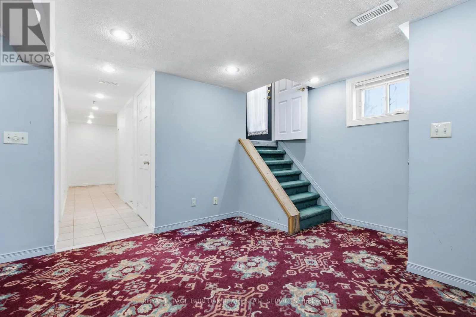
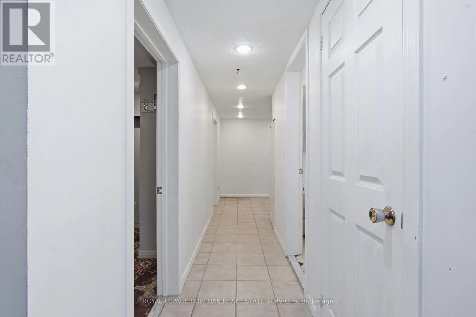
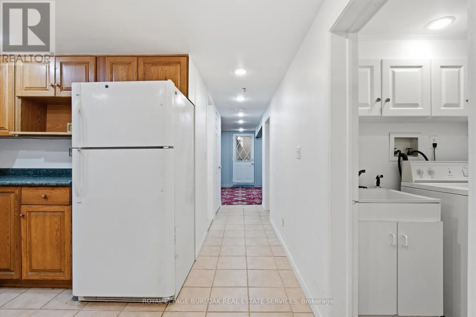
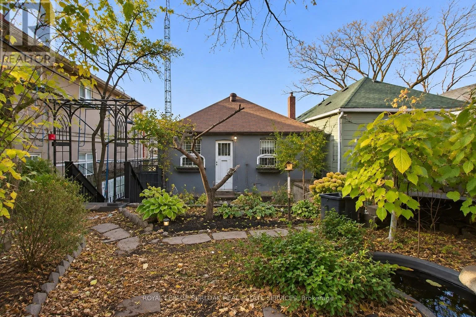
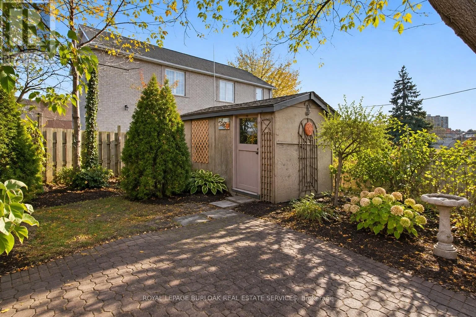
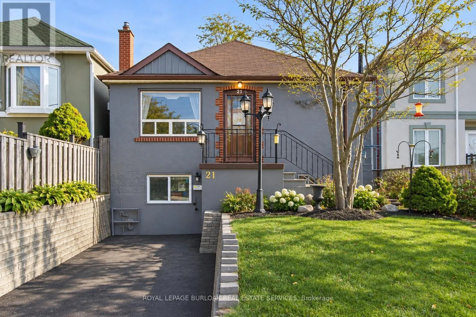
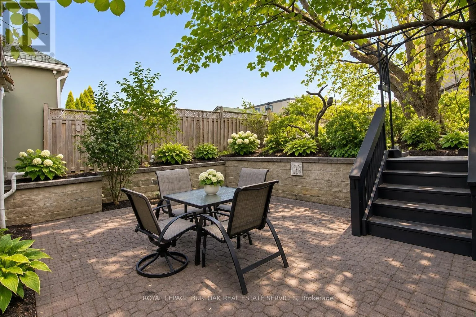
Cross Streets: Humber Blvd S/Avon Ave. ** Directions: Google Maps. Welcome to 21 Porter Ave, a fantastic opportunity in the heart of North York! This 2+1 bedroom home features a separate basement apartment, offering added flexibility and plenty of potential. Whether you're looking to enter the real estate market or add another property to your portfolio, this home is full of possibilities. The existing layout offers a great starting point, with an opportunity to renovate, update, and personalize the space to suit your taste and lifestyle. The separate basement apartment adds another layer of value, providing flexibility for additional living space or rental income. A great chance to get into an established neighbourhood and make a property your own, rather than paying a premium for someone else's renovations. Conveniently located close to shopping, restaurants, schools, parks, transit, and everyday amenities. Bring your vision and unlock the potential of 21 Porter Ave. A great opportunity to own in North York and create something truly your own! (id:27476)

Property Highlights

MLS® Number
W14179198
Type
Single Family
Community Name
Rockcliffe-Smythe
Ownership Type
Freehold
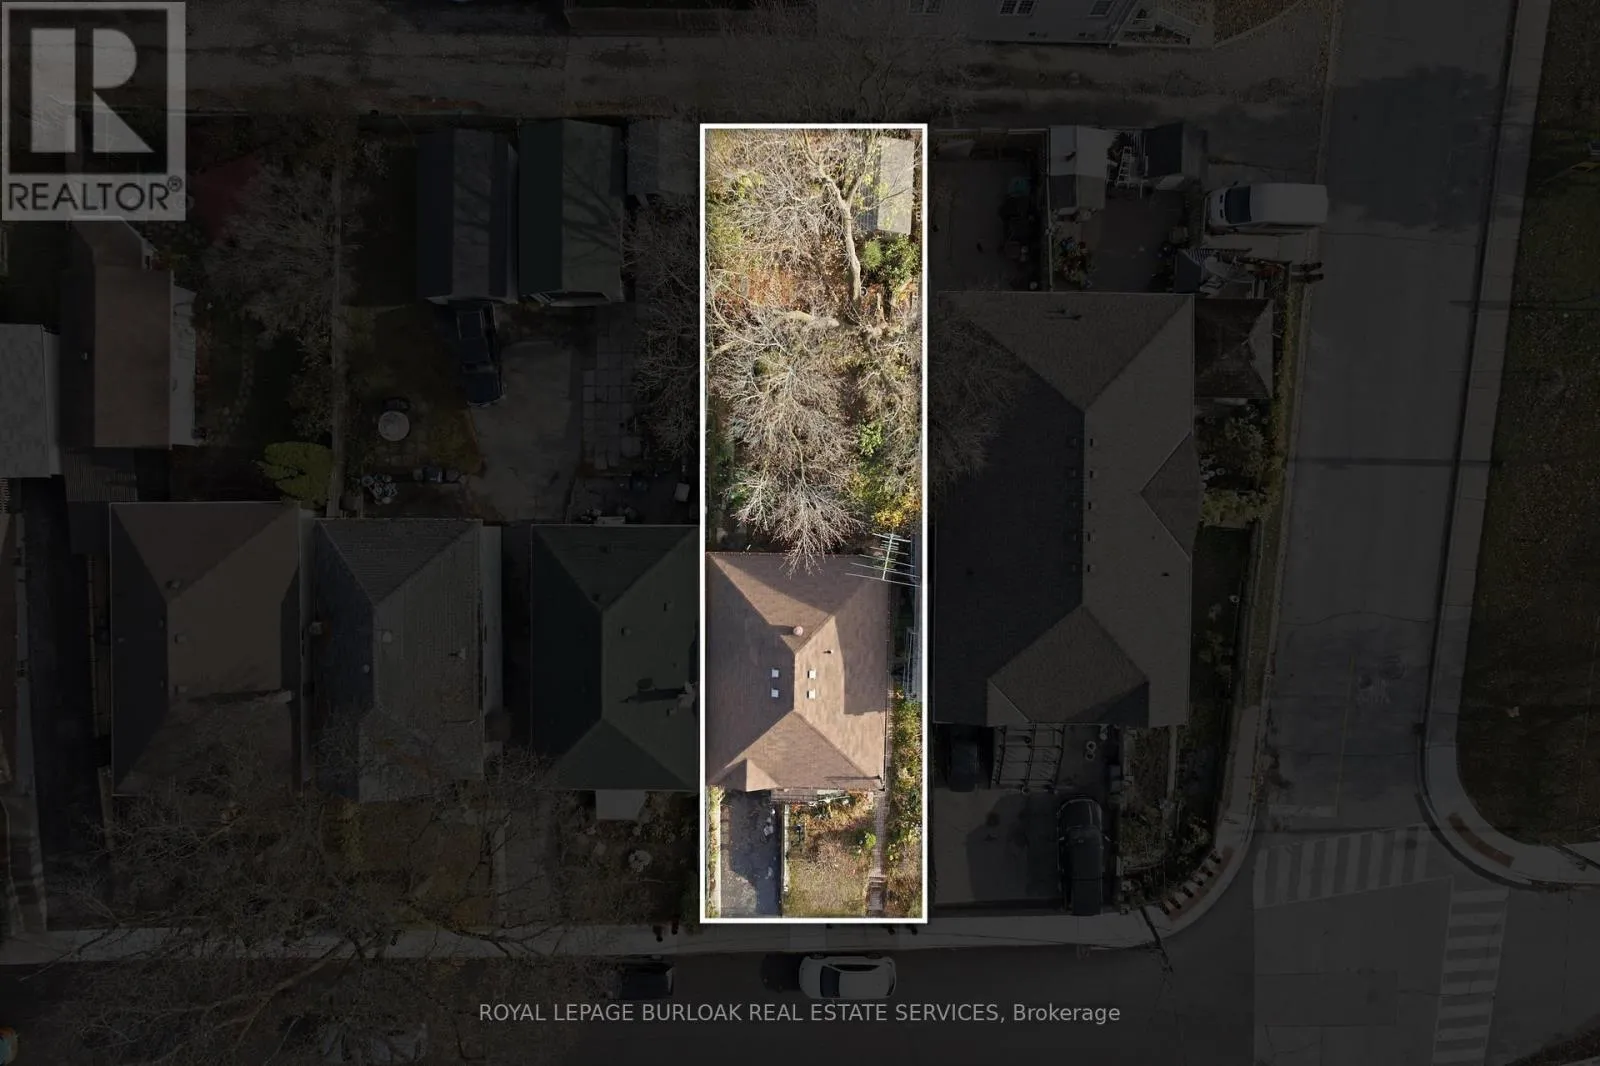
Land Size
30 x 110 FT
Parking Space Total
1

Building

Building Type
House
Storeys
1.00
Square Footage
1100 - 1500 sqft
Bathrooms Total
2
Bedrooms Above Ground
2
Bedrooms Total
3
Exterior Finish
Stucco
Fireplace Present
No
Basement Type
N/A, N/A (Finished)
Basement Features
Separate entrance
Building Heating Type
Forced air
Heating Fuel
Natural gas
Building Cooling Type
Central air conditioning

Utilities

Water
Municipal water
Utility Sewer
Sanitary sewer

Room Layout

Bedroom 2
Main level
3.4 m x 3.1 m
Living room
Main level
3.91 m x 4.5 m
Primary Bedroom
Main level
3.35 m x 3.56 m
Kitchen
Main level
3.4 m x 3.1 m
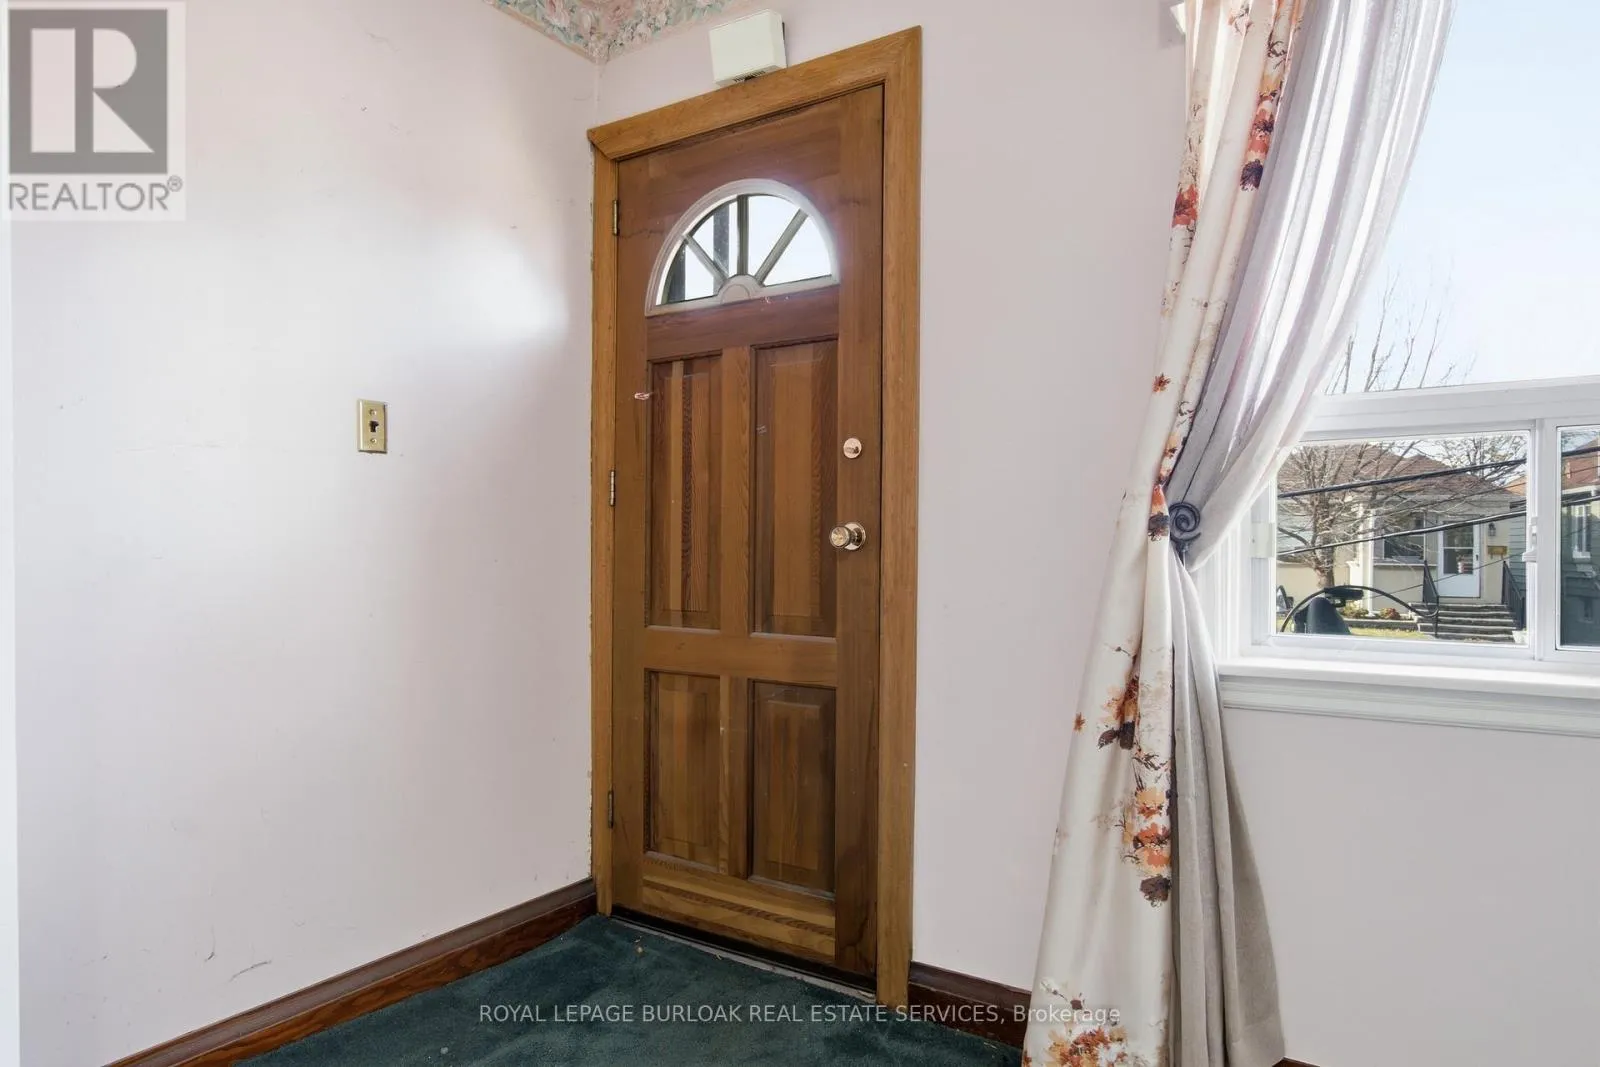
Foyer
Other
1.47 m x 1.4 m
Family room
Ground level
6.86 m x 3.1 m
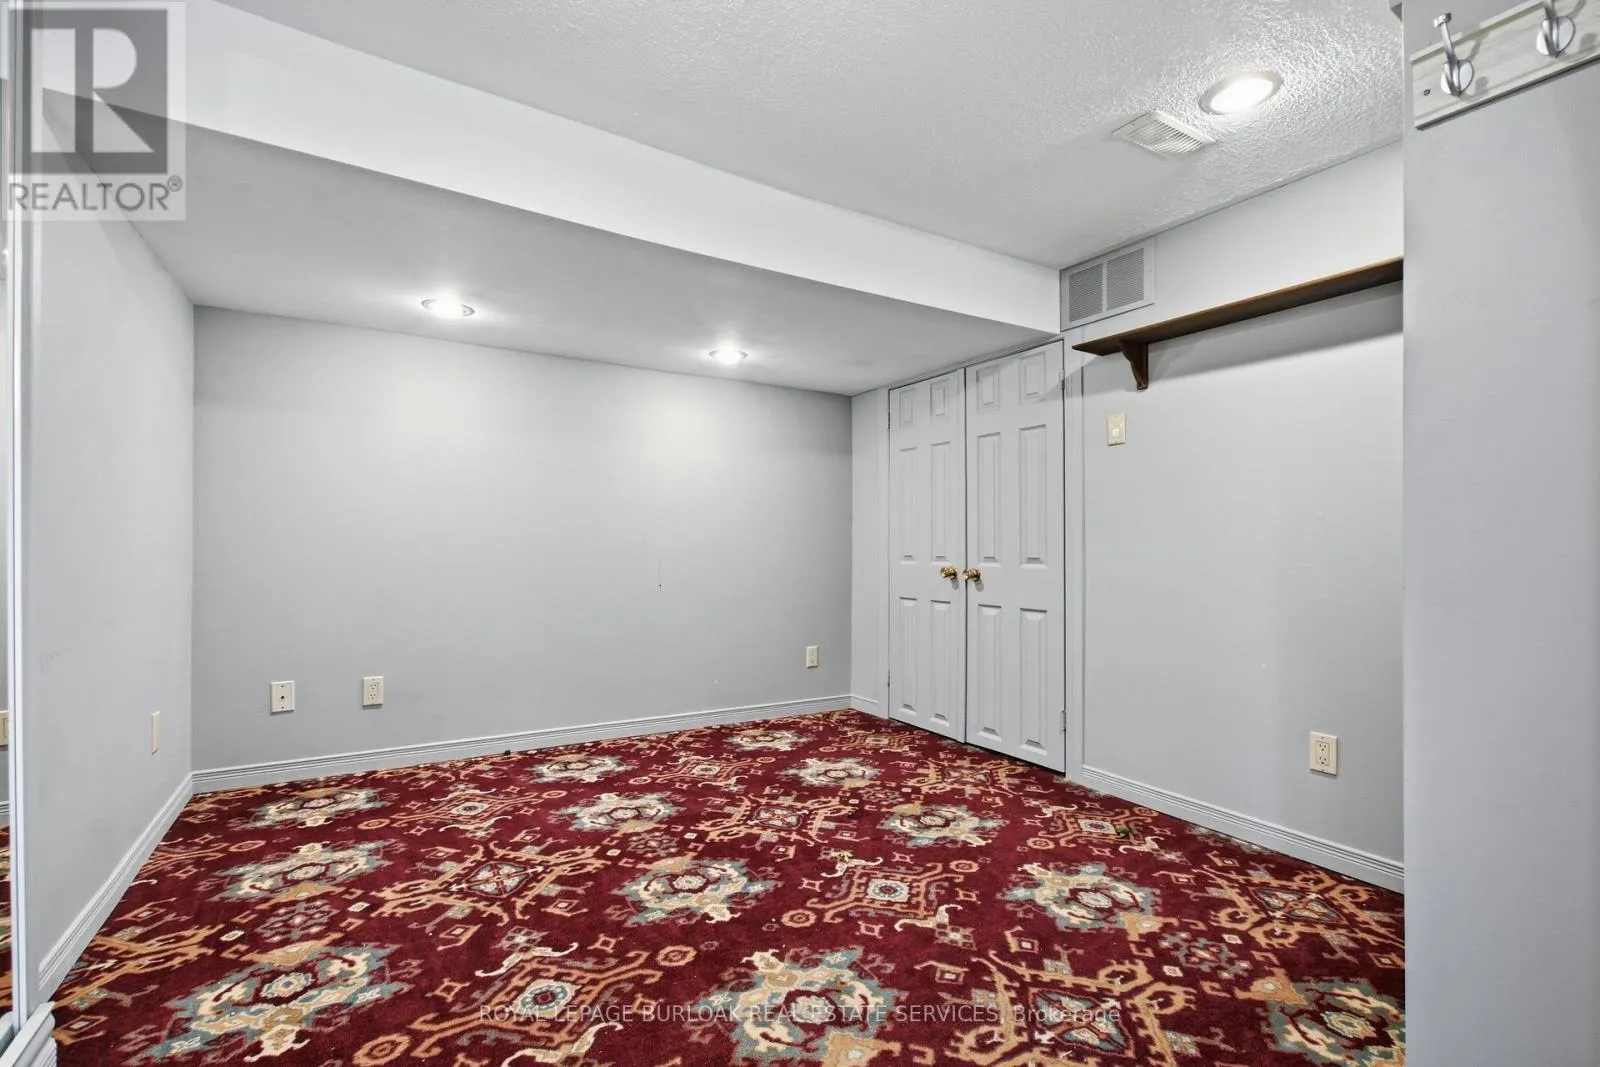
Bedroom
Ground level
3.35 m x 3.05 m
Utility room
Ground level
1.85 m x 1.96 m
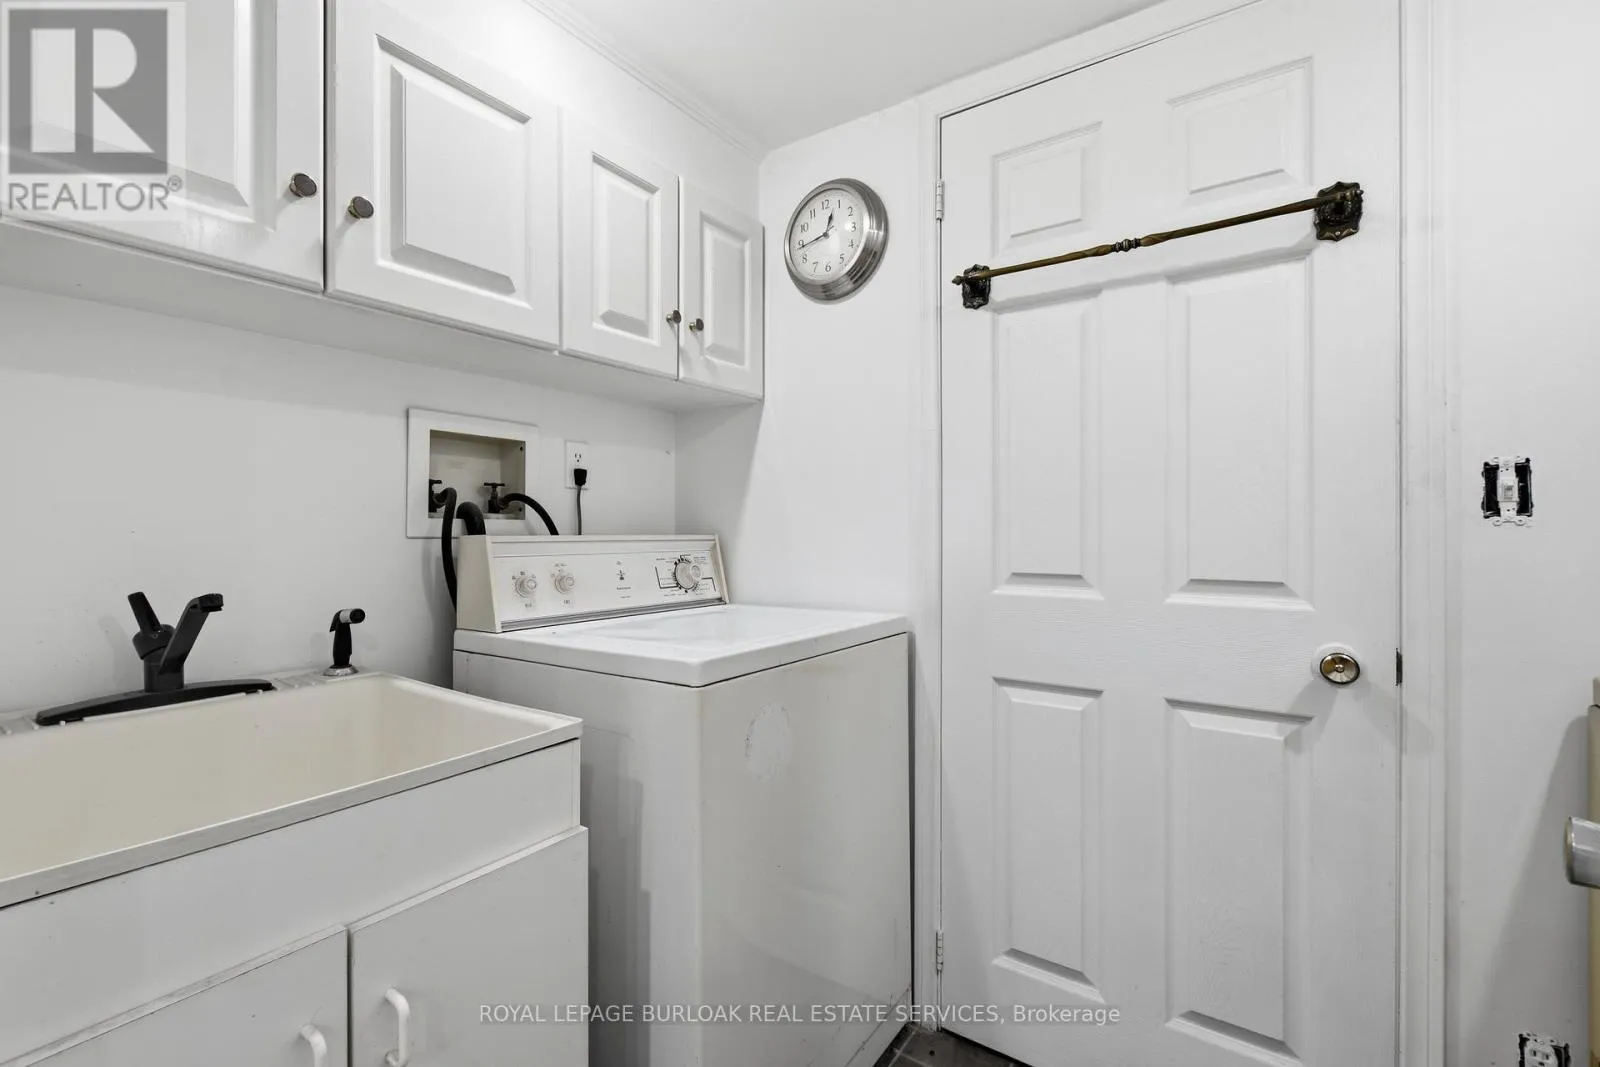
Laundry room
Ground level
1.4 m x 2.72 m
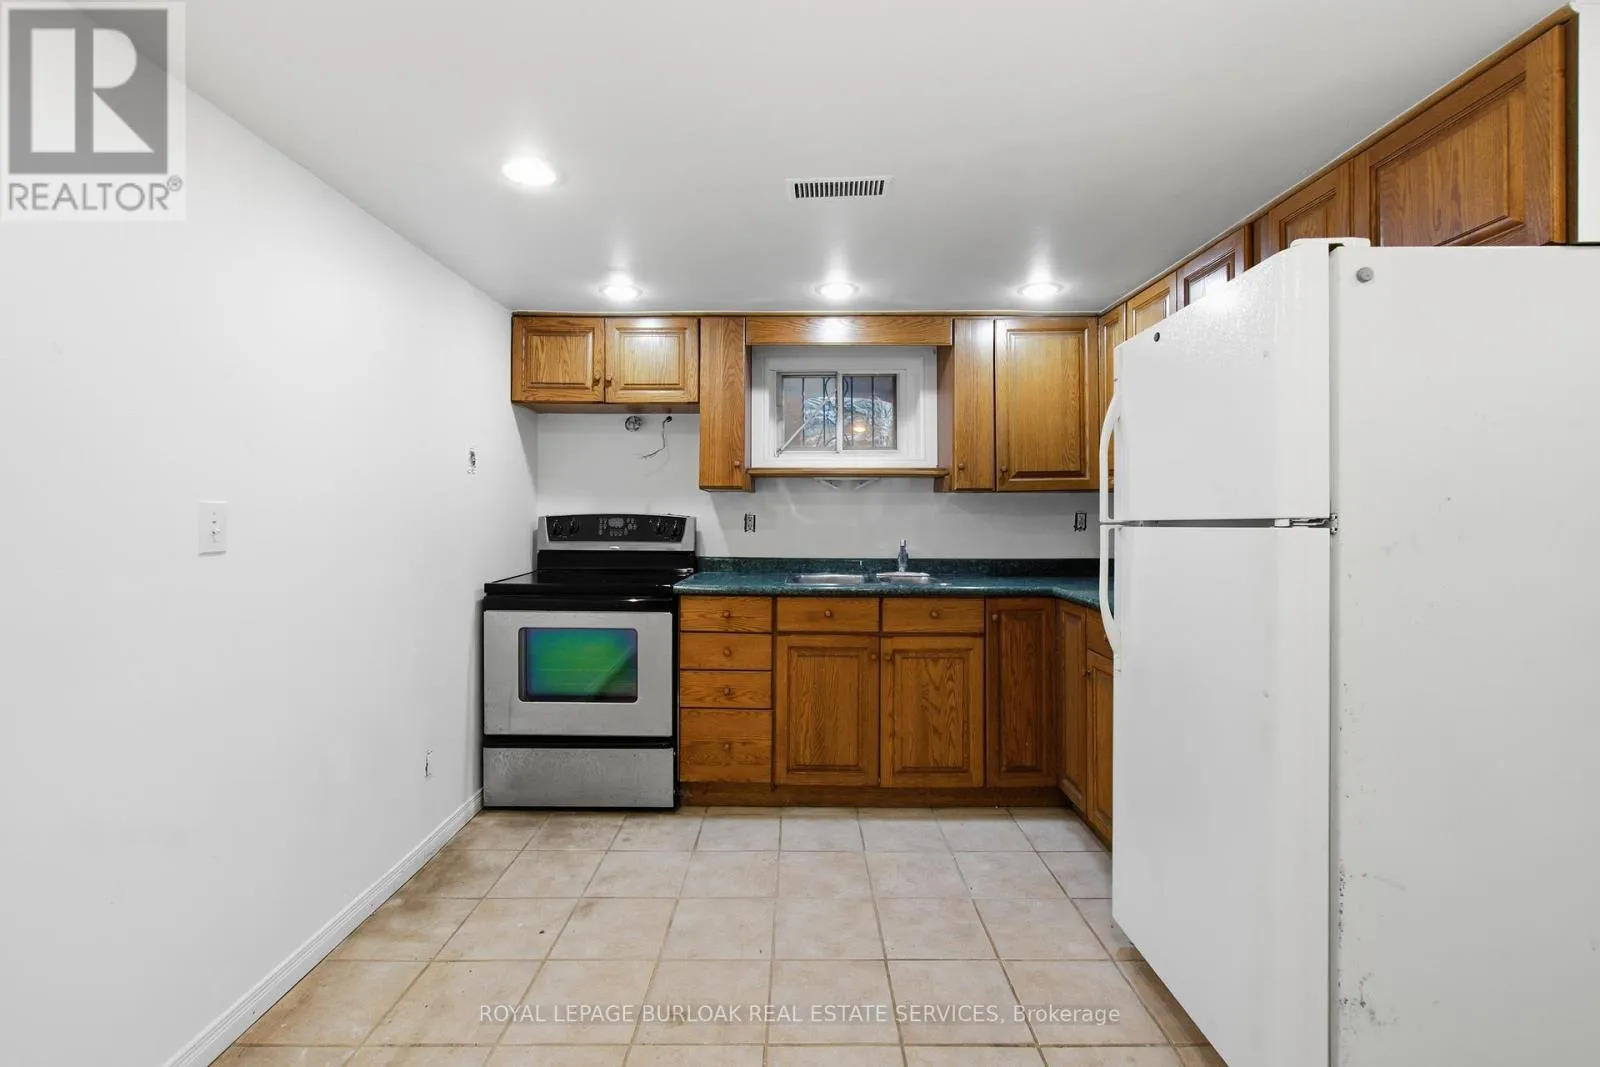
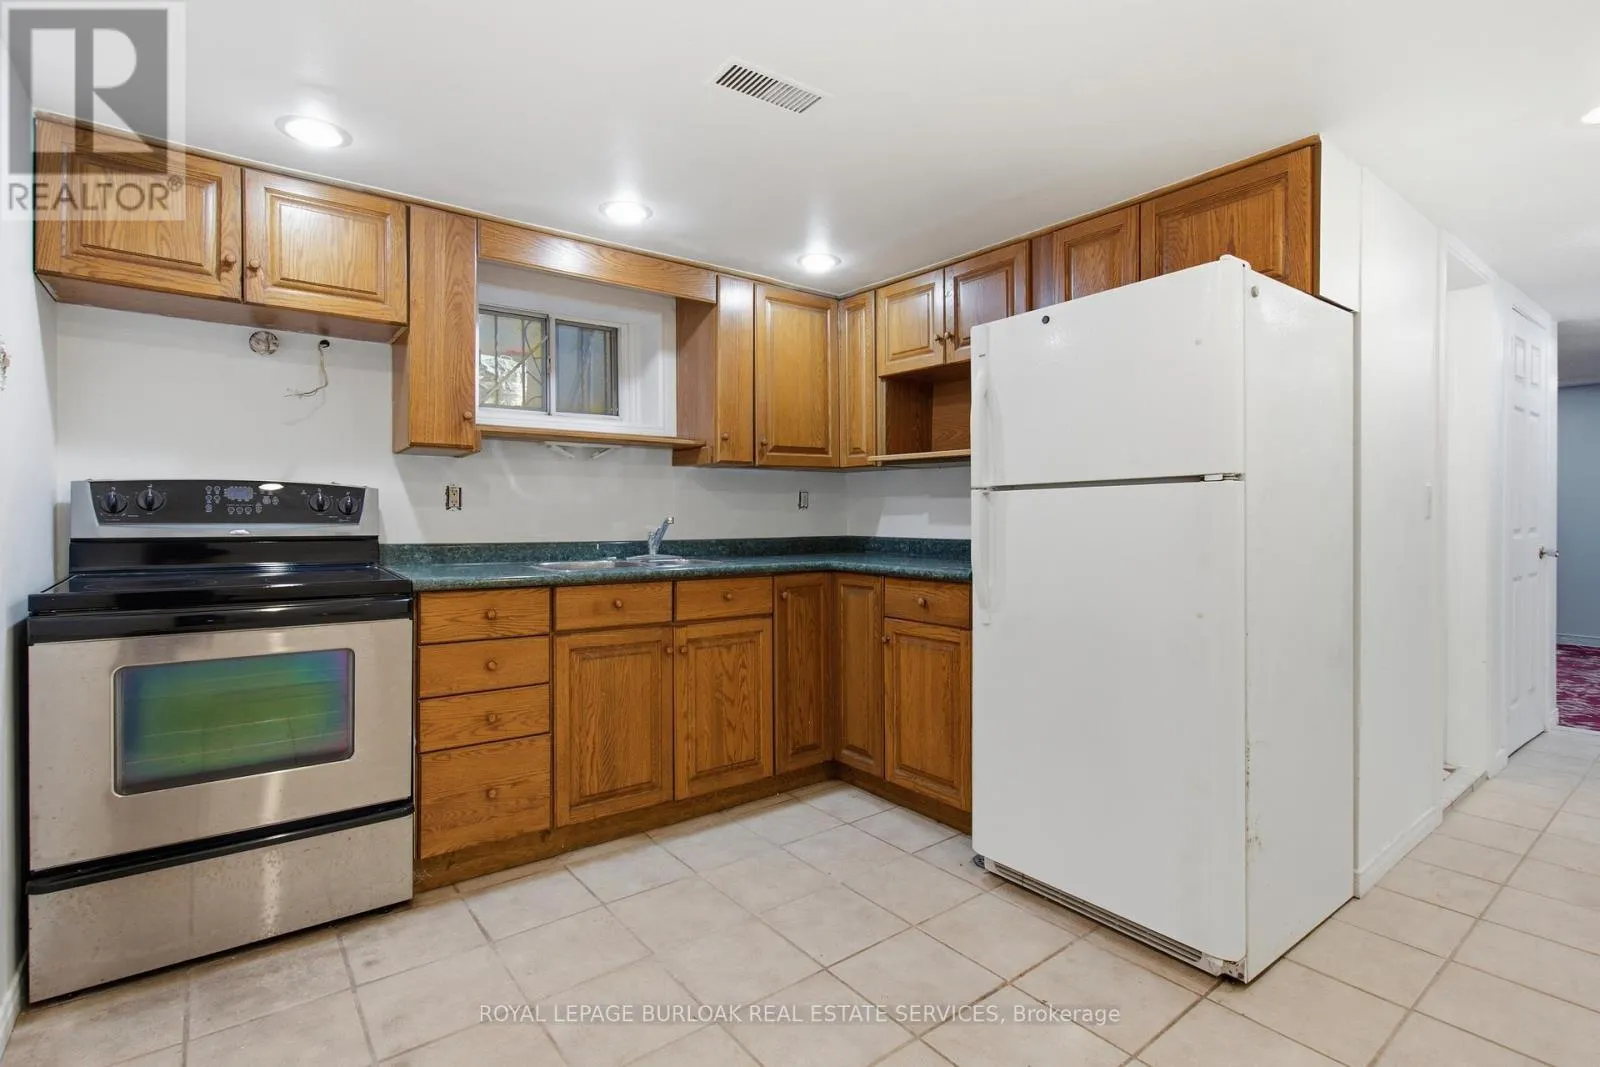
Kitchen
Ground level
3.4 m x 3.02 m
Partial bathroom
Ground level
2.16 m x 1.5 m

Location

Learn more about this property
Listing provided by:
ROYAL LEPAGE BURLOAK REAL ESTATE SERVICES
MLS® number:
W14179198
Agent:
Brooke Hicks
*Indicates required field
Name is required
Email is required
Please enter a valid phone number (e.g., 416-111-1111).

Community Spotlight: Homes For sale in Your Neighborhood