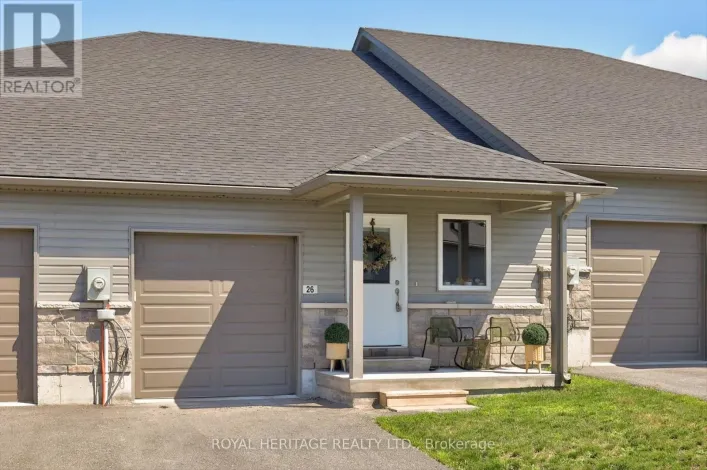
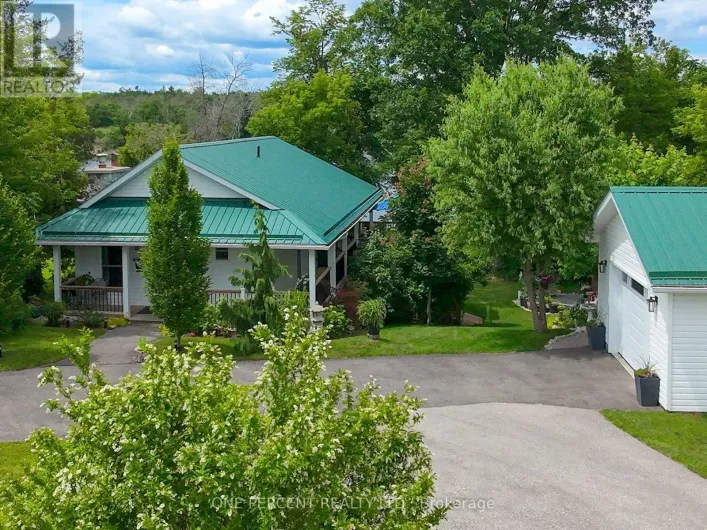
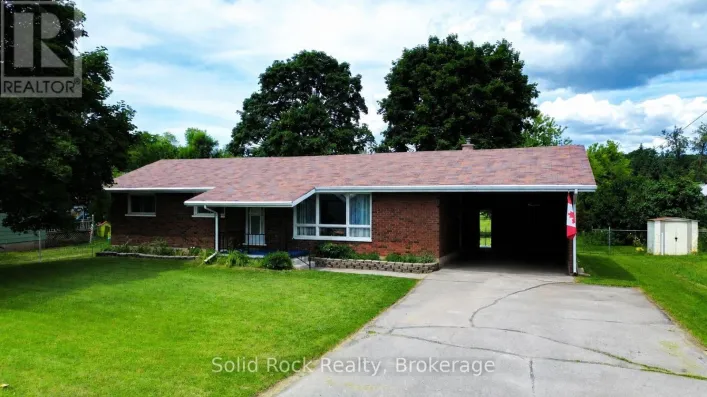
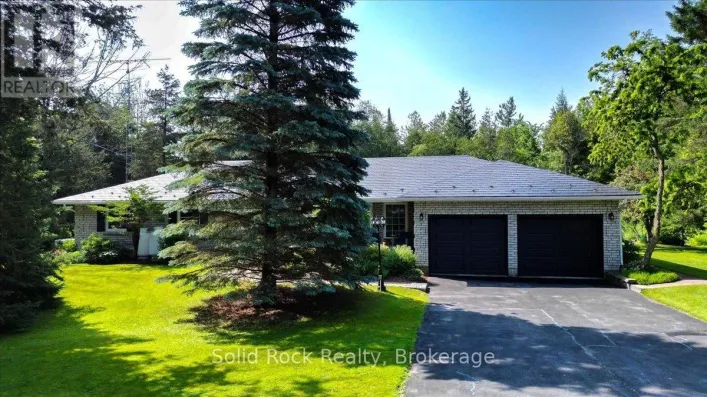
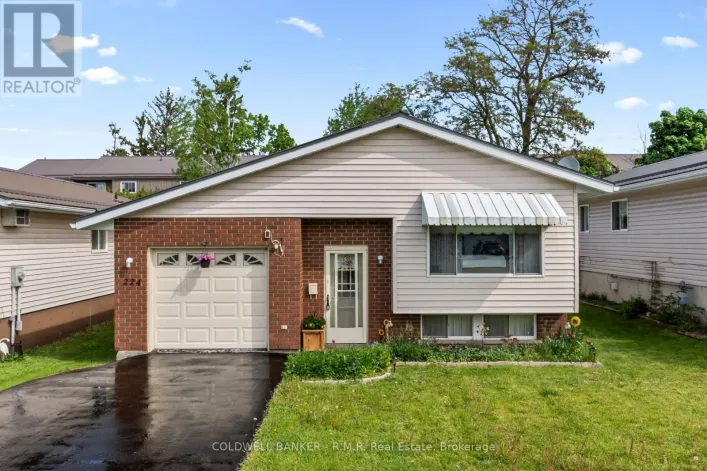
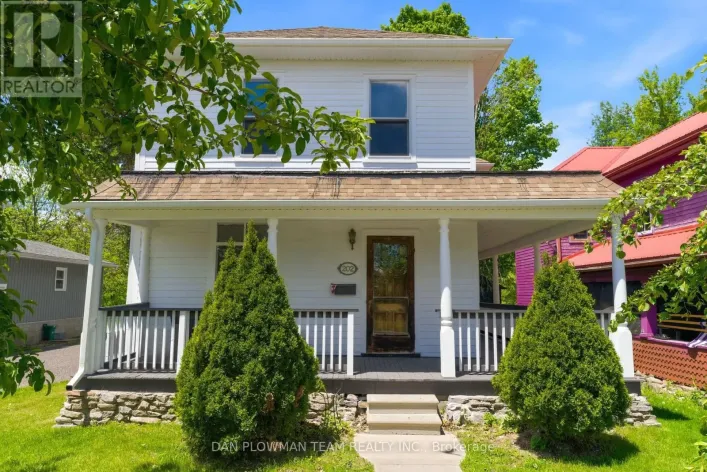
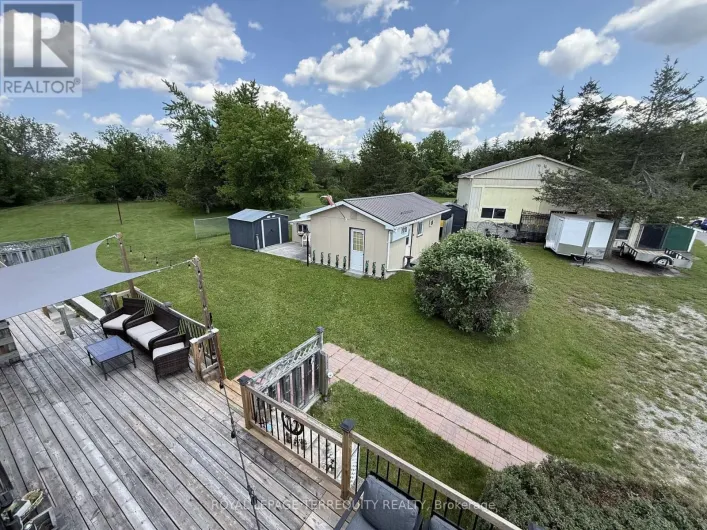
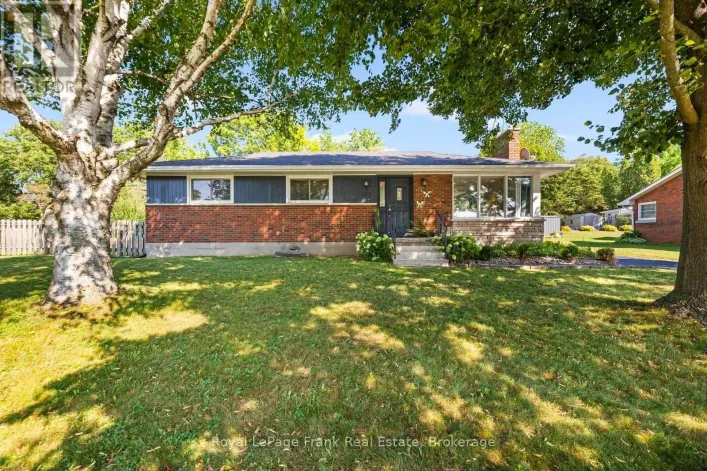
Cross Streets: 6th Line W. ** Directions: 6th Line west. 273 Victoria Street in Campbellford is a move-in-ready bungalow offering an updated kitchen, finished basement, four-season sunroom, and a deep private backyard near Campbellford Memorial Hospital and local amenities. Located in the Trent Hills community of Campbellford, this well-maintained home offers a practical layout, meaningful updates, and flexible living space for first-time buyers, downsizers, retirees, or anyone seeking comfortable small-town living. The bright main floor features an open-concept eat-in kitchen and living room, creating an inviting space for everyday living and entertaining. The kitchen was updated approximately two years ago and is complemented by newer appliances, new flooring in the living room, and new carpeting in the bedroom. The finished basement provides valuable additional living space with new carpeting and a cozy gas stove. This versatile lower level is well suited for a recreation room, family room, home office, hobby area, or guest space. A roughed-in bathroom offers further potential for buyers wishing to customize the basement in the future. A four-season sunroom overlooks the deep backyard and provides a peaceful place to relax throughout the year. The private outdoor space offers plenty of room for gardening, pets, entertaining, or enjoying the quieter pace of life Campbellford is known for. Important updates include the furnace, roof shingles, water heater, central air conditioning, kitchen, flooring, carpeting, and appliances, helping make this home comfortable and ready for its next owner. Conveniently located close to Campbellford Memorial Hospital, shopping, restaurants, schools, parks, walking trails, the Trent River, and everyday services, 273 Victoria Street combines small-town convenience with flexible indoor and outdoor living space. A welcoming Campbellford bungalow offering updates, location, value, and room to make it your own. Arrange a private viewing (id:27476)