1161 Turcotte Road, Tweed), Ontario K0K 2A0

Listed for:
$499,900
4 beds
0 baths
Listed 111 days ago
House for rent: 1161 Turcotte Road, Tweed), Ontario K0K 2A0

View all 50 photos

About

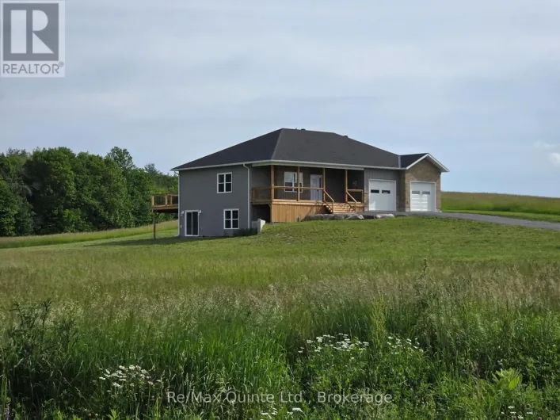
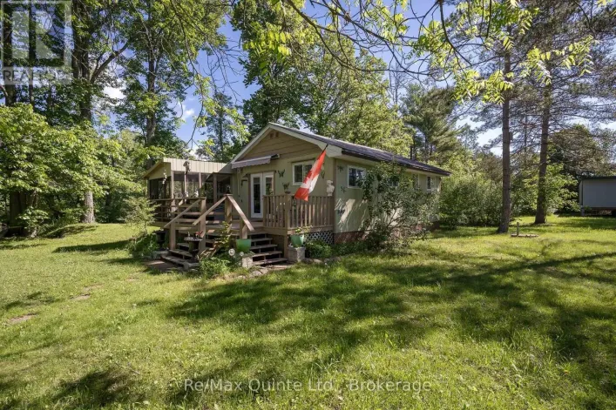
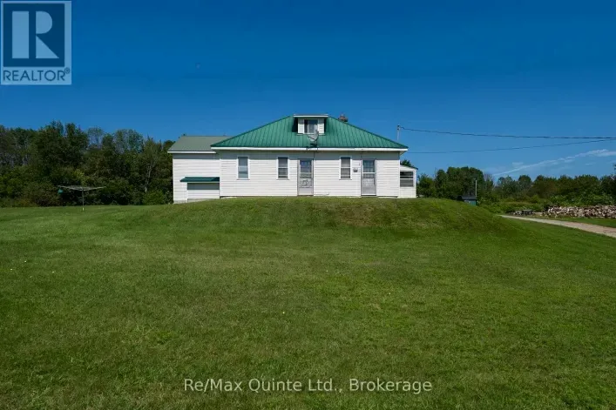
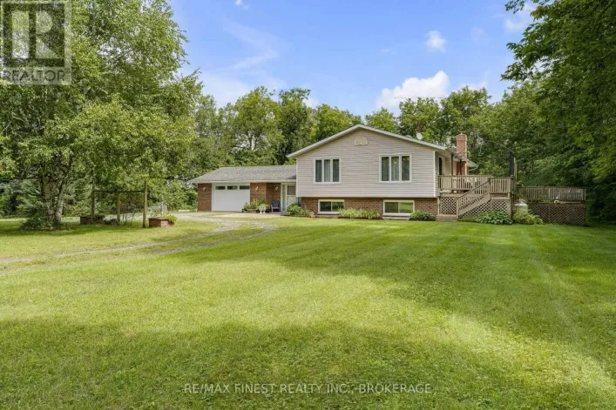
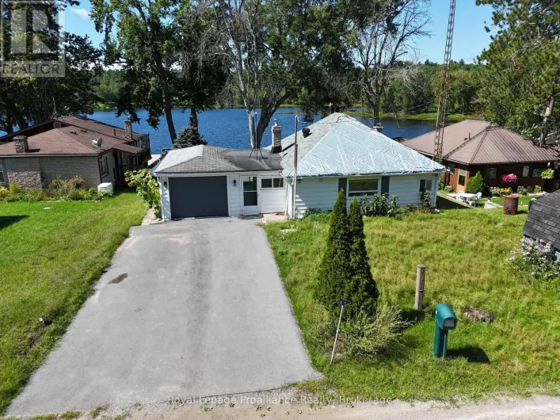
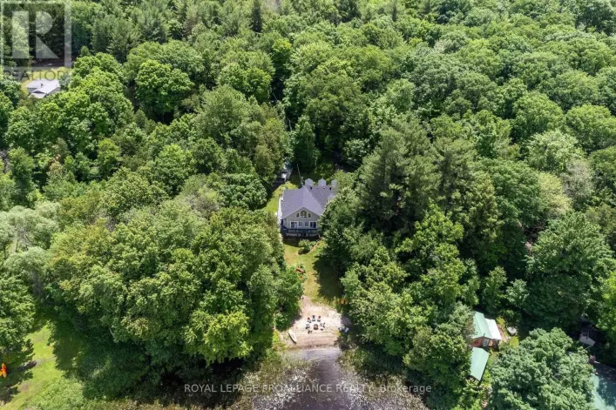
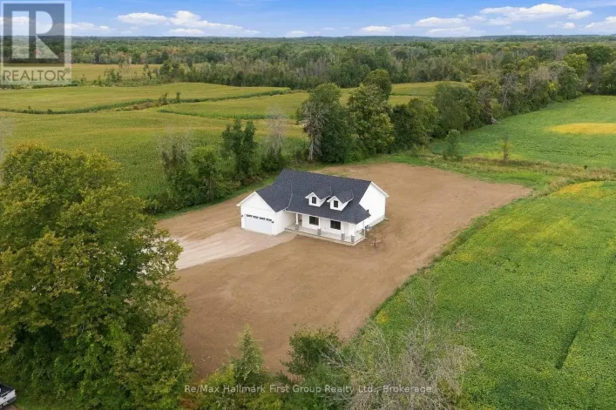
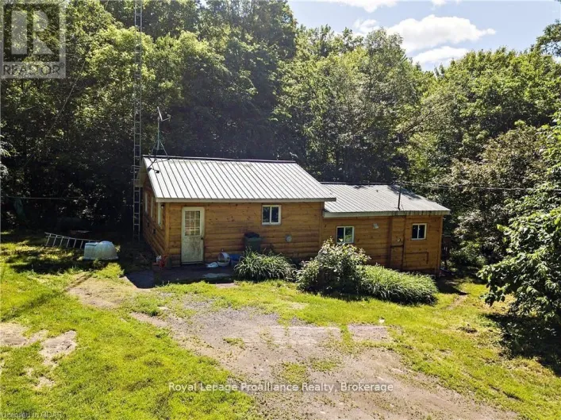
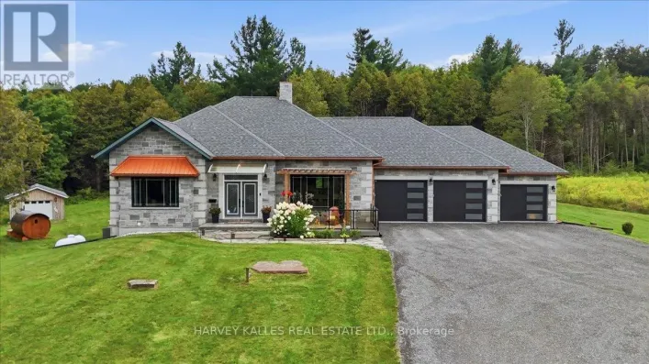
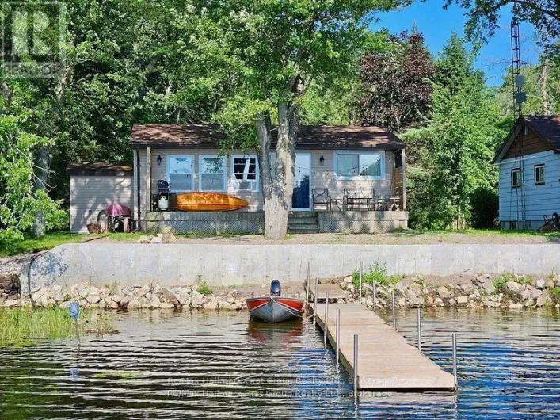
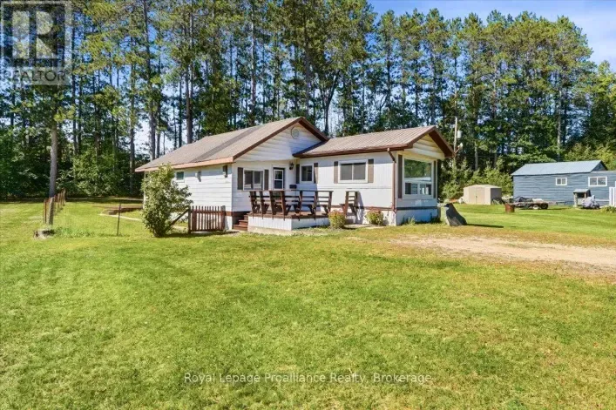
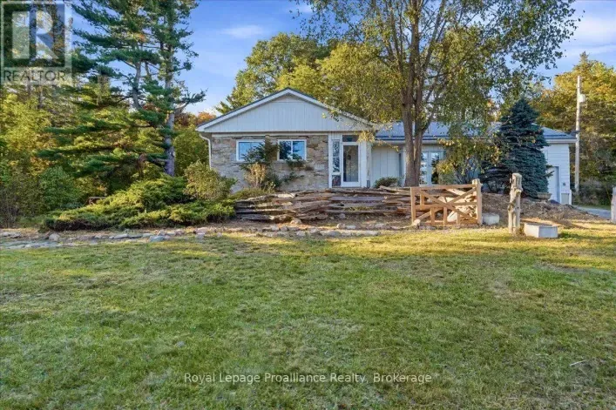
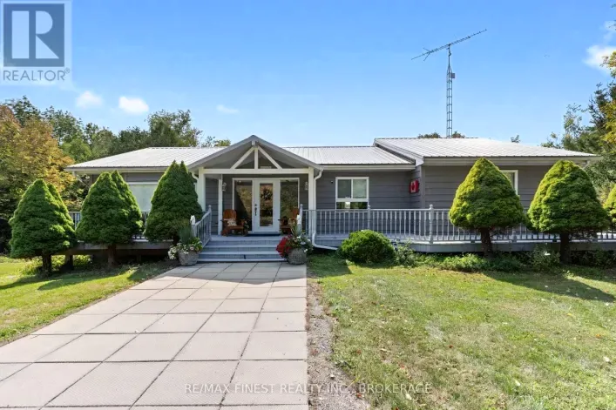
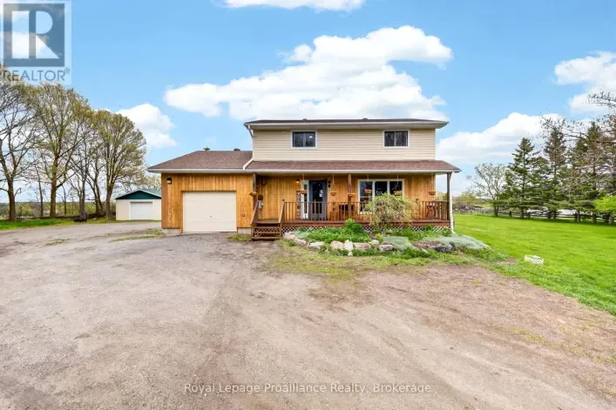
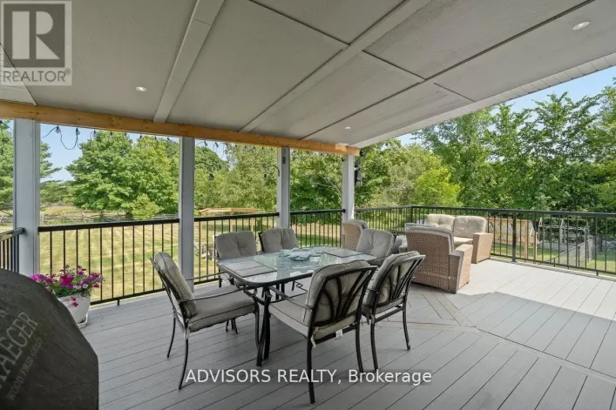
Cross Streets: Tweed highway 37 pass Tim Horton next street on the Right is Sulphide 12km on Sulphide to the end turn right on Otter Creek Road 4km approx. first left Turcott road 8km approx. ** Directions: ... Ride in. Ride out. Bring everyone.Three separate cottages on one private parcel with direct ATV and snowmobile trail access-a setup that almost never comes to market.3 self-contained cottages-ideal for multi-family use, group rentals, or a private compound. Trail access means you leave your door and you're immediately on the system. Includes 69 acres of private, treed land, solar & generator power, drilled well. Family retreat - three cottages mean three families, eliminating scheduling conflicts, Hunting camp - sleeps a full group comfortably Rental income - three units, three revenue streams, one mortgage. 15 minutes to Tweed for supplies. Inclusions - Tractor with snowblower and finish mower, 2 barbecues, 2 gas generators, Six 100lbs propane tanks, Furnished., 2 Wood stoves, Gas Stove, Microwave, 3 Refrigerators, 3 Stoves, 2 Hot Water Tanks Owned. Zoning is Rural and Dark sky viewing area (DSVA). (id:27476)

Property Highlights

MLS® Number
X13608916
Type
Single Family
Community Name
Hungerford (Twp)
Ownership Type
Freehold
Land Size
1532.2 x 1907 FT ; 0
Parking Space Total
11

Building

Building Type
House
Storeys
1.00
Square Footage
1500 - 2000 sqft
Bedrooms Above Ground
4
Bedrooms Total
4
Amenities
Fireplace(s)
Exterior Finish
Wood
Fireplace Present
Yes
Basement Type
None
Basement Features
Building Heating Type
Other
Heating Fuel
Wood
Building Cooling Type
Wall unit

Utilities

Water
Drilled Well
Power
Generator

Room Layout

Kitchen
Main level
4.77 m x 2.51 m
Bedroom
Main level
3.45 m x 5.89 m
Bedroom
Main level
2.54 m x 2.97 m
Loft
Main level
5.76 m x 2.97 m
Sitting room
Main level
2.94 m x 3.42 m
Bedroom
Main level
2.54 m x 2.97 m
Living room
Main level
5.76 m x 3.86 m
Foyer
Main level
2.08 m x 4.21 m
Bedroom
Main level
2.94 m x 3.5 m
Living room
Main level
4.62 m x 4.54 m
Living room
Main level
5.96 m x 5.89 m

Location

Learn more about this property
Listing provided by:
RE/MAX ABOUTOWNE REALTY CORP.
MLS® number:
X13608916
Agent:
Amanda Hoolihan
*Indicates required field
Name is required
Email is required
Please enter a valid phone number (e.g., 416-111-1111).

Community Spotlight: Homes For sale in Your Neighborhood