46 Byers Lane, Tweed), Ontario K0K 3J0

Listed for:
$169,900
2 beds
1 baths
Listed 7 days ago
Mobile Home for rent: 46 Byers Lane, Tweed), Ontario K0K 3J0

View all 22 photos

About

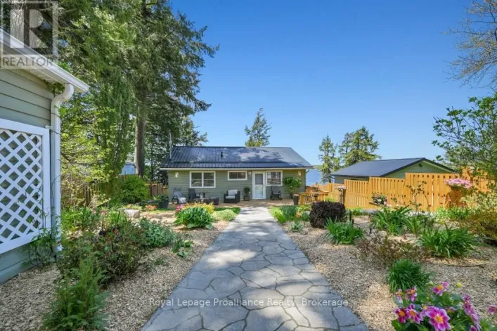
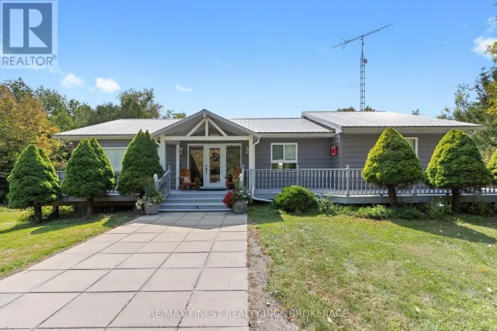
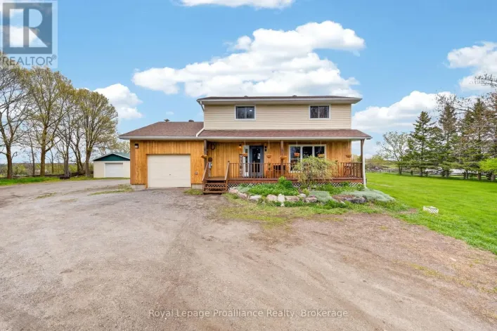
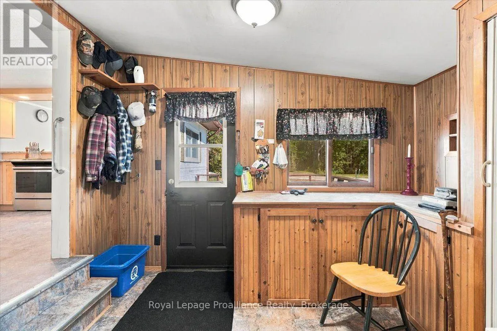
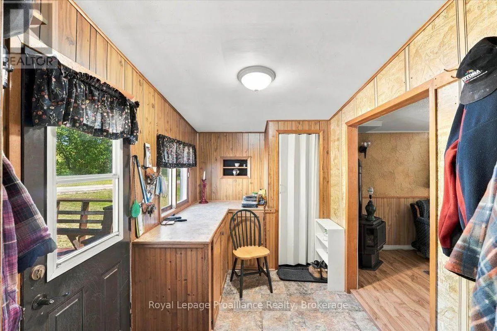
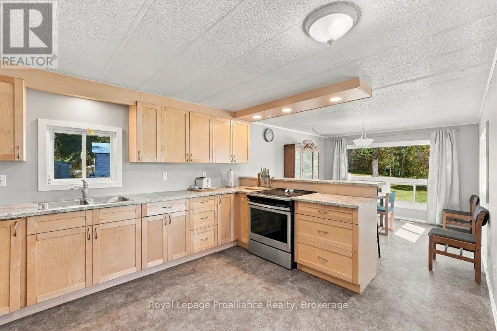
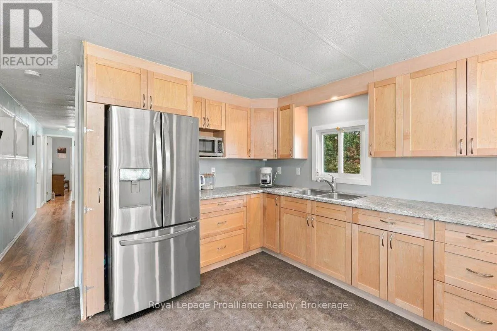
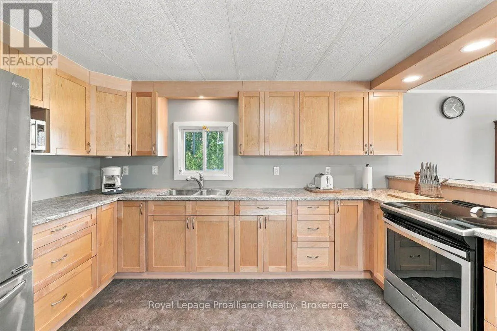
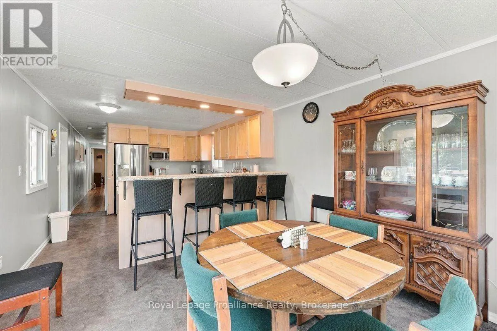
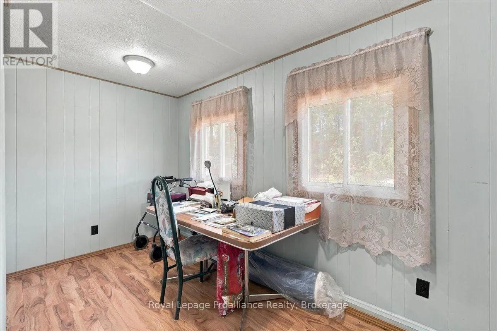
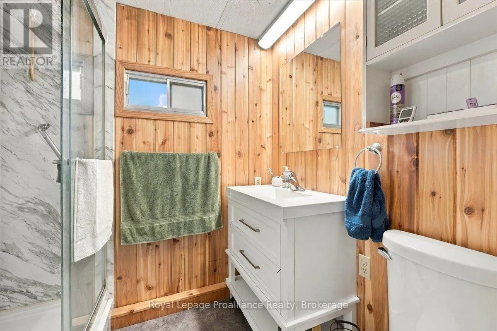
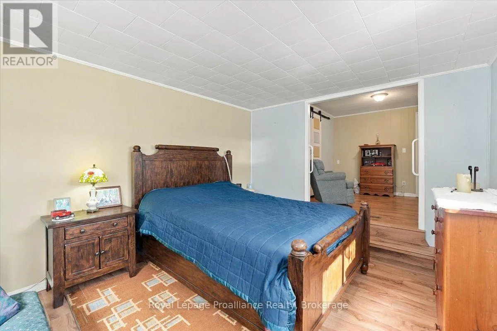
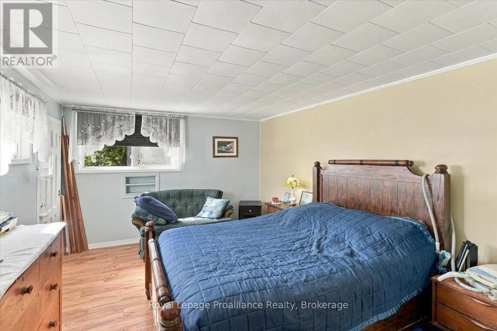
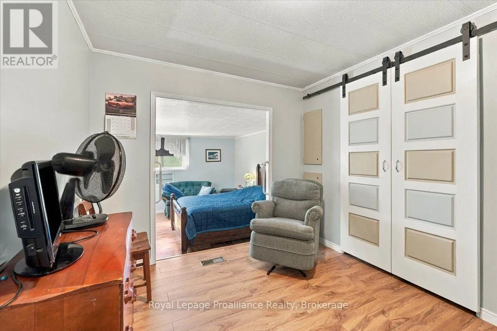
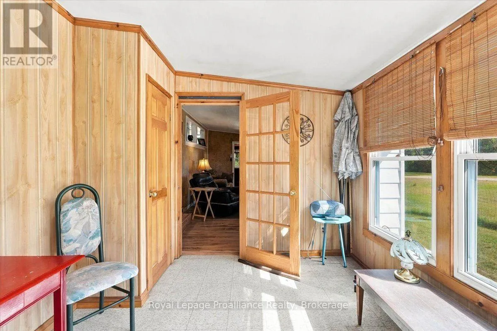
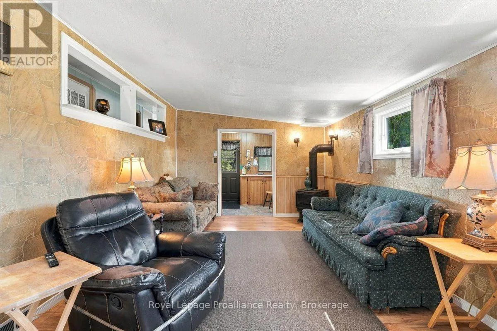
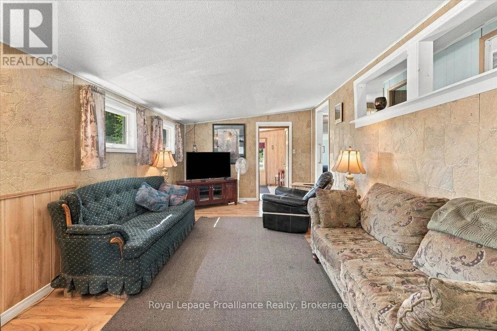
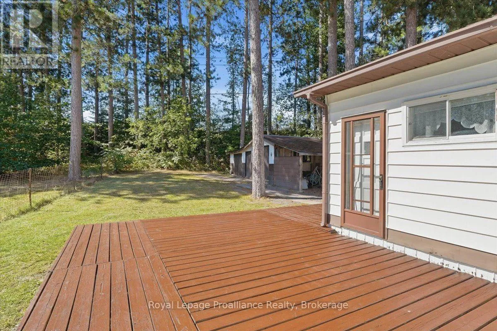
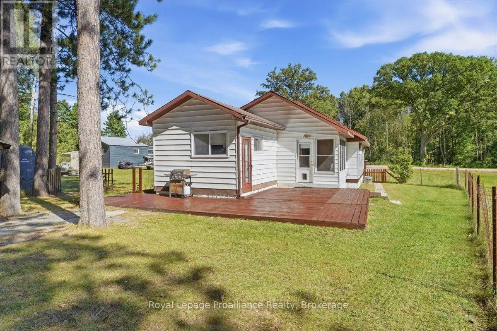
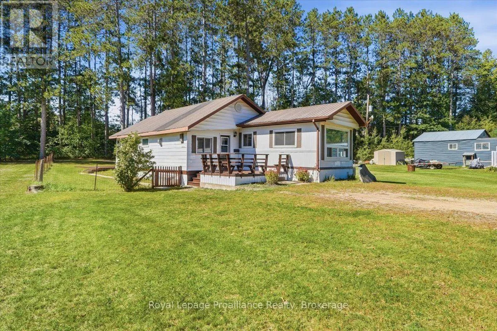
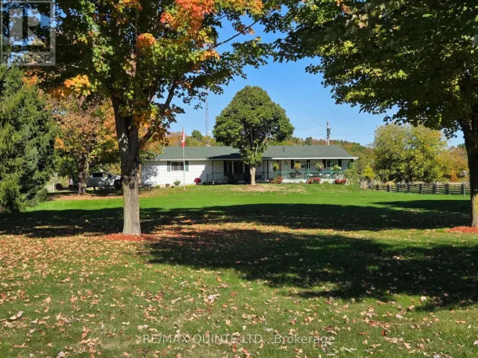
Cross Streets: North from Tweed on Highway 37 to Hawkins Bay Road. ** Directions: North from Tweed on Hwy 37 to Hawkins Bay Rd turn left go across bridge then left on Byers. Comfortable, well-kept mobile home offering more space than you might expect, thanks to a great addition that adds valuable living area. Inside, you'll find a bright, functional kitchen, an updated bathroom, a spacious primary bedroom, plus a separate office or den that could suit a variety of needs. The layout offers a nice balance of everyday living space with room to work from home, relax or accommodate guests. A new propane furnace was installed around 2023, and central air helps keep things comfortable through the warmer months. Situated on leased land, the monthly fee is $350 and includes water, septic service, property taxes and road fees, making expenses simple and predictable. A great option for anyone looking for an affordable home with practical updates and plenty of usable space. (id:27476)

Property Highlights

MLS® Number
X13820218
Type
Single Family
Community Name
Hungerford (Twp)
Ownership Type
Leasehold/Leased Land
Parking Space Total
2

Building

Building Type
Mobile Home
Storeys
1.00
Square Footage
1100 - 1500 sqft
Bathrooms Total
1
Bedrooms Above Ground
2
Bedrooms Total
2
Amenities
Fireplace(s) Schools
Exterior Finish
Vinyl siding
Fireplace Present
Yes
Basement Type
None
Basement Features
Building Heating Type
Forced air
Heating Fuel
Propane
Building Cooling Type
Central air conditioning

Utilities

Utility Sewer
Septic System

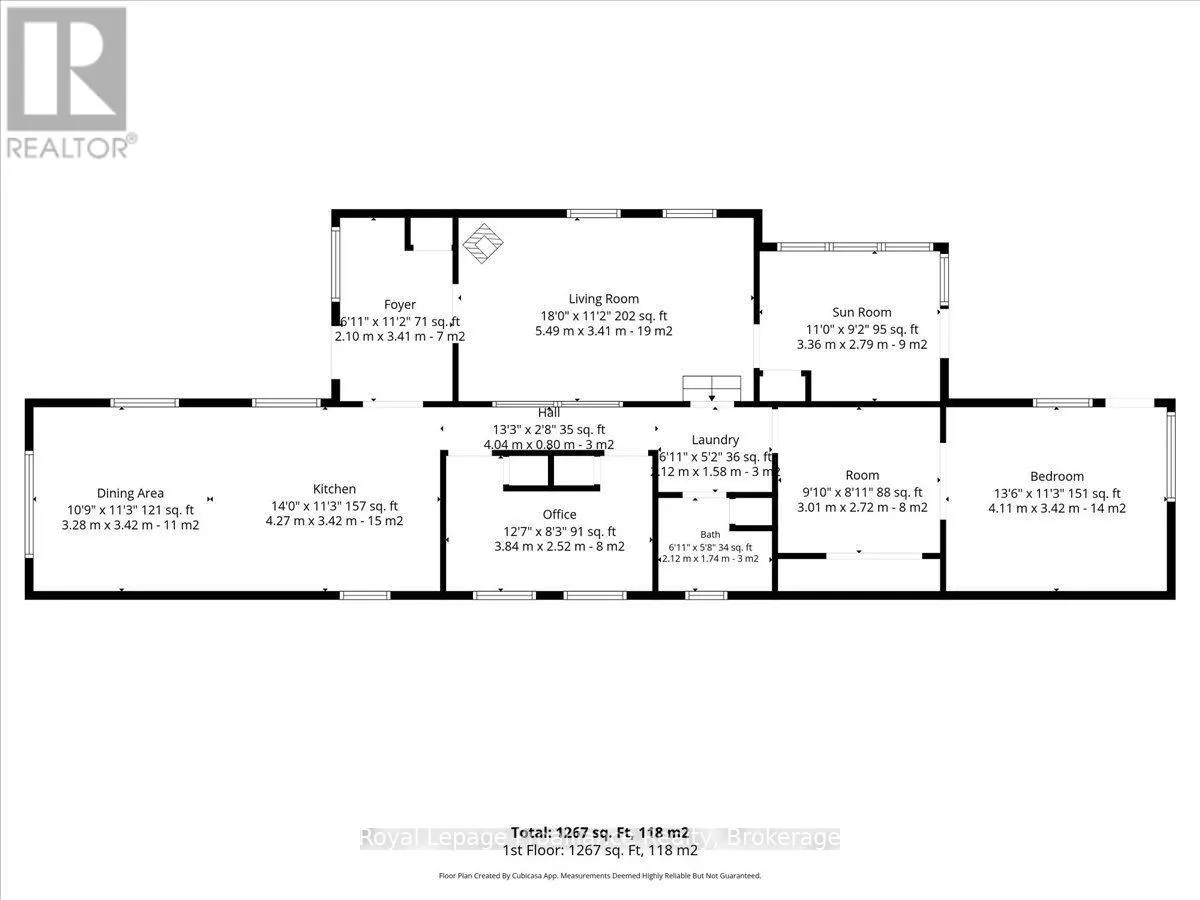
Room Layout

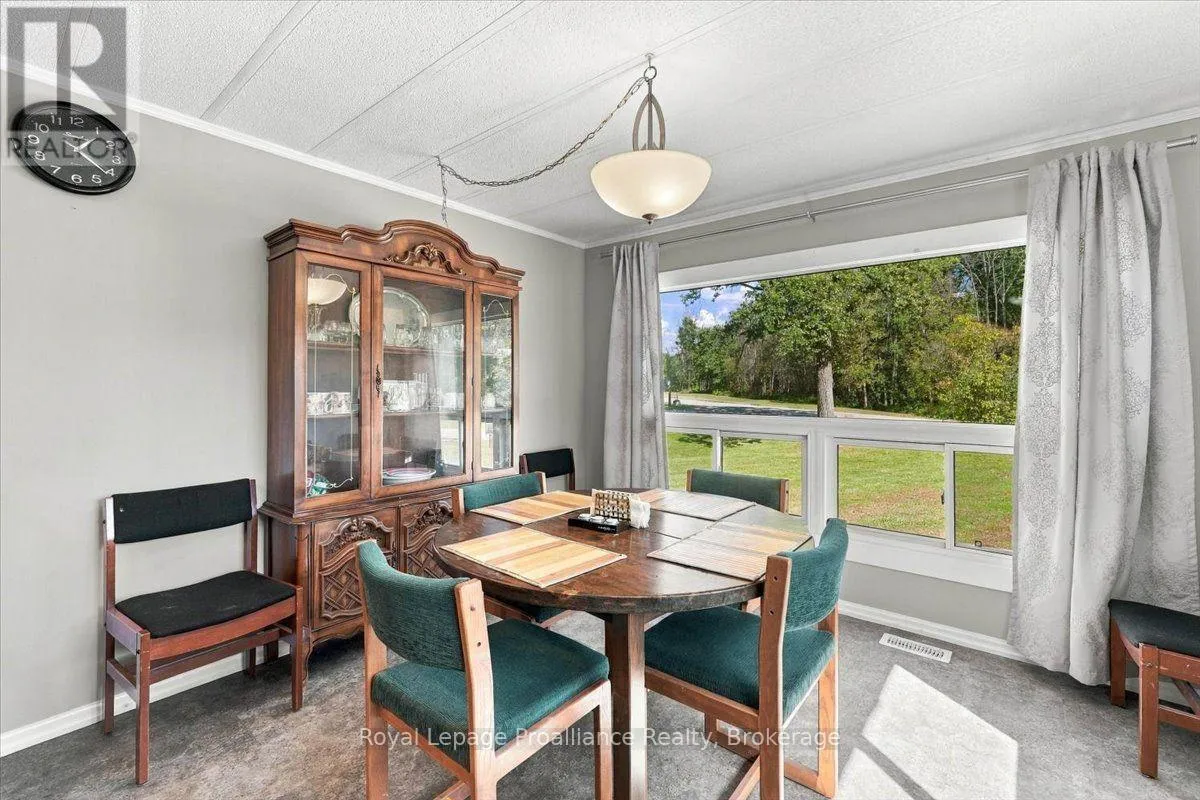
Dining room
Main level
3.28 m x 3.42 m
Kitchen
Main level
4.27 m x 3.42 m
Foyer
Main level
2.1 m x 3.41 m
Living room
Main level
5.49 m x 3.41 m
Bedroom 2
Main level
3.84 m x 2.52 m
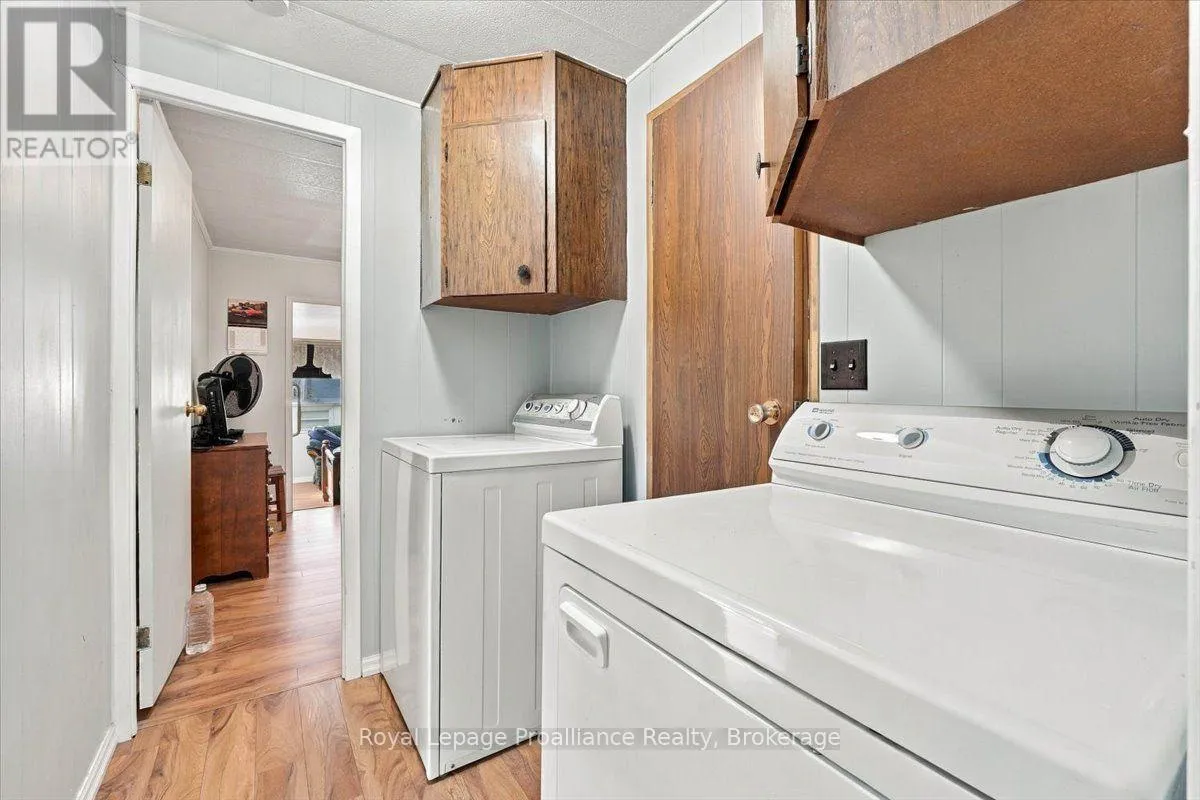
Laundry room
Main level
2.11 m x 1.58 m
Other
Main level
3.01 m x 2.72 m
Primary Bedroom
Main level
4.11 m x 3.42 m
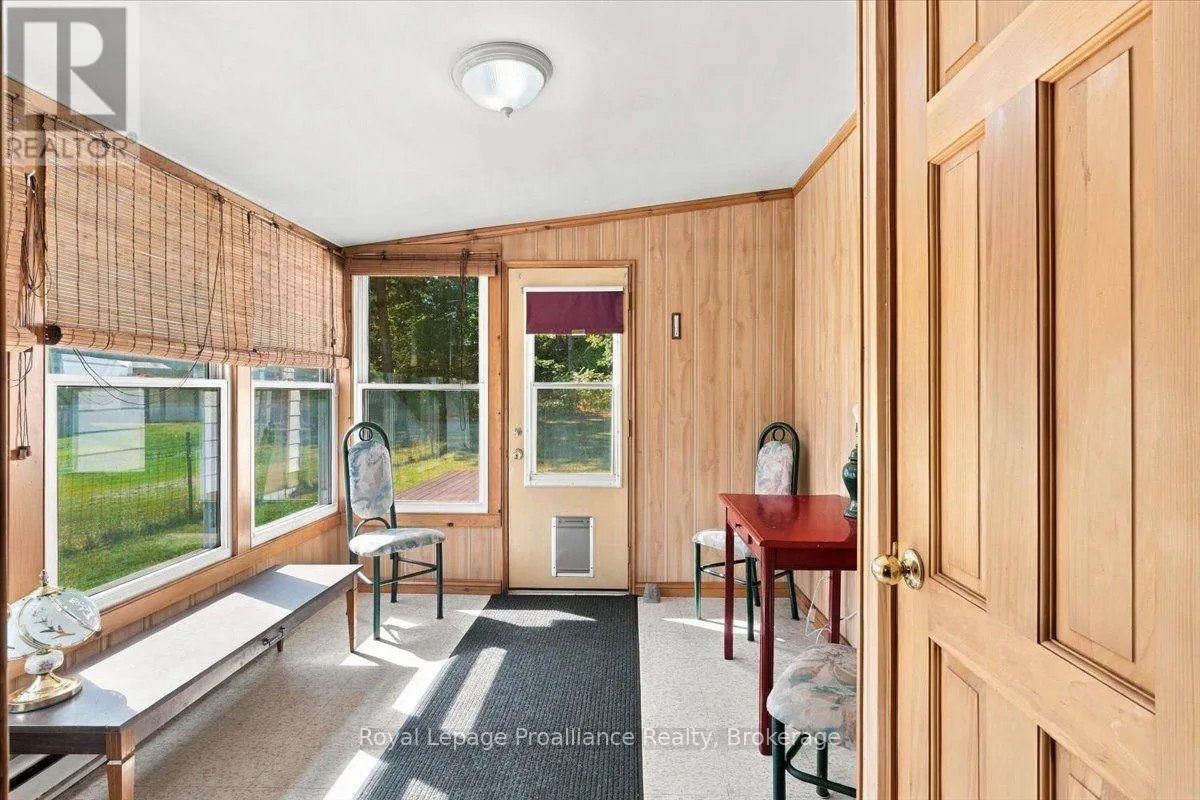
Sunroom
Main level
3.36 m x 2.79 m
Bathroom
Main level
2.12 m x 1.74 m

Location

Learn more about this property
Listing provided by:
Royal Lepage Proalliance Realty
MLS® number:
X13820218
Agent:
Diana Cassidy-bush
*Indicates required field
Name is required
Email is required
Please enter a valid phone number (e.g., 416-111-1111).

Community Spotlight: Homes For sale in Your Neighborhood