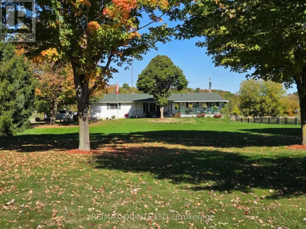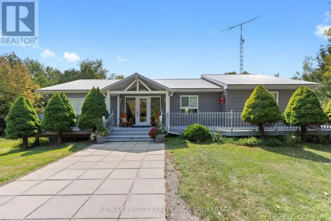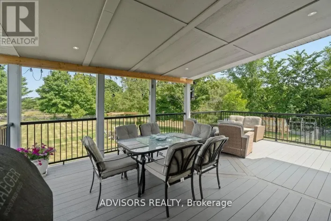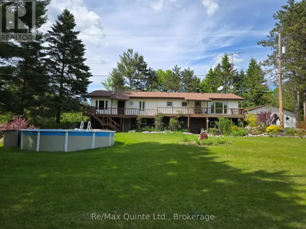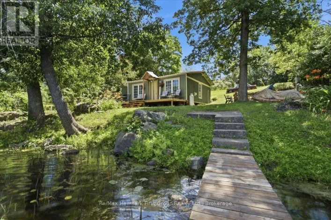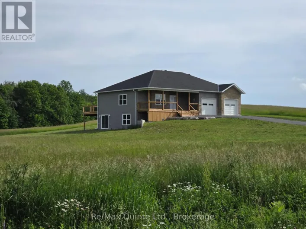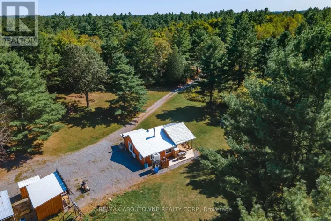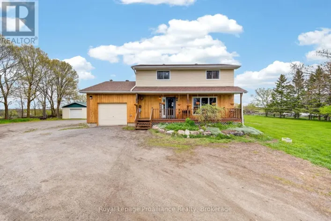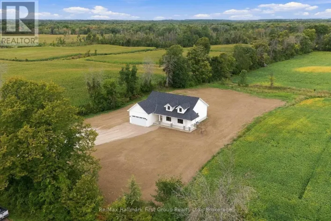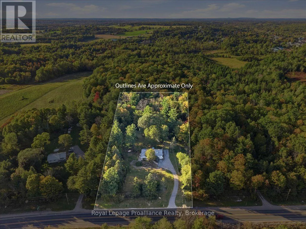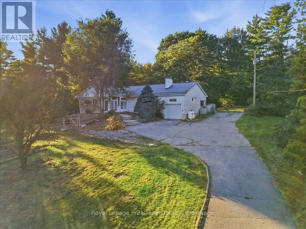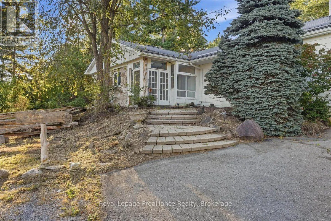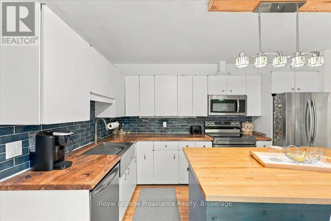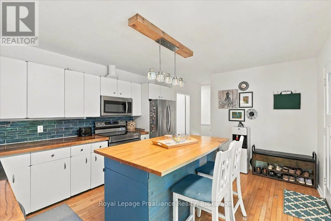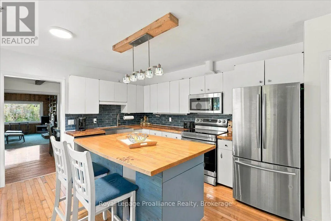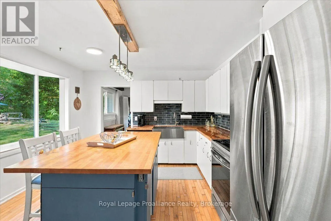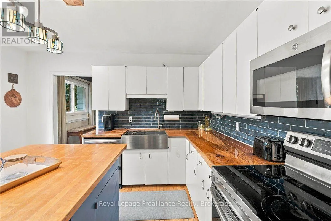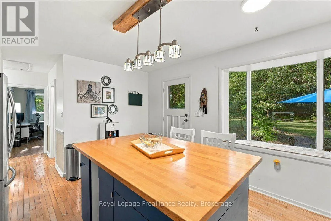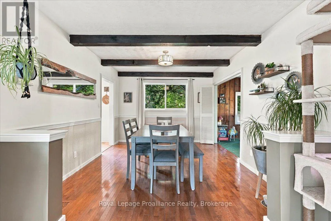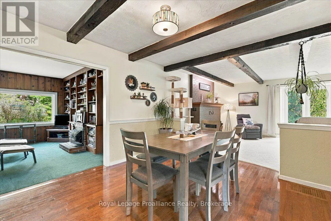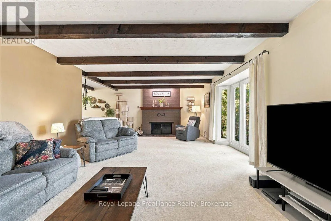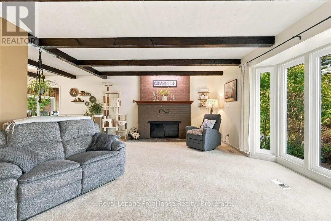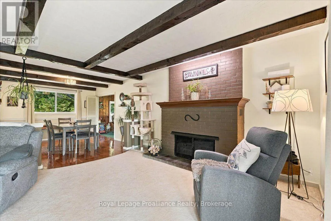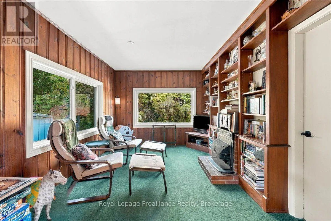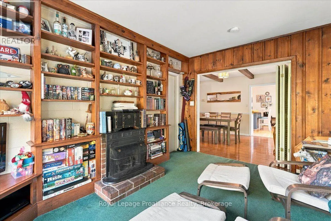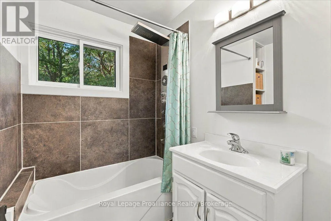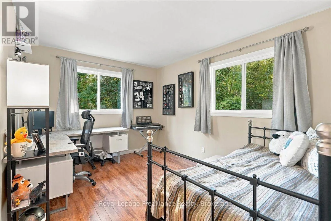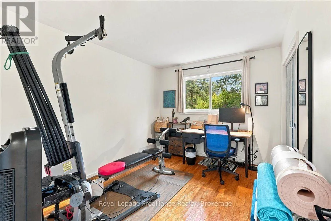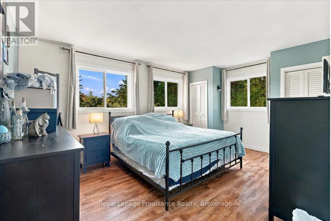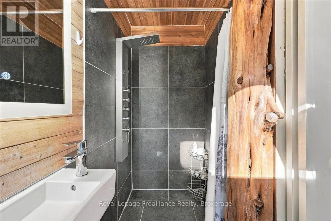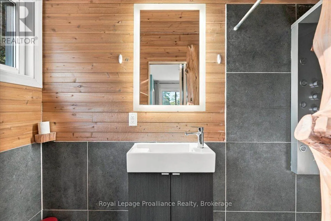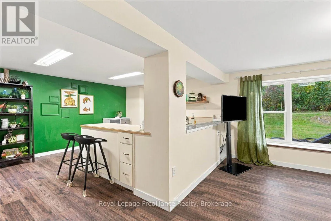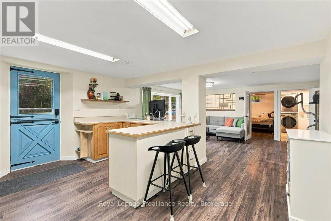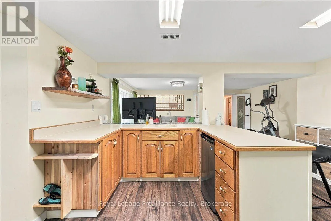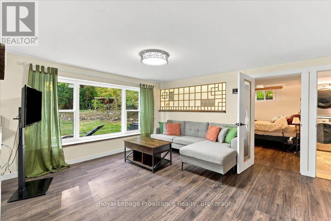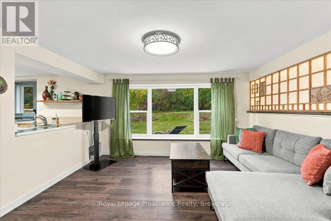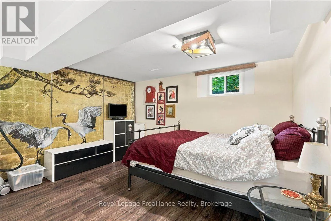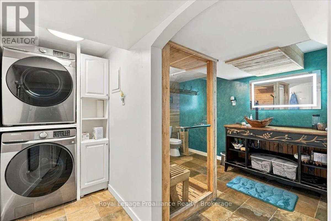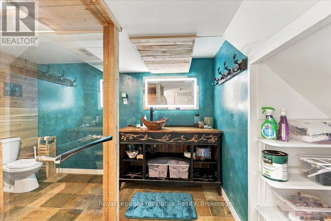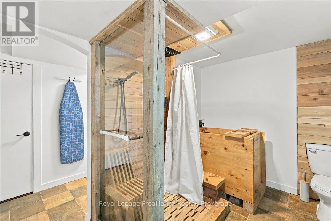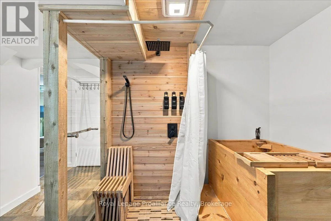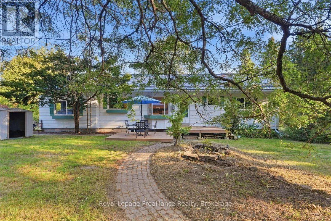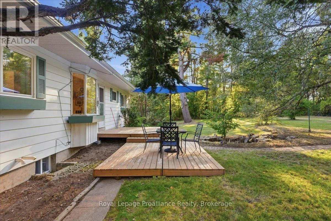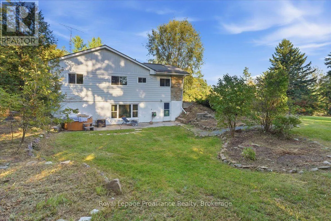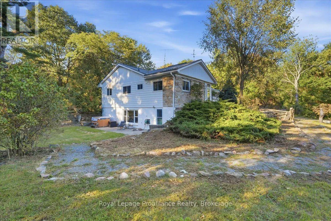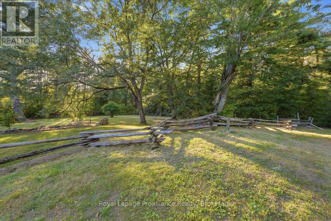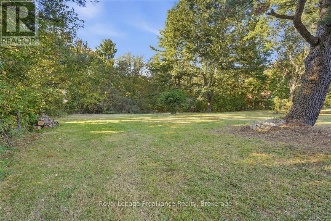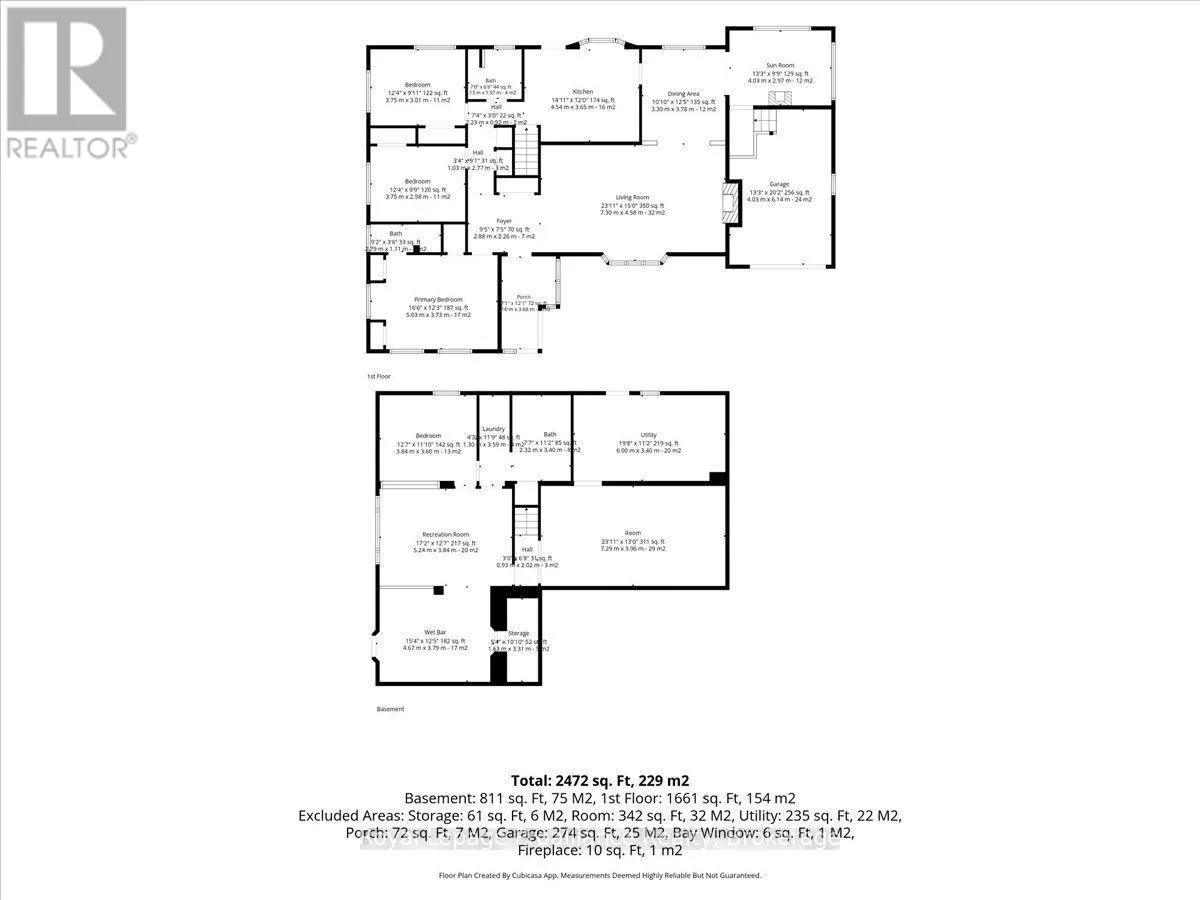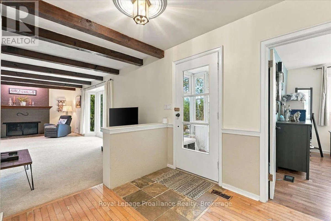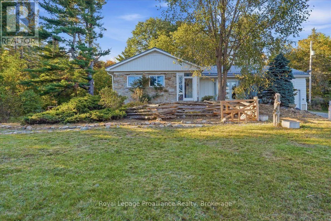
Cross Streets: Marlbank Road and Highway 37. ** Directions: South of Tweed on Hwy 37 just past Marlbank Road on the right. Set on a private country property just outside Tweed, this spacious bungalow offers room to spread out, thoughtful updates and a setting that feels worlds away from the everyday. The main level is warm and inviting, with 3 generous bedrooms, a beautifully finished ensuite, a bright living room accented by wood beams and a large country kitchen with maple countertops and farmhouse sink. Downstairs, the walk out lower level adds impressive flexibility with its own kitchen, living space, bedroom and a distinctive bathroom featuring a cedar shower and deep soaking tub, offering excellent potential for an in-law suite, extended family or guests. The property itself is a standout, with a private pond, trails winding throughout the land, a peaceful meadow and plenty of room to enjoy the outdoors. Spend summer evenings on the deck overlooking the pond, explore the trails, soak in the hot tub or make use of the detached shed and workshop for hobbies, projects or creative pursuits. Several important improvements have already been taken care of, including new windows, soffit, fascia, eavestroughs and septic service line in 2026, plus a new water softener and UV light in 2025. The home is equipped with a heat pump, propane furnace, central air, 200 amp electrical service, metal roof and attached garage. Natural gas is also available along the road, offering another option for future servicing. With privacy, versatile living space and easy access to Tweed, local beaches and Belleville, this property offers the space, flexibility and country lifestyle so many buyers are looking for. (id:27476)