477 Allore Road, Tweed), Ontario K0K 3J0

Listed for:
$699,900
2 beds
2 baths
Listed 35 days ago
House for rent: 477 Allore Road, Tweed), Ontario K0K 3J0

View all 49 photos

About

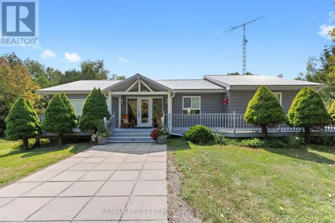
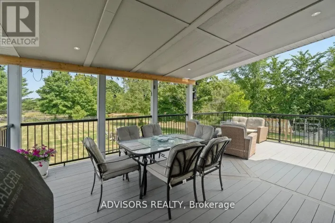
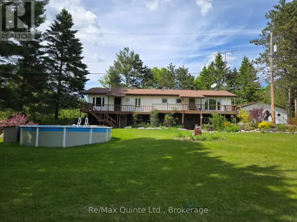
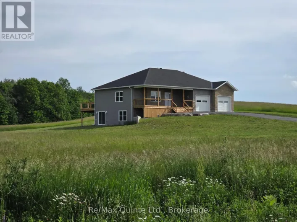
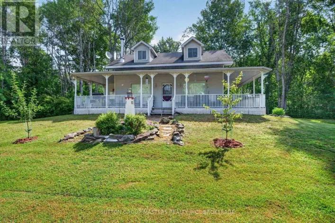
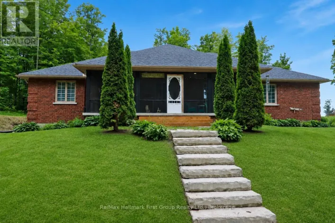
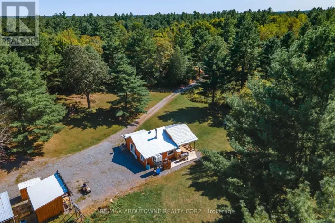
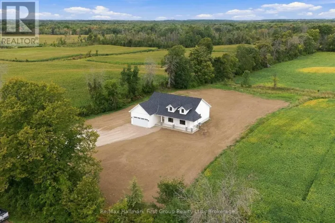
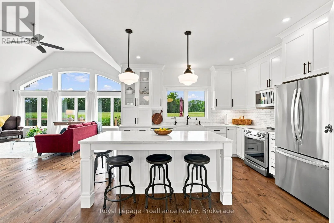
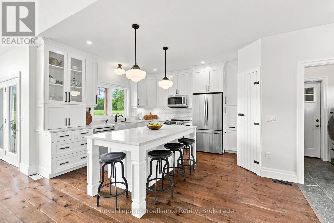
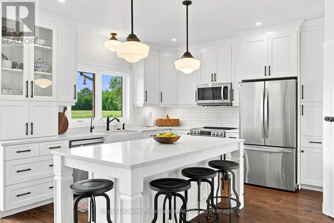
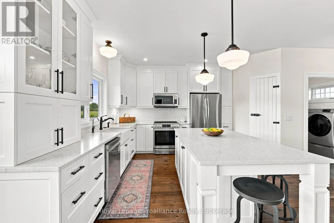
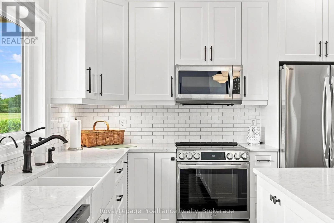
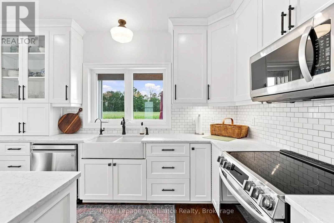
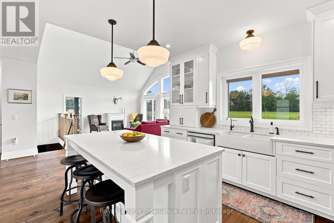
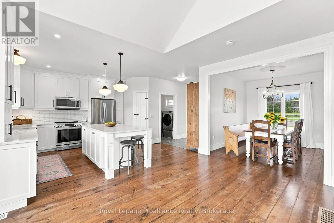
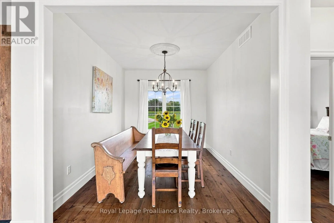
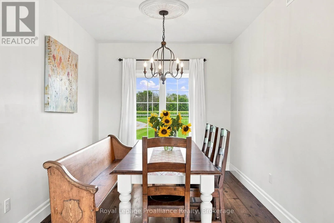
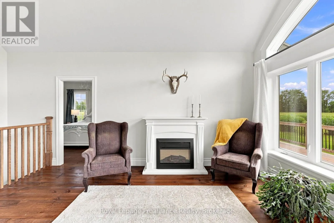
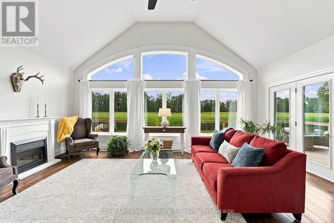
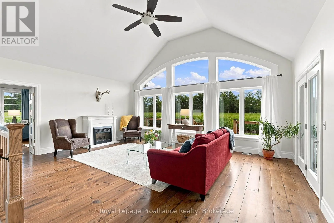
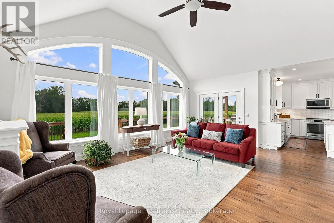
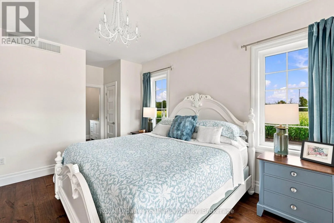
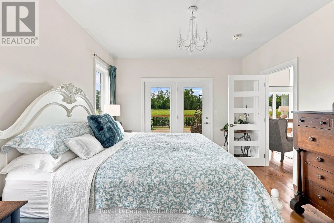
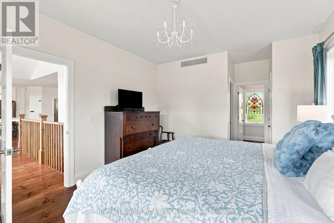
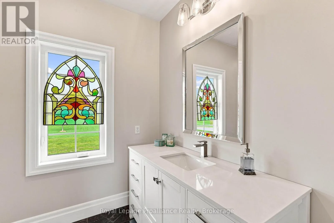
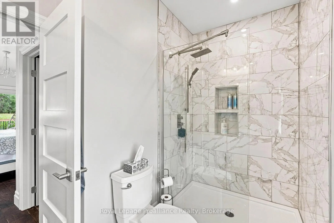
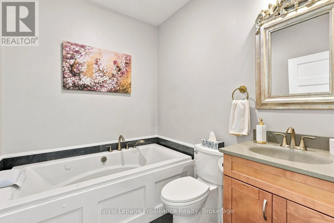
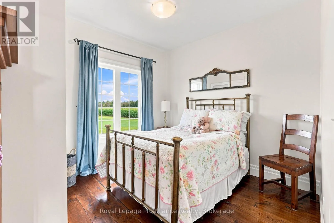
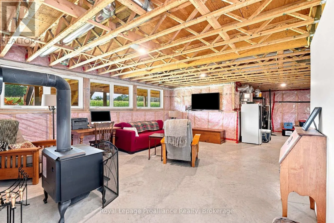
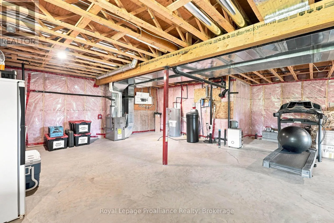
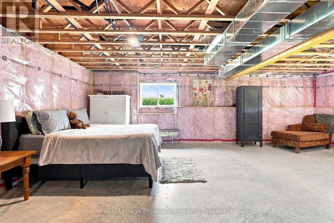
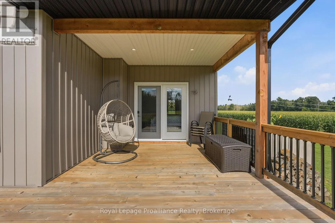
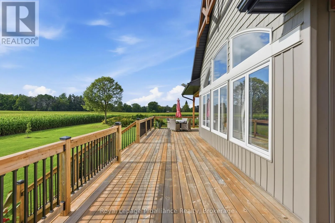
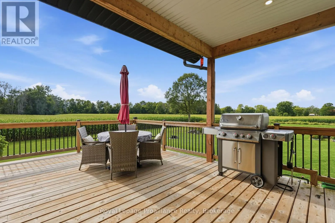
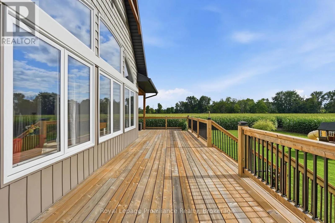
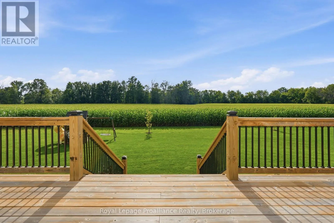
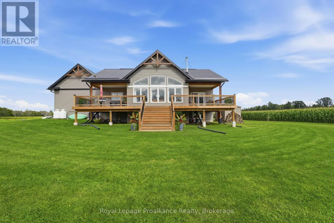
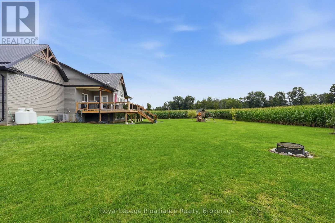
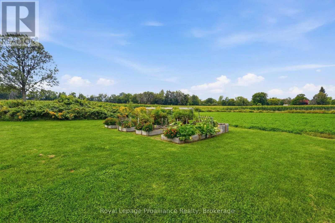
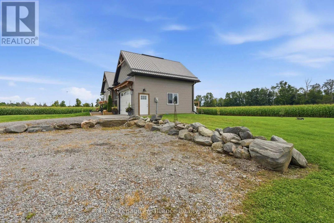
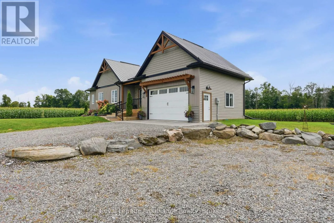
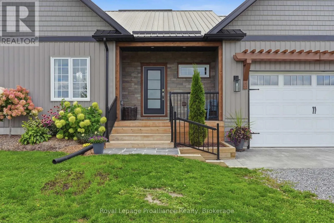
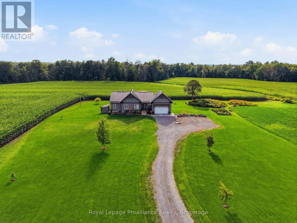
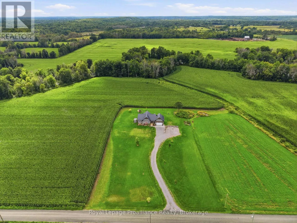
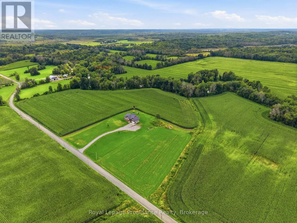
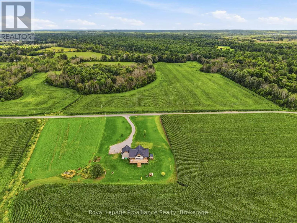
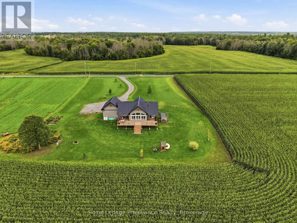
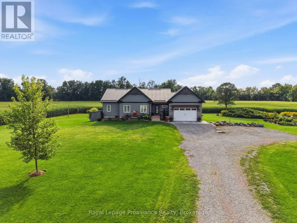
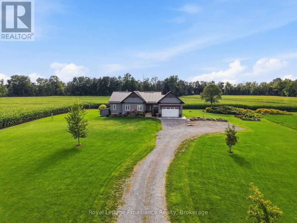
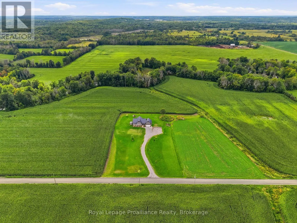
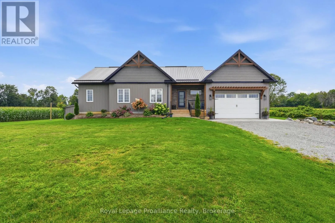
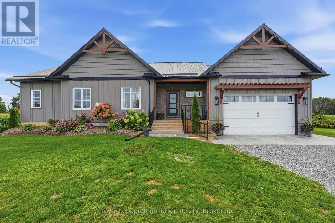
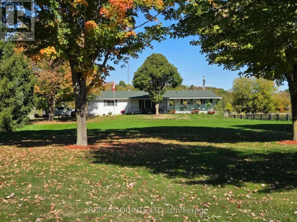
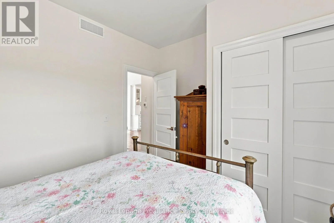
Cross Streets: Sulphide Road. ** Directions: Hwy 37 to Sulphide Road, Right on Bogart Rd then left on Allore Rd. Severance now complete! Welcome to this newer country home, built approximately five years ago and set on 3.14 acres offering plenty of space to enjoy the outdoors. Inside, the bright open-concept layout is highlighted by vaulted ceilings and large windows, creating an airy and inviting main living space. The kitchen, dining and living areas flow together seamlessly, making the home well suited for everyday living and entertaining. With two bedrooms and two bathrooms, the layout offers comfortable one-level living, including a spacious primary bedroom with its own walk in closet and ensuite. Step outside to the impressive rear deck spanning the full length of the home, providing an exceptional outdoor living space with plenty of room for relaxing, dining and taking in the peaceful surroundings. The unfinished basement offers excellent additional space and the opportunity to create more bedrooms, a family room, home gym, workshop or storage to suit your needs. A great opportunity to enjoy a newer home, acreage and room to make the property your own. (id:27476)

Property Highlights

MLS® Number
X13714562
Type
Single Family
Community Name
Hungerford (Twp)
Ownership Type
Freehold
Land Size
429.8 x 354.3 FT|2 - 4.99 acres
Parking Space Total
12

Building

Building Type
House
Storeys
1.00
Square Footage
1100 - 1500 sqft
Bathrooms Total
2
Bedrooms Above Ground
2
Bedrooms Total
2
Amenities
Park, Place of Worship, Schools
Exterior Finish
Stone, Vinyl siding
Fireplace Present
Yes
Basement Type
Full (Unfinished)
Basement Features
Building Heating Type
Forced air
Heating Fuel
Propane
Building Cooling Type
Central air conditioning

Utilities

Utility Sewer
Septic System

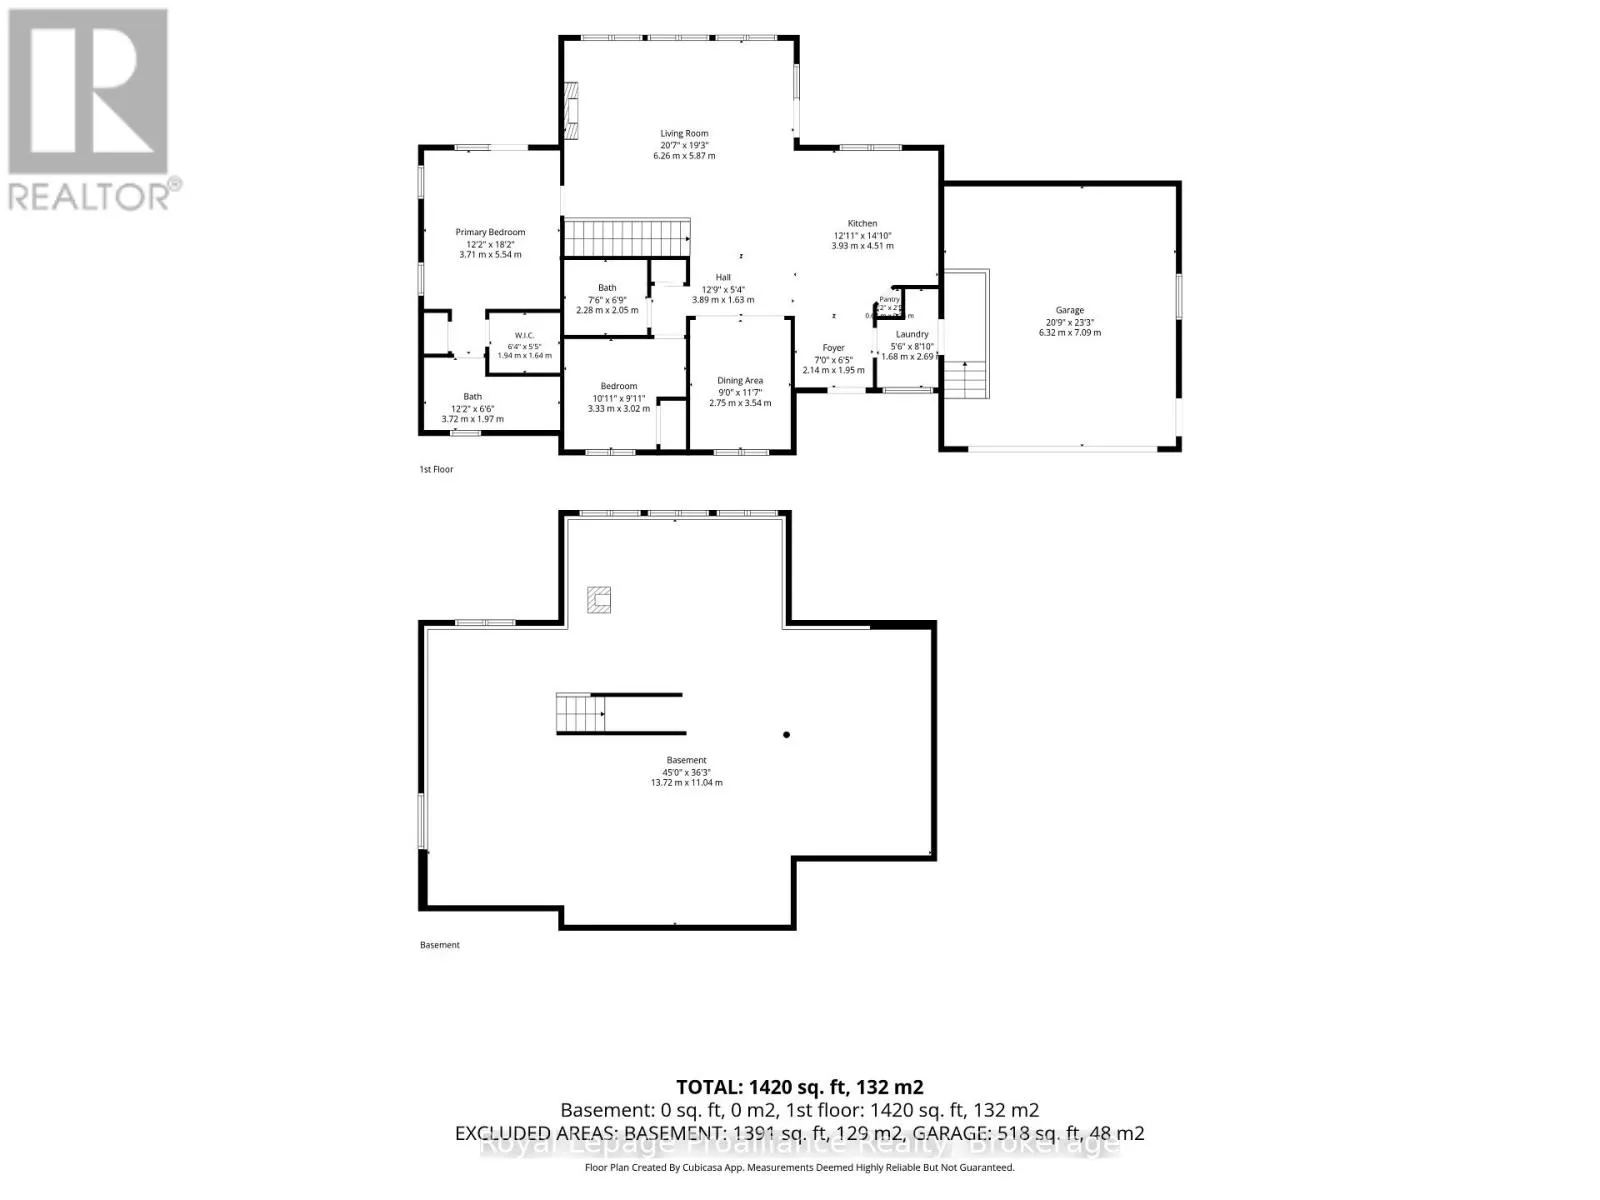
Room Layout

Foyer
Main level
2.14 m x 1.95 m
Kitchen
Main level
3.93 m x 4.51 m
Dining room
Main level
2.75 m x 3.54 m
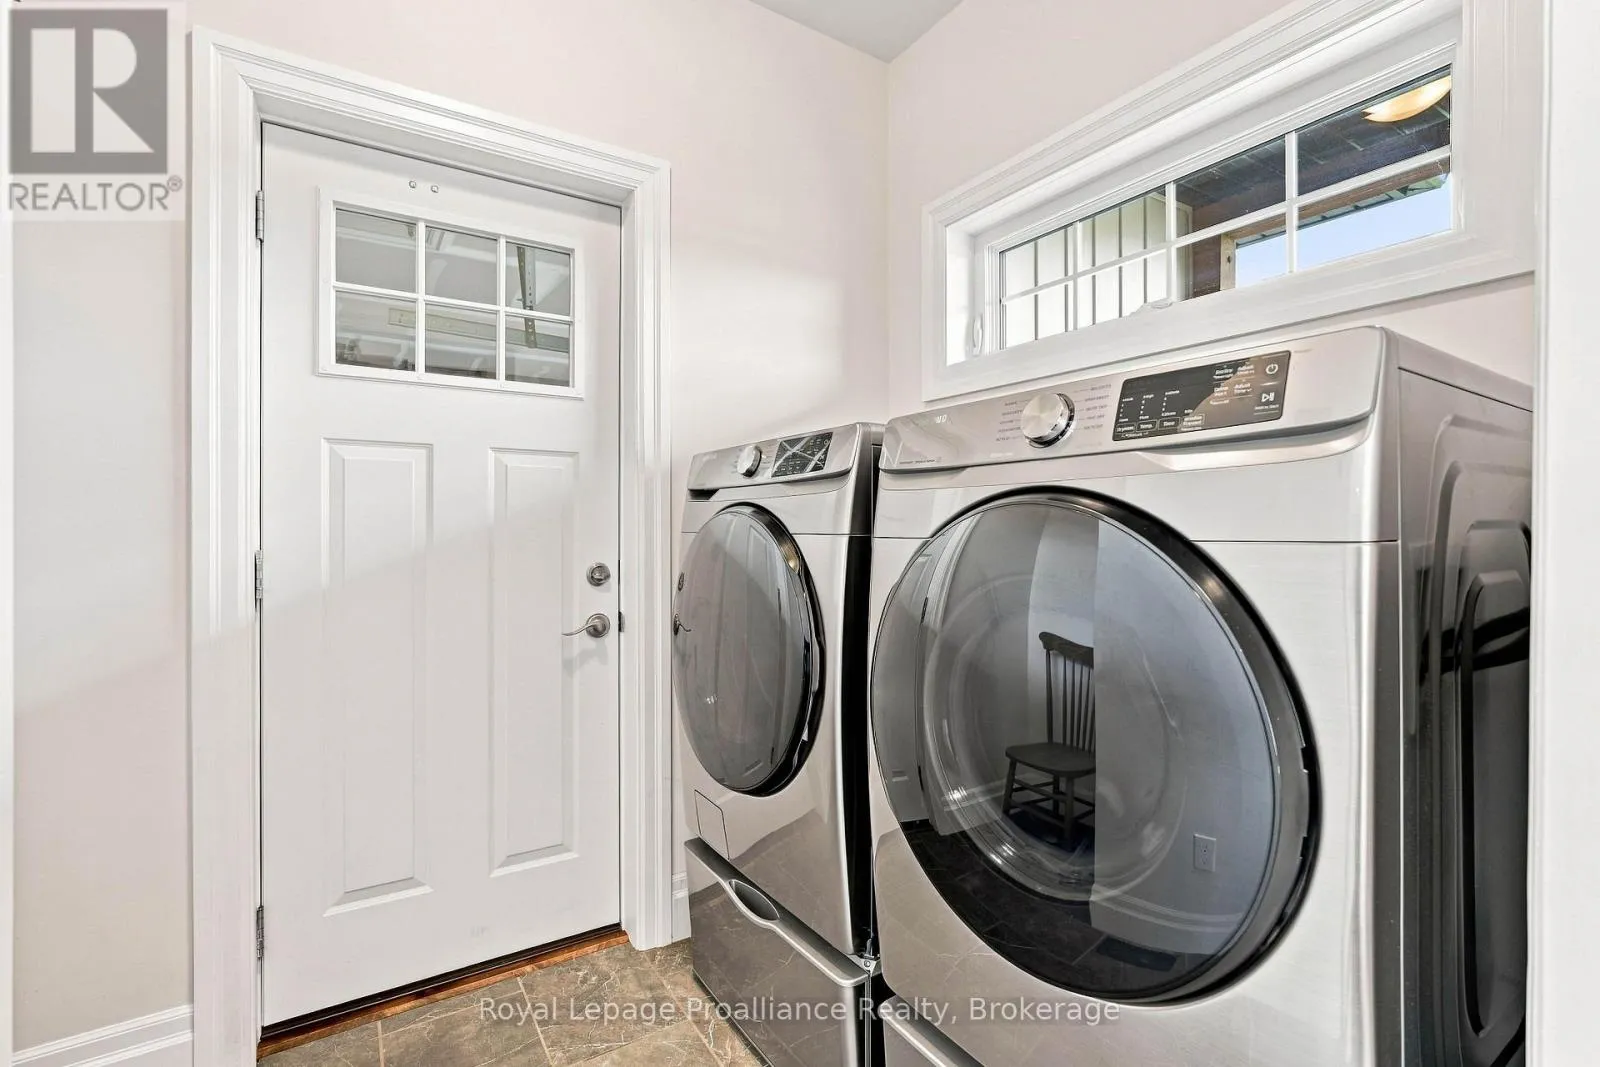
Laundry room
Main level
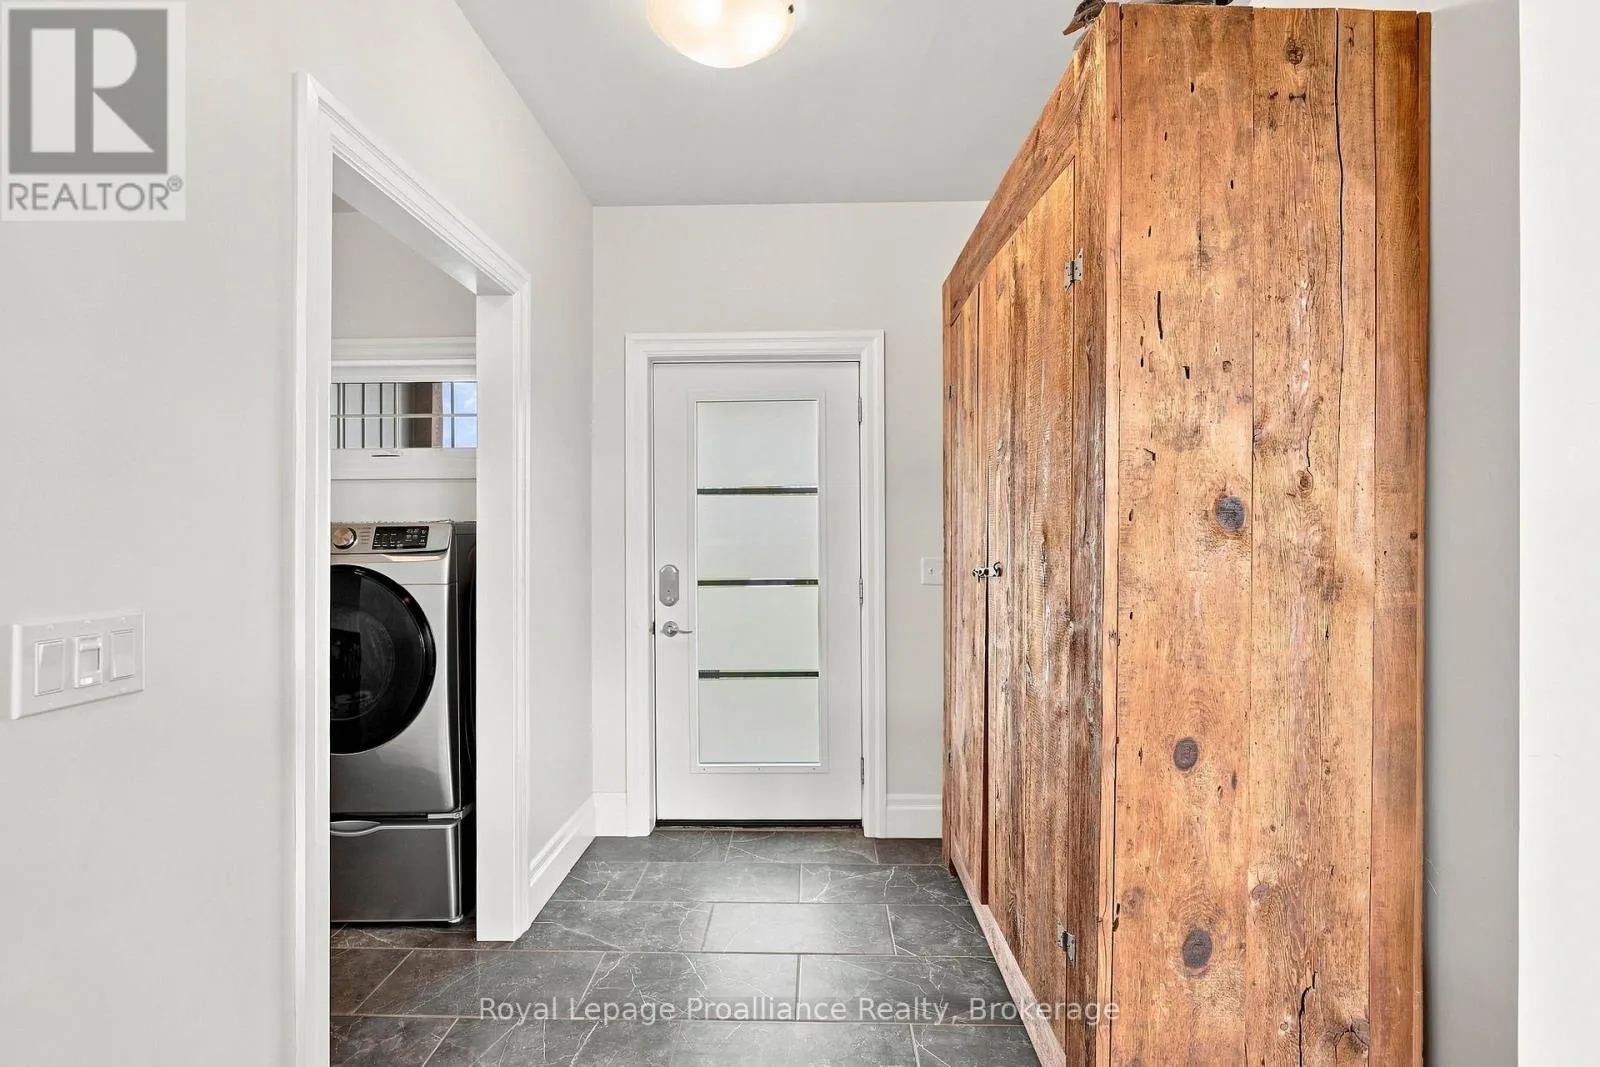
1.6 m x 2.69 m
Living room
Main level
6.26 m x 5.87 m
Primary Bedroom
Main level
3.71 m x 5.54 m
Bedroom
Main level
3.33 m x 3.02 m
Bathroom
Main level
3.72 m x 1.97 m
Bathroom
Main level
2.28 m x 2.05 m

Location

Learn more about this property
Listing provided by:
Royal Lepage Proalliance Realty
MLS® number:
X13714562
Agent:
Diana Cassidy-bush
*Indicates required field
Name is required
Email is required
Please enter a valid phone number (e.g., 416-111-1111).

Community Spotlight: Homes For sale in Your Neighborhood