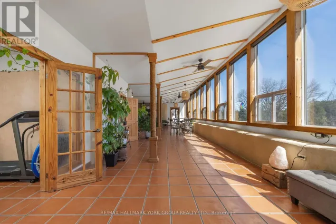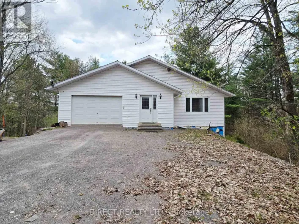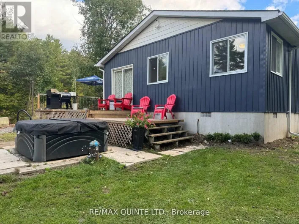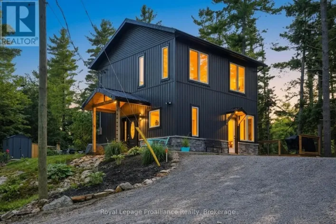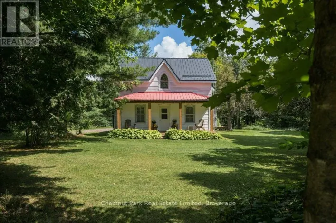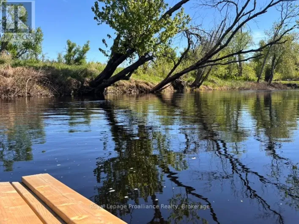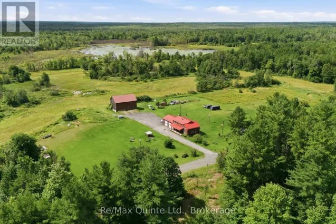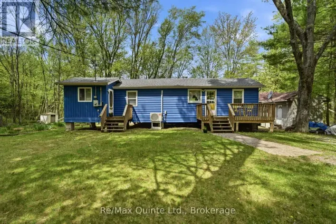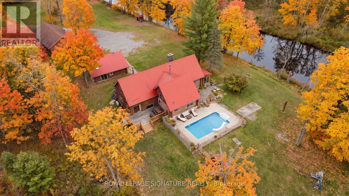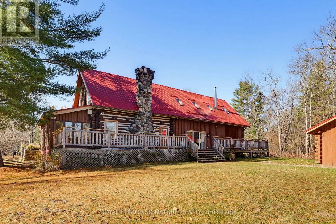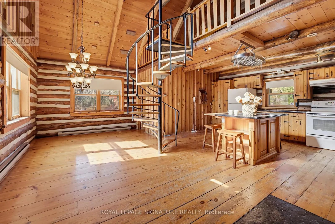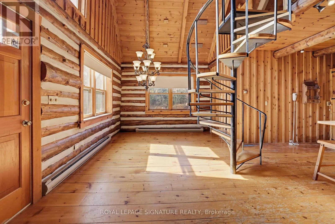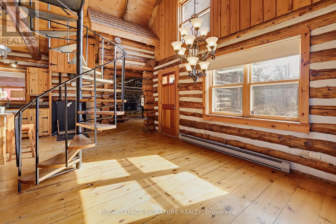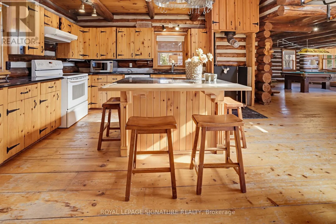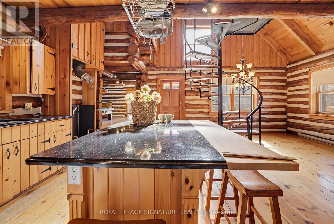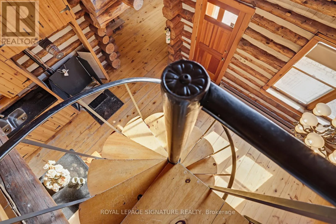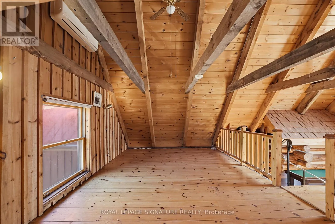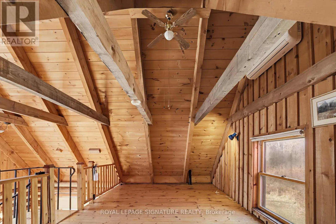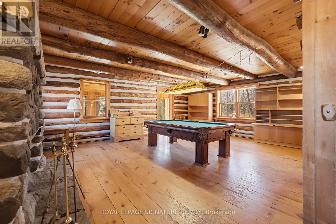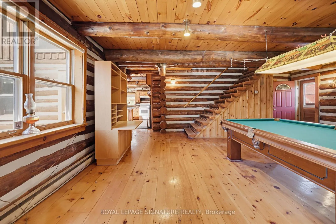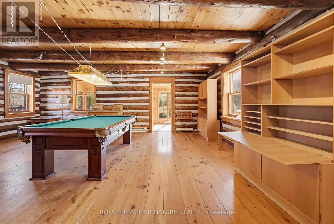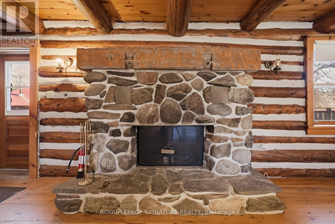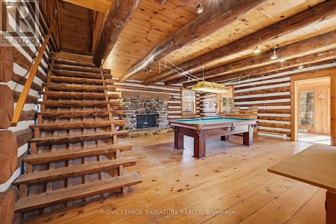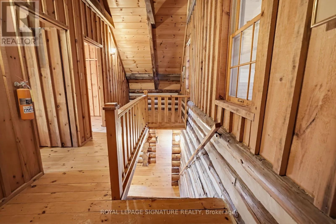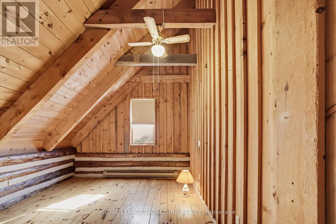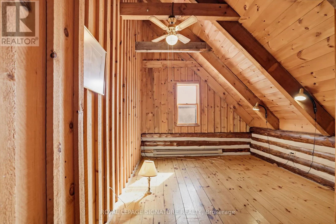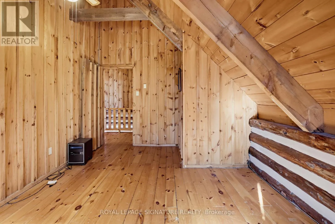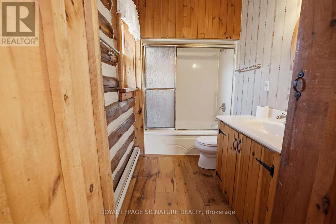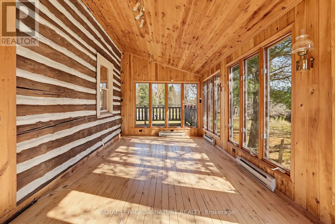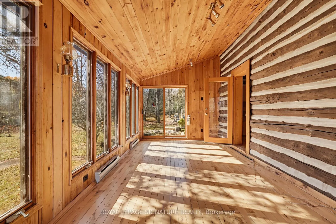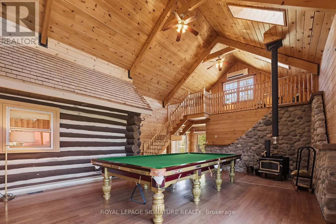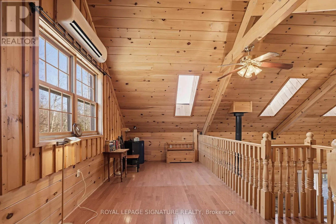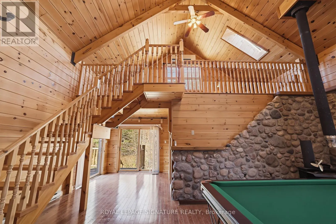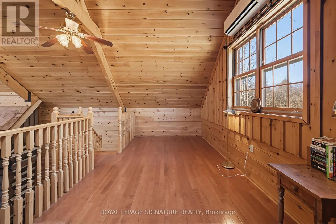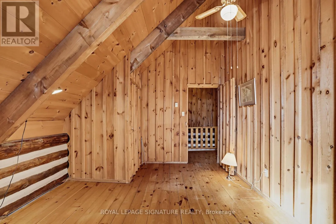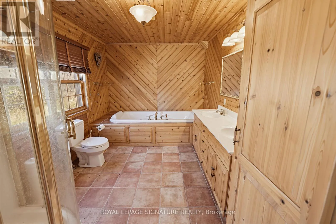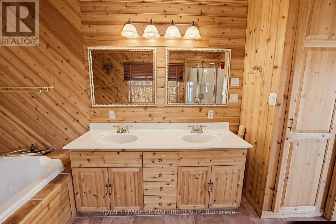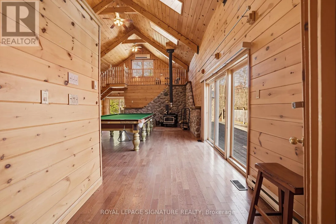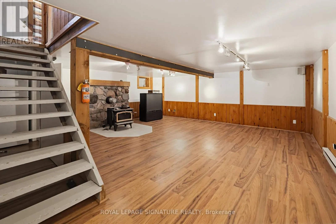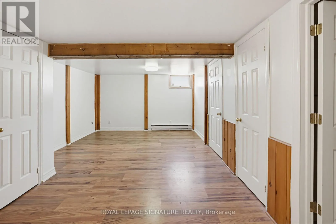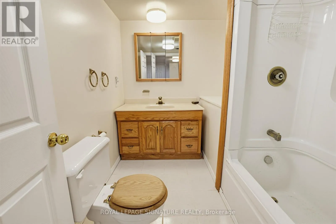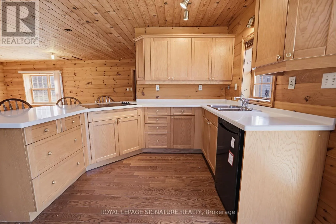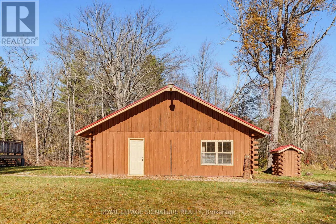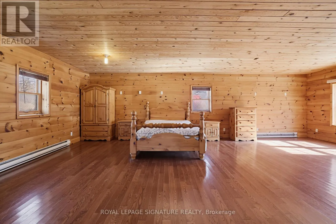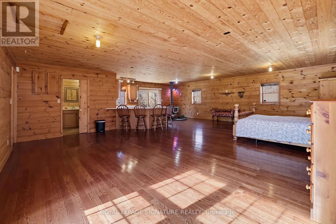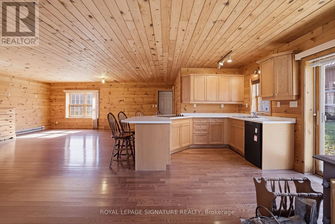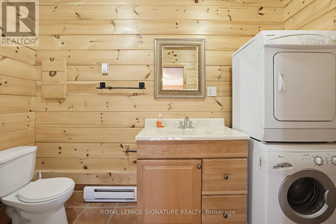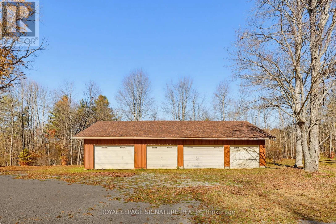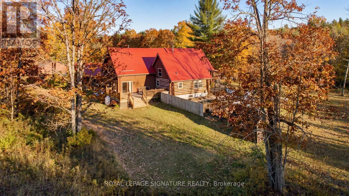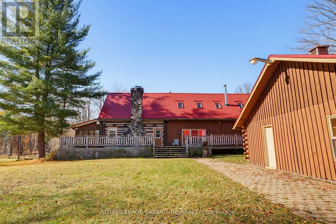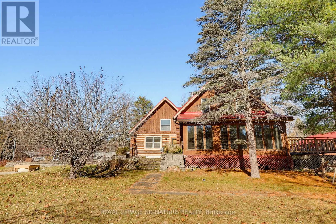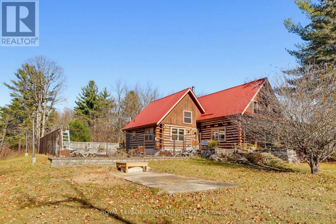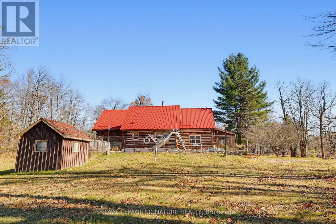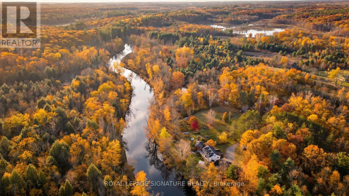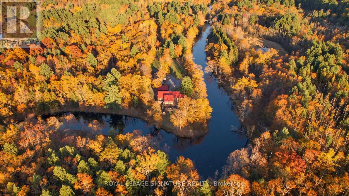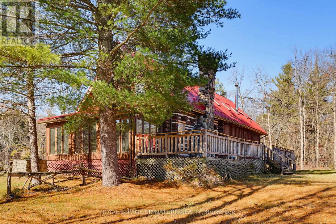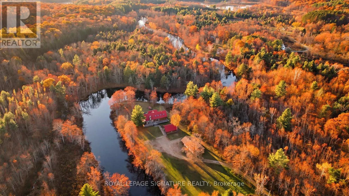
Flinton Rd/Hwy 7 Looking to escape the city and enjoy nature, peace, and privacy? Welcome to this special four-season waterfront property, set on just over 2 private acres along the beautiful Skootamatta River.This handcrafted log home offers plenty of space for family and friends, with 4 spacious bedrooms, 3 bathrooms, a sunroom, and a finished basement with additional living space and a full bathroom. The home features beautiful pine beams, pine plank flooring, three staircases leading to the second floor, two loft areas overlooking the kitchen and dining area, and a spacious Great Room with soaring 20-foot vaulted ceilings and a striking stone fireplace.Enjoy approximately 700 feet of river frontage, beautiful waterfront views, and the privacy of your own peaceful retreat. Spend summer days outdoors or relaxing by the inground pool, enjoy the enclosed sunroom, and cozy up by the fireplace during the colder months.The property also includes a separate guest house of approximately 800 sq. ft., complete with an open-concept living area, kitchen, laundry, and bathroom. It's a great space for guests, extended family, or an in-law suite.A detached eight-car garage, recently re-shingled, adds even more convenience.Whether you're looking for a family getaway, a place to entertain, or a peaceful home surrounded by nature, this unique property offers space, privacy, and something to enjoy in every season.Come and experience the beauty of waterfront living. Immediate possession available!"The swimming pool is currently covered for the winter." (id:27476)