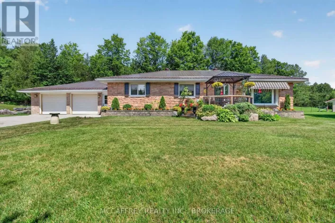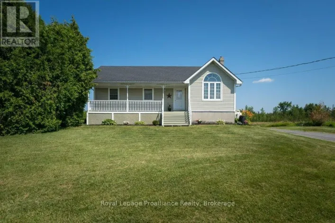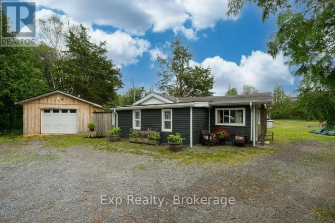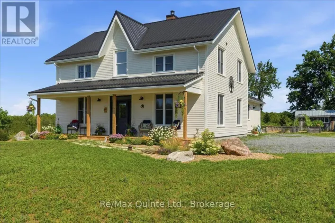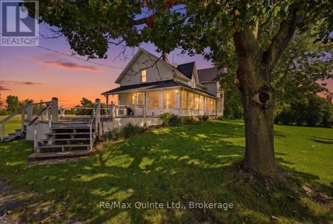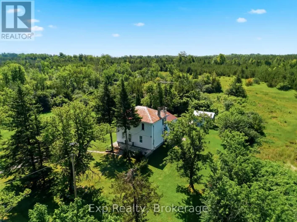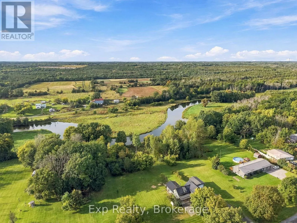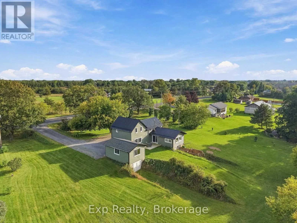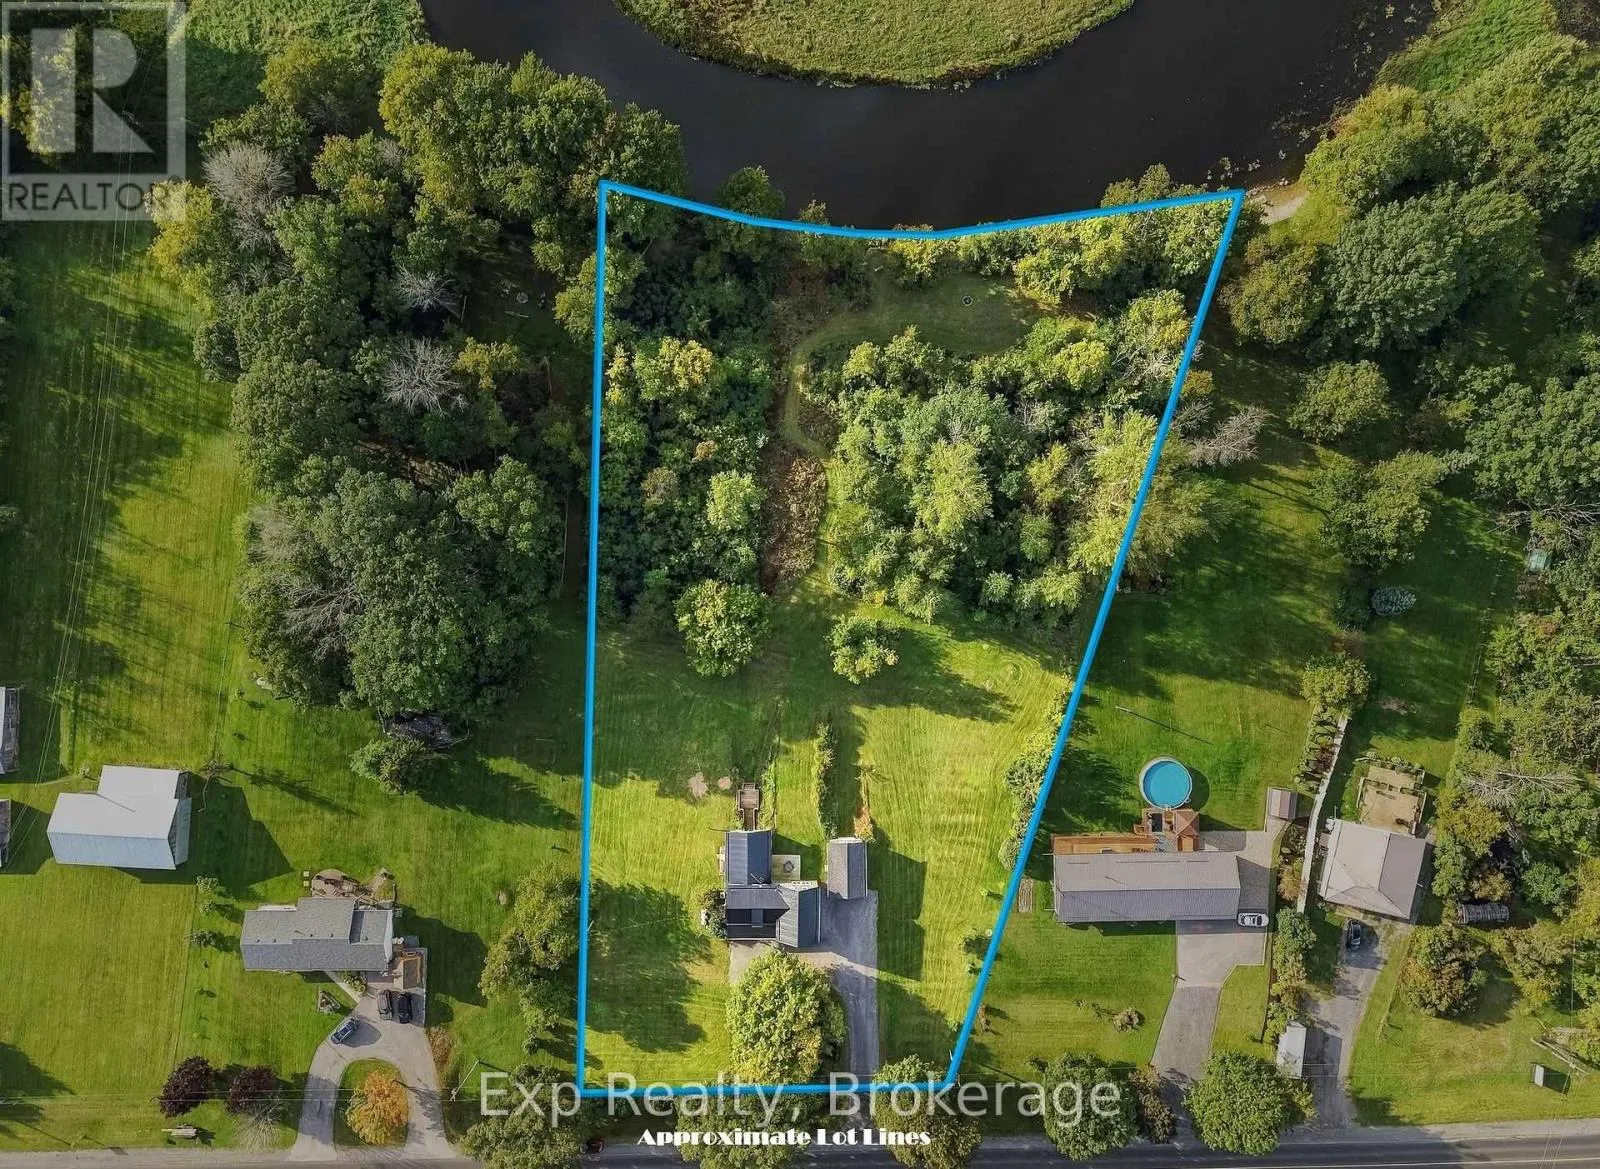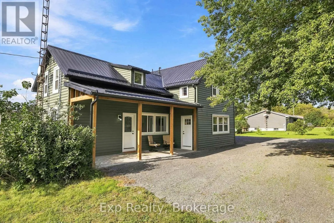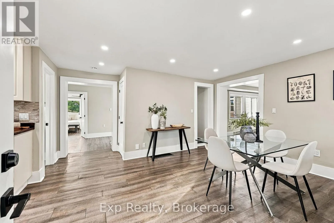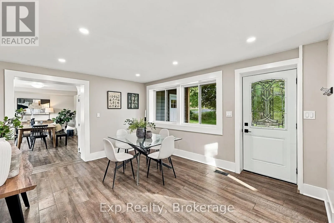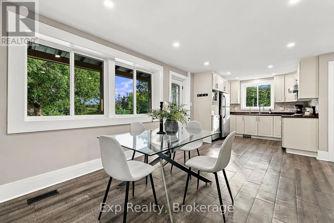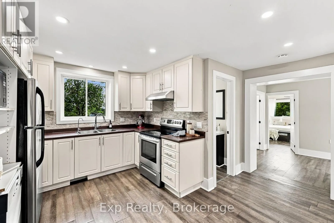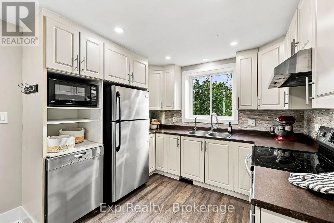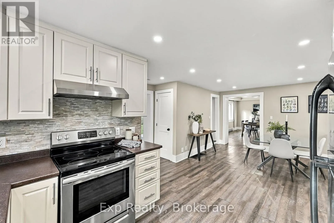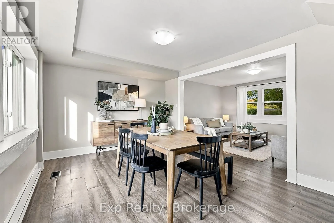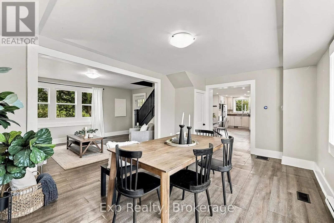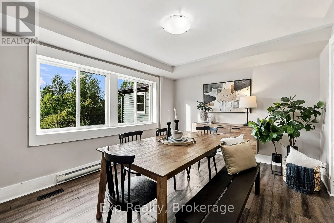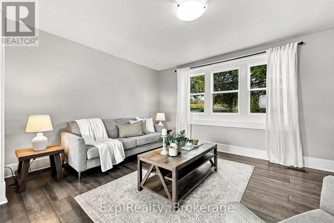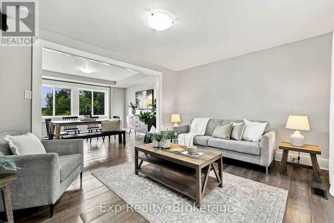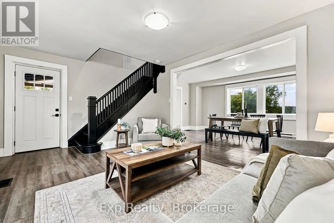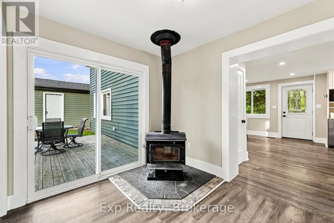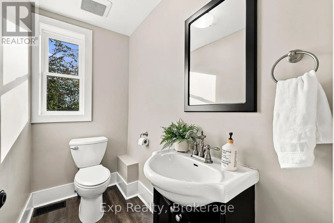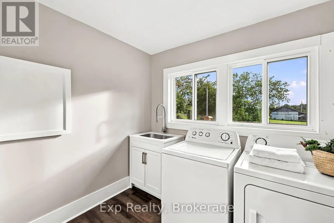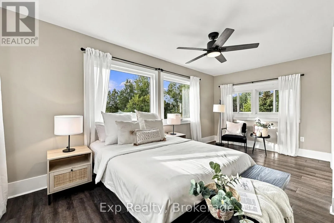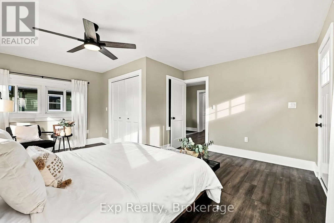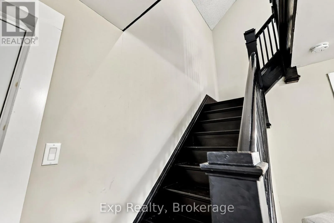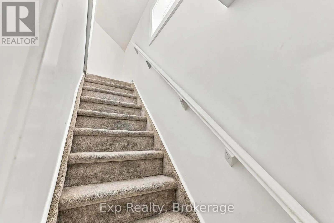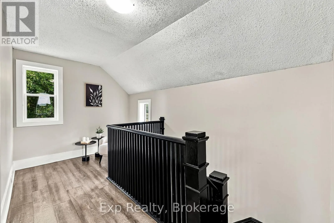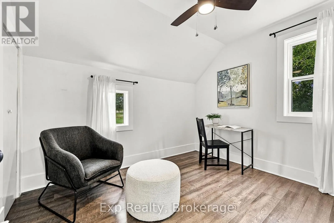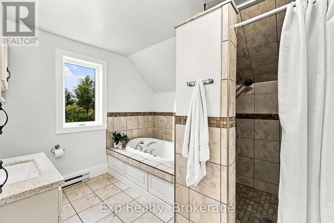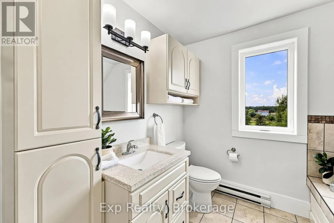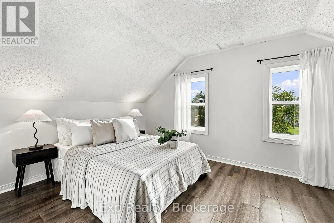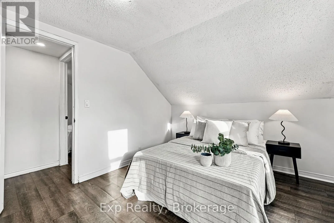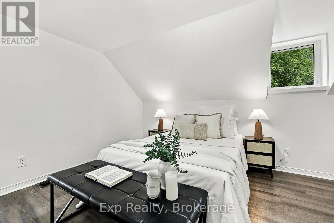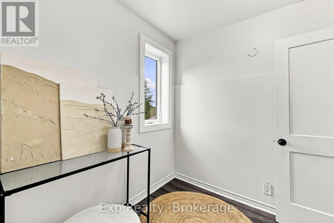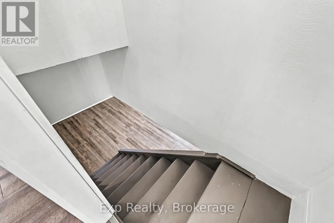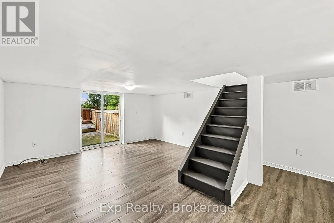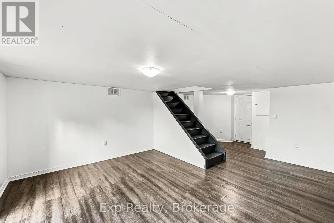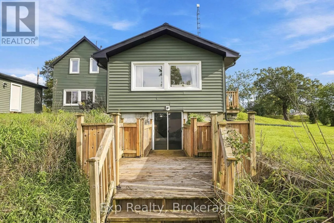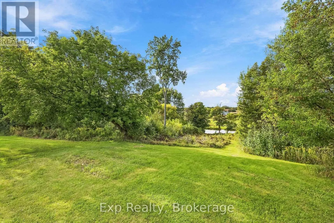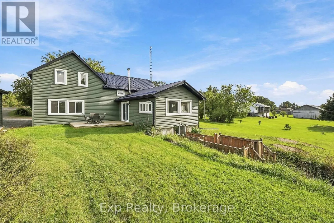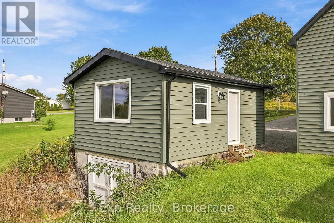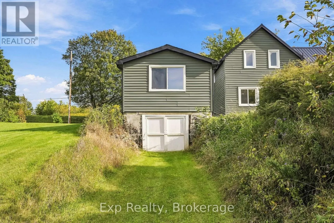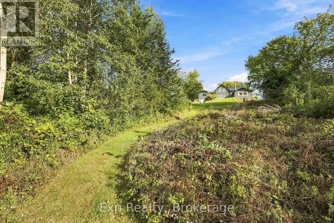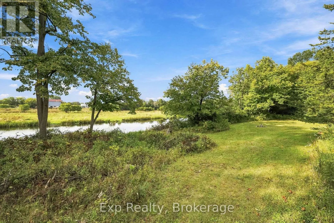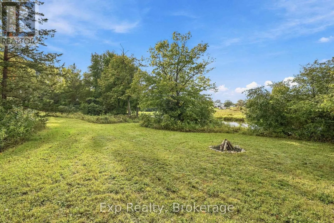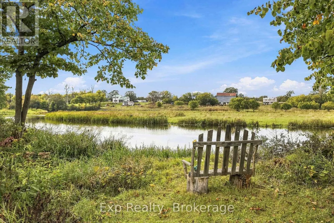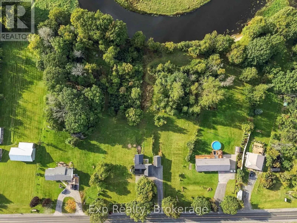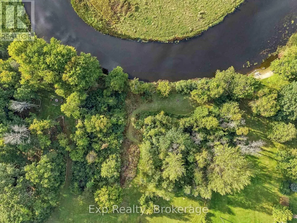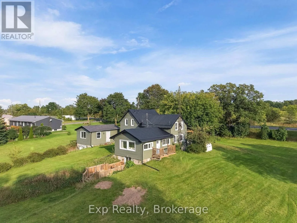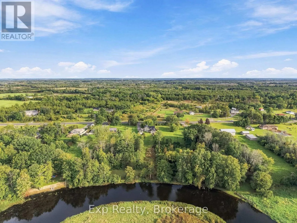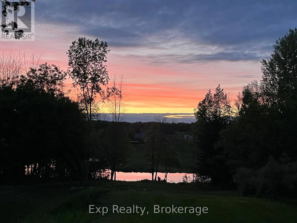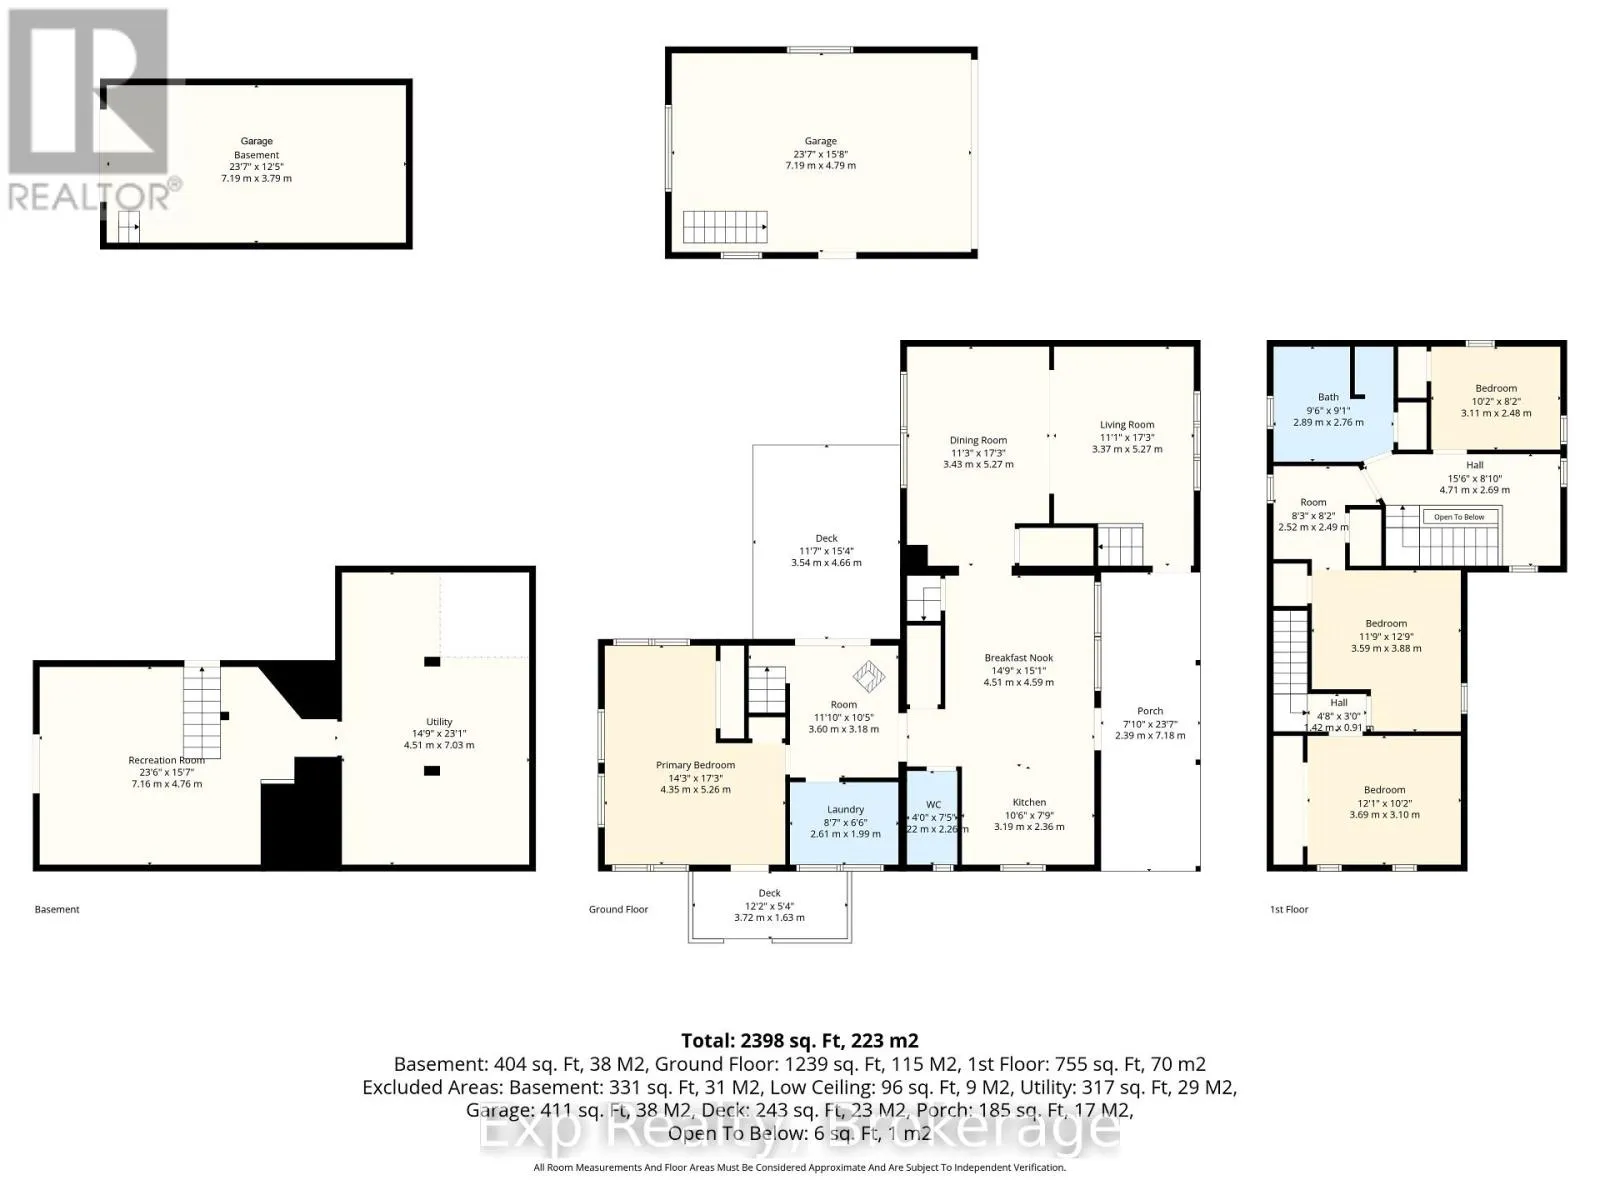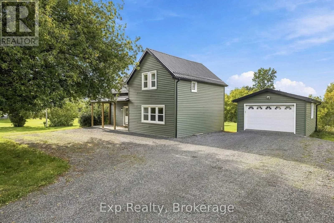
Cross Streets: Old Highway 2 and Milltown Rd. ** Directions: Head East on Old Highway 2 From Shannonvile Rd. A rare mix of unique features headline this fantastically restored century home that has had all the major ticket items replaced and is perfectly positioned on its tranquil 2.5 plus acre lot. Featuring over 310 feet of direct waterfront to the freely flowing Salmon River, wrapped in lilacs and lilies - this turn key 4-bedroom, 2-bathroom home with a Main Floor Bedroom and brilliant dueling staircases has some major replacements worth noting. Metal Roof, Eavestroughs, Soffit, Facia, Siding, Rigid Foam Insulation Installed Around Entire Exterior, Windows, Furnace, A/C, Light Fixtures, Water Heater and Driveway Resurfaced all within last 5 years. Complimenting these is another long list of updates, upgrades and highlights within the last 10 years. Step outside to your outdoor oasis and enjoy some of the finest sunsets, undulating grounds, deep waters of the river, a true covered country front porch and a one of a kind 2 level garage complete with electrical supply and workshop space. Superbly located just moments from the quaint village of Shannonville and a short drive from the lovely city of Belleville, Bay of Quinte, "The County", Highway 401, and many more amazing amenities that Hastings and Prince Edward County respectively have to offer. Trade in your status quo and welcome home to your new river front retreat located at 6397 Old Highway 2!! **See Attached Brochure and VIDEO** (id:27476)