15 White Boulevard, Vaughan, Ontario L4J 5Z4

Listed for:
$1,200,000
3 beds
4 baths
Listed 97 days ago
House for rent: 15 White Boulevard, Vaughan, Ontario L4J 5Z4

View all 29 photos

About

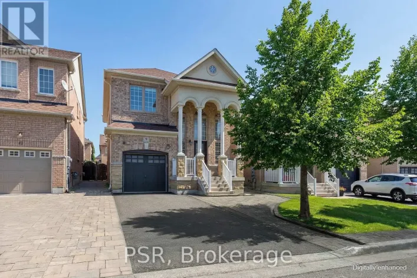
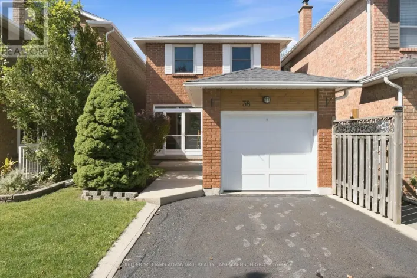
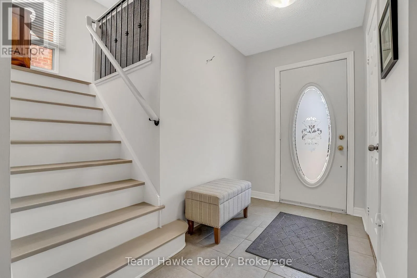
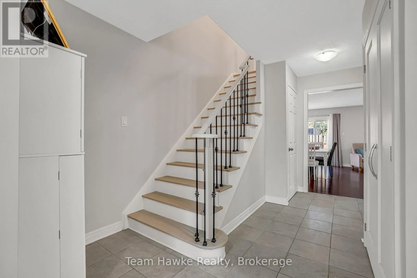
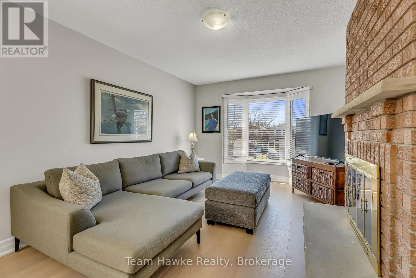
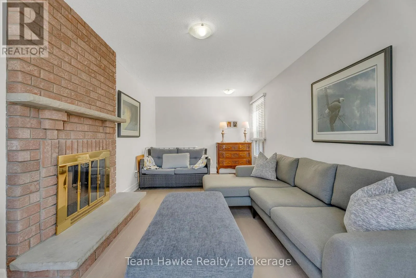
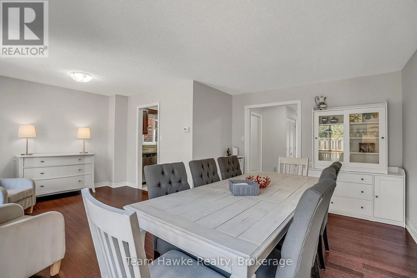
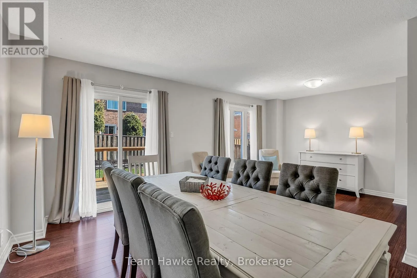
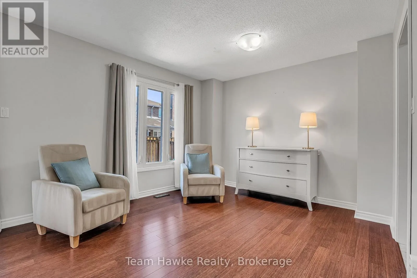
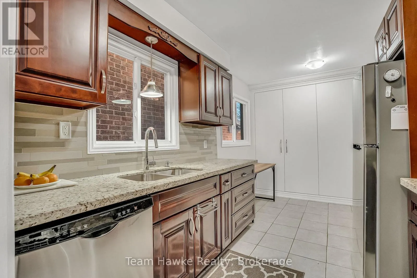
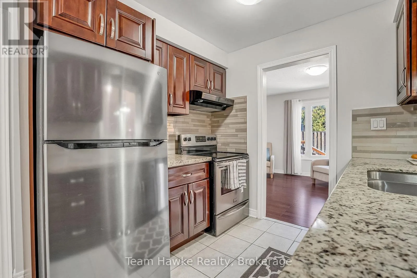
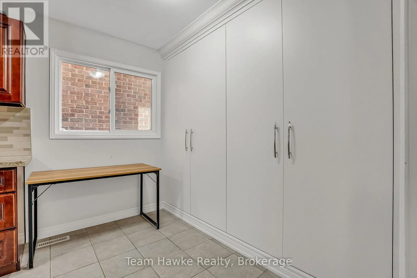
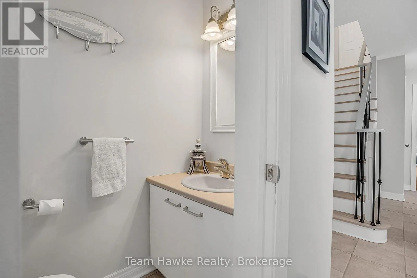
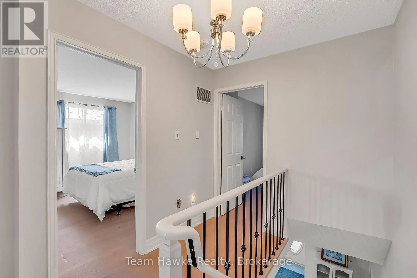
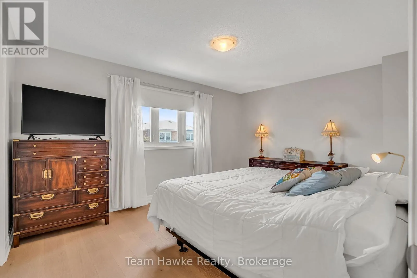
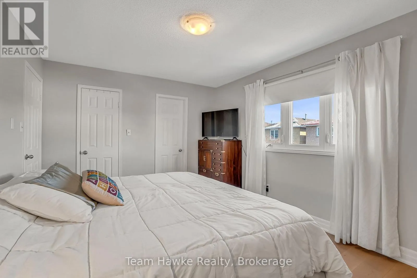
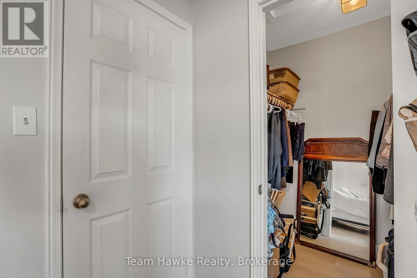
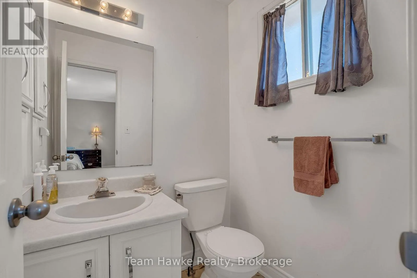
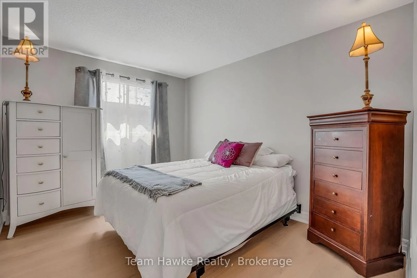
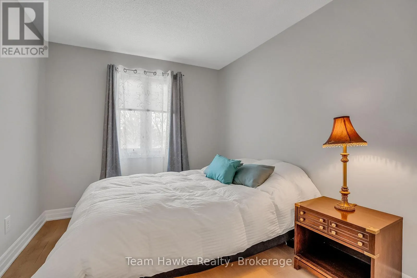
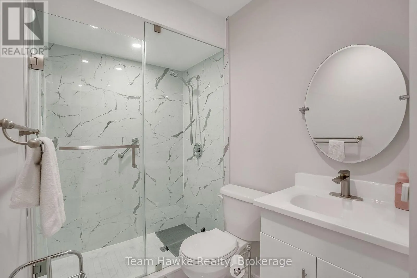
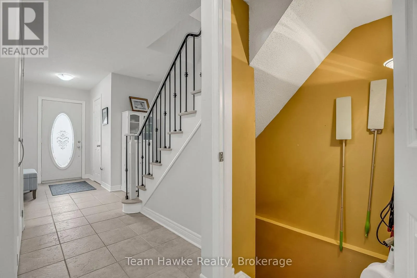
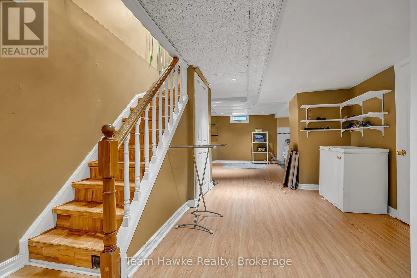
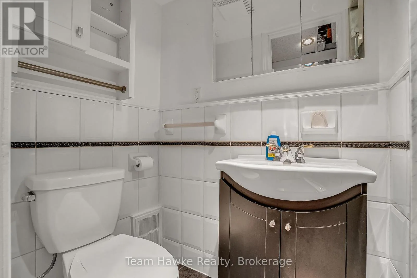
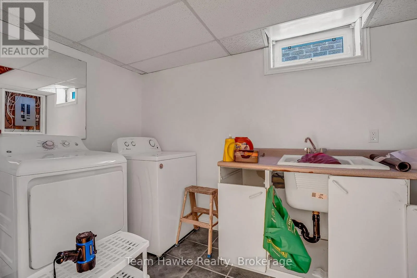
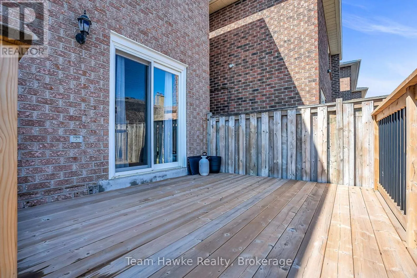
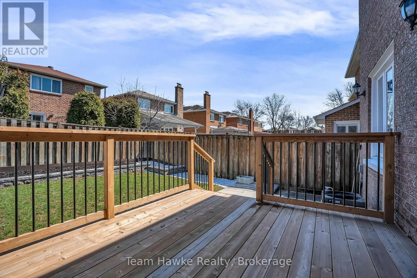
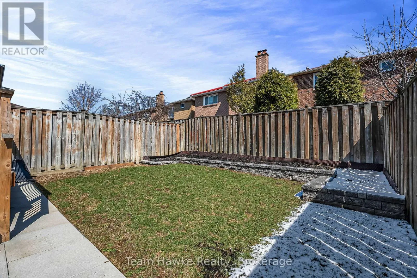
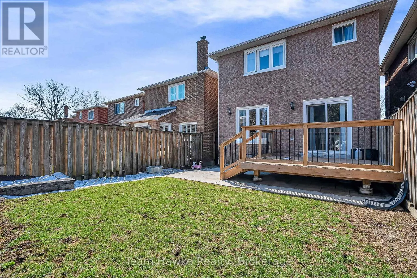
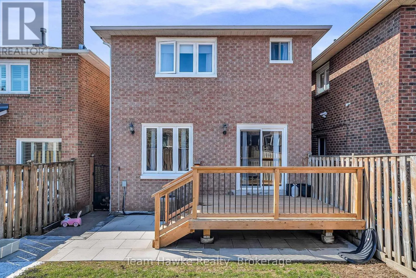
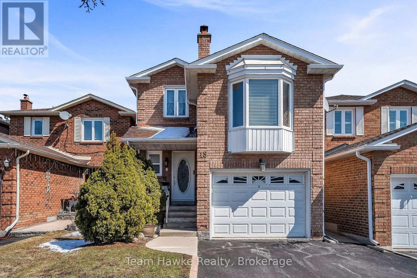
Cross Streets: Dufferin/Centre. ** Directions: Dufferin St to Draper Blvd to White Blvd. Full of upgrades! Second floor renovated with stunning walk-in shower, new flooring, and light fixtures. Backyard recently landscaped with generous deck and garden beds. New custom wall of built-in storage in kitchen, quartz countertops, fresh paint throughout, and new interior doors. Spacious primary bedroom with walk in closet and 2 piece ensuite. Family room above the garage is full of light thanks to a large bay-window and new flooring. Finished basement with wet bar, laundry room, cantina, and 3-piece washroom. Walking distance to schools, parks, transit, and shopping. Easy commuting only minutes to 407 and HWY 7. (id:27476)

Property Highlights

MLS® Number
N13026932
Type
Single Family
Community Name
Brownridge
Ownership Type
Freehold
Land Size
25.1 x 100.6 FT
Parking Space Total
3

Building

Building Type
House
Storeys
2.00
Square Footage
1100 - 1500 sqft
Bathrooms Total
4
Bedrooms Above Ground
3
Bedrooms Total
3
Amenities
Schools, Public Transit, Park
Exterior Finish
Brick
Fireplace Present
No
Basement Type
N/A (Finished)
Basement Features
Building Heating Type
Forced air
Heating Fuel
Natural gas
Building Cooling Type
Central air conditioning

Utilities

Water
Municipal water
Utility Sewer
Sanitary sewer

Room Layout

Bathroom
Second level
1.23 m x 1.18 m
Primary Bedroom
Second level
4.39 m x 2.99 m
Bedroom 2
Second level
3.6 m x 3.05 m
Bedroom 3
Second level
2.38 m x 3.79 m
Bathroom
Second level
3.41 m x 1.56 m
Recreational, Games room
Basement
5.71 m x 4.56 m
Laundry room
Basement
2 m x 3.28 m
Bathroom
Basement
1.22 m x 2.38 m
Foyer
Main level
2.27 m x 5.84 m
Bathroom
Main level
0.95 m x 1.81 m
Dining room
Main level
2.02 m x 4.87 m
Living room
Main level
3.69 m x 4.87 m
Kitchen
Main level
2.3 m x 3.74 m
Family room
In between
3.17 m x 6.58 m

Location

Learn more about this property
Listing provided by:
Team Hawke Realty
MLS® number:
N13026932
Agent:
Summer Anne Miller
*Indicates required field
Name is required
Email is required
Please enter a valid phone number (e.g., 416-111-1111).