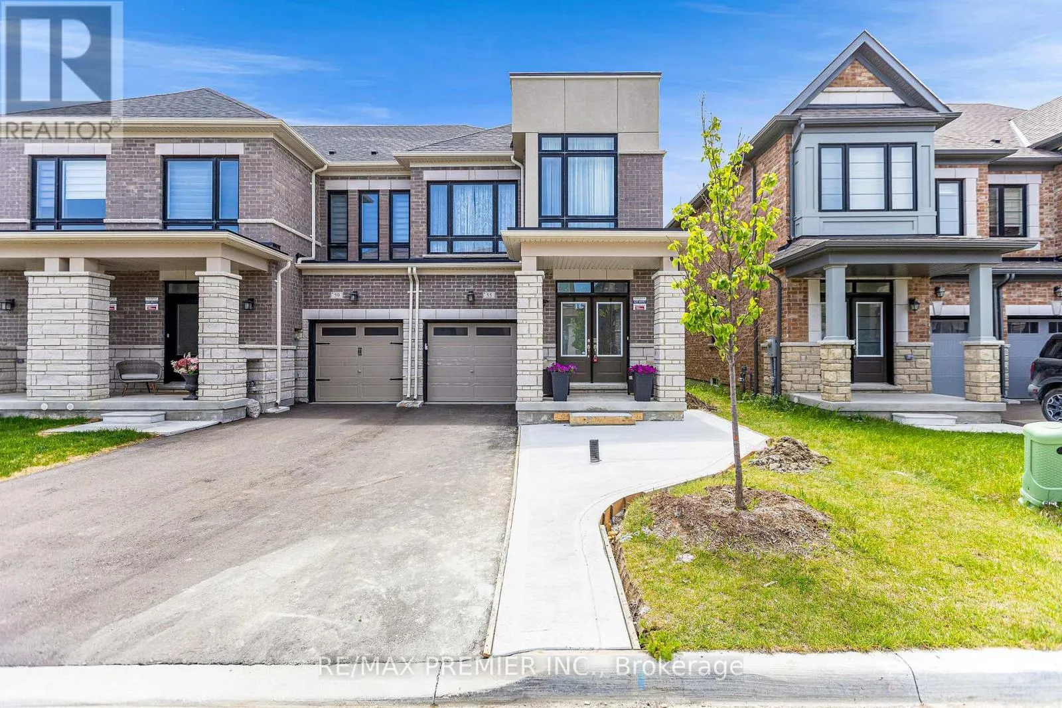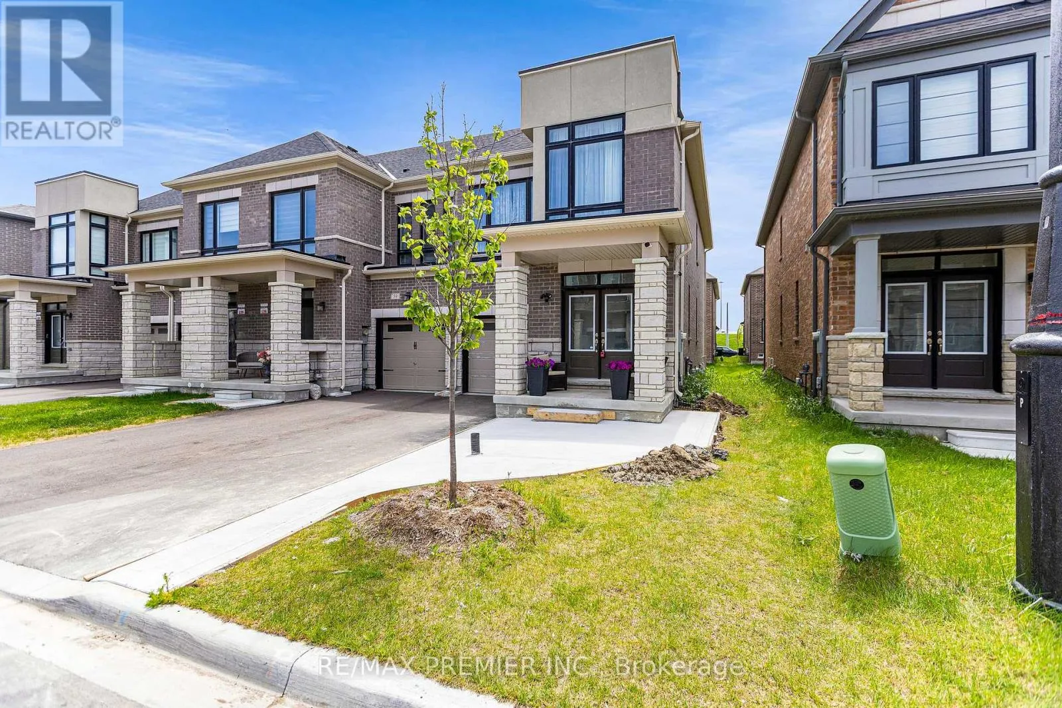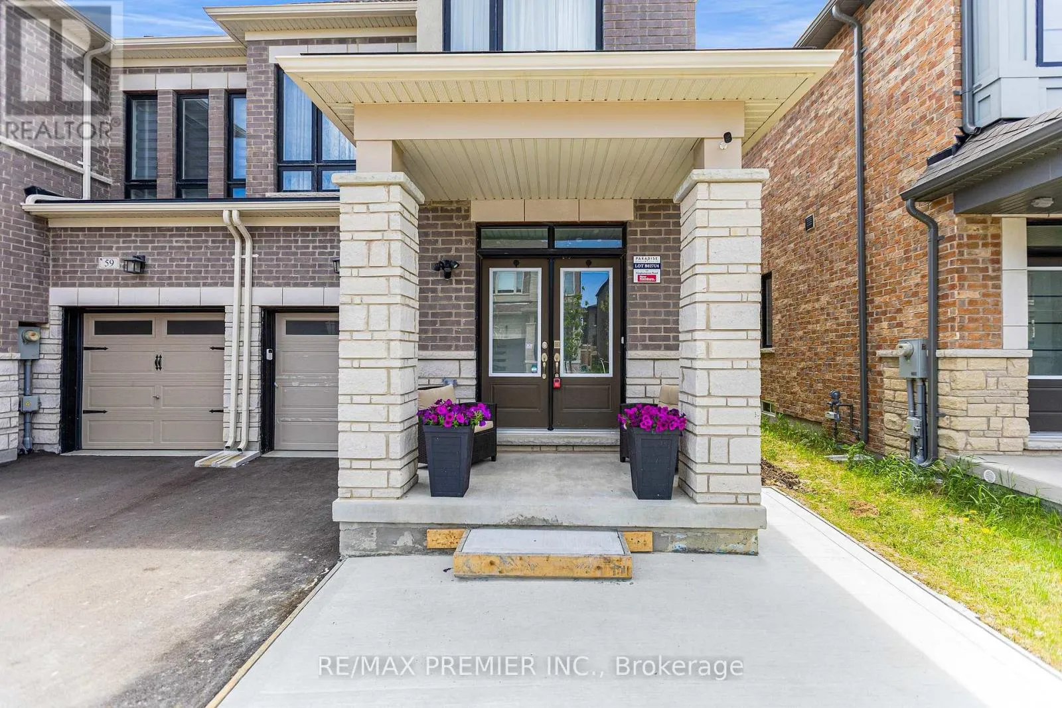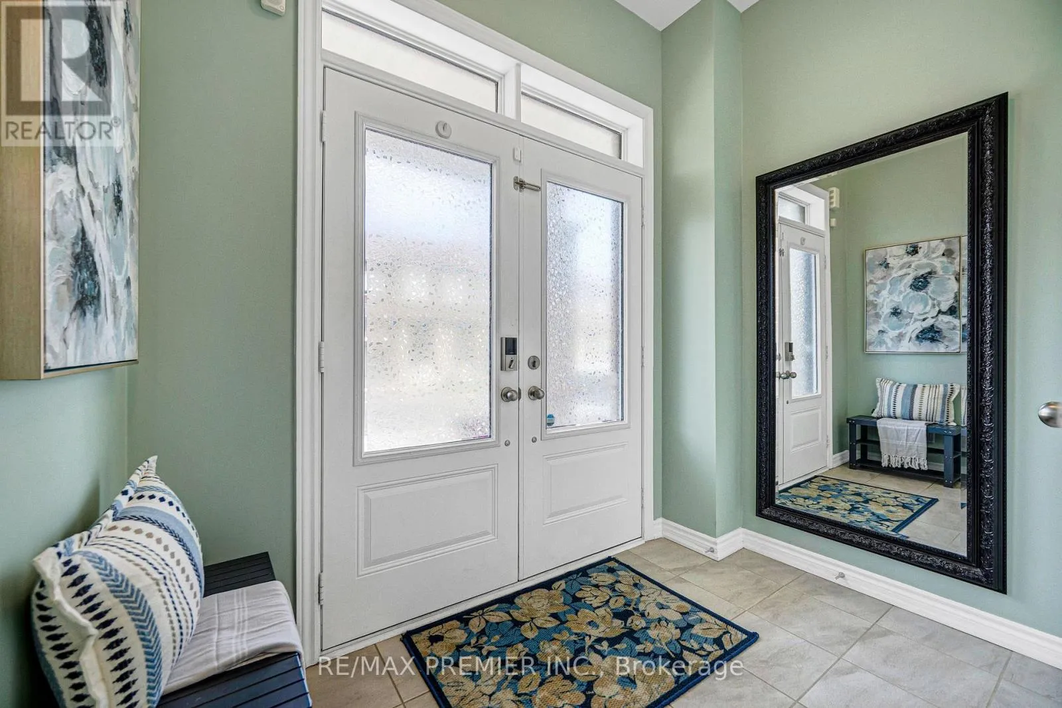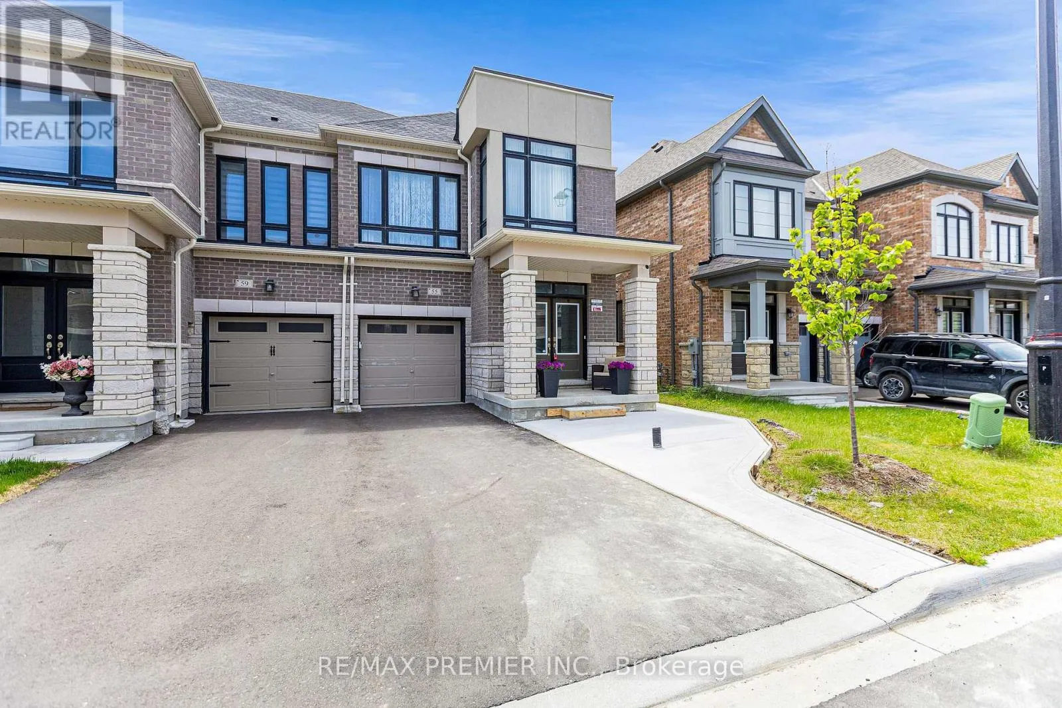
Main - 55 Singhampton Road, Vaughan, Ontario L4H 3Y5

Listed for:
$3,400
5 beds
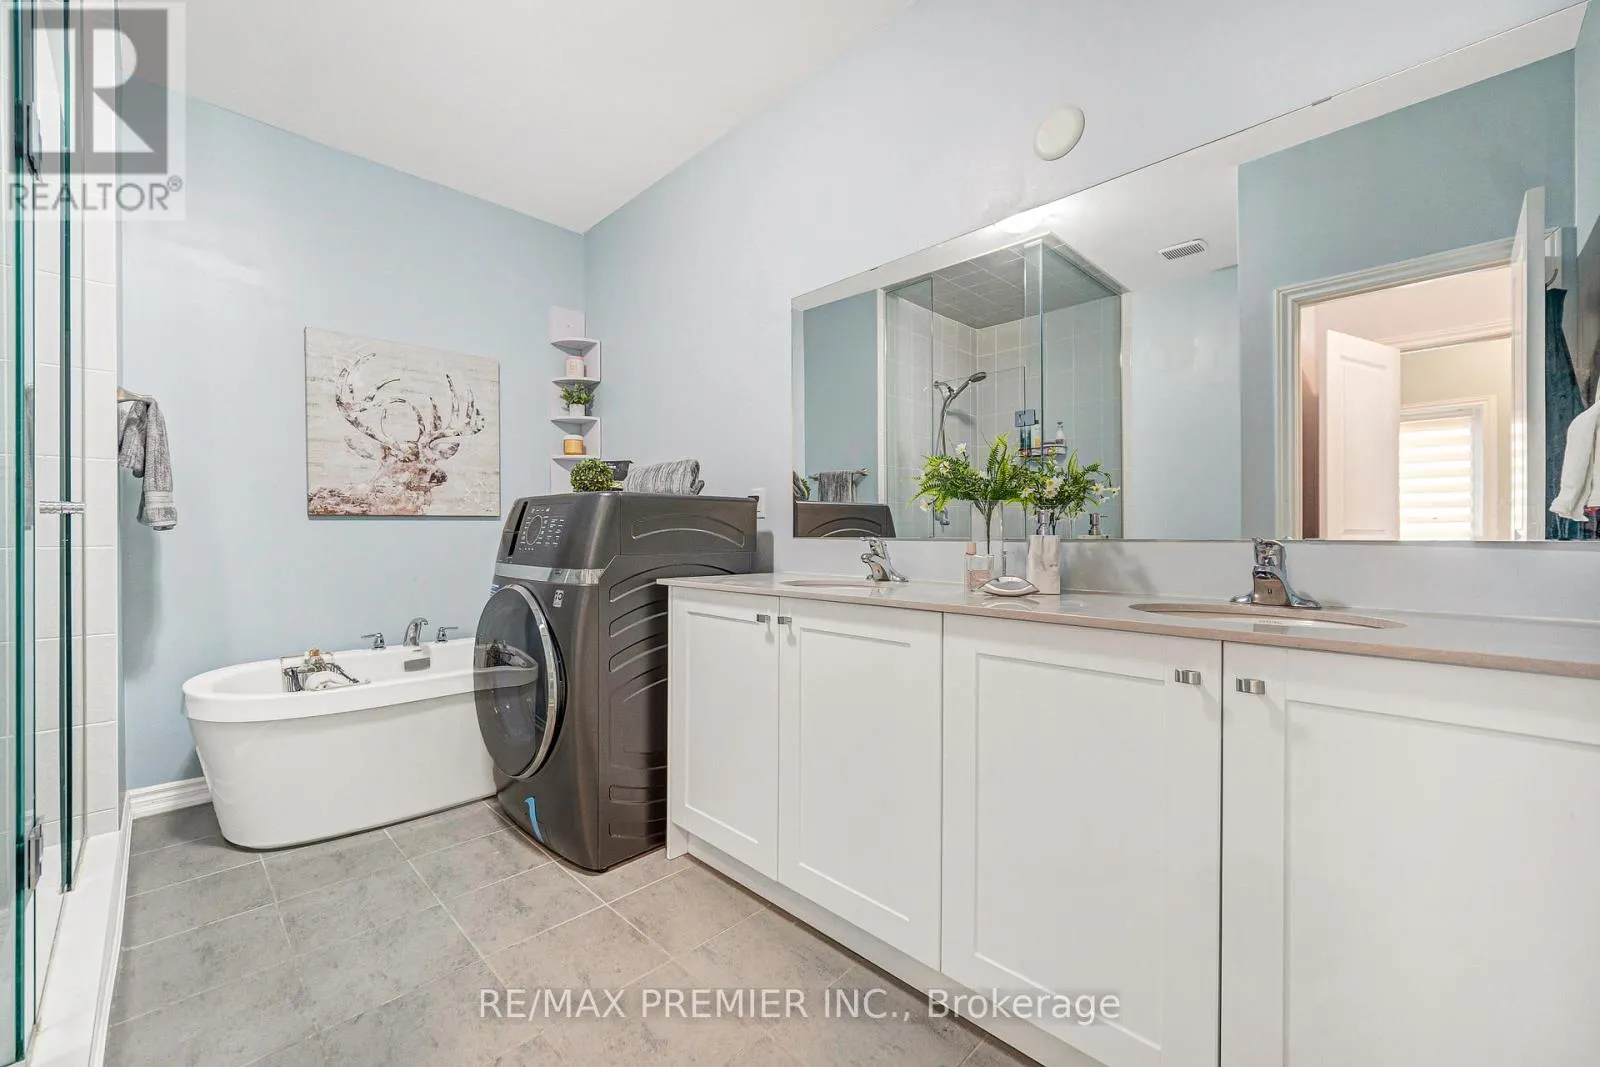
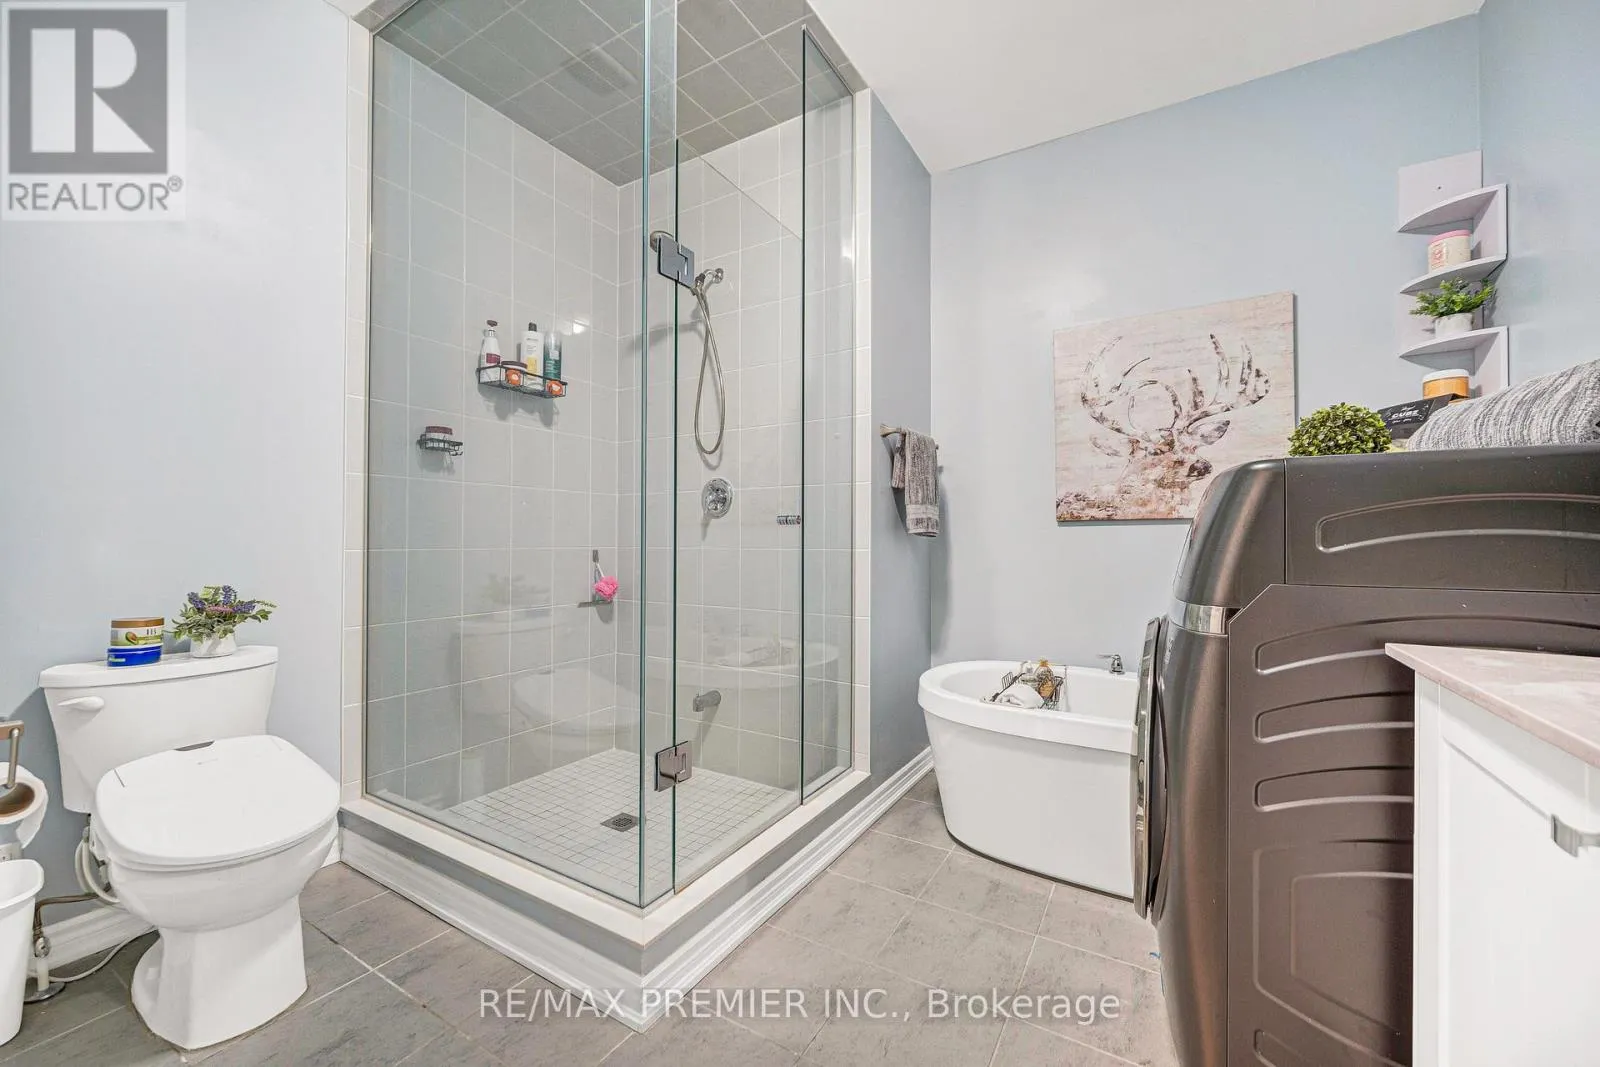
3 baths
Listed 3 days ago
Row / Townhouse for rent: Main - 55 Singhampton Road, Vaughan, Ontario L4H 3Y5

View all 49 photos

About

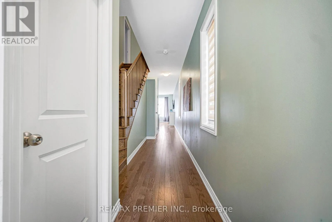
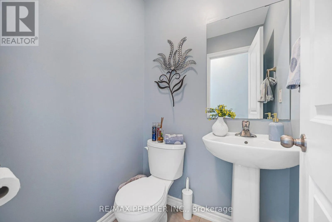
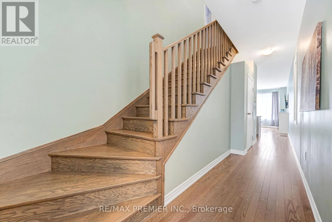
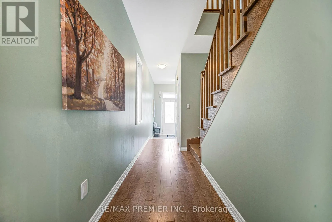
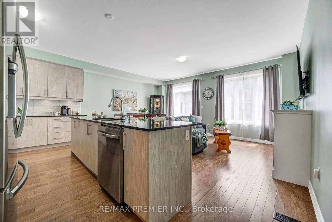
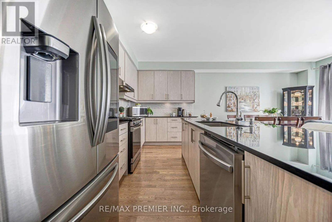
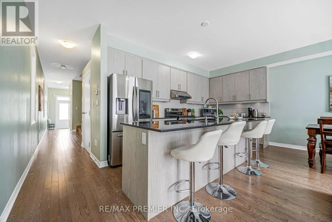
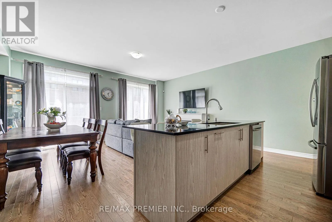
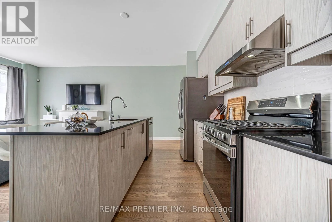
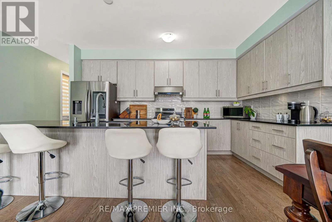
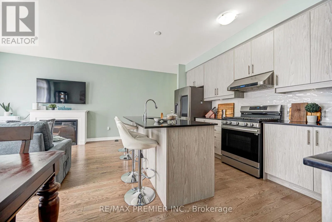
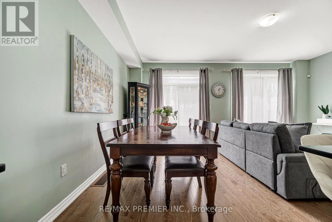
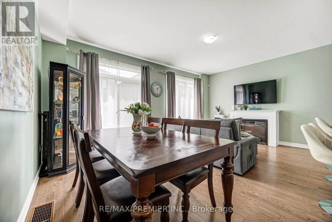
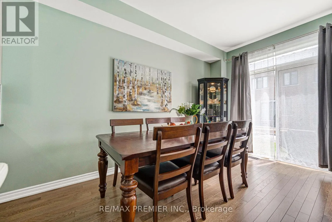
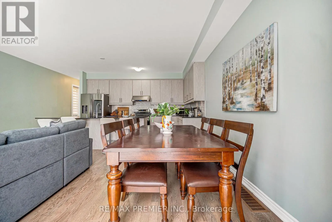
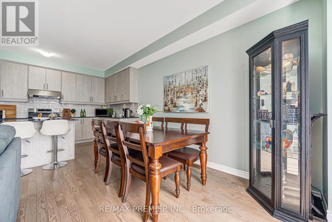
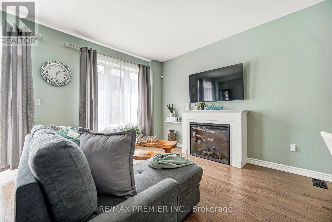
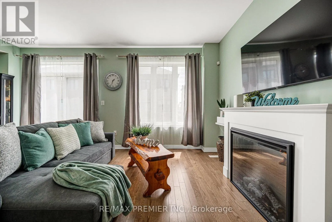
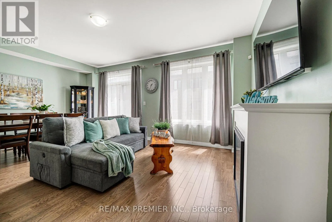
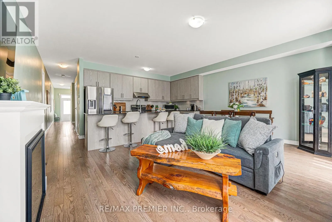
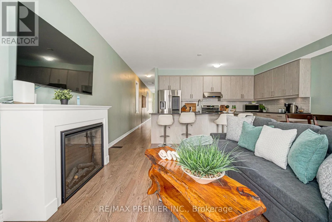
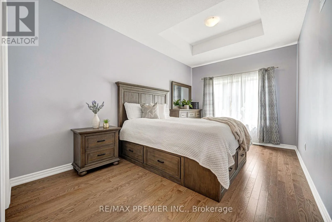
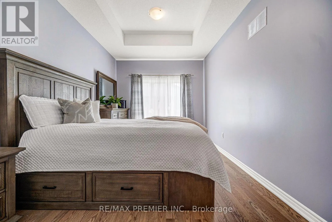
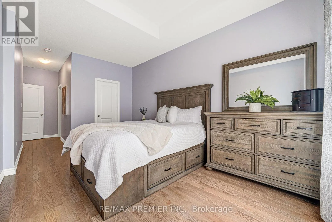
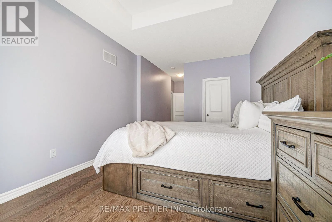
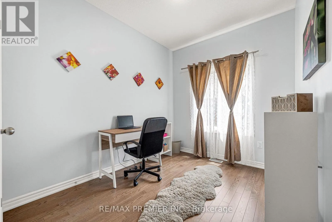
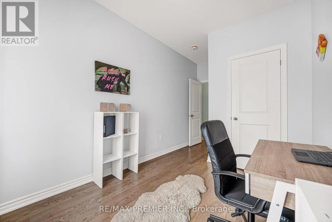
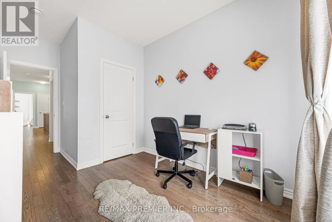
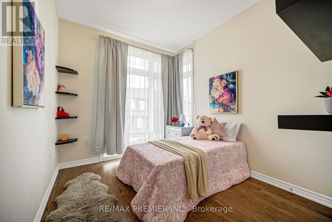
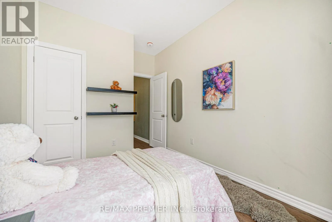
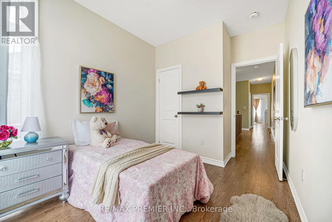
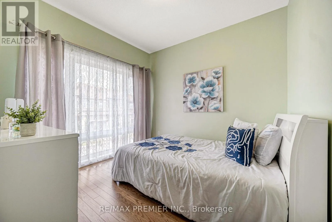
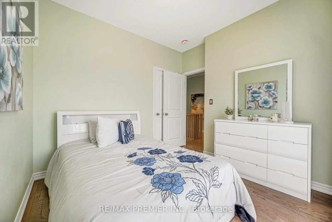
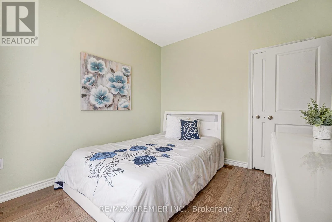
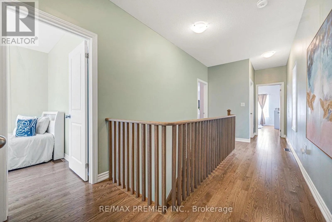
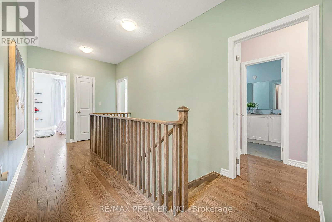
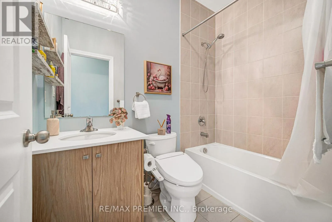
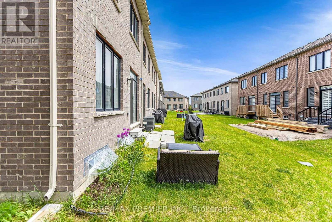
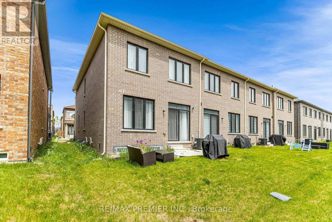
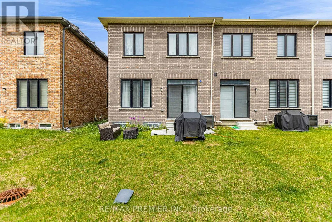
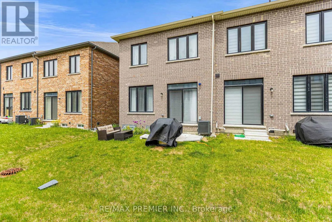
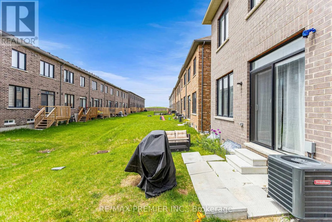
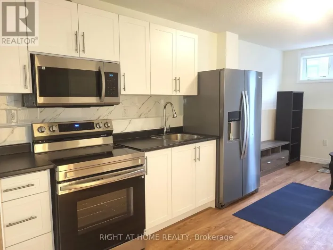
Major Mackenzie / Hwy 427 Welcome to this stunning end-unit townhouse that truly feels like a semi-detached home! Beautifully maintained and thoughtfully upgraded, this spacious property offers 4 bedrooms, 3 washrooms, and a basement that will be rented separately with a separate entrance through the garage. Featuring hardwood flooring throughout the main level, an open-concept living and dining area, and a modern kitchen complete with quartz countertops, upgraded cabinetry, stainless steel appliances, an upgraded sink, and a centre island ideal for family breakfasts and entertaining. Upstairs, enjoy hardwood flooring, walk-in closets, and upgraded heated-seat toilets for added comfort. The garage will be available for basement tenant/landlord use only. Outside, enjoy parking for 2 cars with no sidewalk to shovel. Conveniently located just minutes to a new plaza with major stores, Hwy 427, and only 20 minutes to the airport. A fantastic opportunity in a growing and convenient location - book your showing today! (id:27476)

Property Highlights

MLS® Number
N13173750
Type
Single Family
Community Name
Kleinburg
Ownership Type
Freehold
Land Size
24.7 x 90.3 FT
Parking Space Total
3

Building

Building Type
Row / Townhouse
Storeys
2.00
Square Footage
1500 - 2000 sqft
Bathrooms Total
3
Bedrooms Above Ground
4
Bedrooms Total
5
Amenities
Public Transit
Exterior Finish
Brick
Fireplace Present
Yes
Basement Type
None
Basement Features
Building Heating Type
Forced air
Heating Fuel
Natural gas
Building Cooling Type
Central air conditioning

Utilities

Water
Municipal water
Utility Sewer
Sanitary sewer

Room Layout

Primary Bedroom
Second level
5.06 m x 3.05 m
Bedroom 2
Second level
3.1 m x 2.92 m
Bedroom 3
Second level
3.06 m x 2.65 m
Bedroom 4
Second level
3 m x 2.51 m
Living room
Main level
5.7 m x 3.87 m
Kitchen
Main level
5.68 m x 2.62 m
Eating area
Main level
4.65 m x 1.68 m
Dining room
Main level
4.11 m x 2.26 m

Location

Learn more about this property
Listing provided by:
RE/MAX PREMIER INC.
MLS® number:
N13173750
Agent:
Florica Floreanu
*Indicates required field
Name is required
Email is required
Please enter a valid phone number (e.g., 416-111-1111).